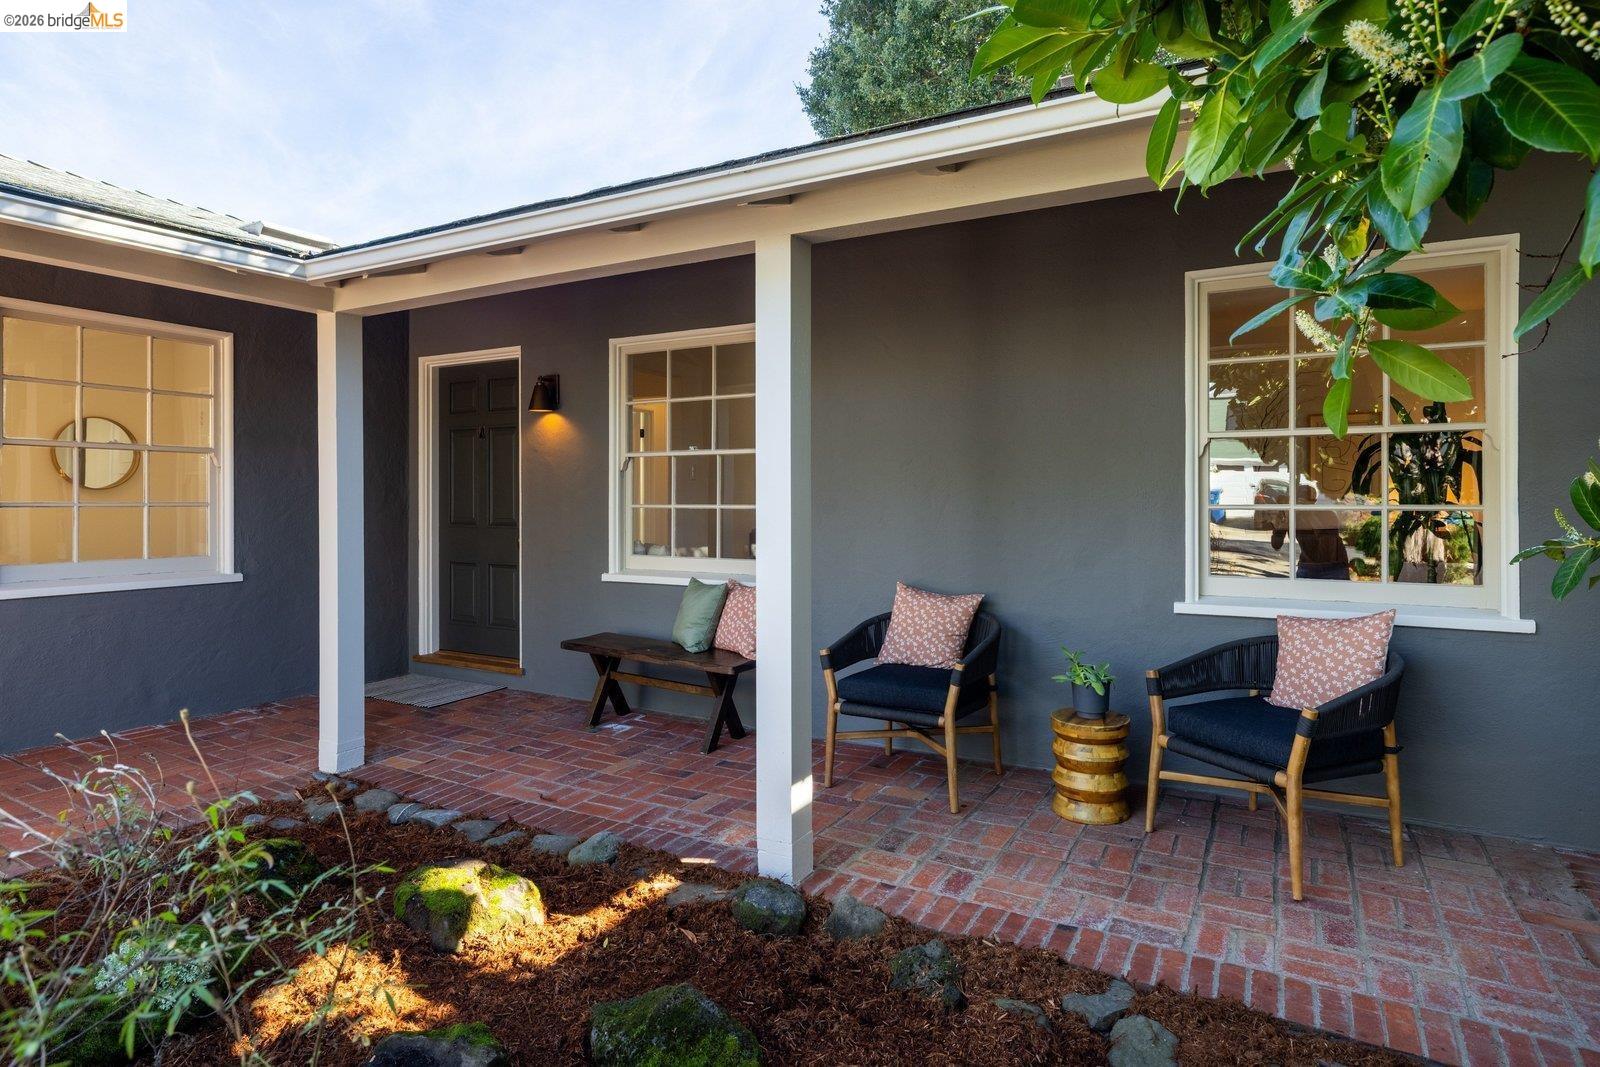
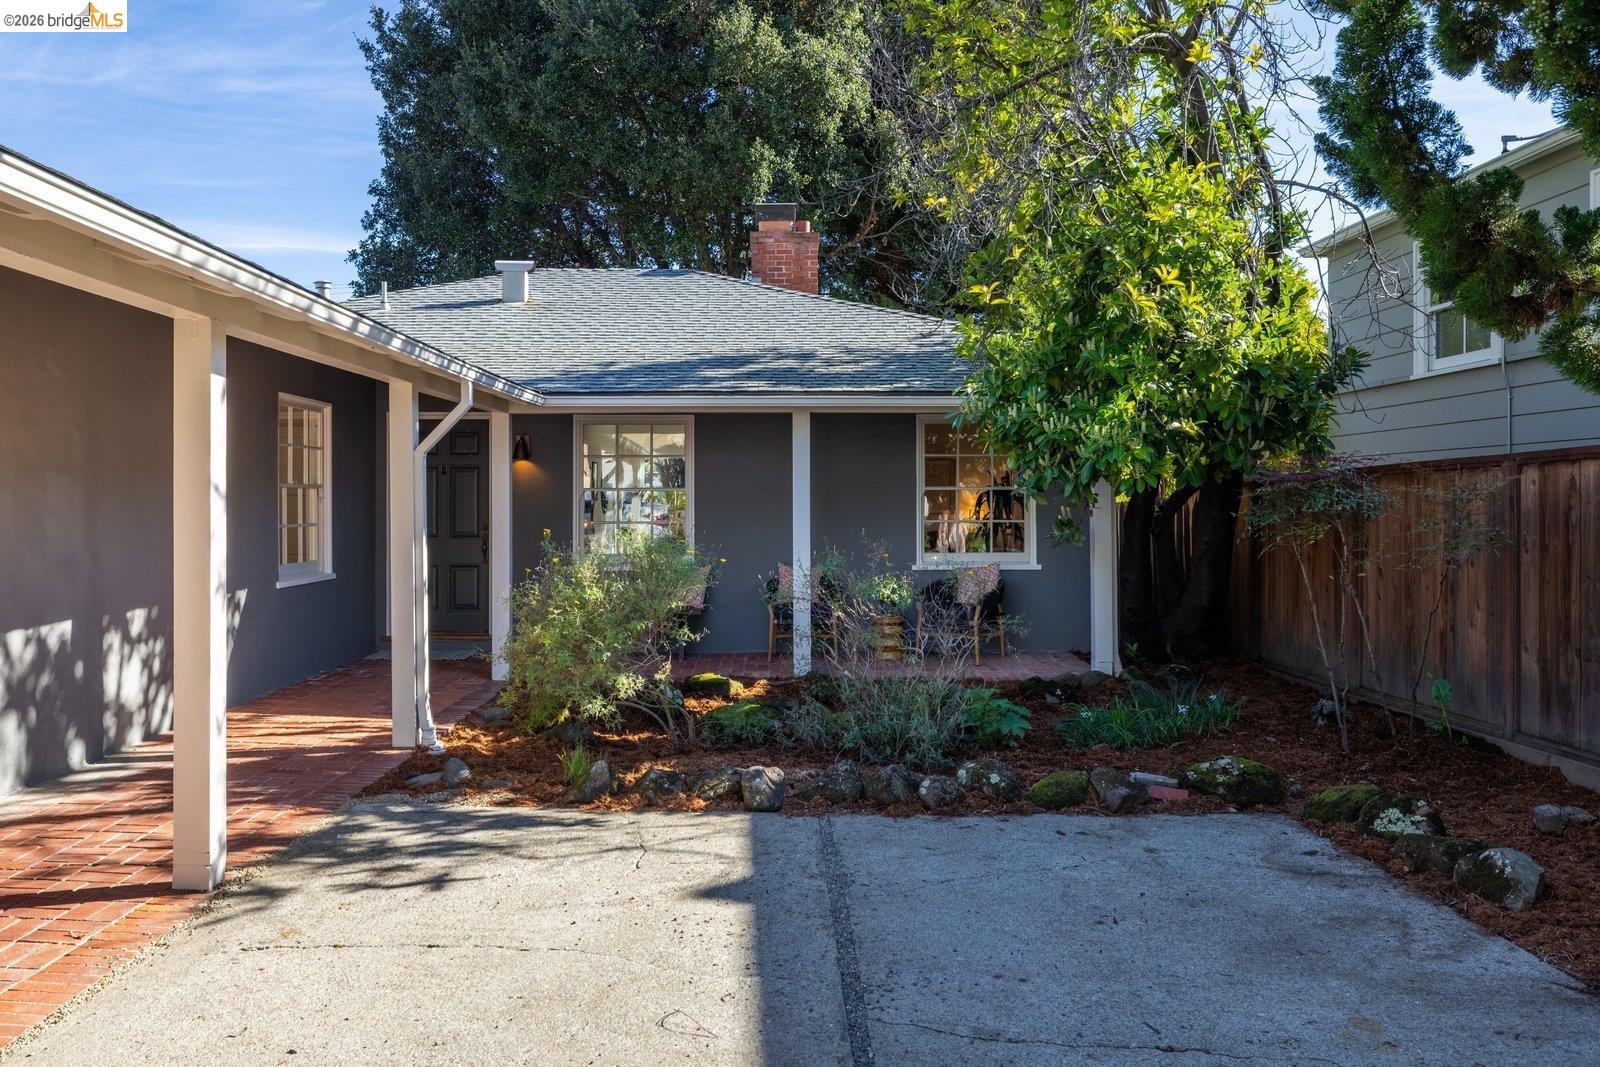
Covered front porch with brick paving, cushioned seating, and a landscaped garden bed.
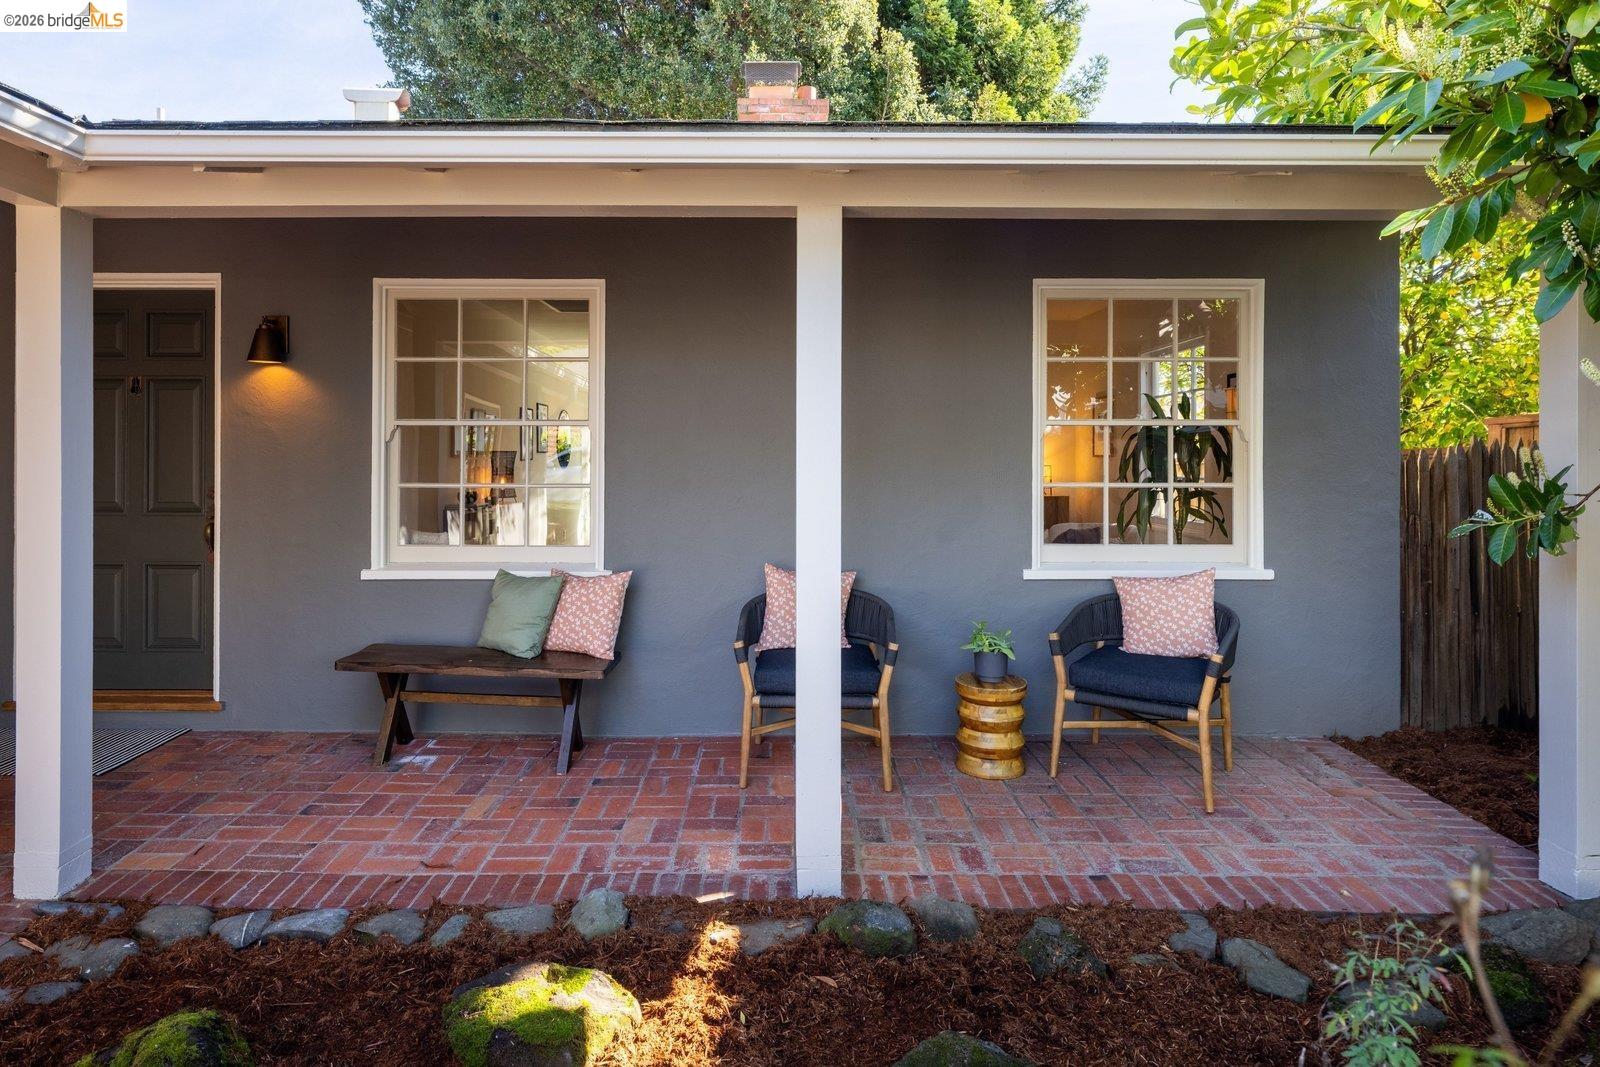
Gray home’s covered front porch with brick flooring, white columns, and outdoor seating.
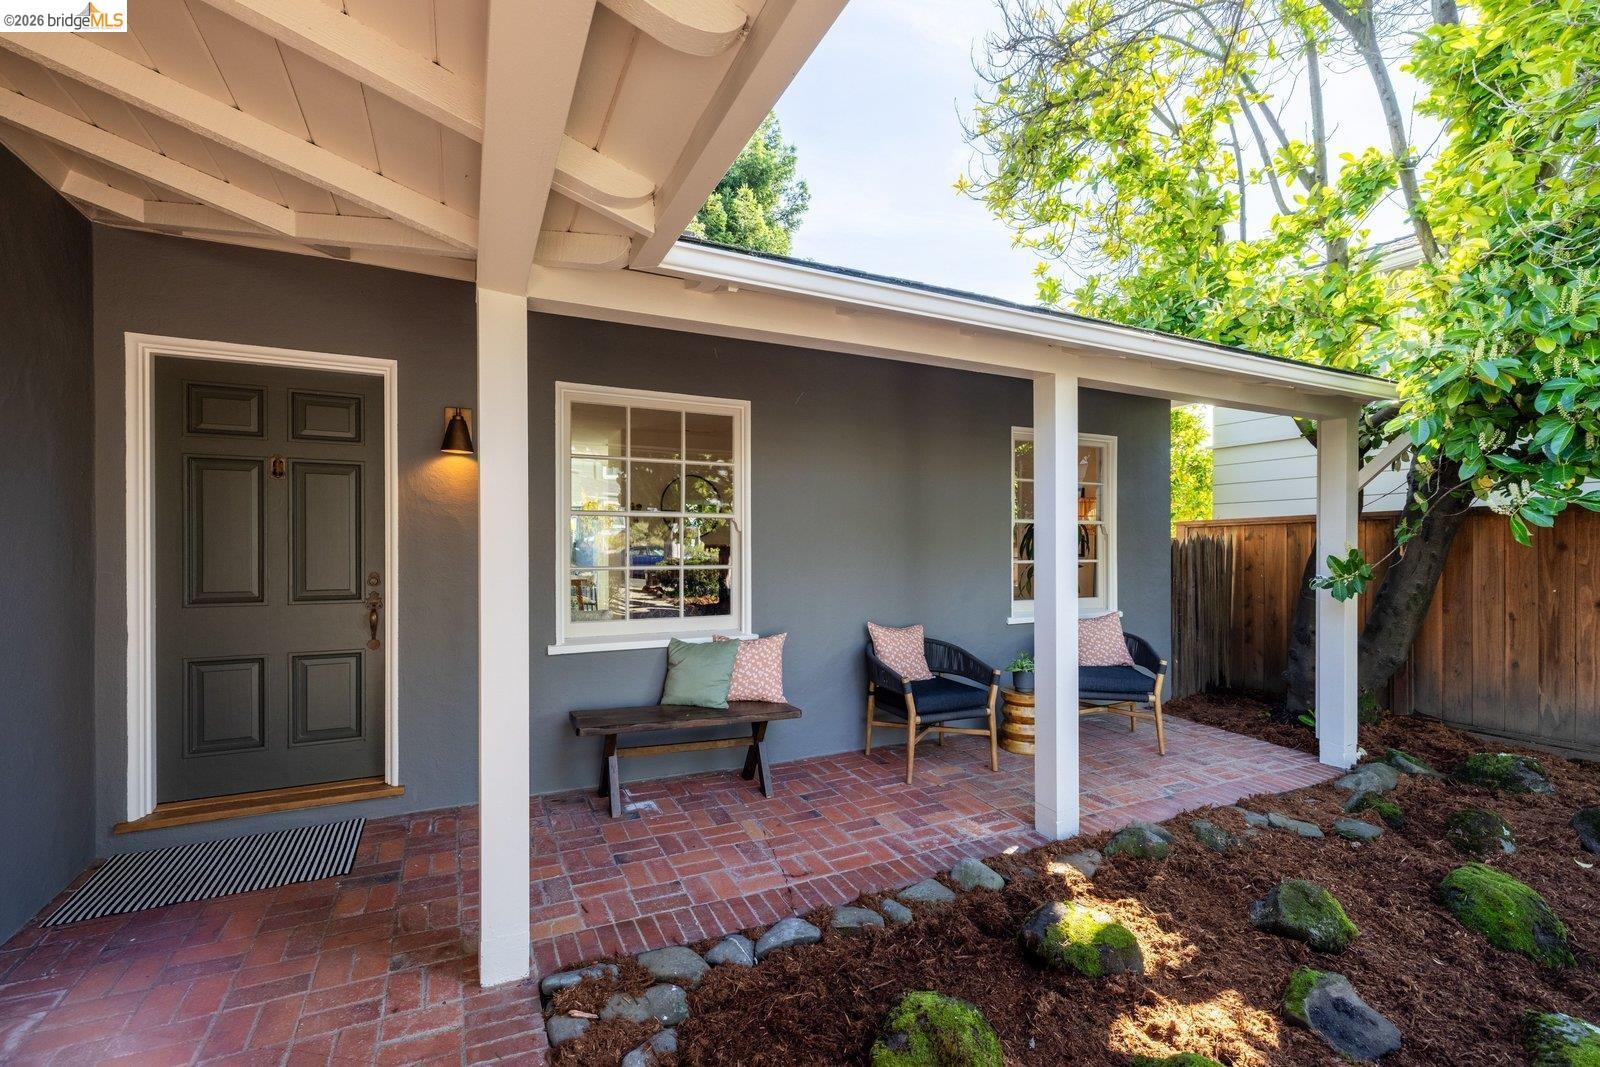
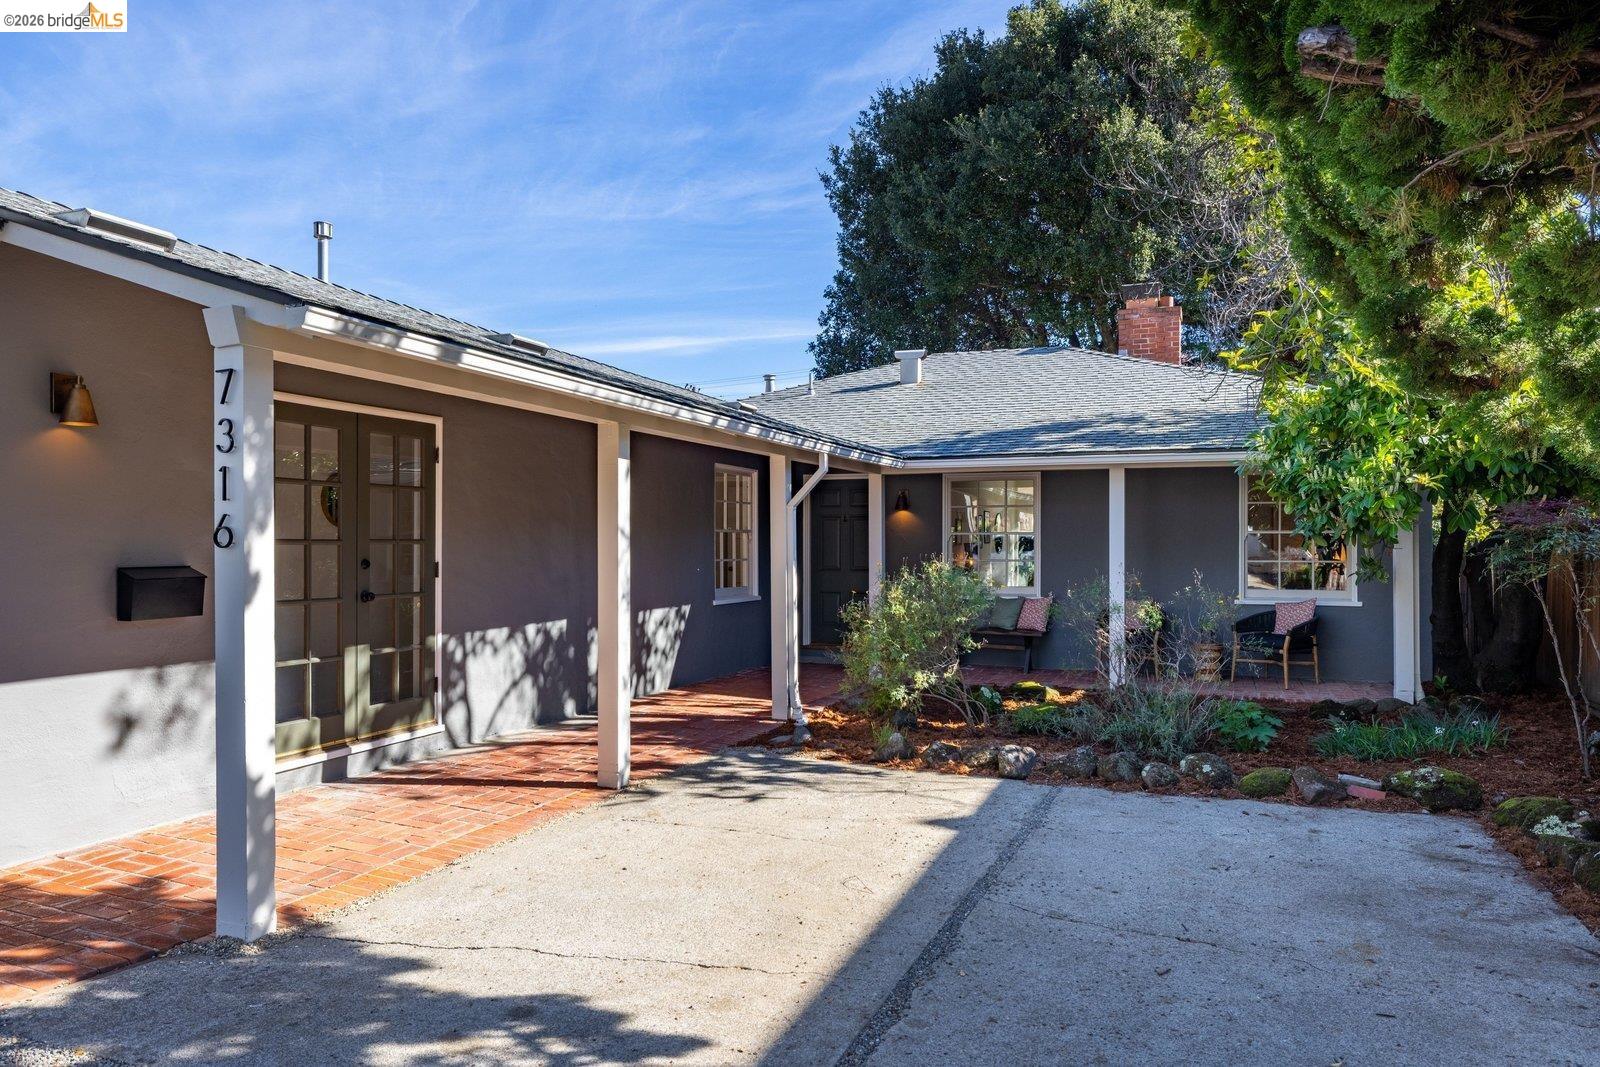
Covered front porch with a dark entry door, brick paving, and seating beneath a white-beamed roof.
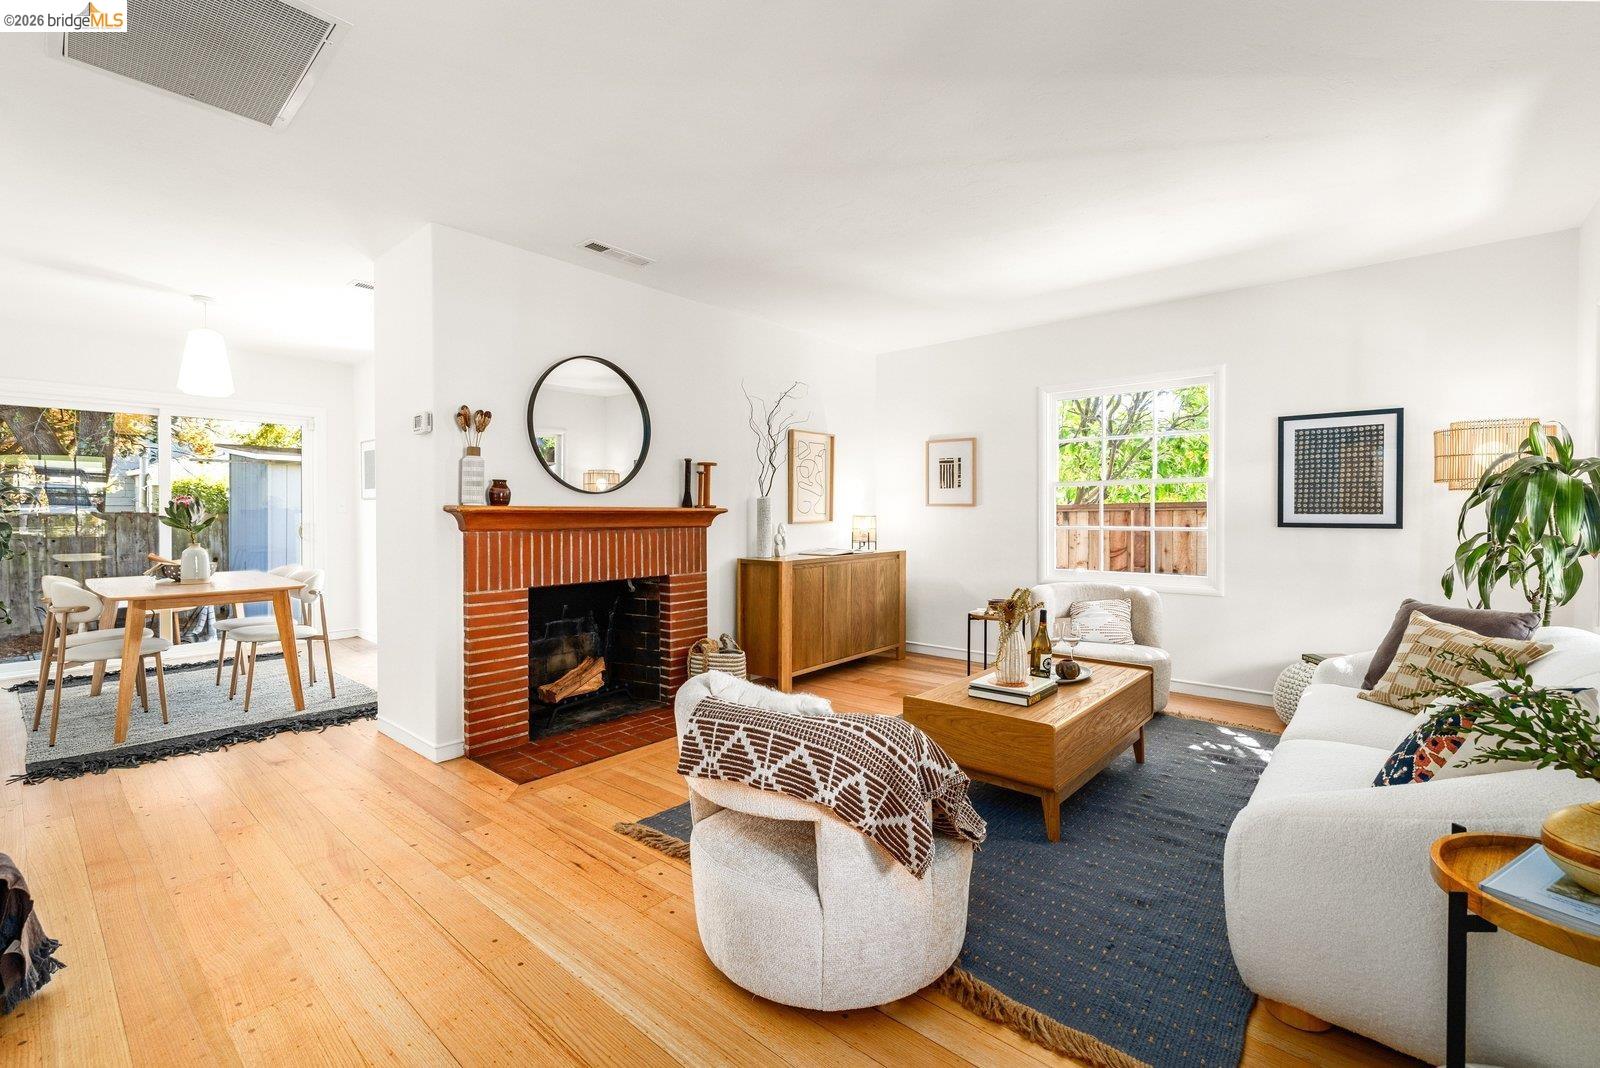
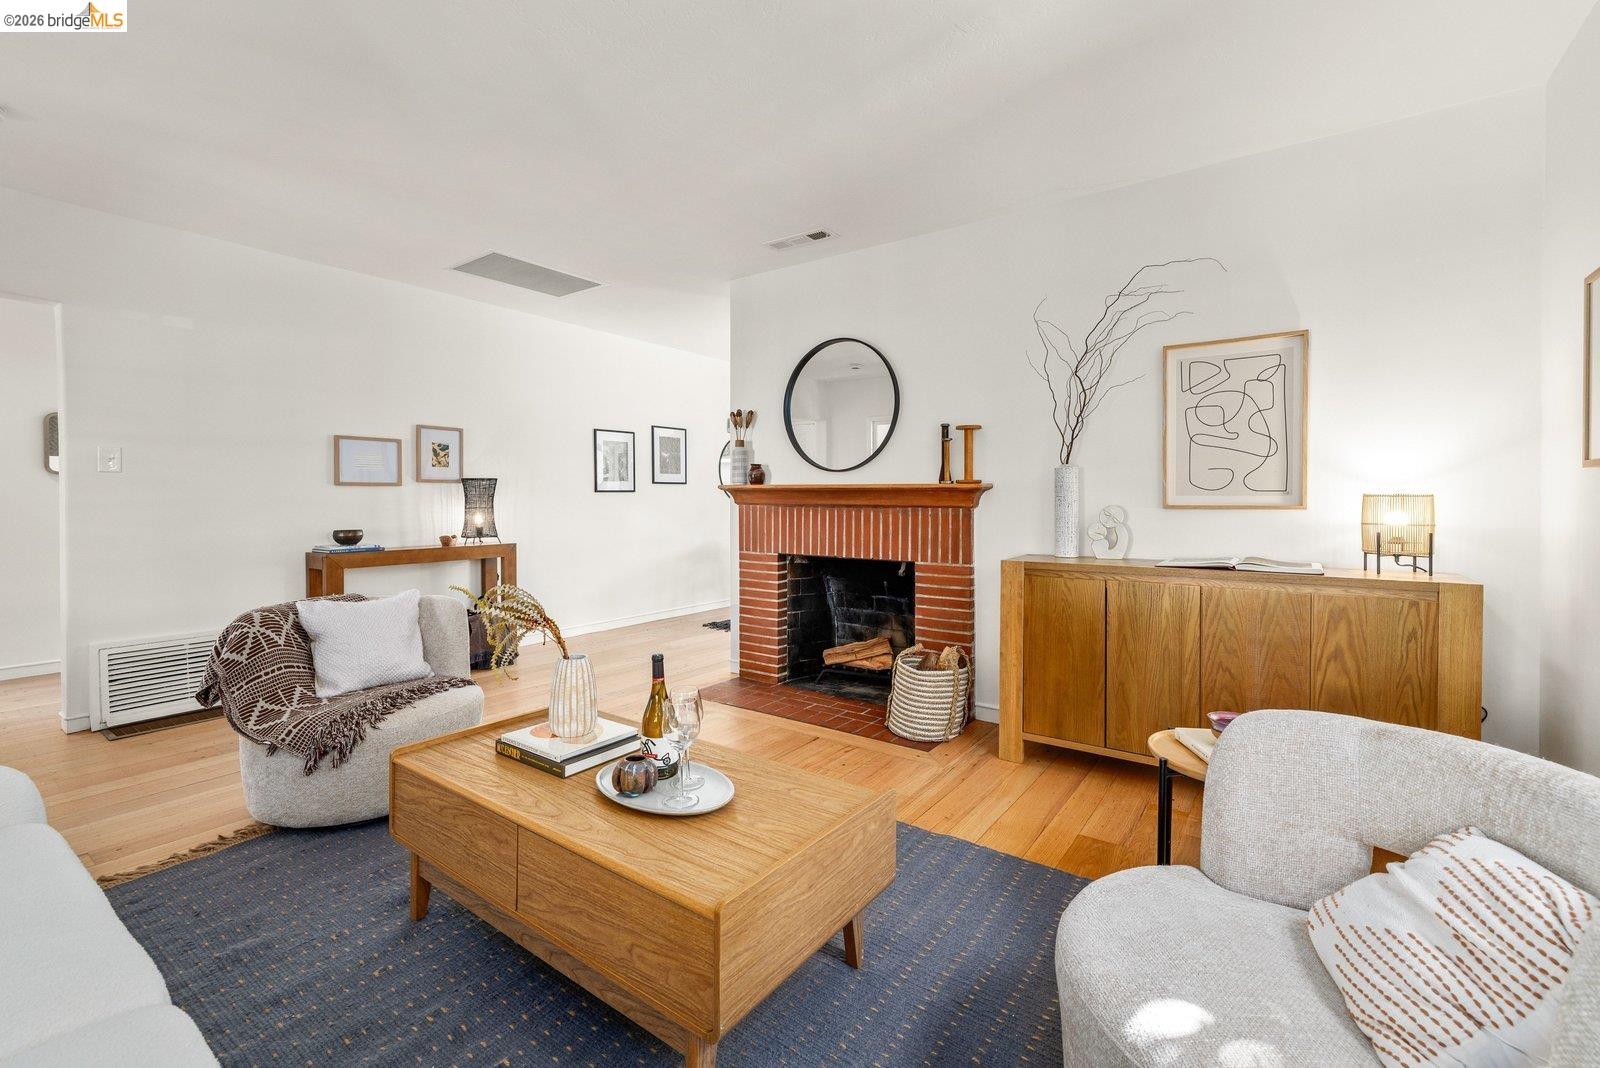
Staged living room with a red brick fireplace, hardwood floors, and an adjoining dining area.
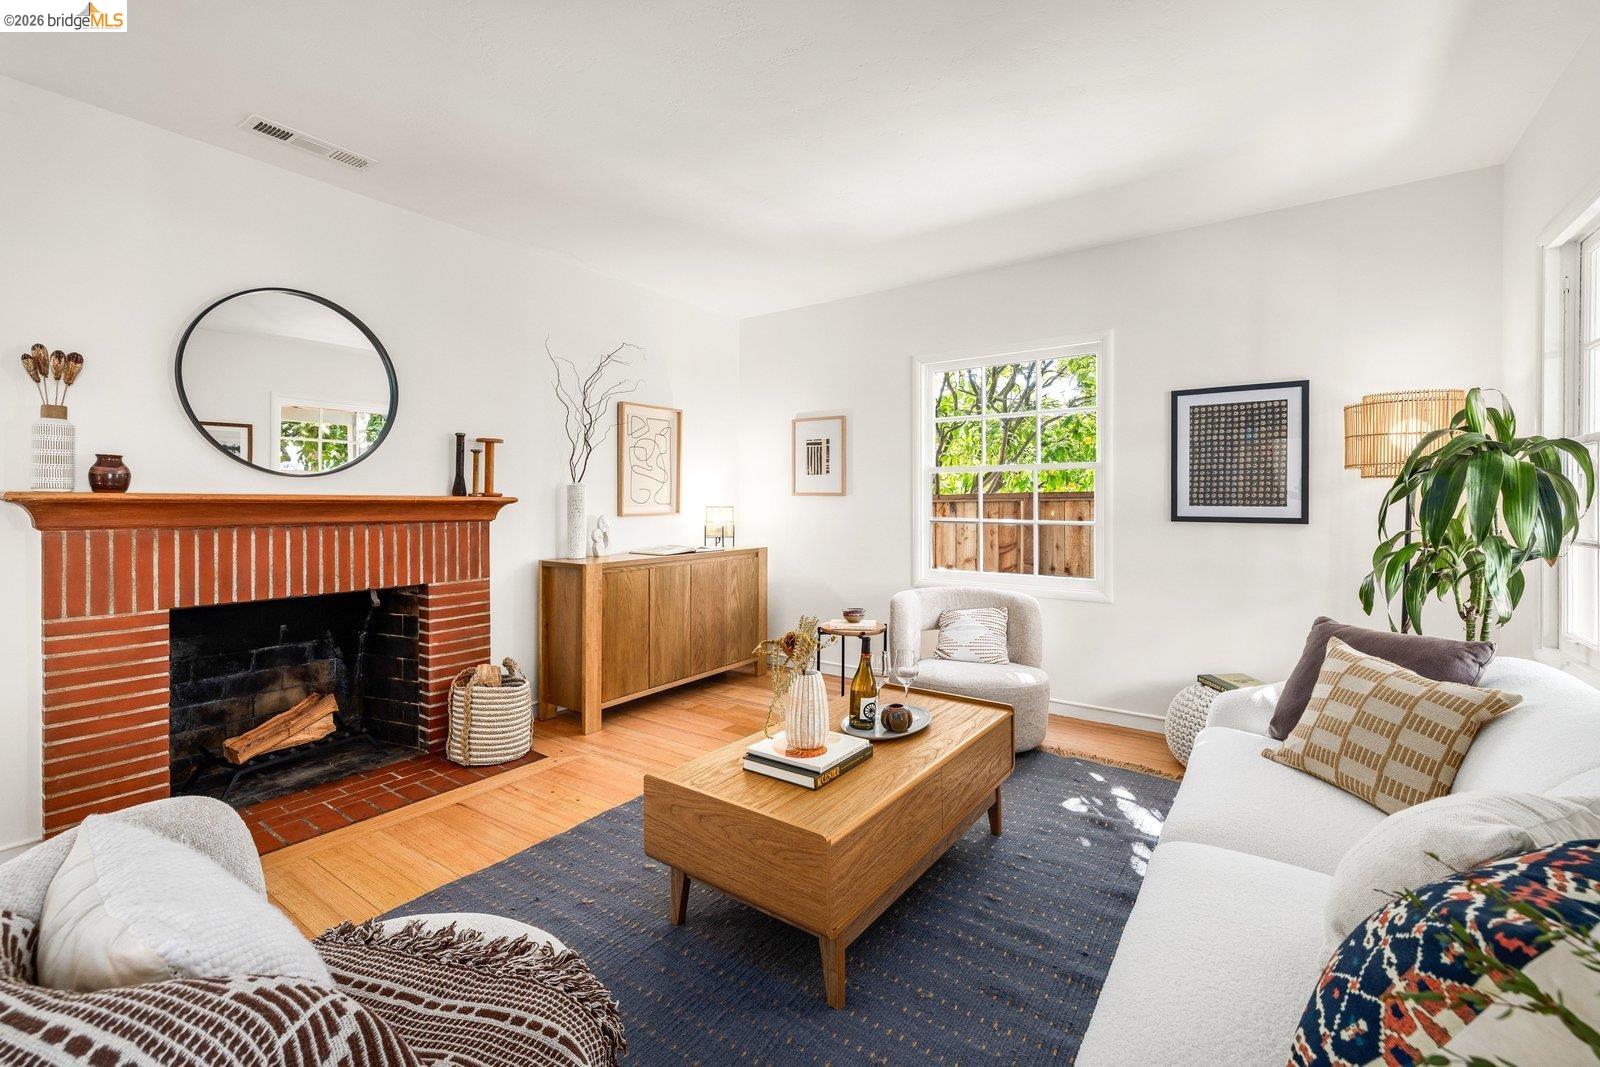
Living room with red brick fireplace, wood furnishings, and bright garden-facing windows.
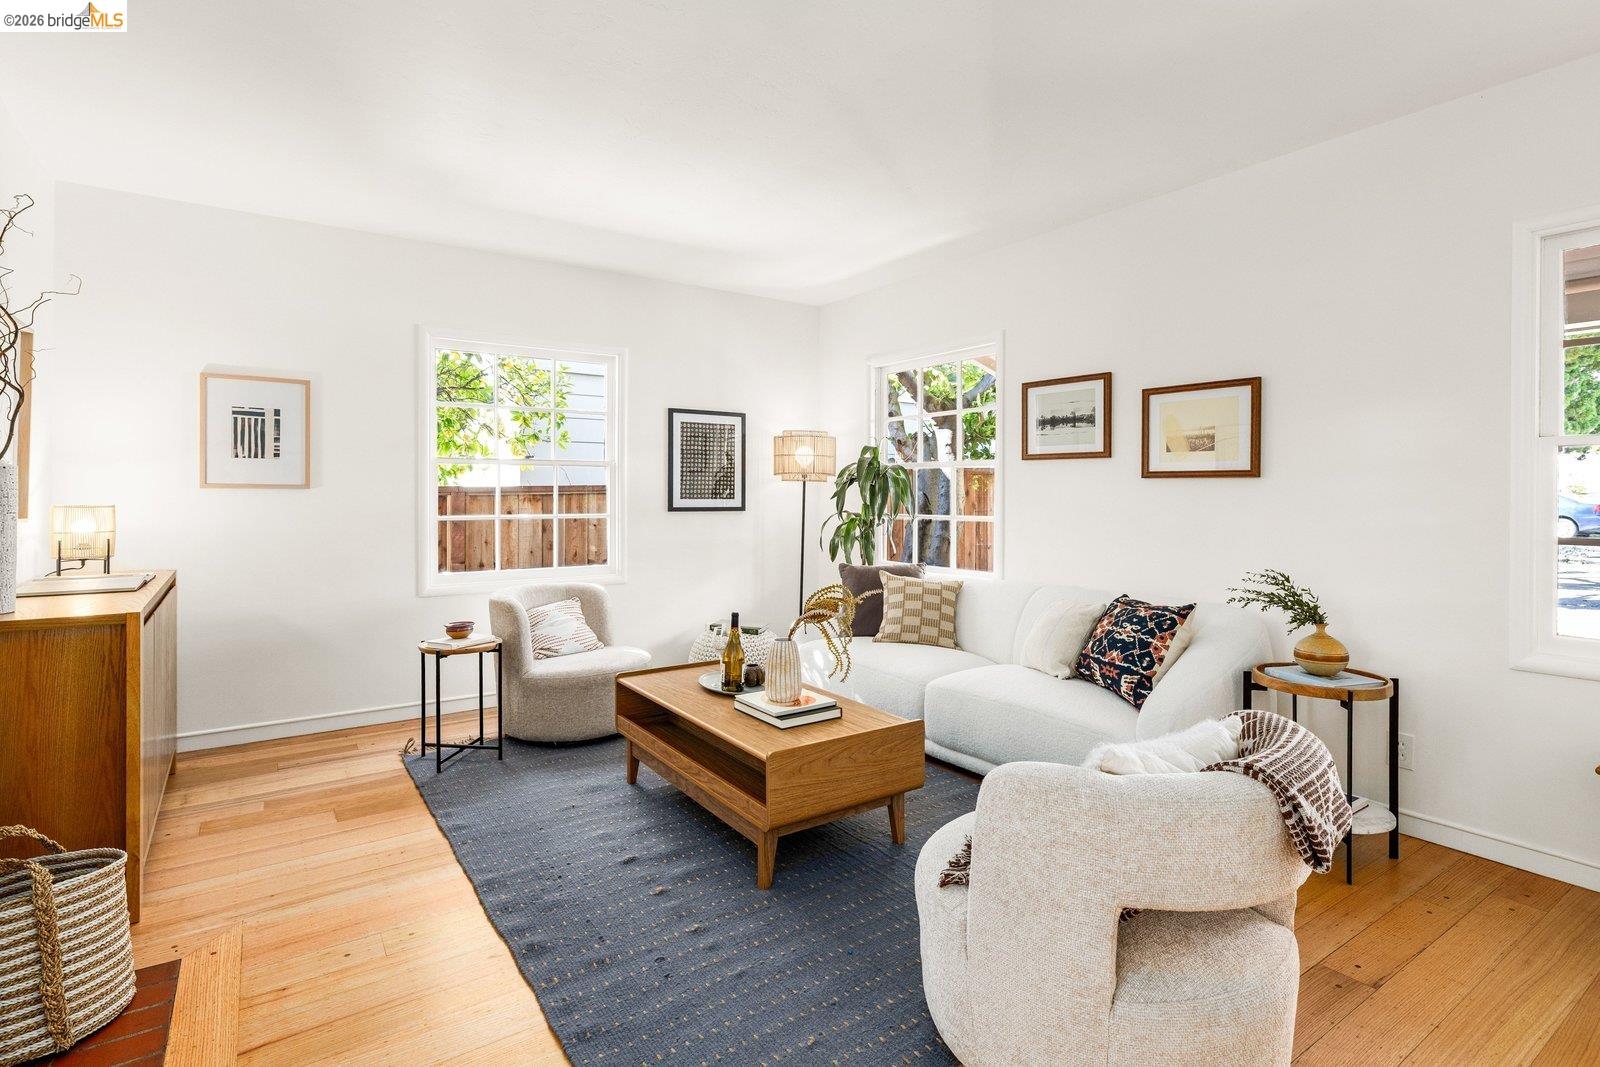
Staged living room with a white sofa, blue rug, hardwood floors, and bright windows.
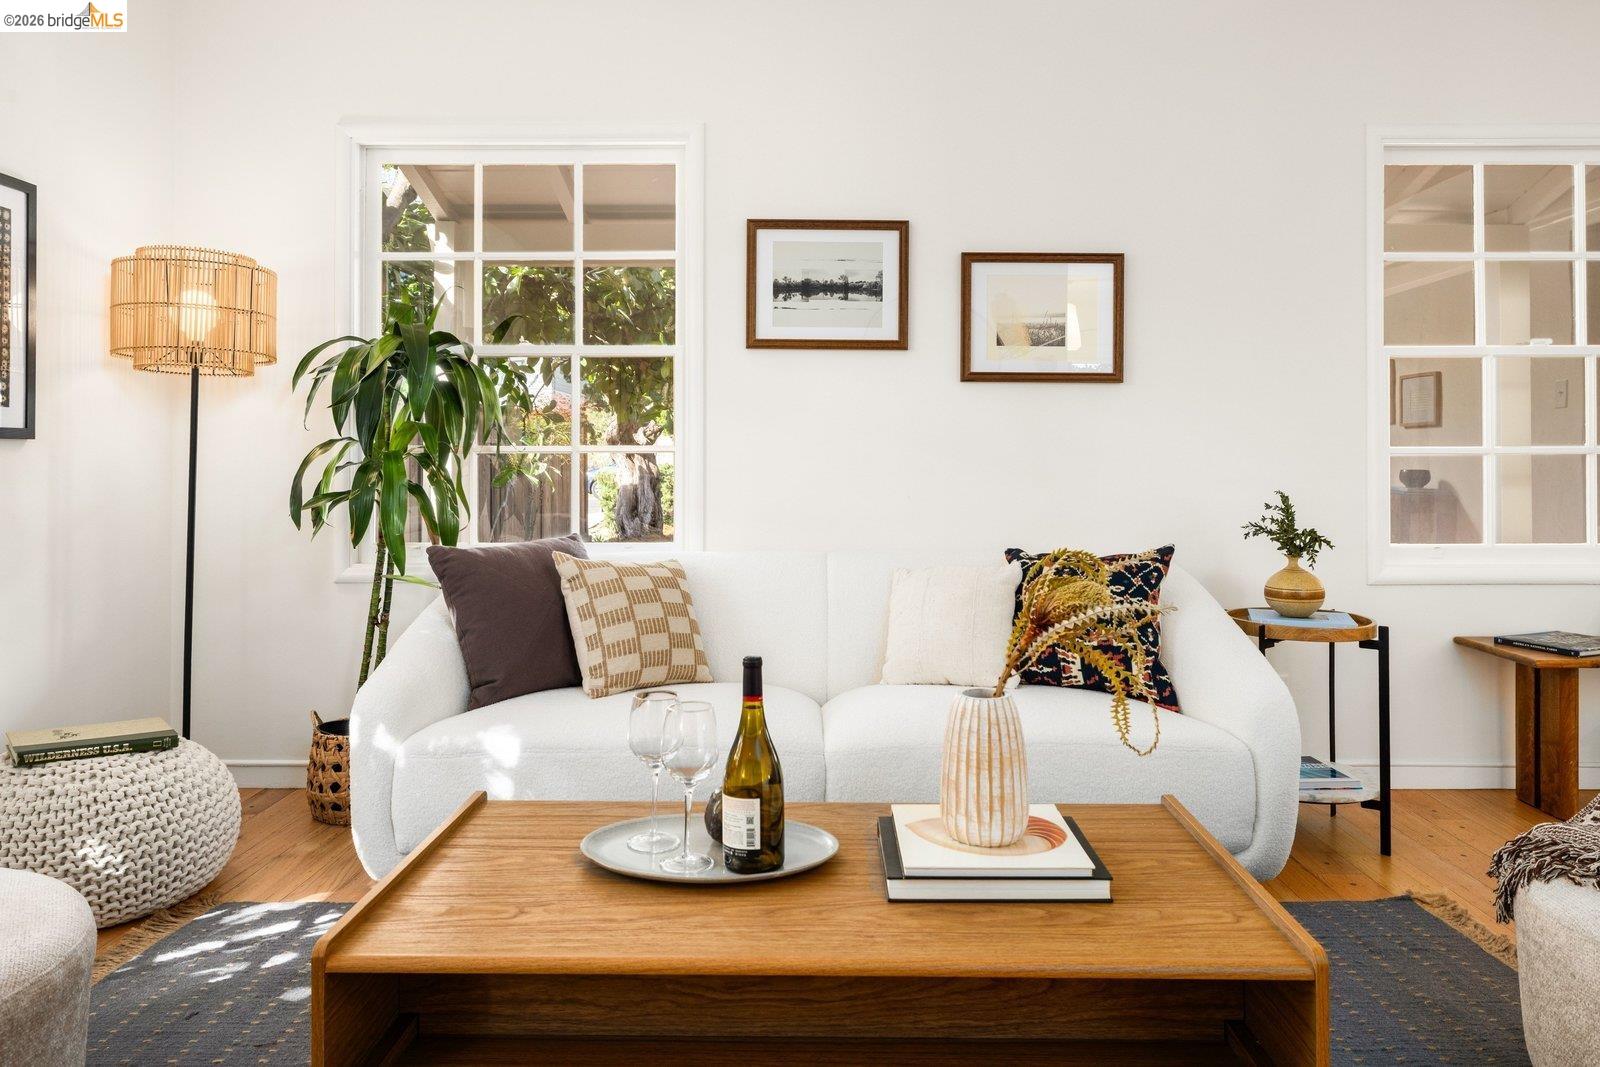
Staged living room with a white sofa, wood coffee table, and large divided-light windows.
Living room with a red brick fireplace, hardwood floors, and mid-century-style wood furnishings.
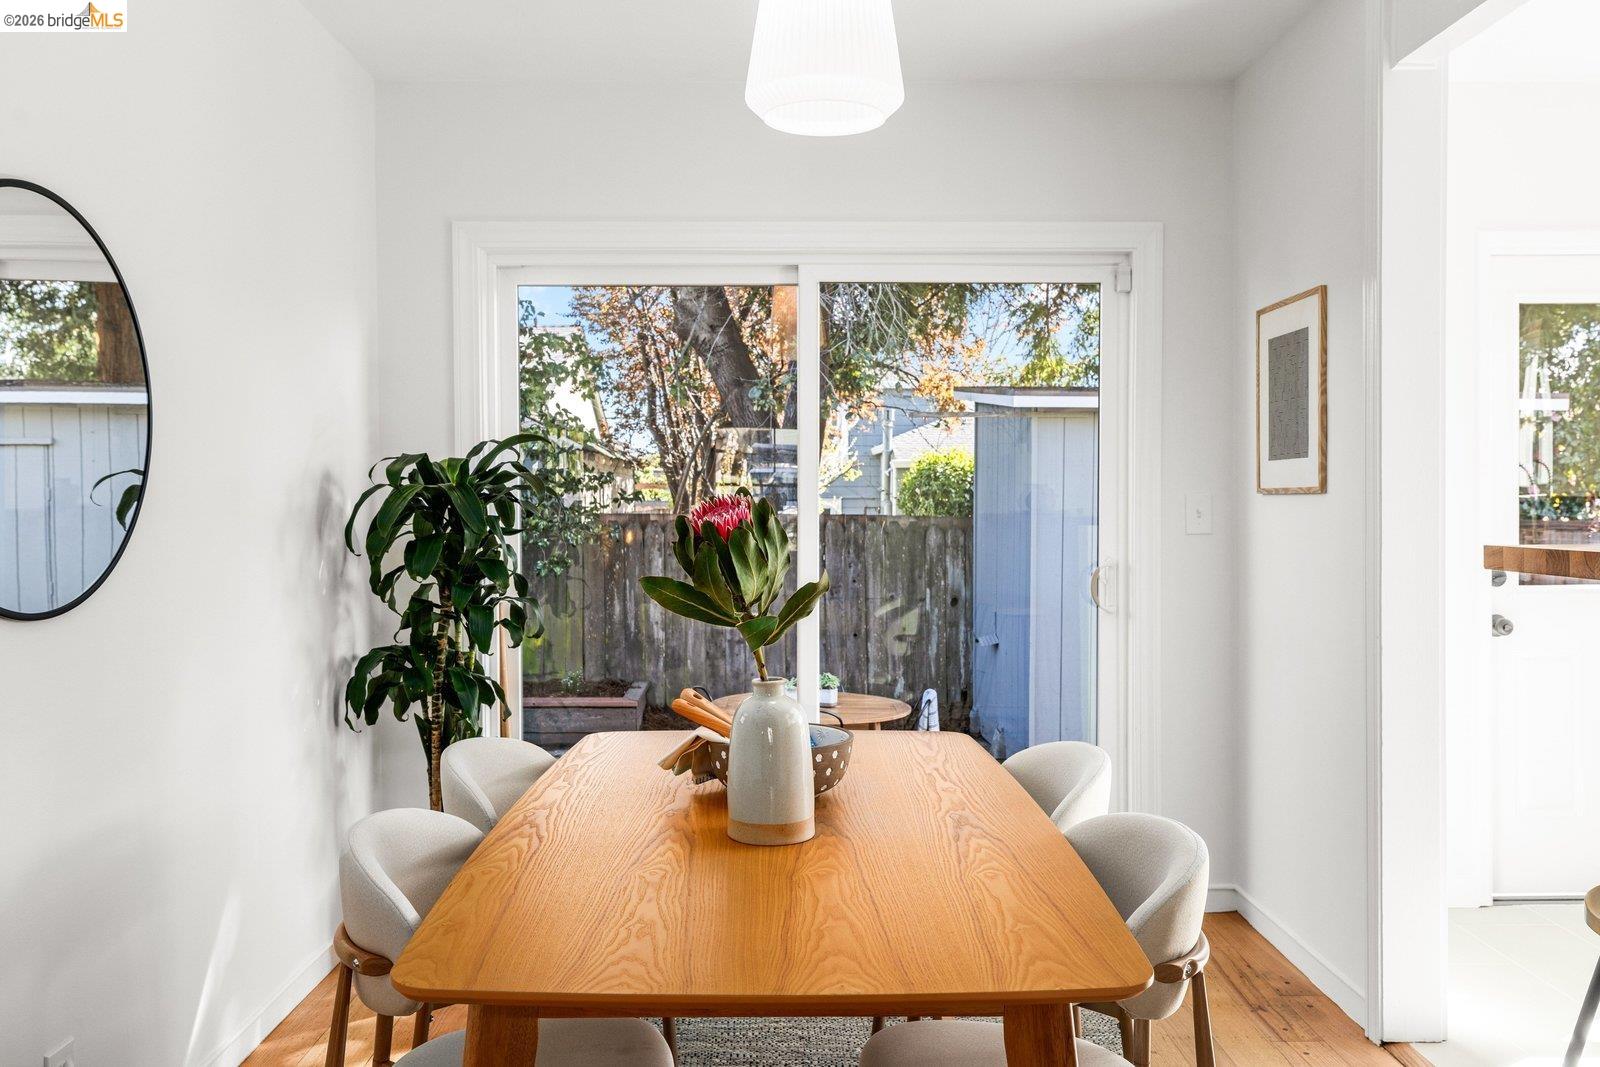
Dining room with a wooden table and sliding glass doors overlooking a fenced backyard.
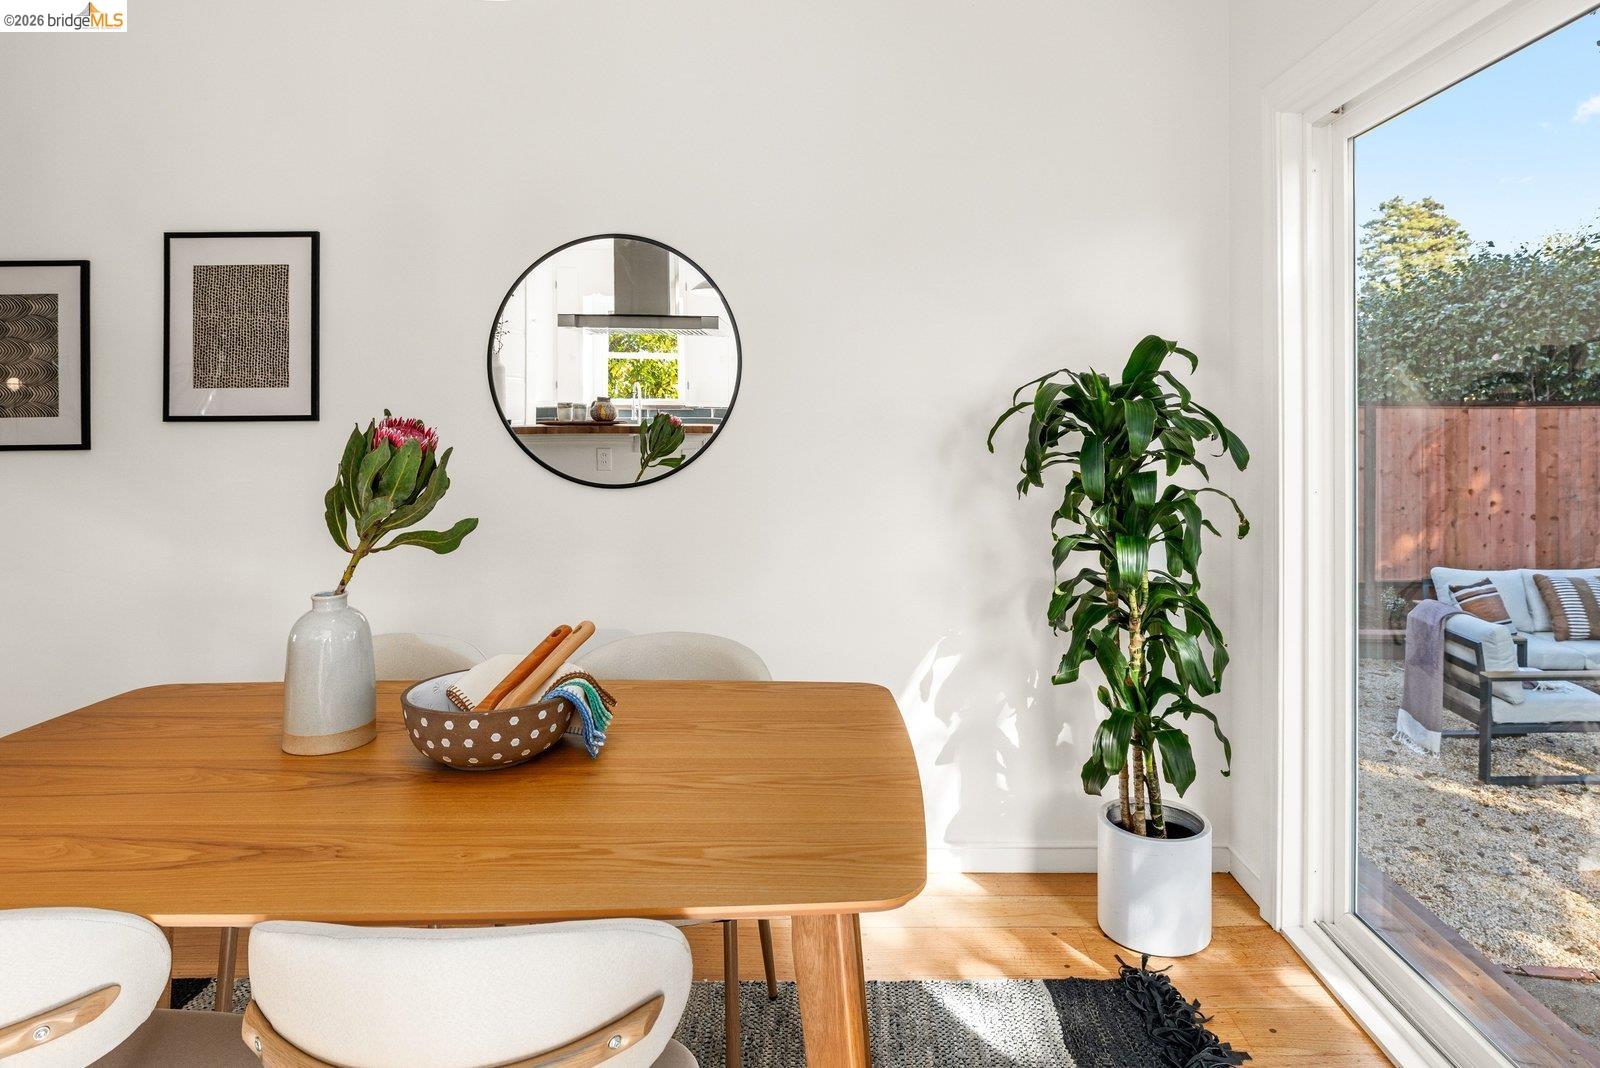
Dining room with a wooden table, round mirror, potted plants, and glass doors to a patio.
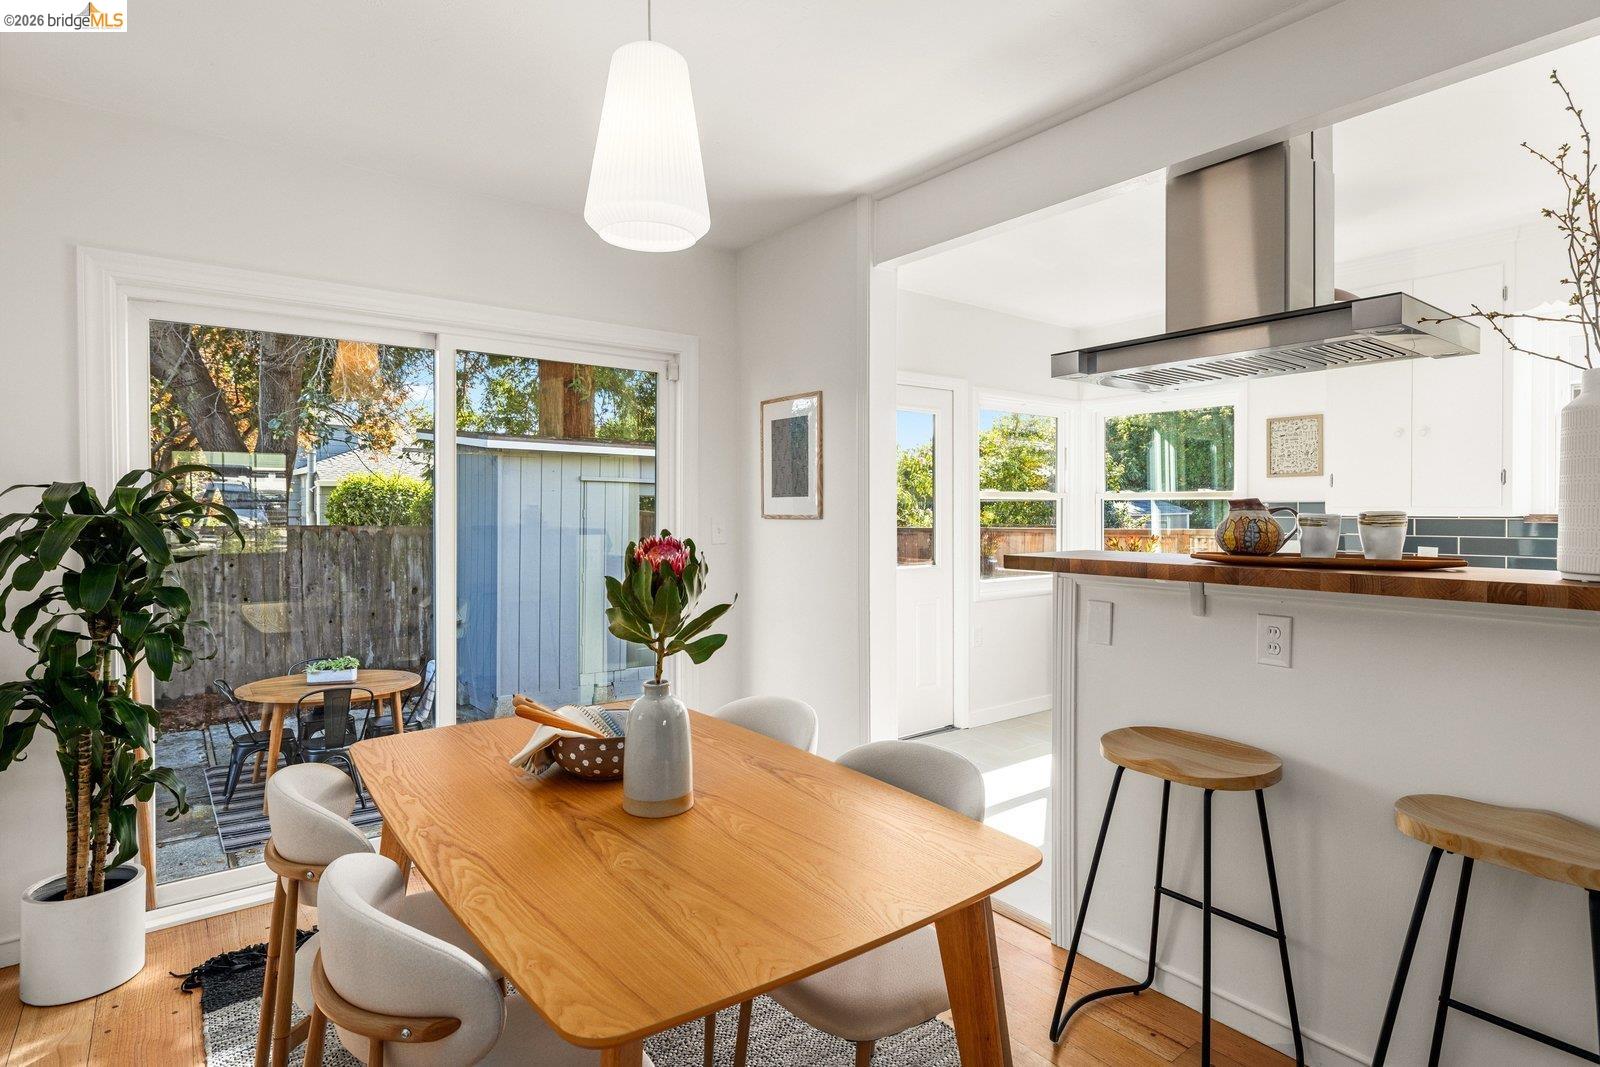
Dining area with a wooden table and white chairs beside a modern kitchen and patio doors.
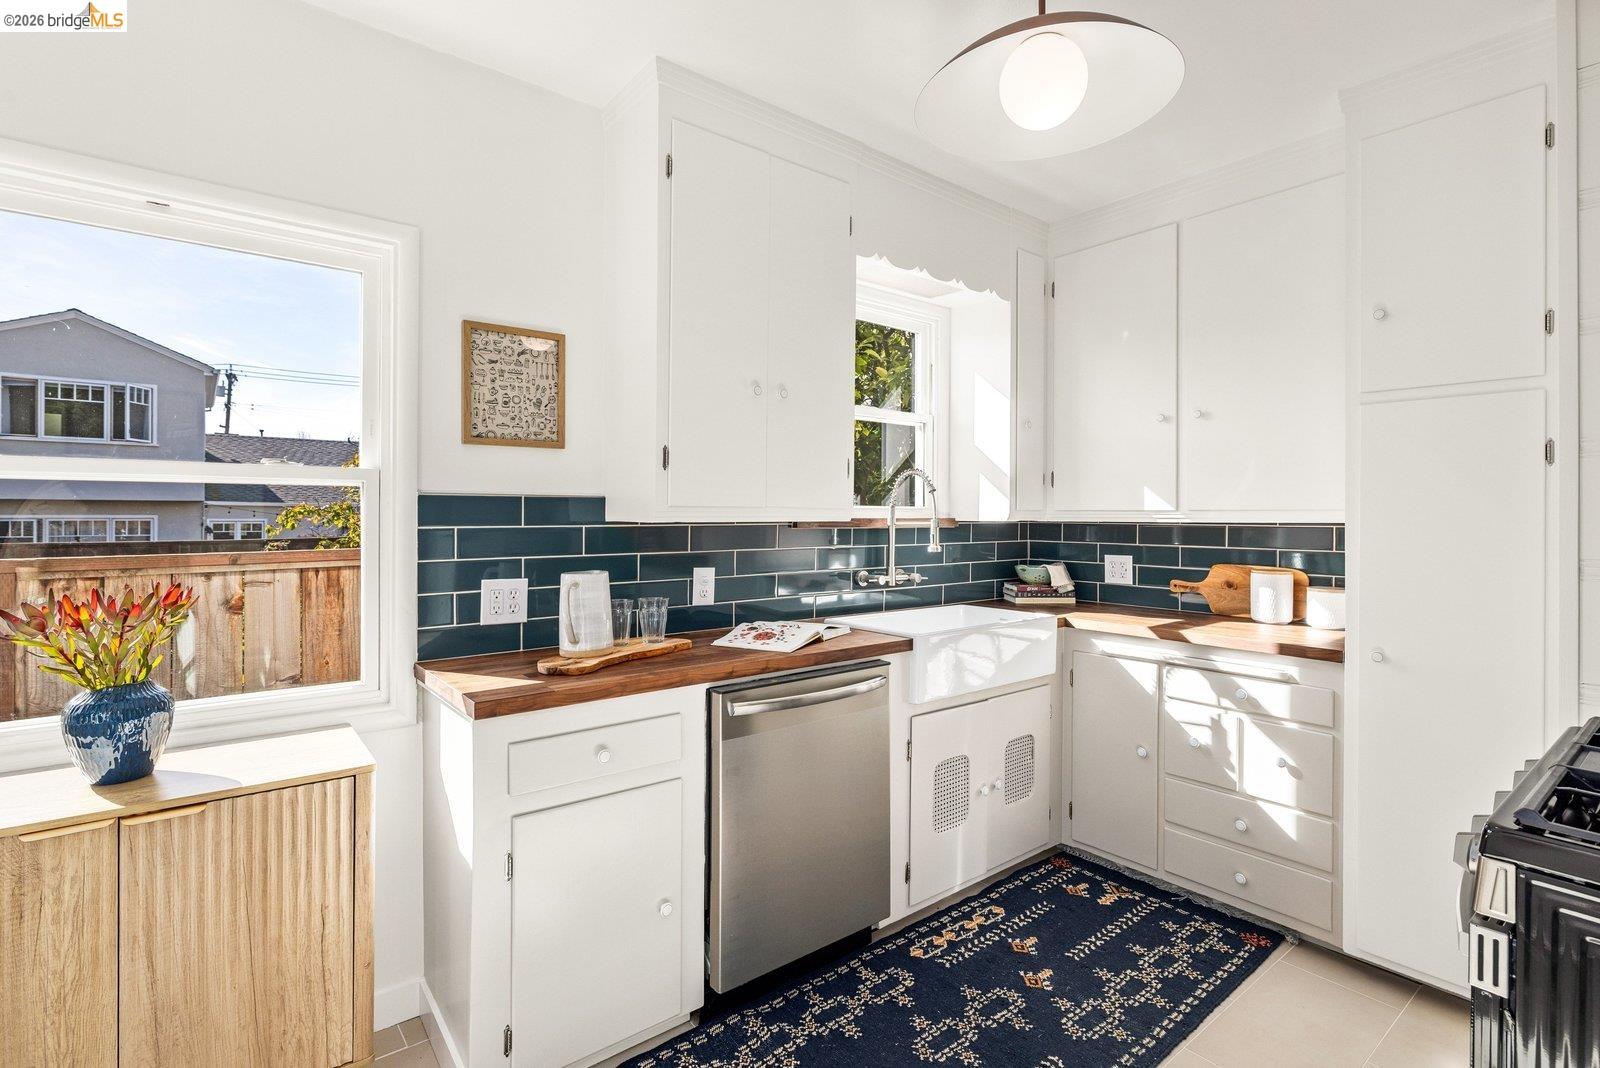
Bright kitchen with white cabinets, dark tile backsplash, and a wood-topped breakfast bar.
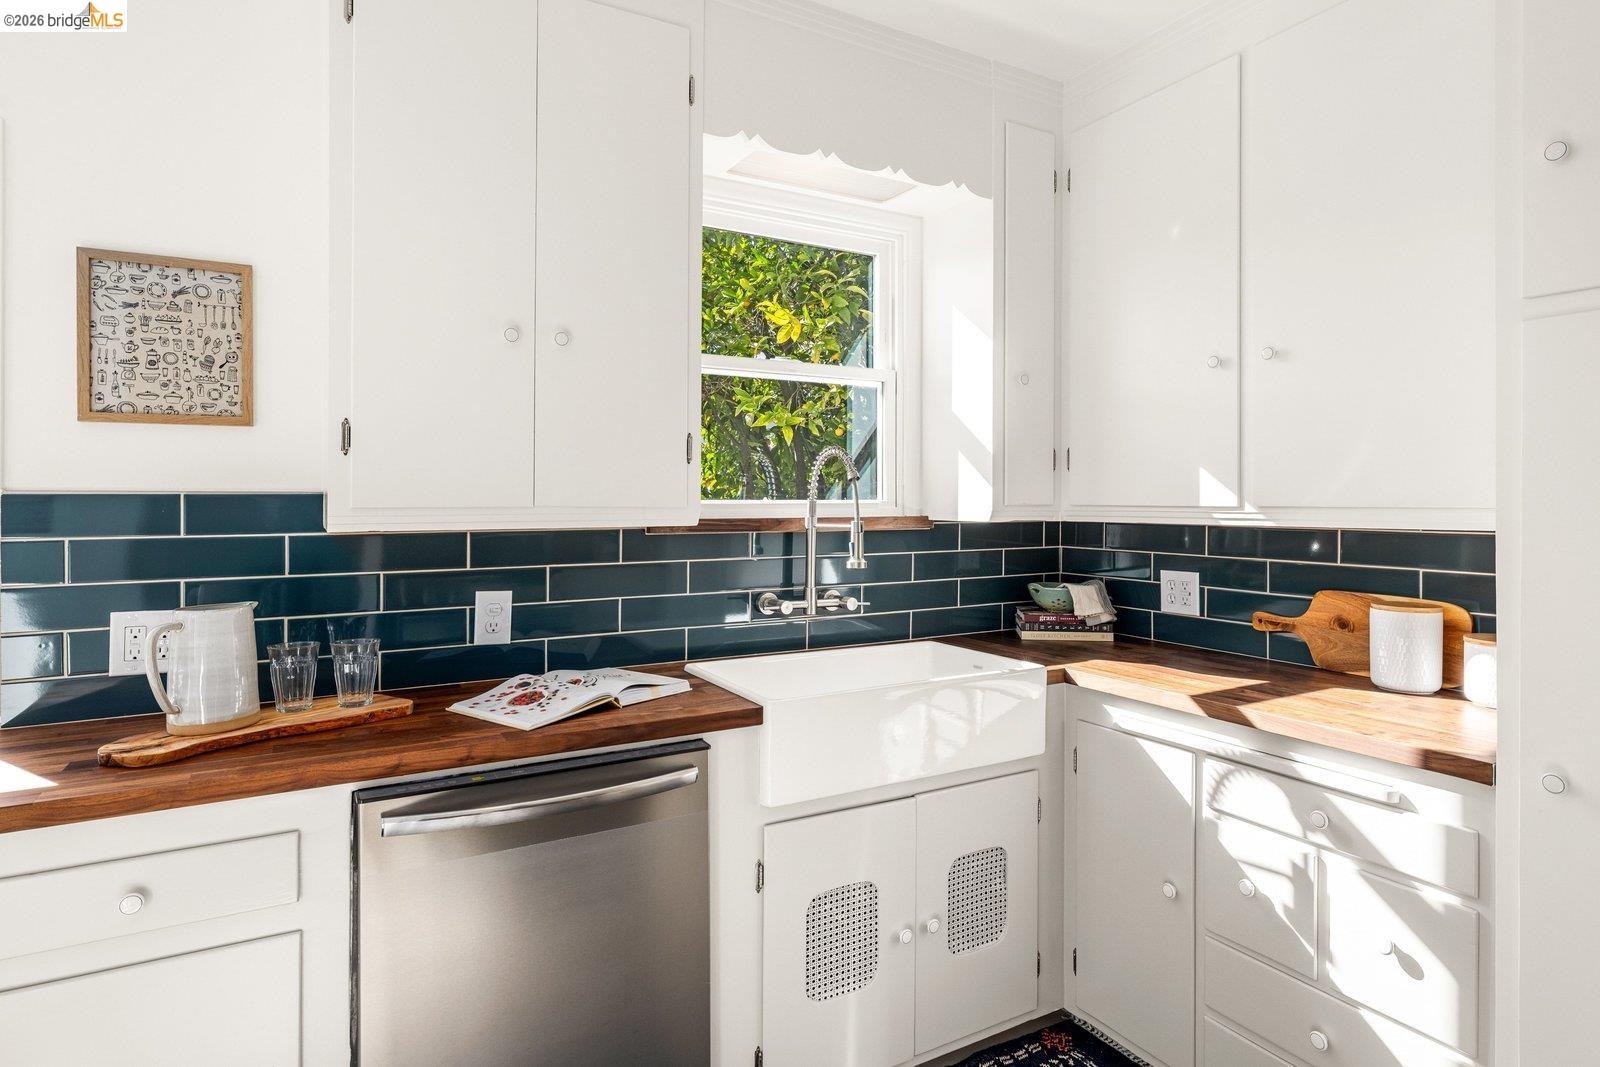
Bright white kitchen with teal tile backsplash, butcher-block counters, and a navy patterned runner.
Kitchen with a farmhouse sink, teal tile backsplash, and butcher-block countertops.
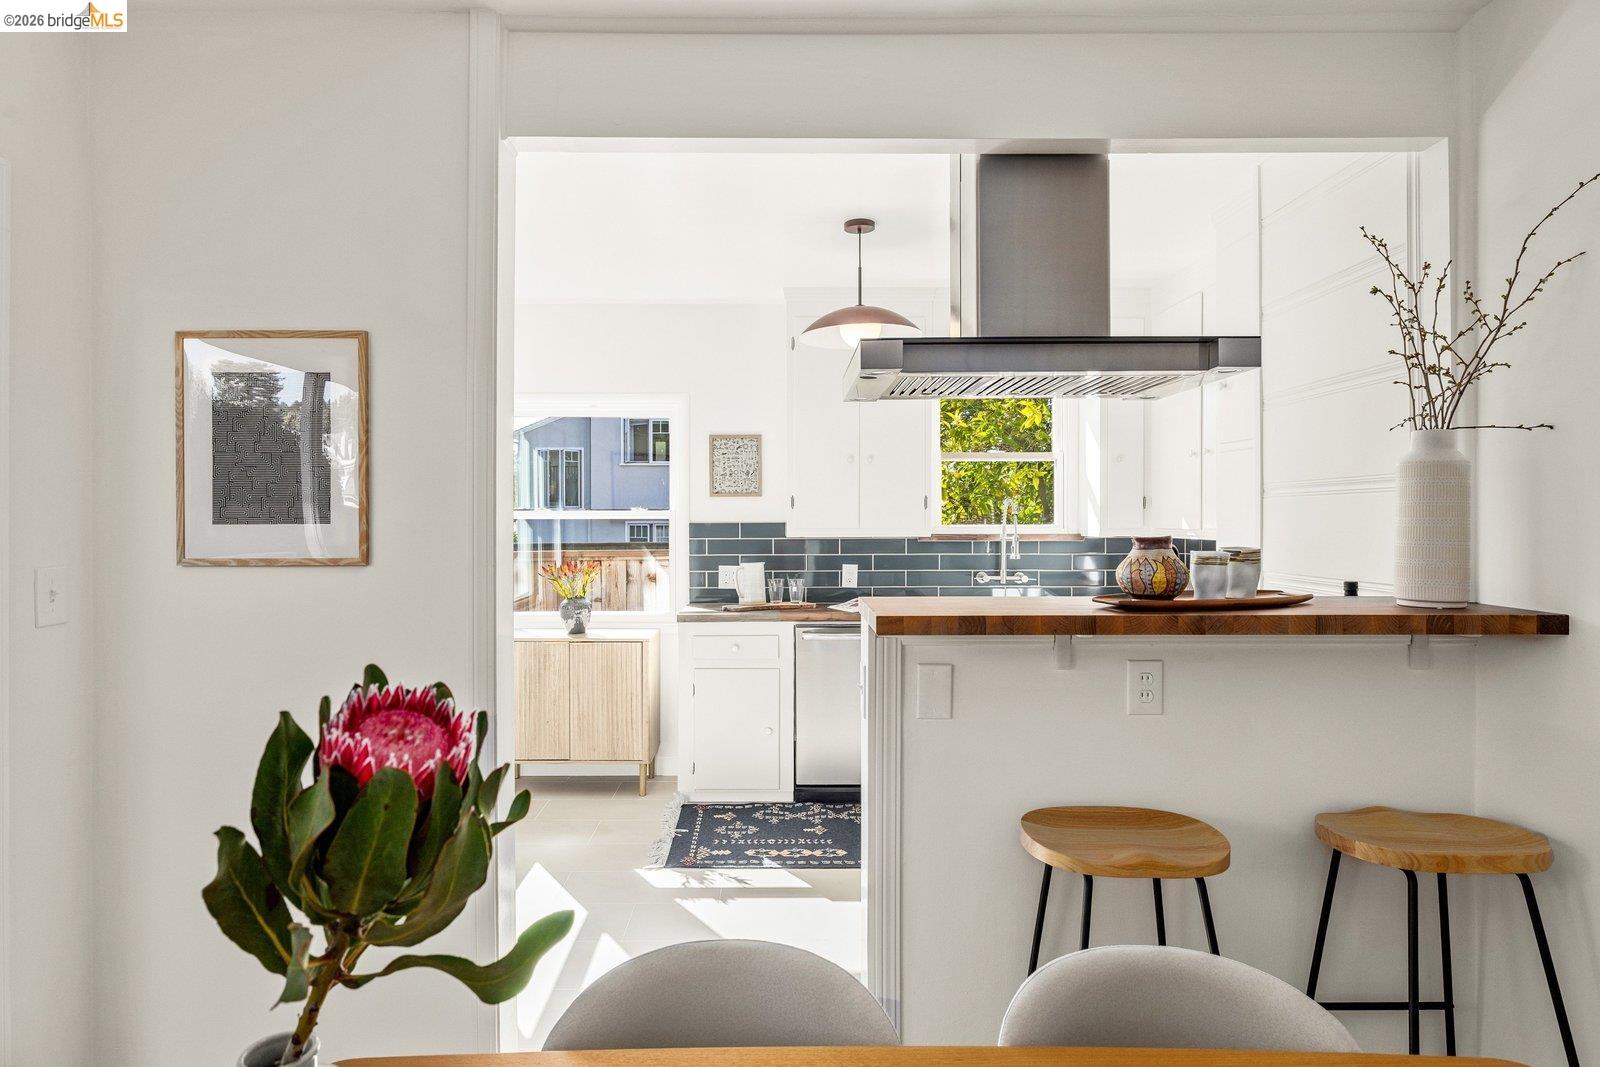
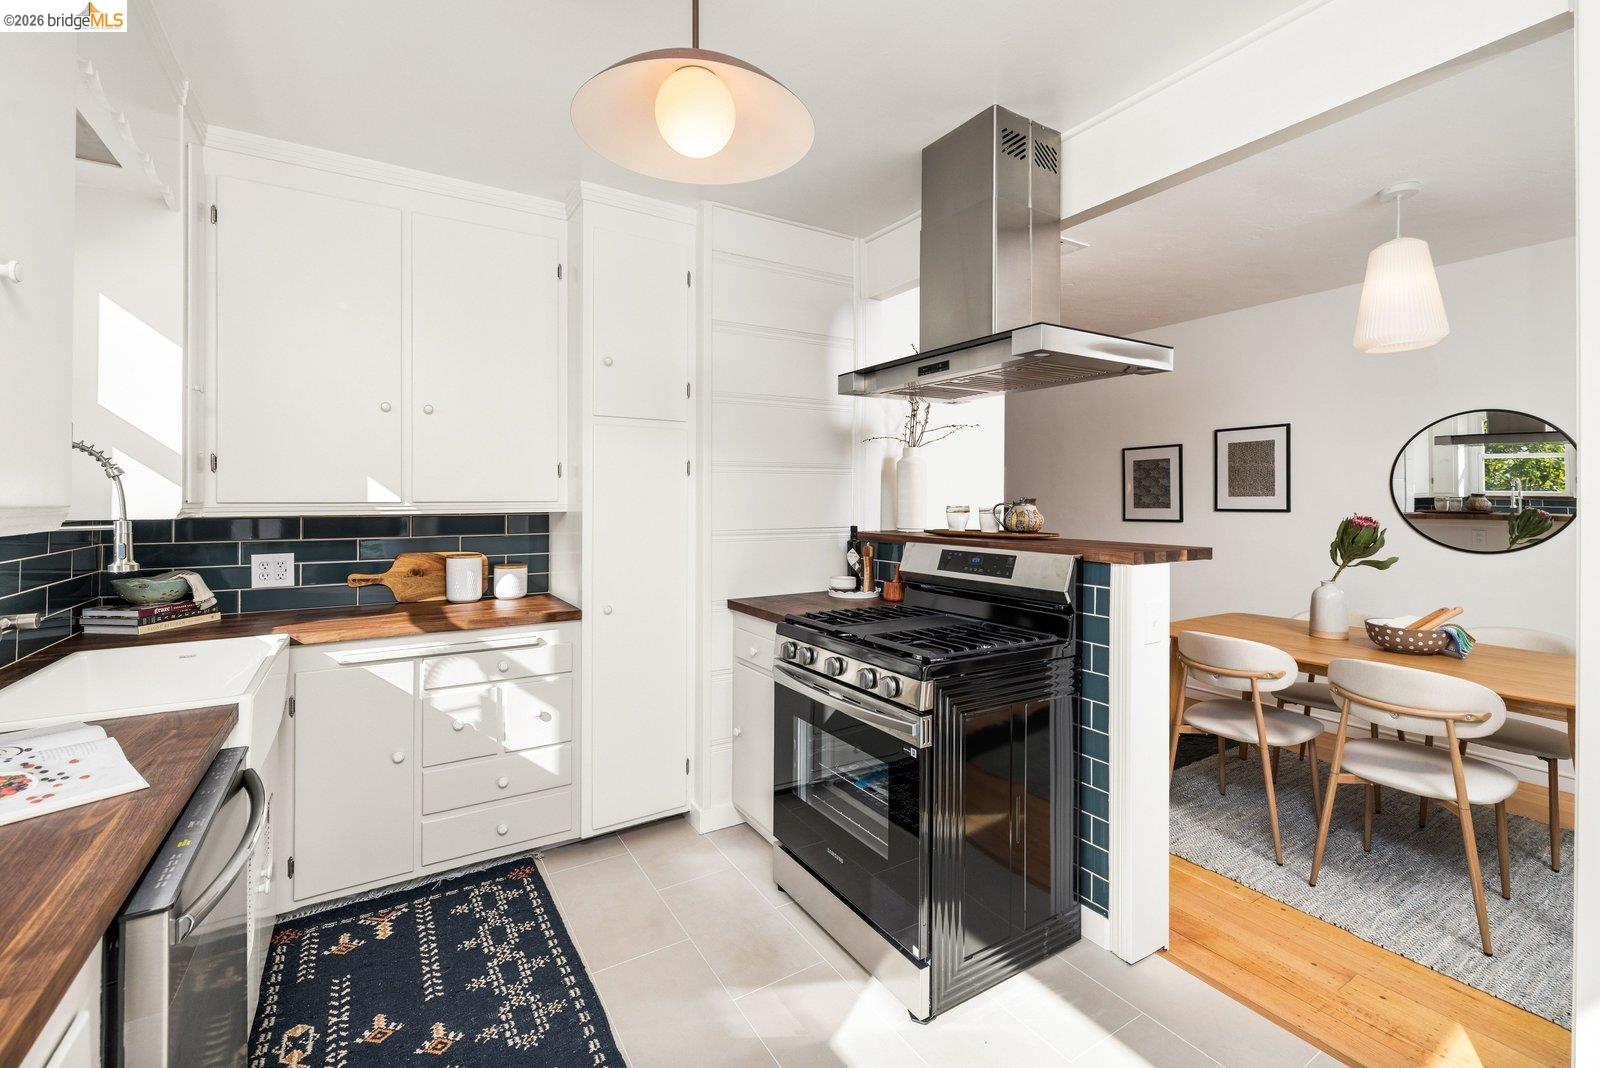
Bright kitchen with navy tile backsplash, stainless-steel range hood, and an adjoining dining nook.
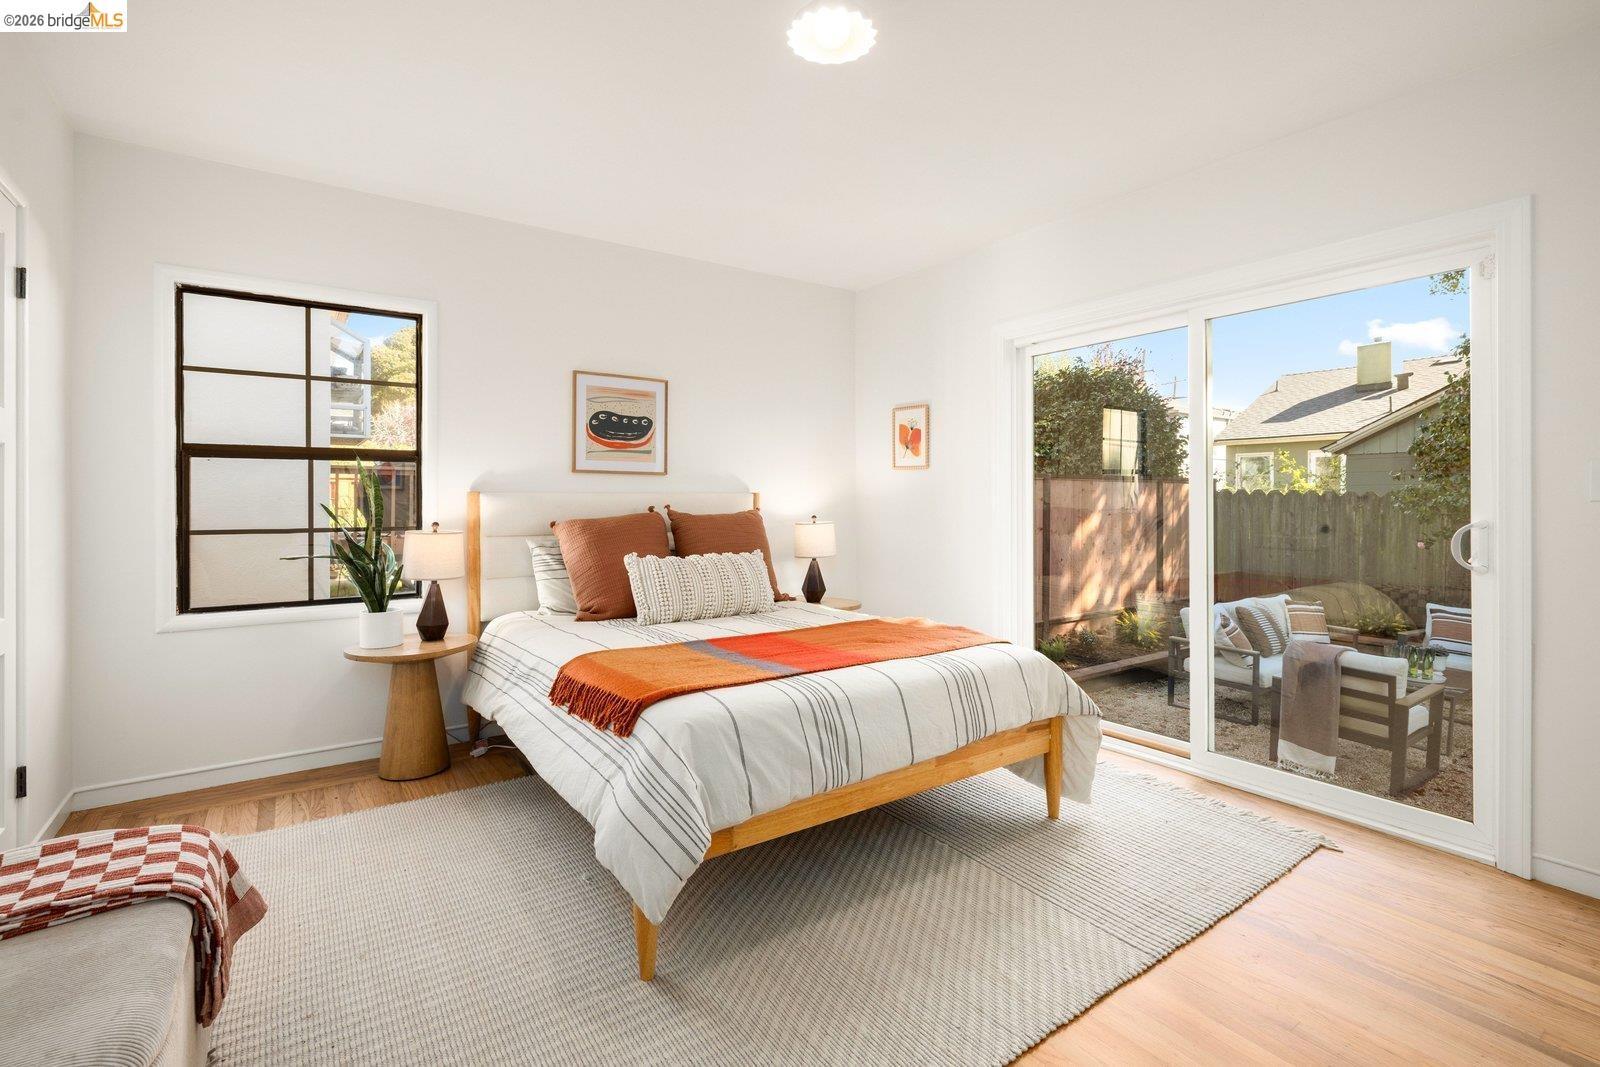
Staged bedroom with orange-accented bedding and a sliding glass door to a fenced patio.
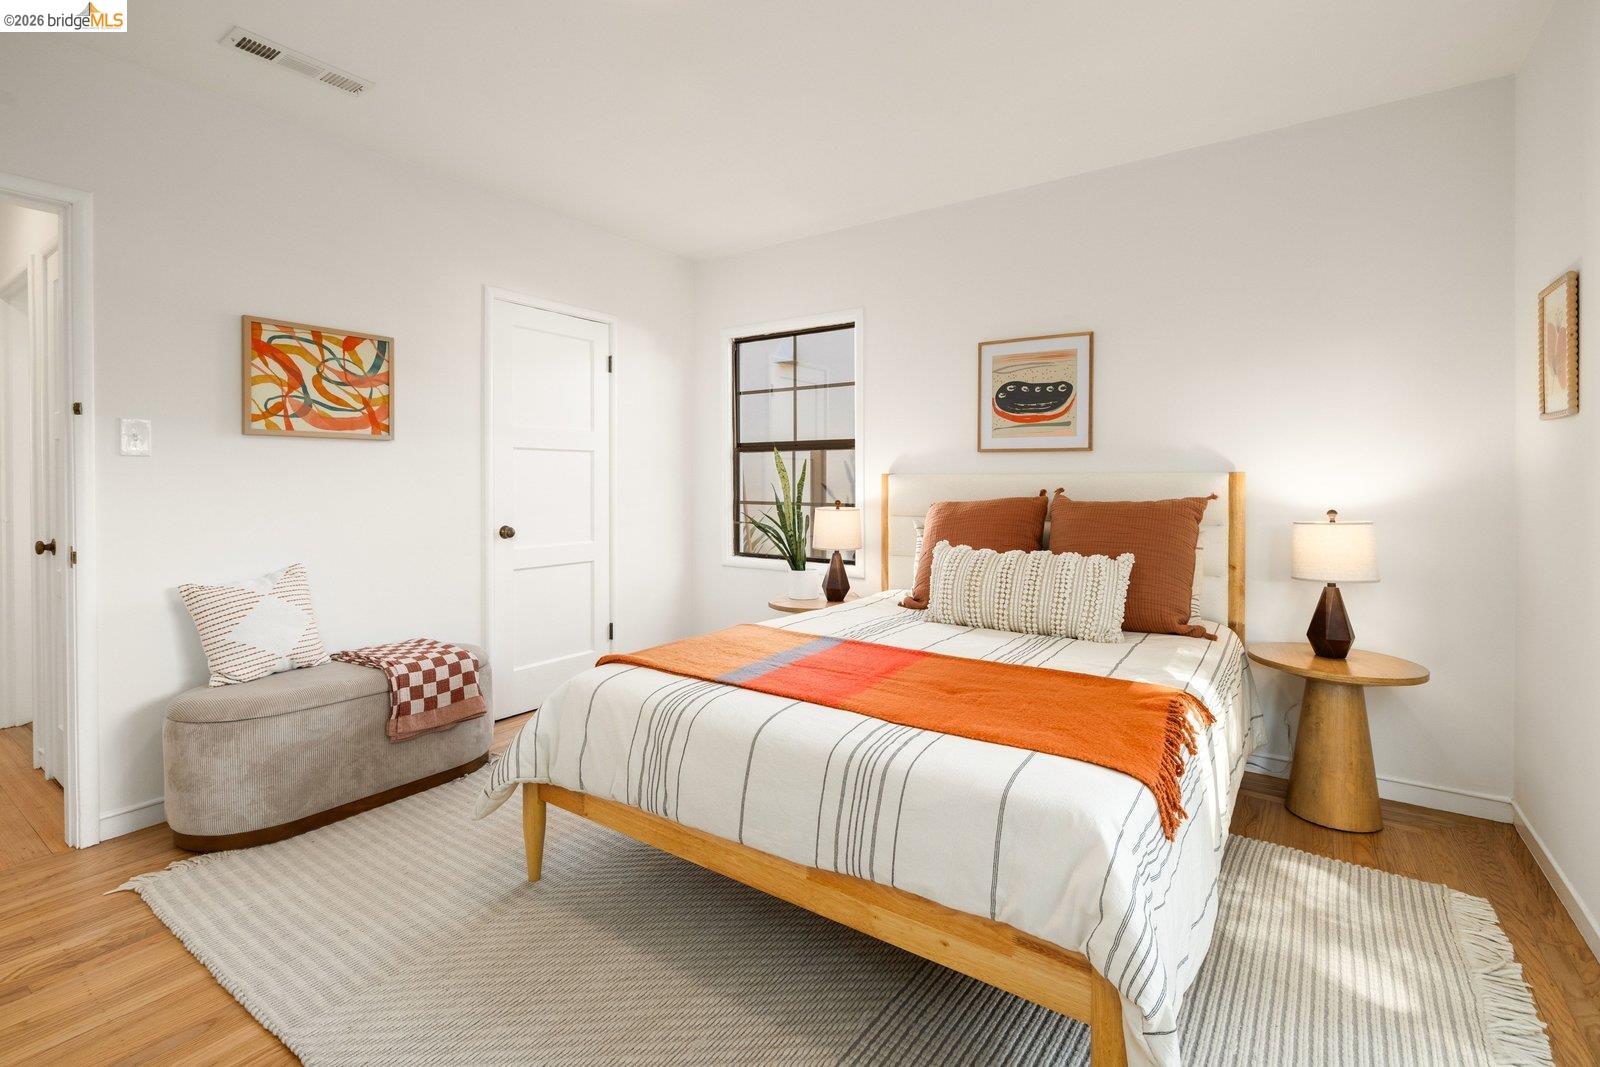
Staged bedroom with a wooden bed, rust-orange accents, framed art, and a cushioned bench.
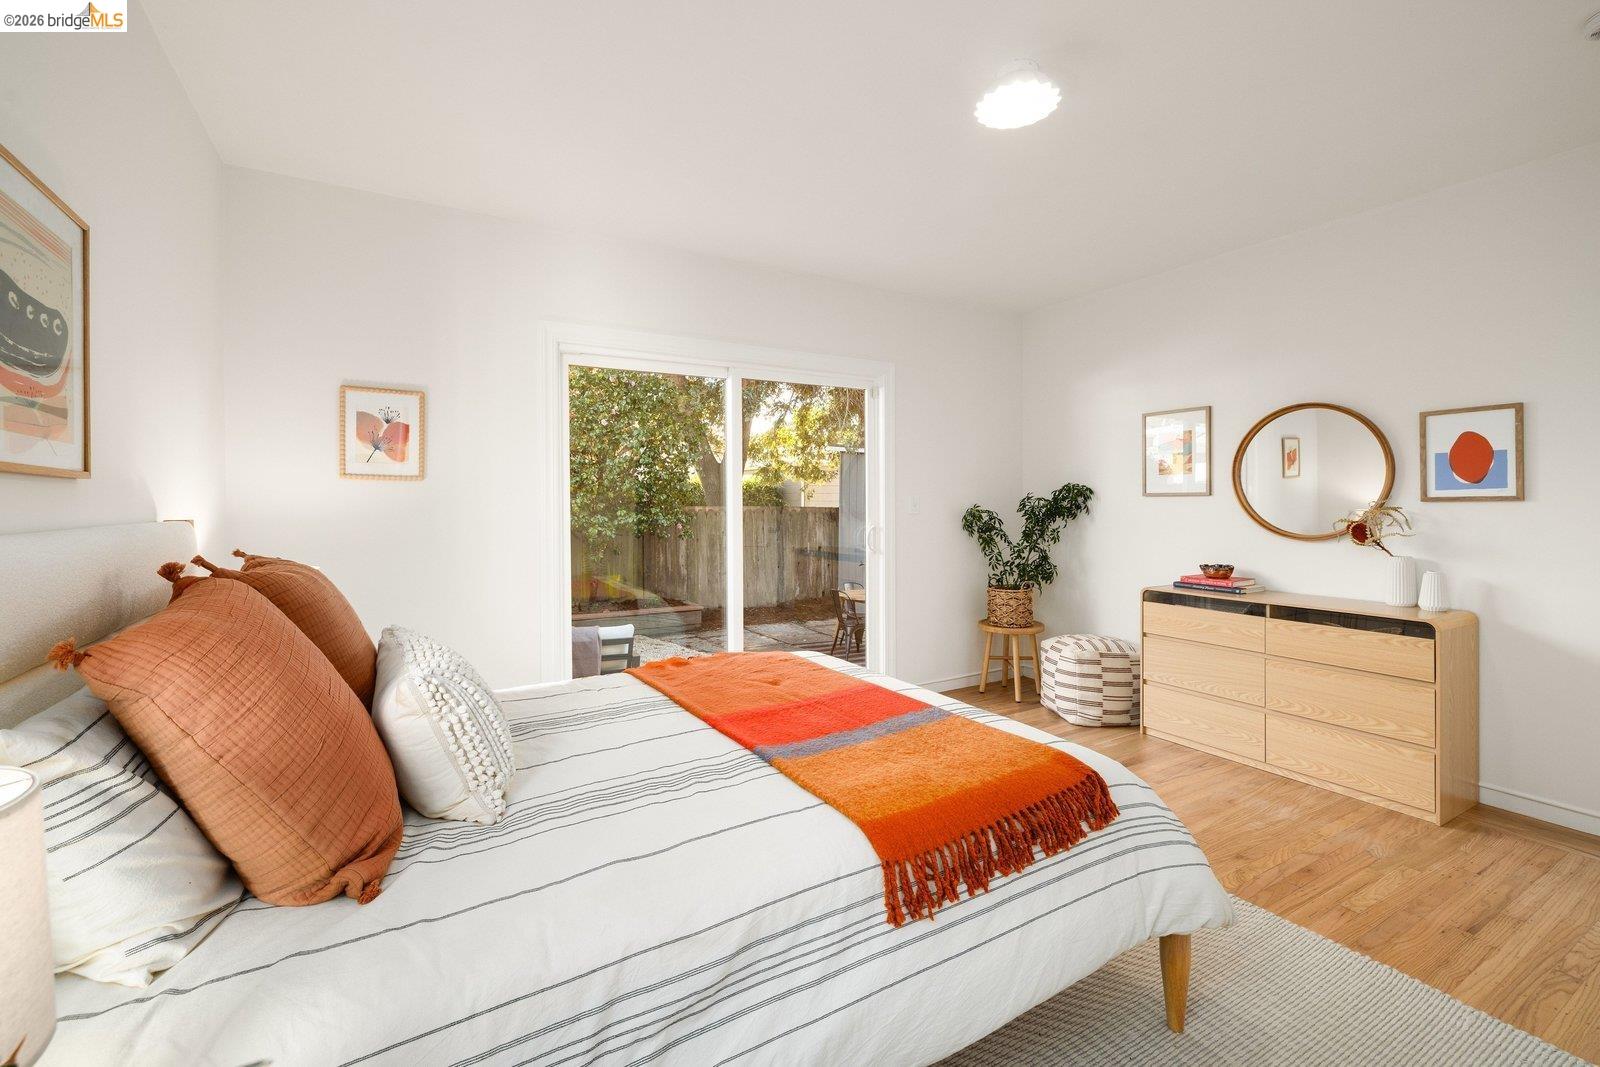
Staged bedroom with rust-orange accents, a light wood dresser, and sliding glass doors to a fenced yard.
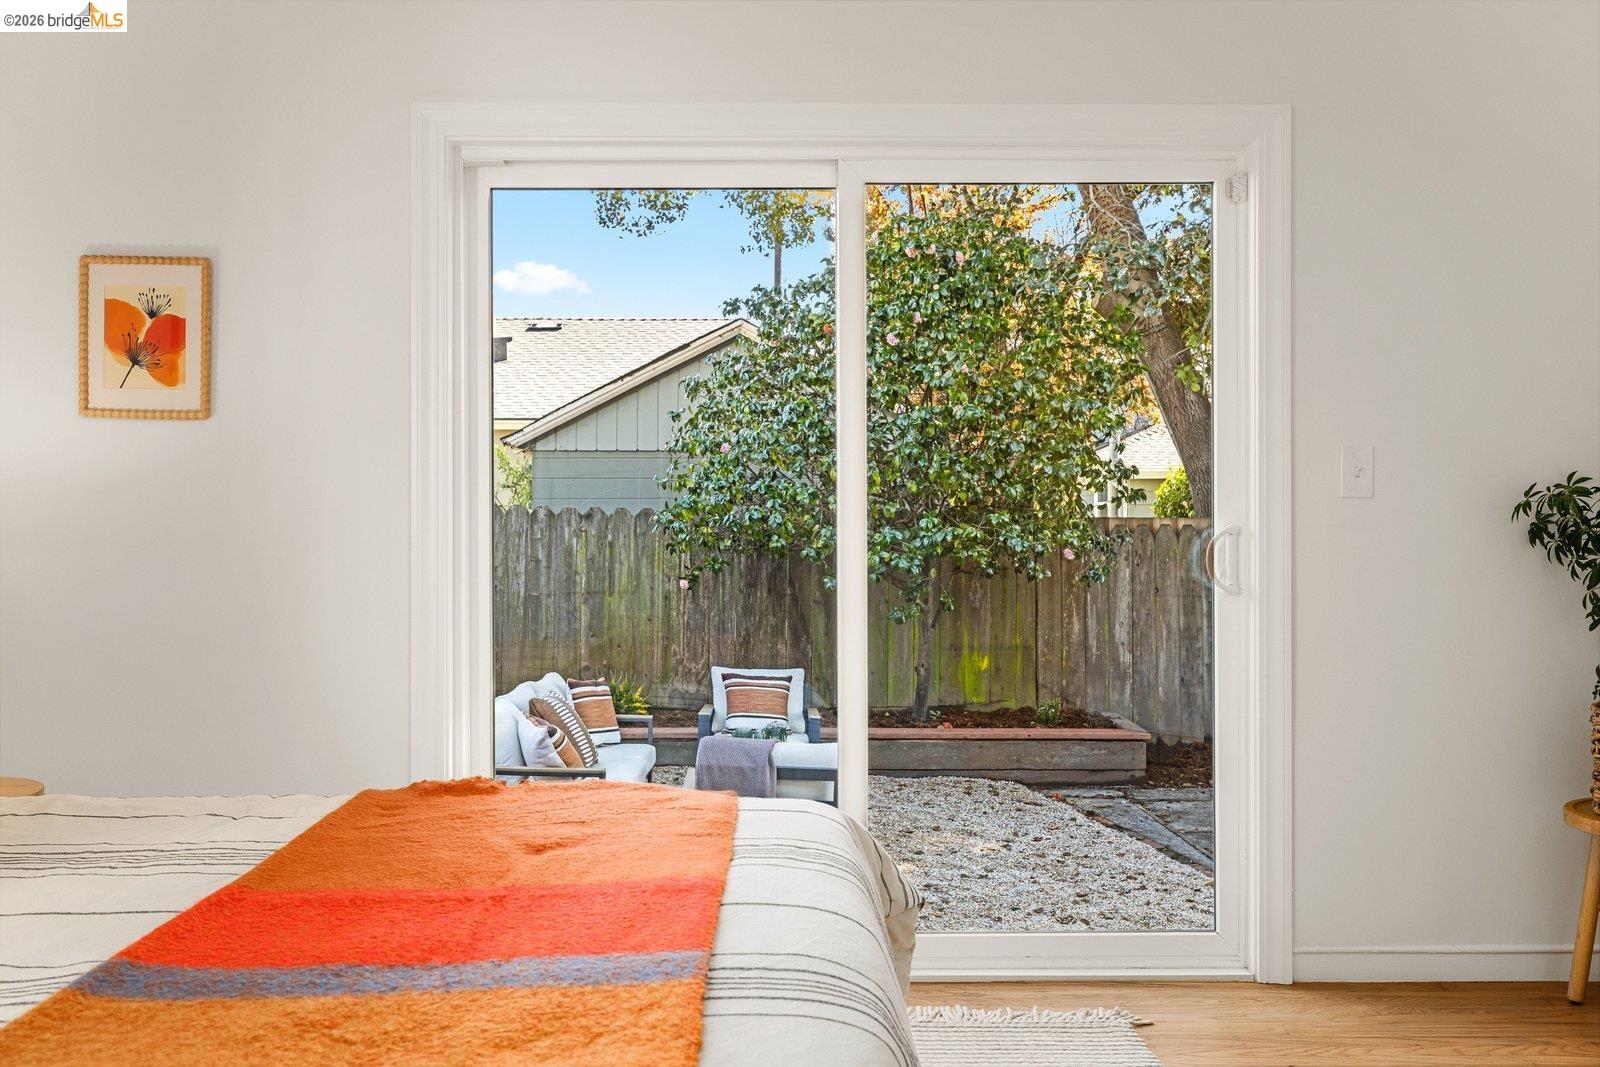
Bedroom with sliding glass doors overlooking a fenced gravel patio and outdoor seating.
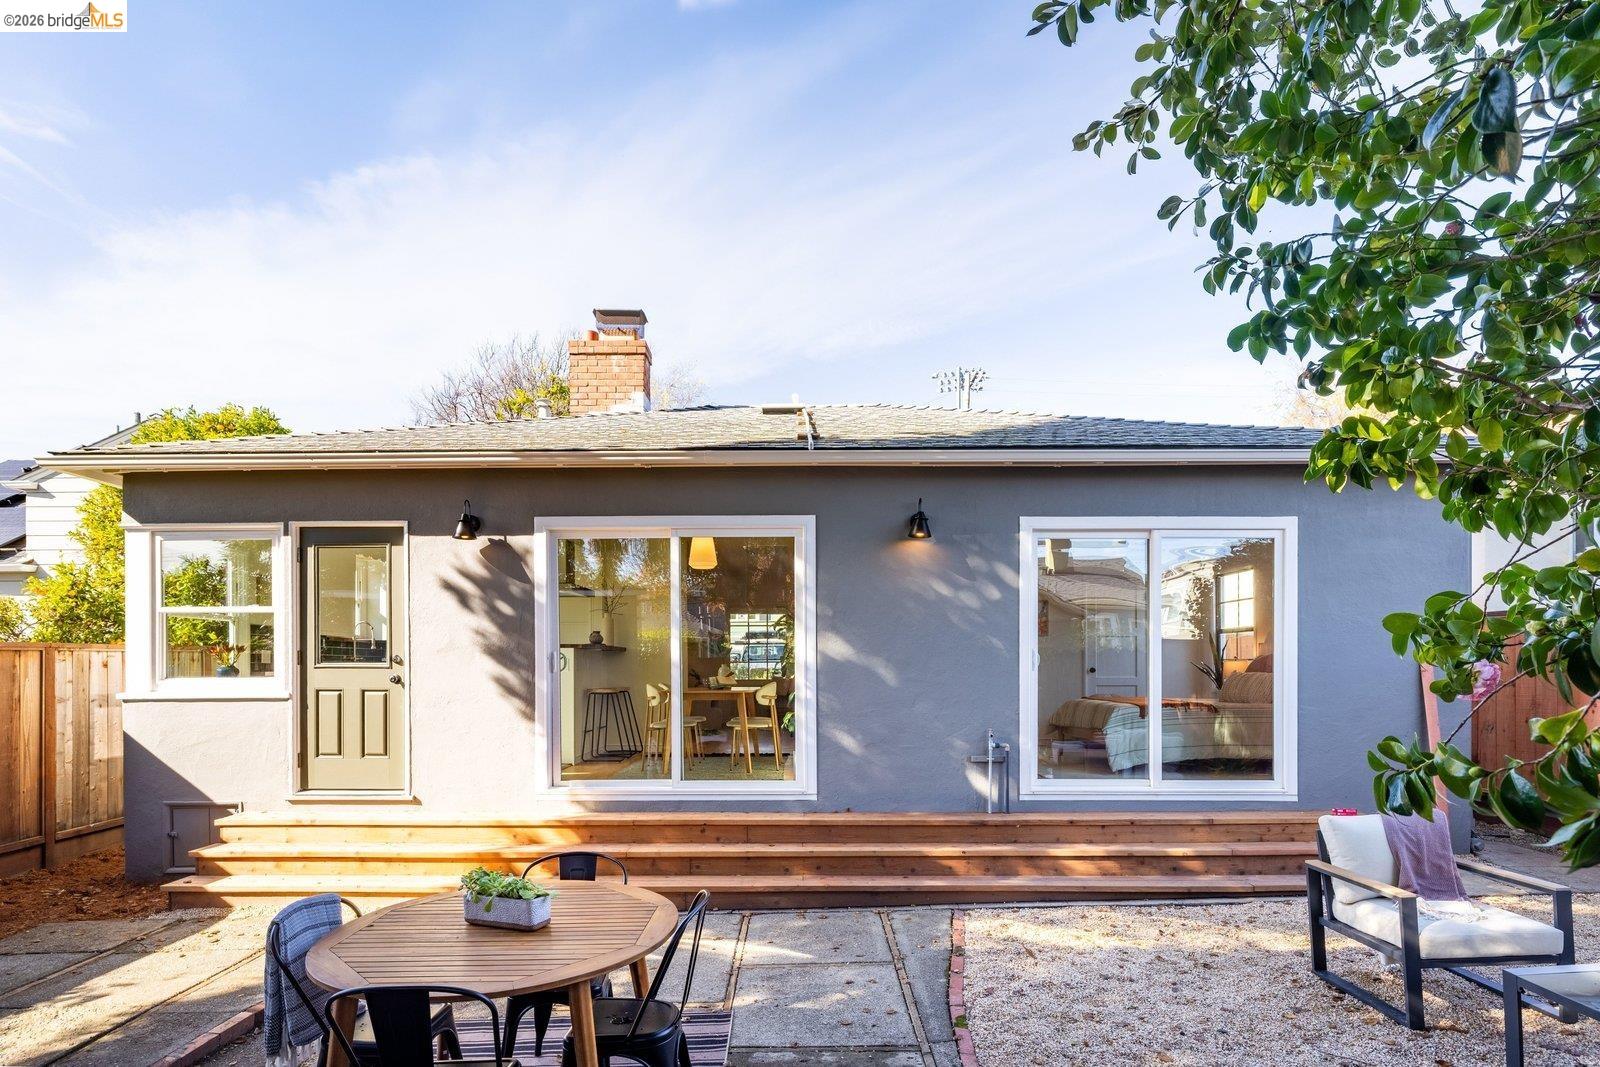
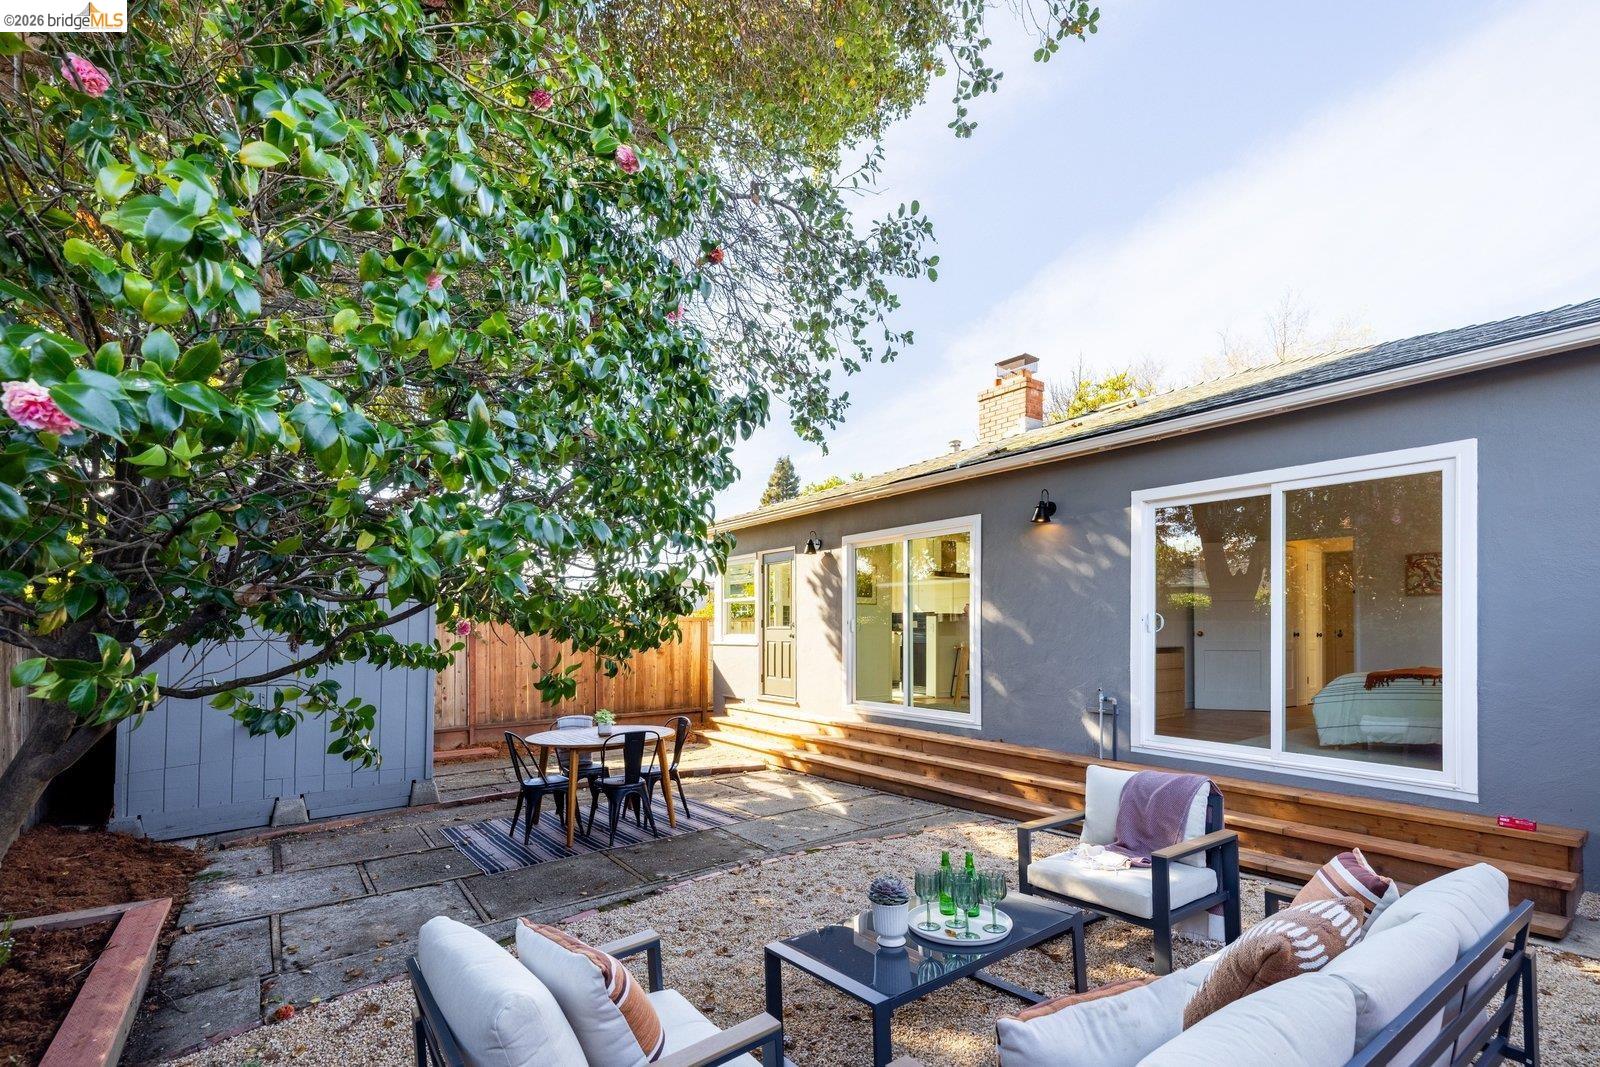
Gray stucco home’s rear exterior with a broad wooden deck and furnished patio.
Backyard patio with cushioned seating, a dining table, and sliding glass doors beneath a flowering tree.
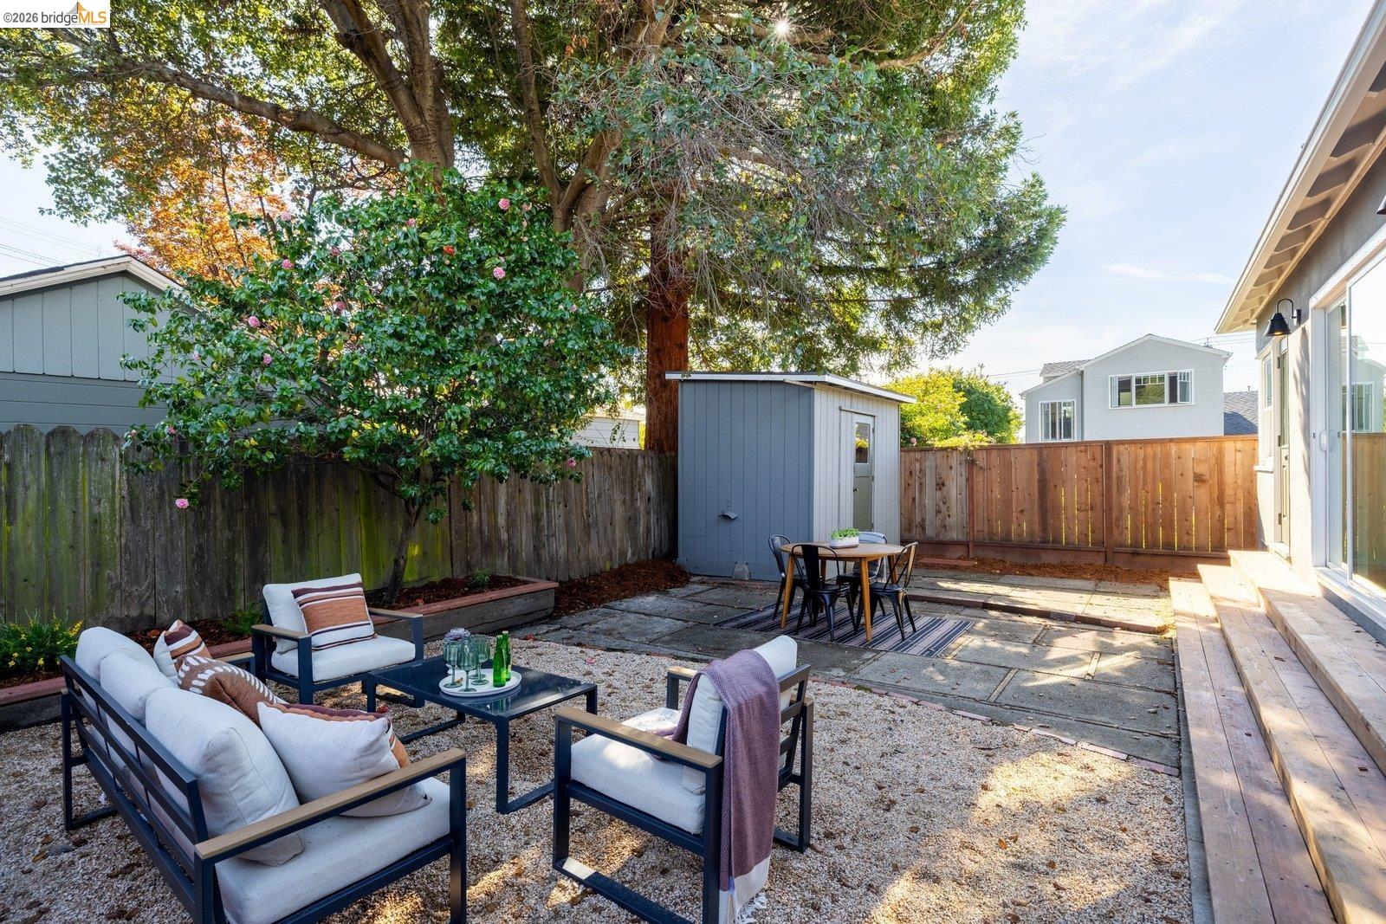
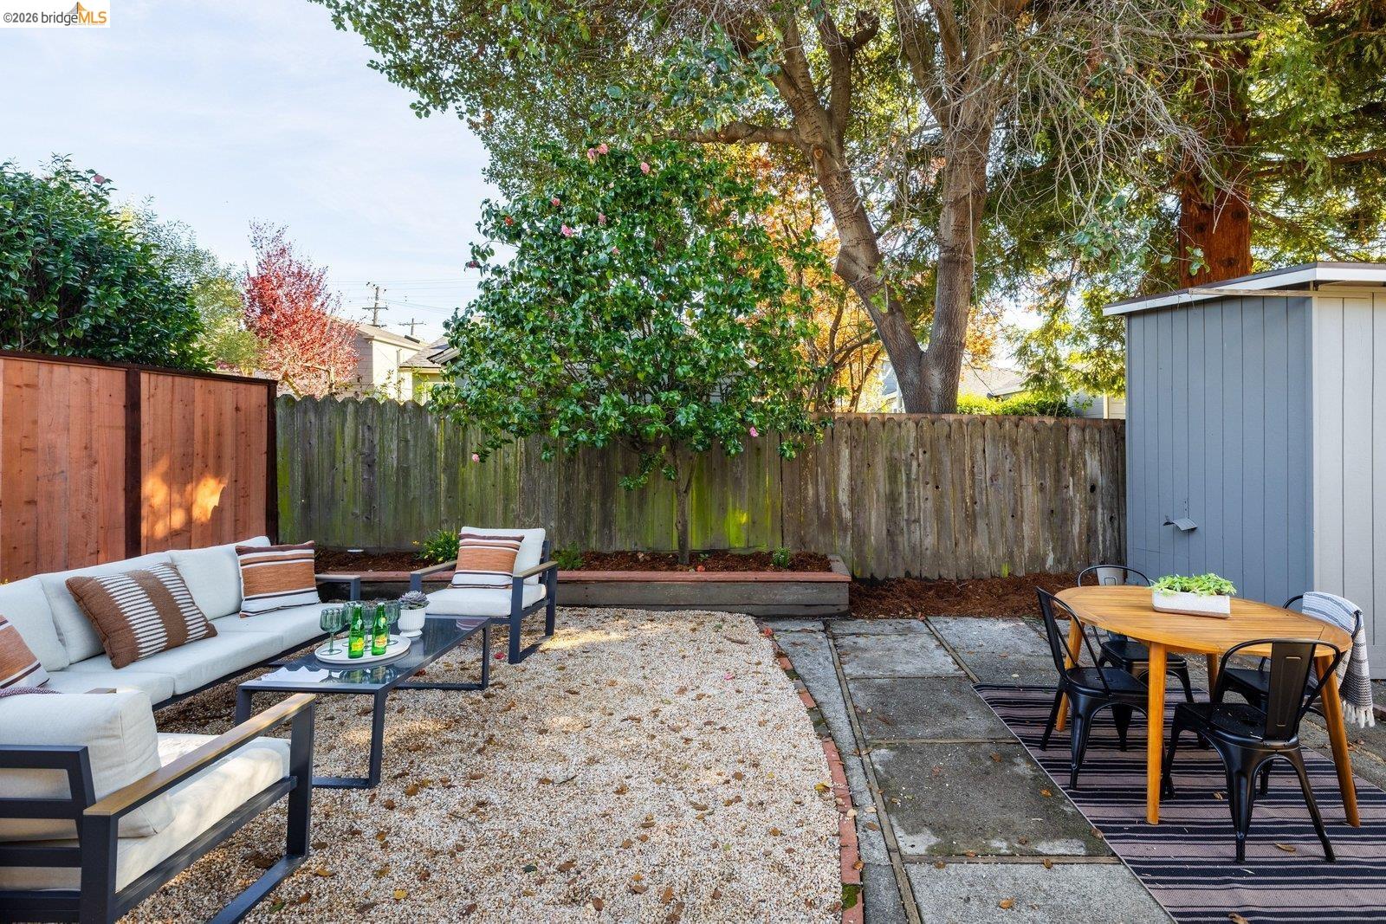
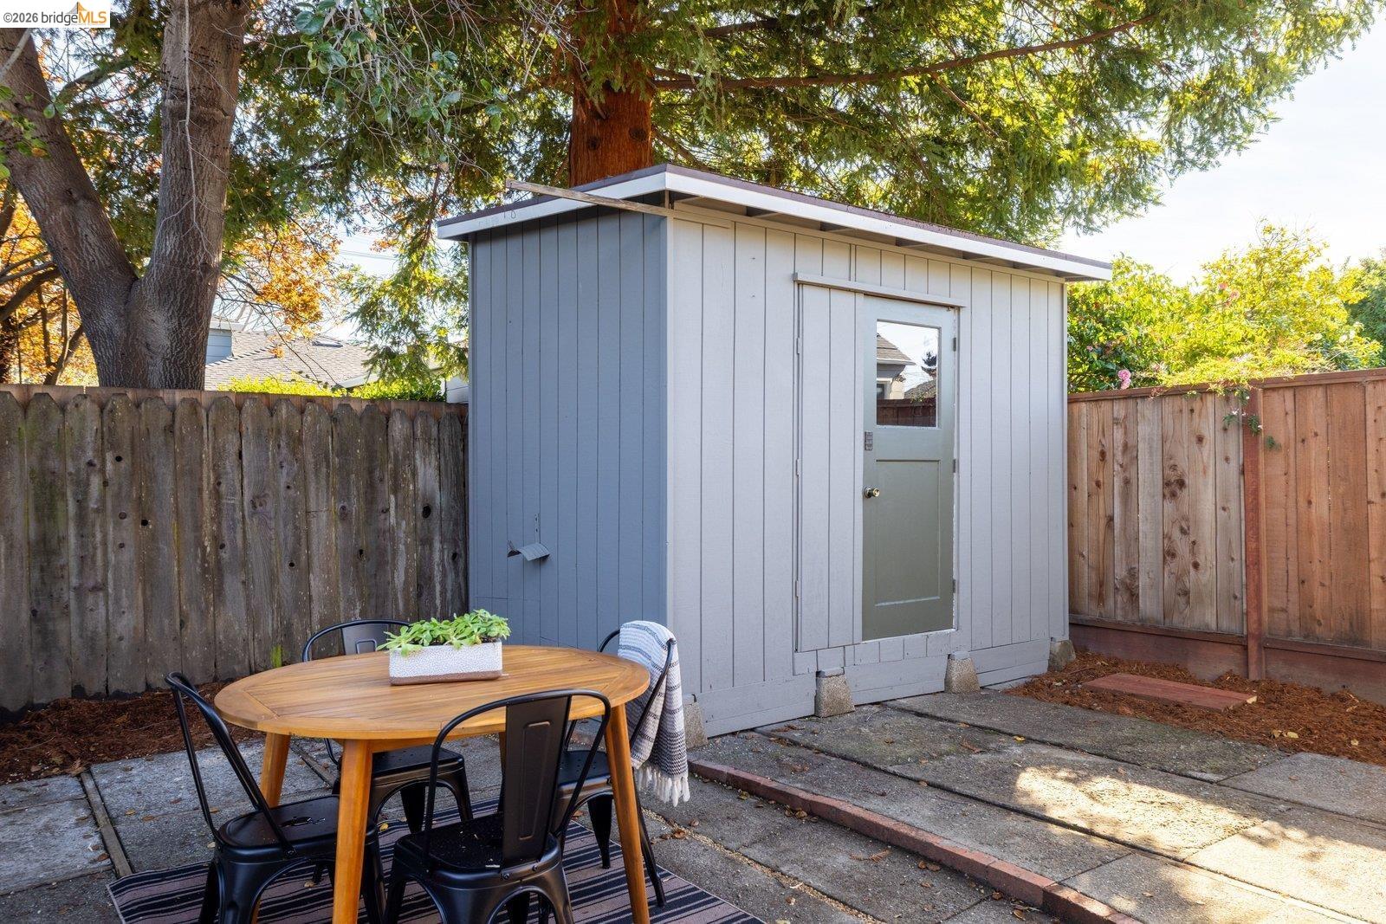
Backyard patio with cushioned lounge seating, a dining set, mature tree, and small shed.
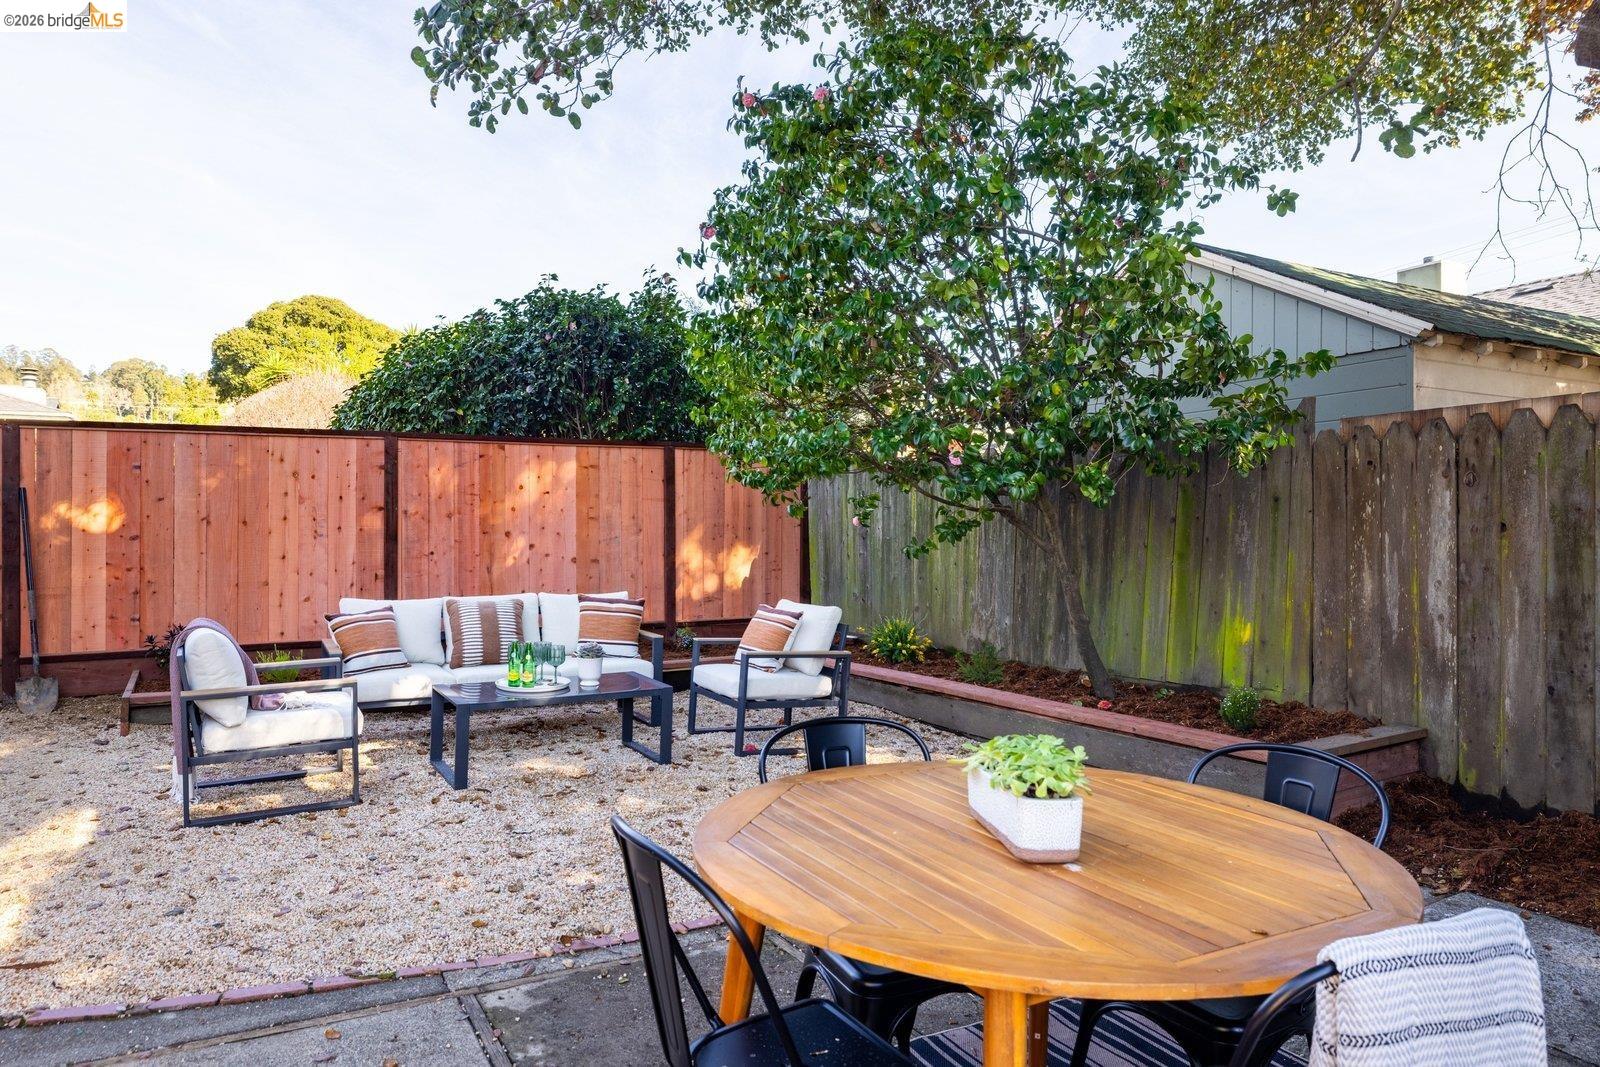
Furnished backyard patio with gravel, lounge seating, and a round wooden dining table beneath a leafy tree.
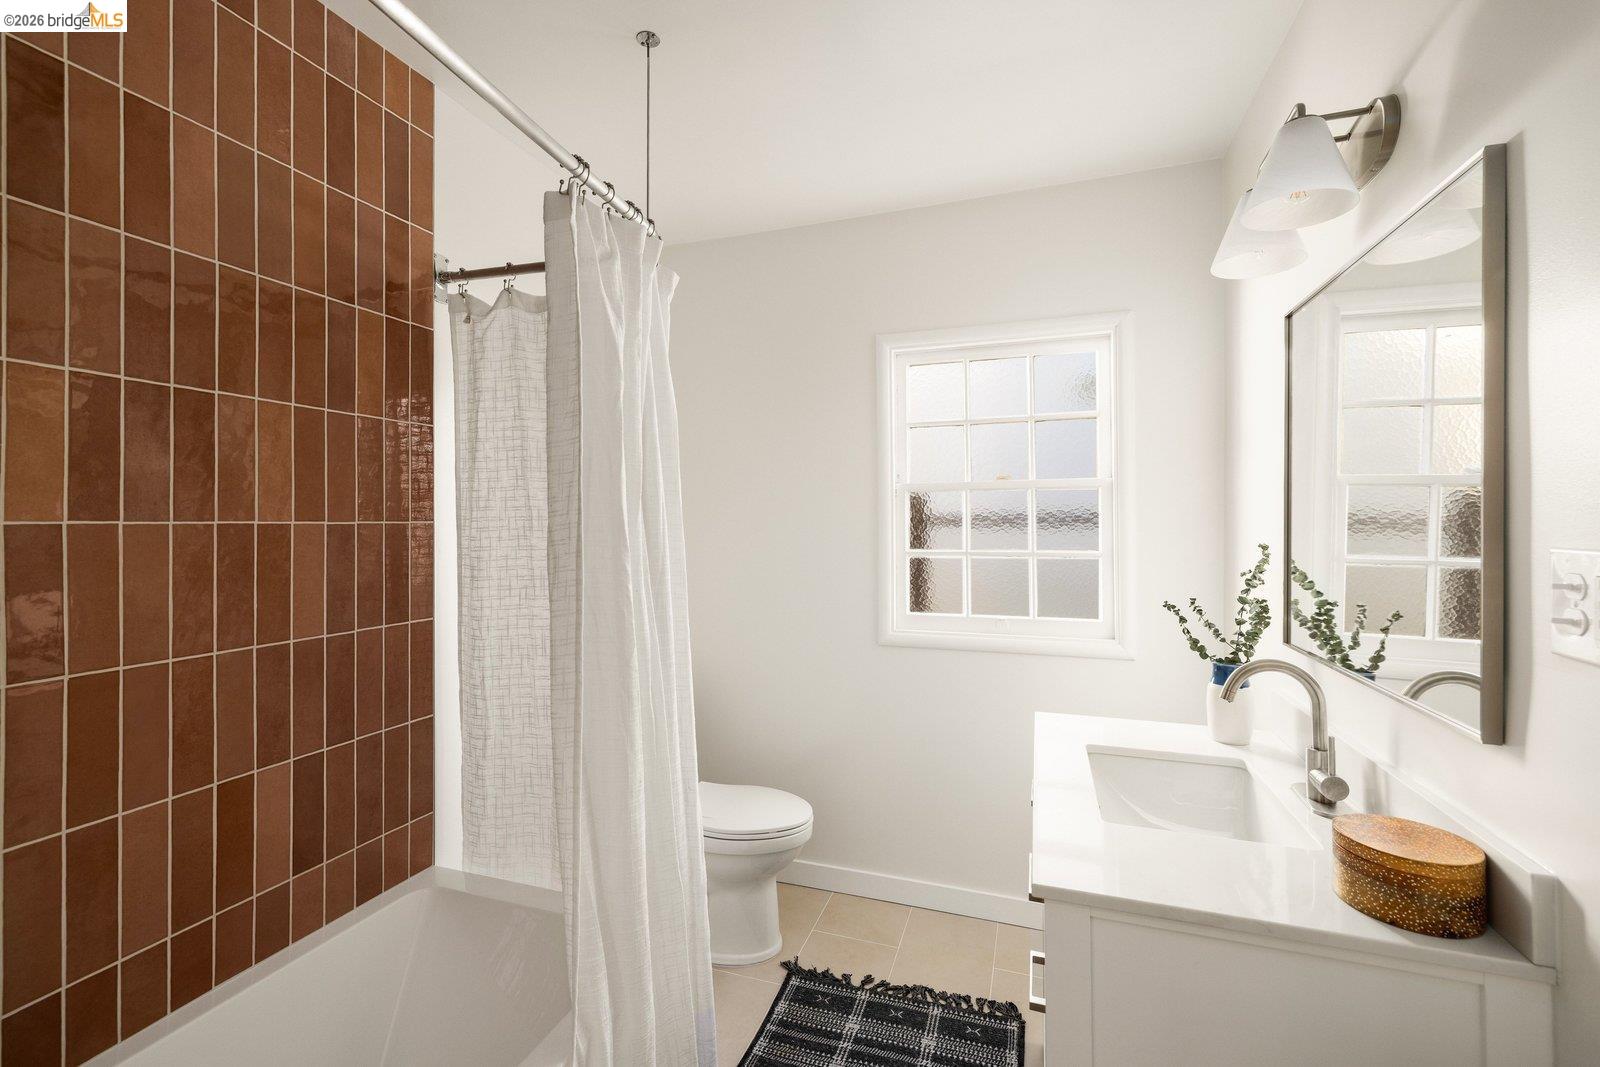
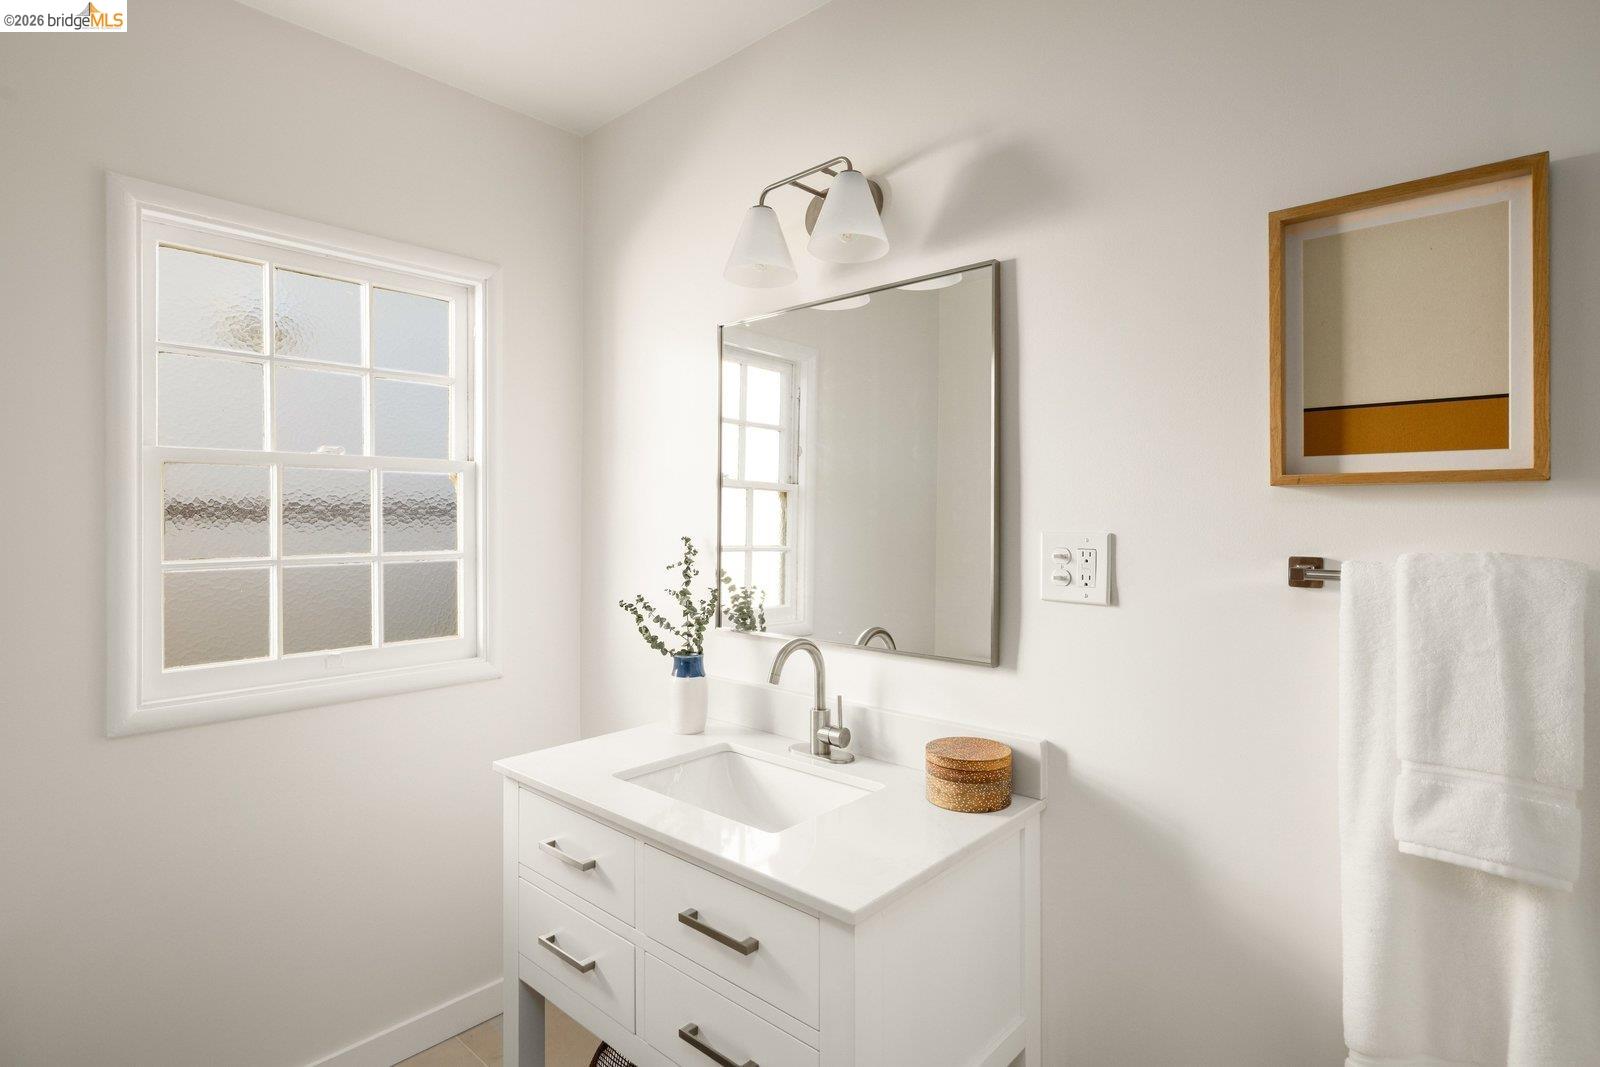
Bathroom with brown tiled tub surround, white vanity, large mirror, and frosted window.
Bright bathroom with a white vanity and sink beneath a large mirror, beside a frosted multi-pane window.
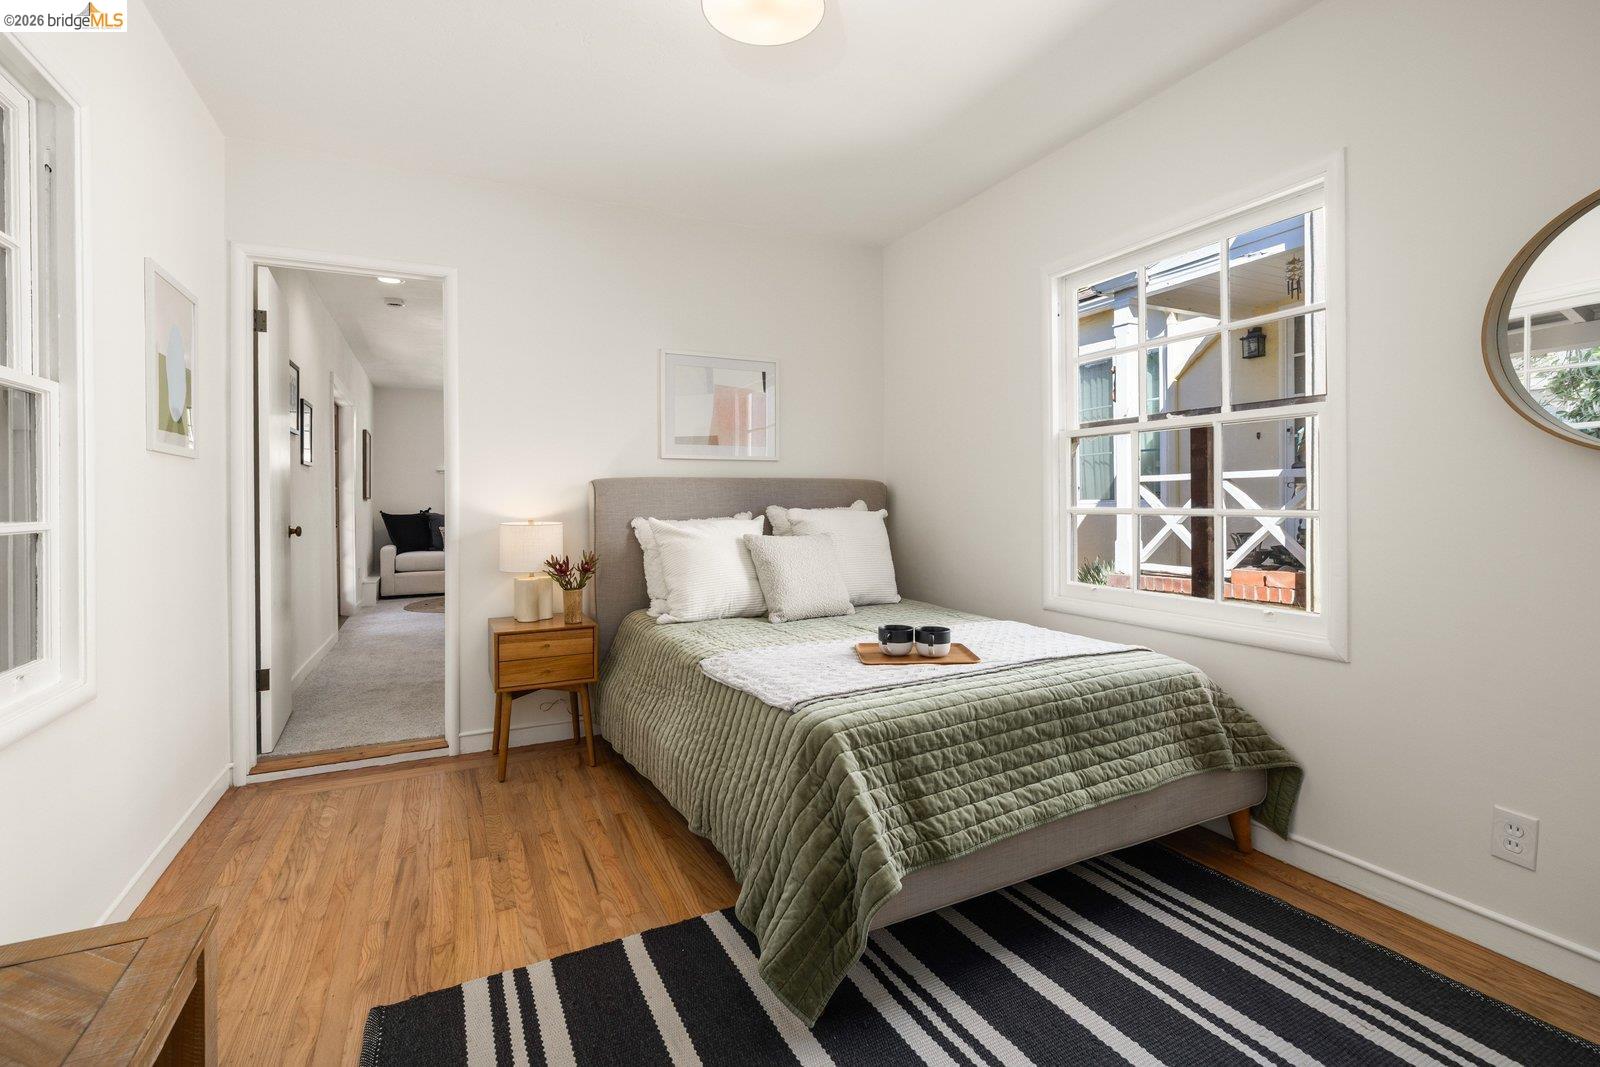
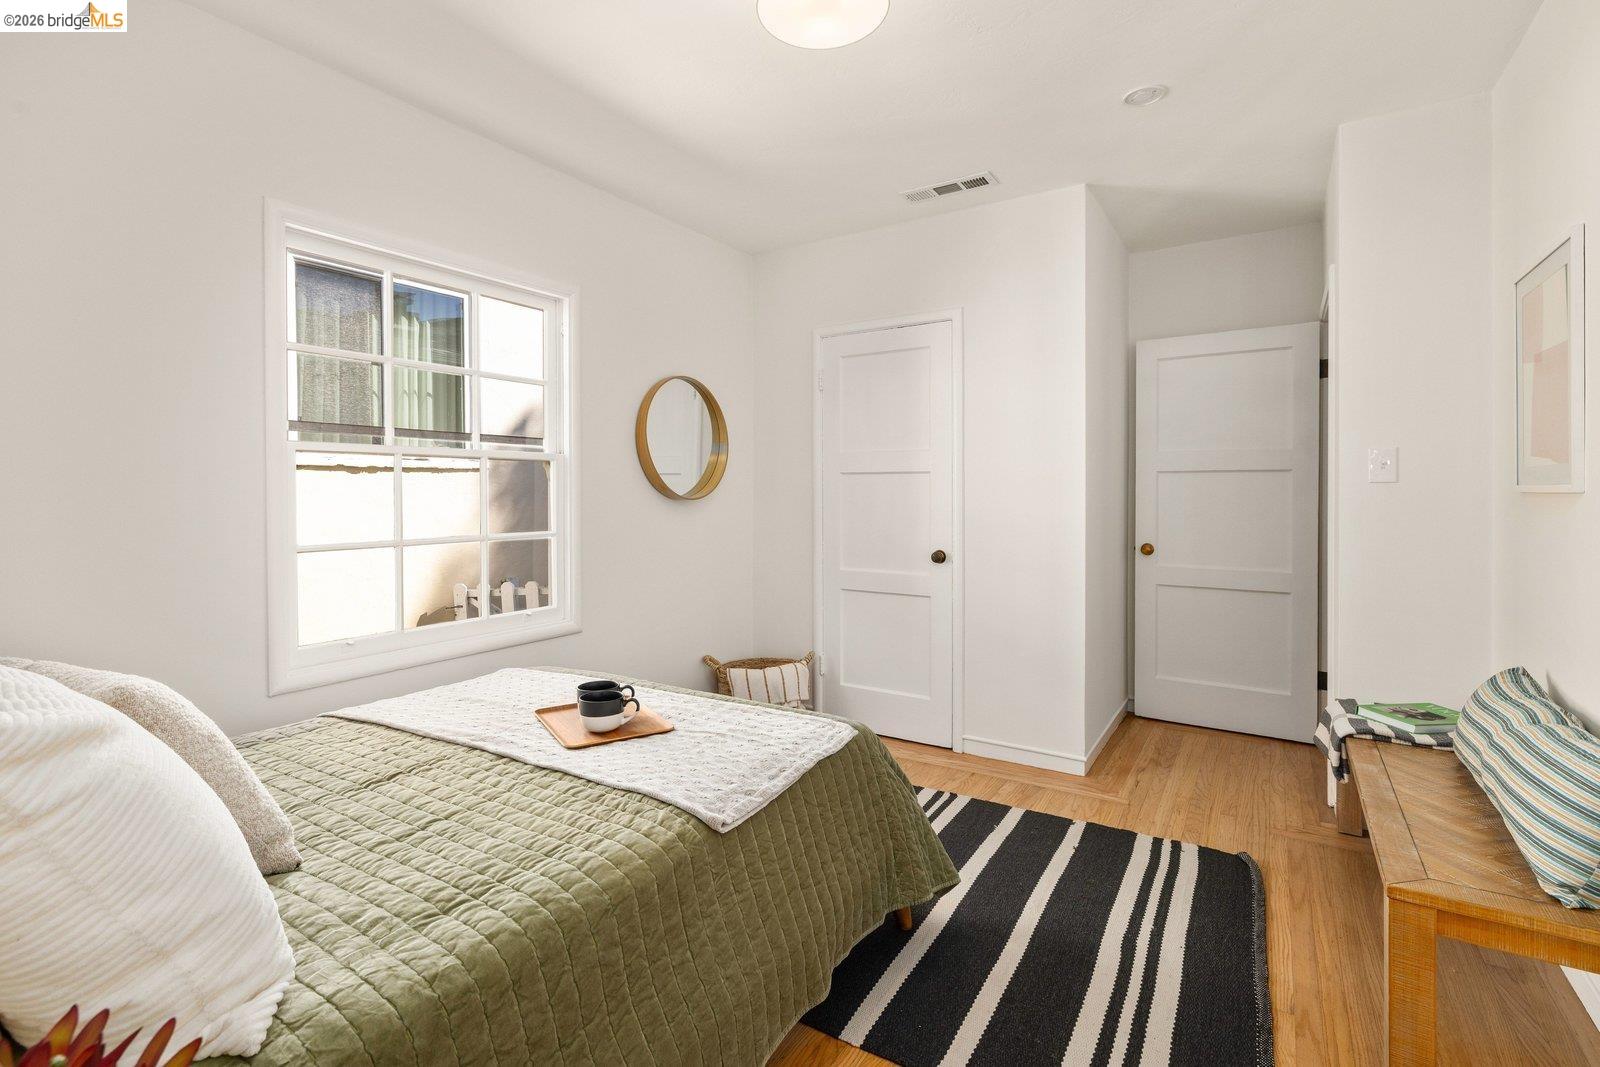
Staged bedroom with a sage green quilt, hardwood floors, and a large multipane window beside the bed.
Bright bedroom with olive-green bedding, hardwood floors, and a black-and-white striped rug.
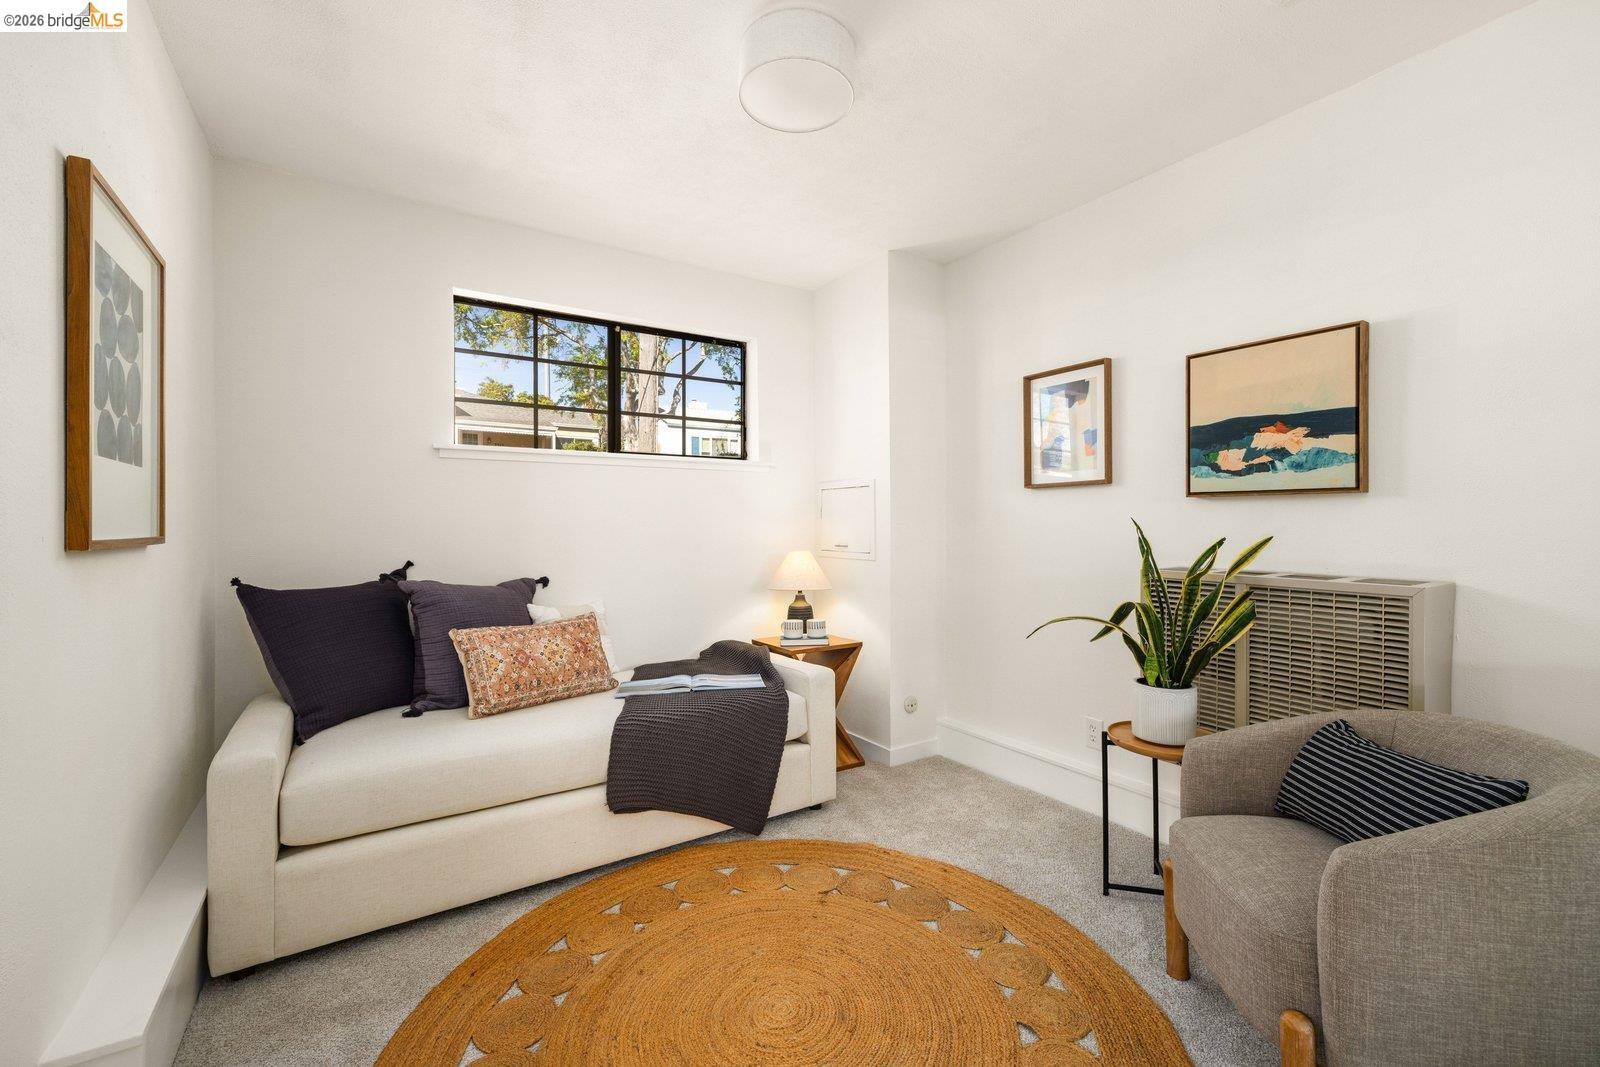
Living room with a cream sofa, round carved wood rug, and high black-grid window.
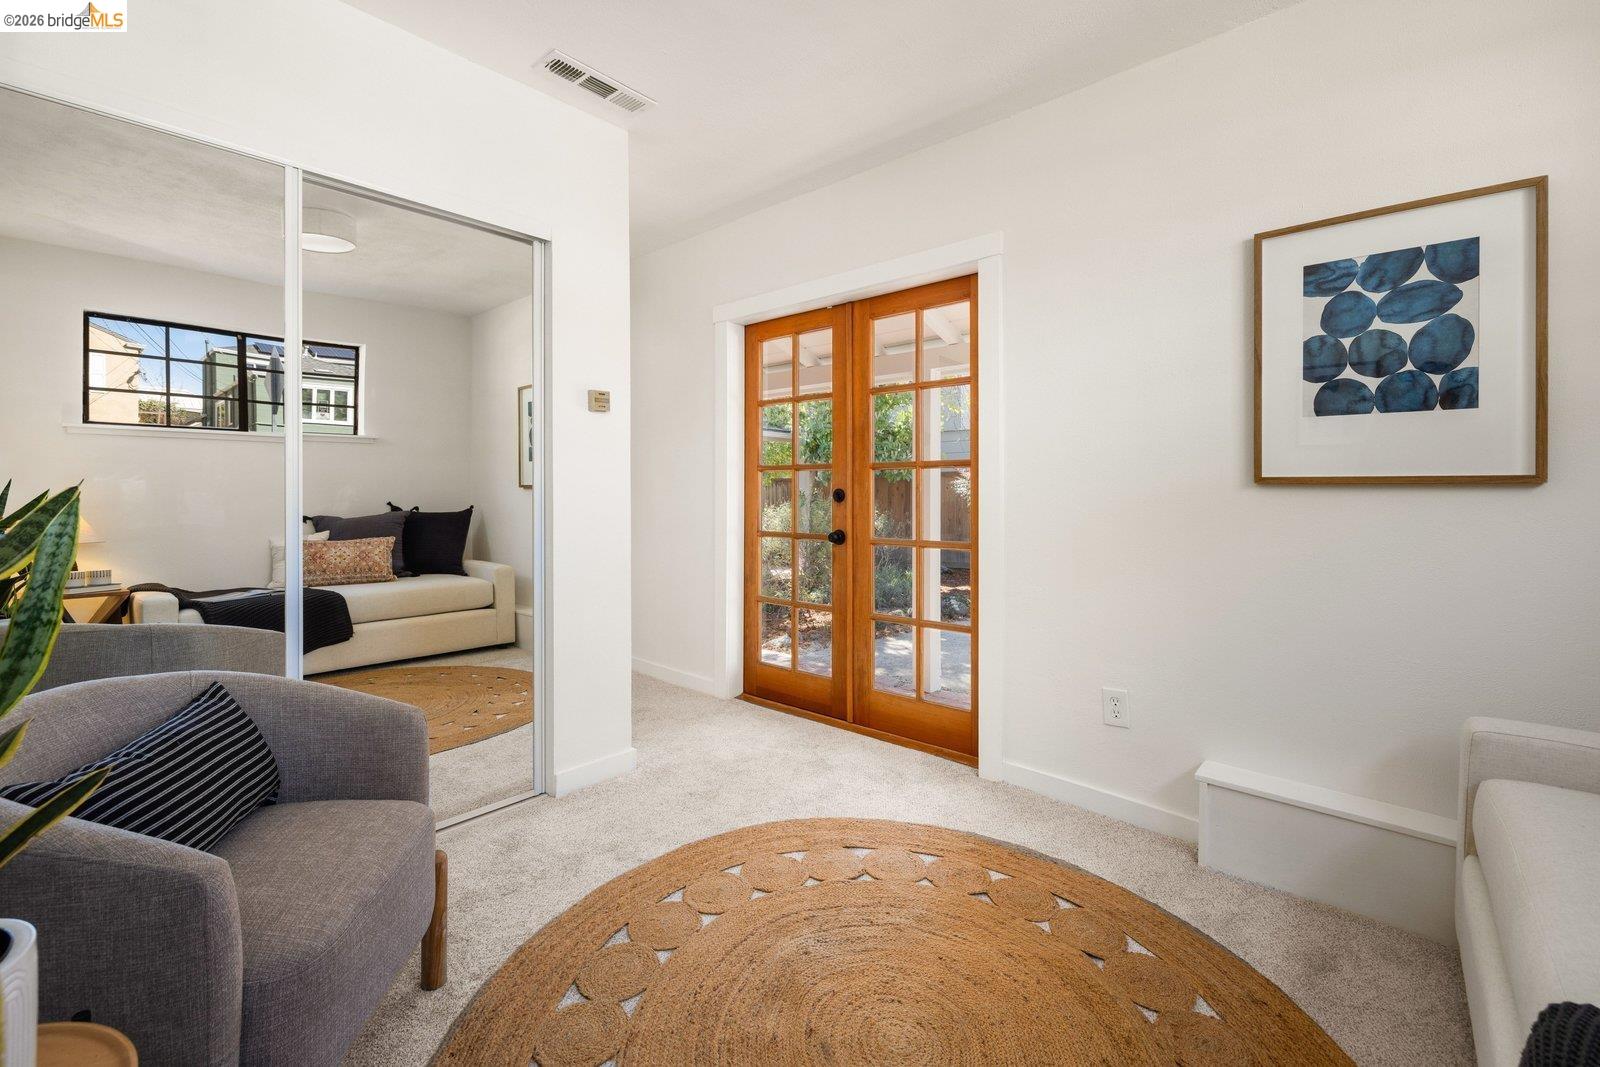
Furnished sitting room with mirrored doors and wood-framed glass doors opening to the garden.
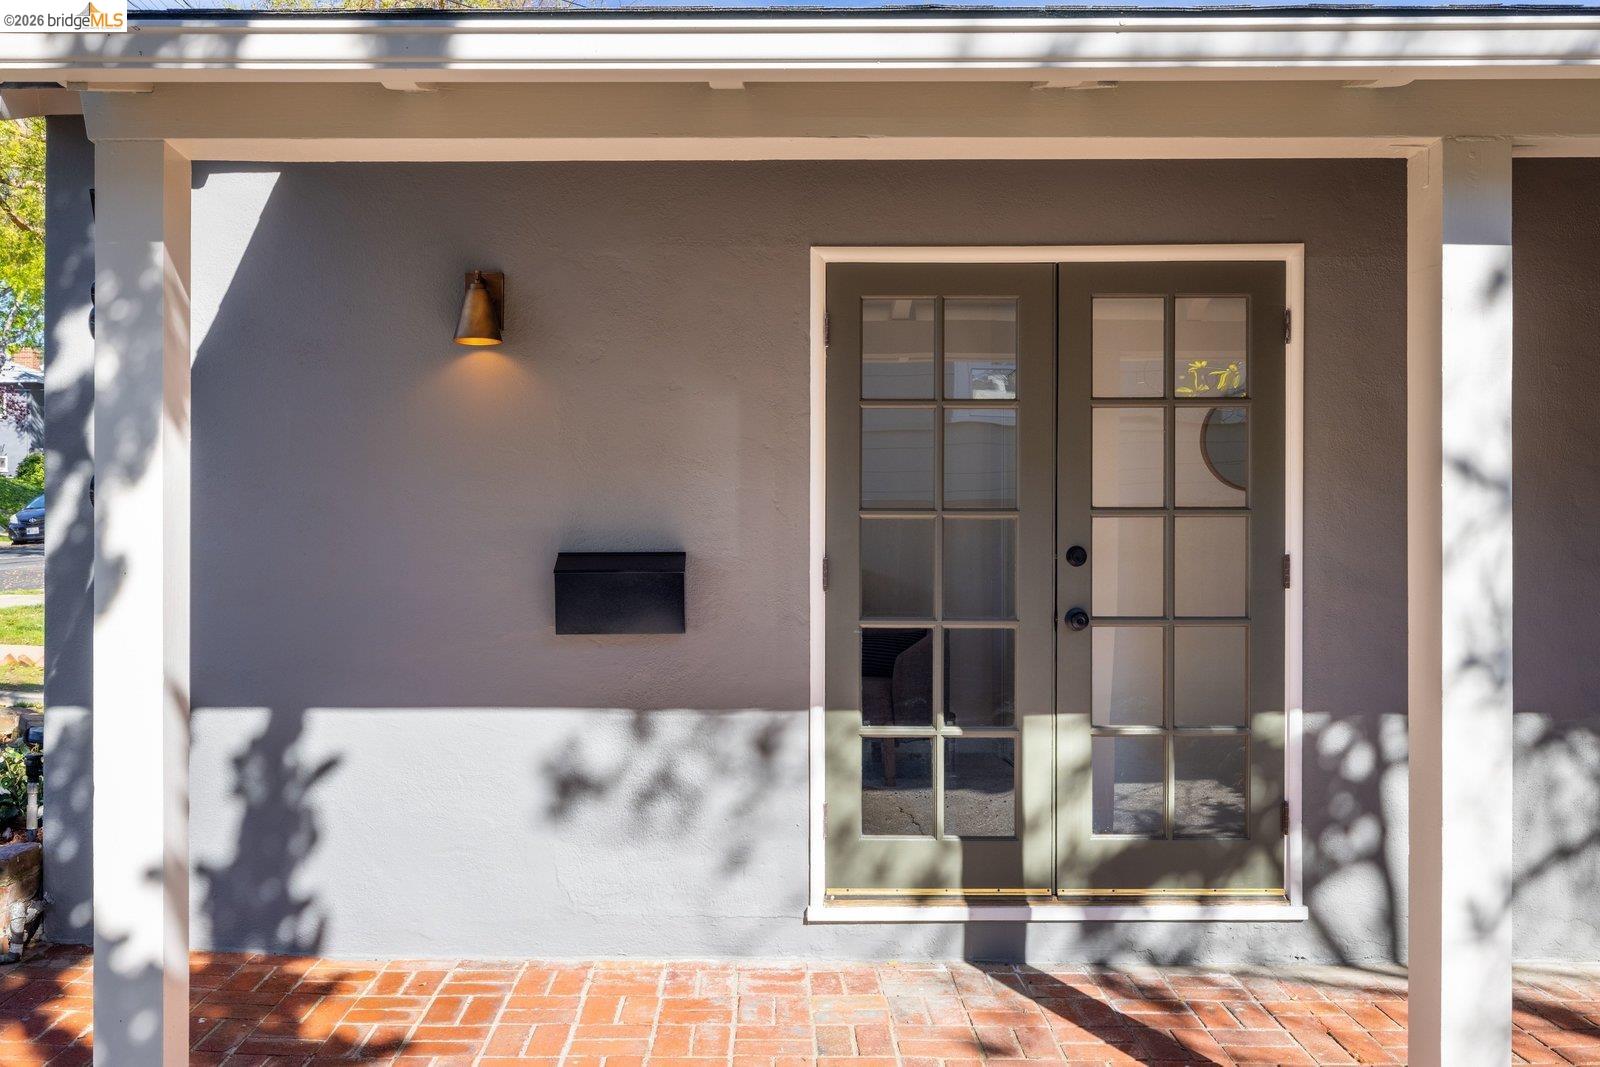
House entry with dark glass-paneled double doors and a terracotta tile porch.
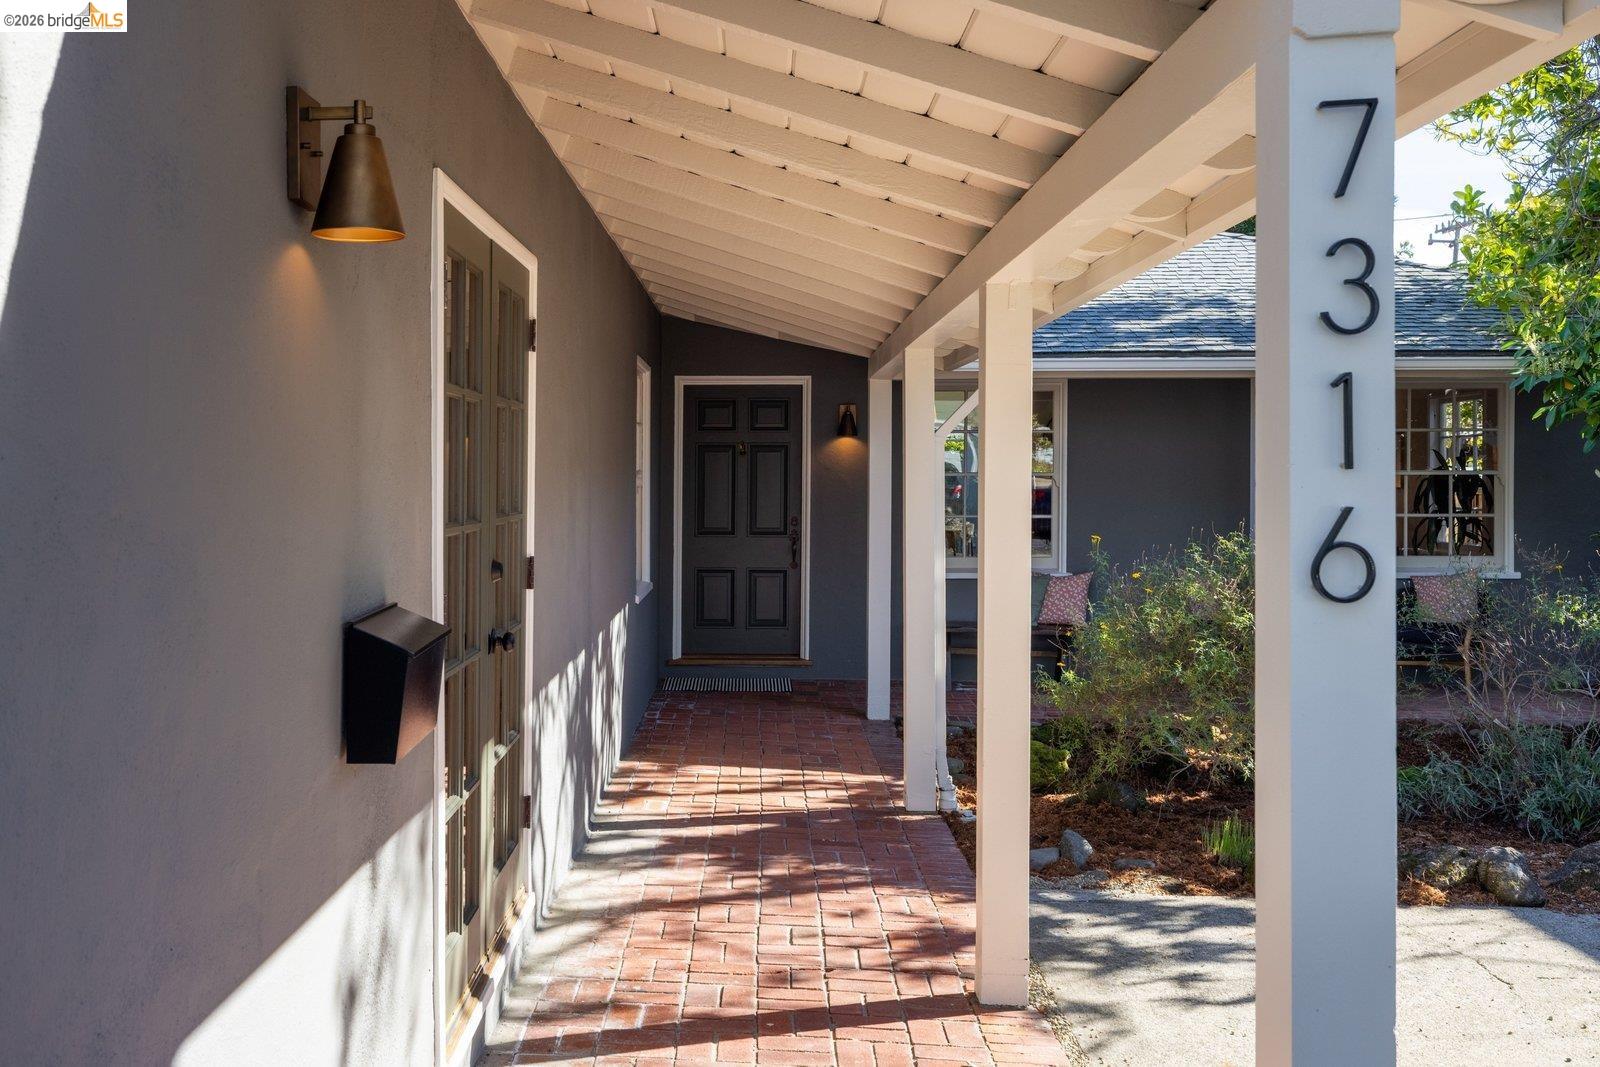
Covered home entry with a dark front door, brick-paved walkway, and address number 7316.
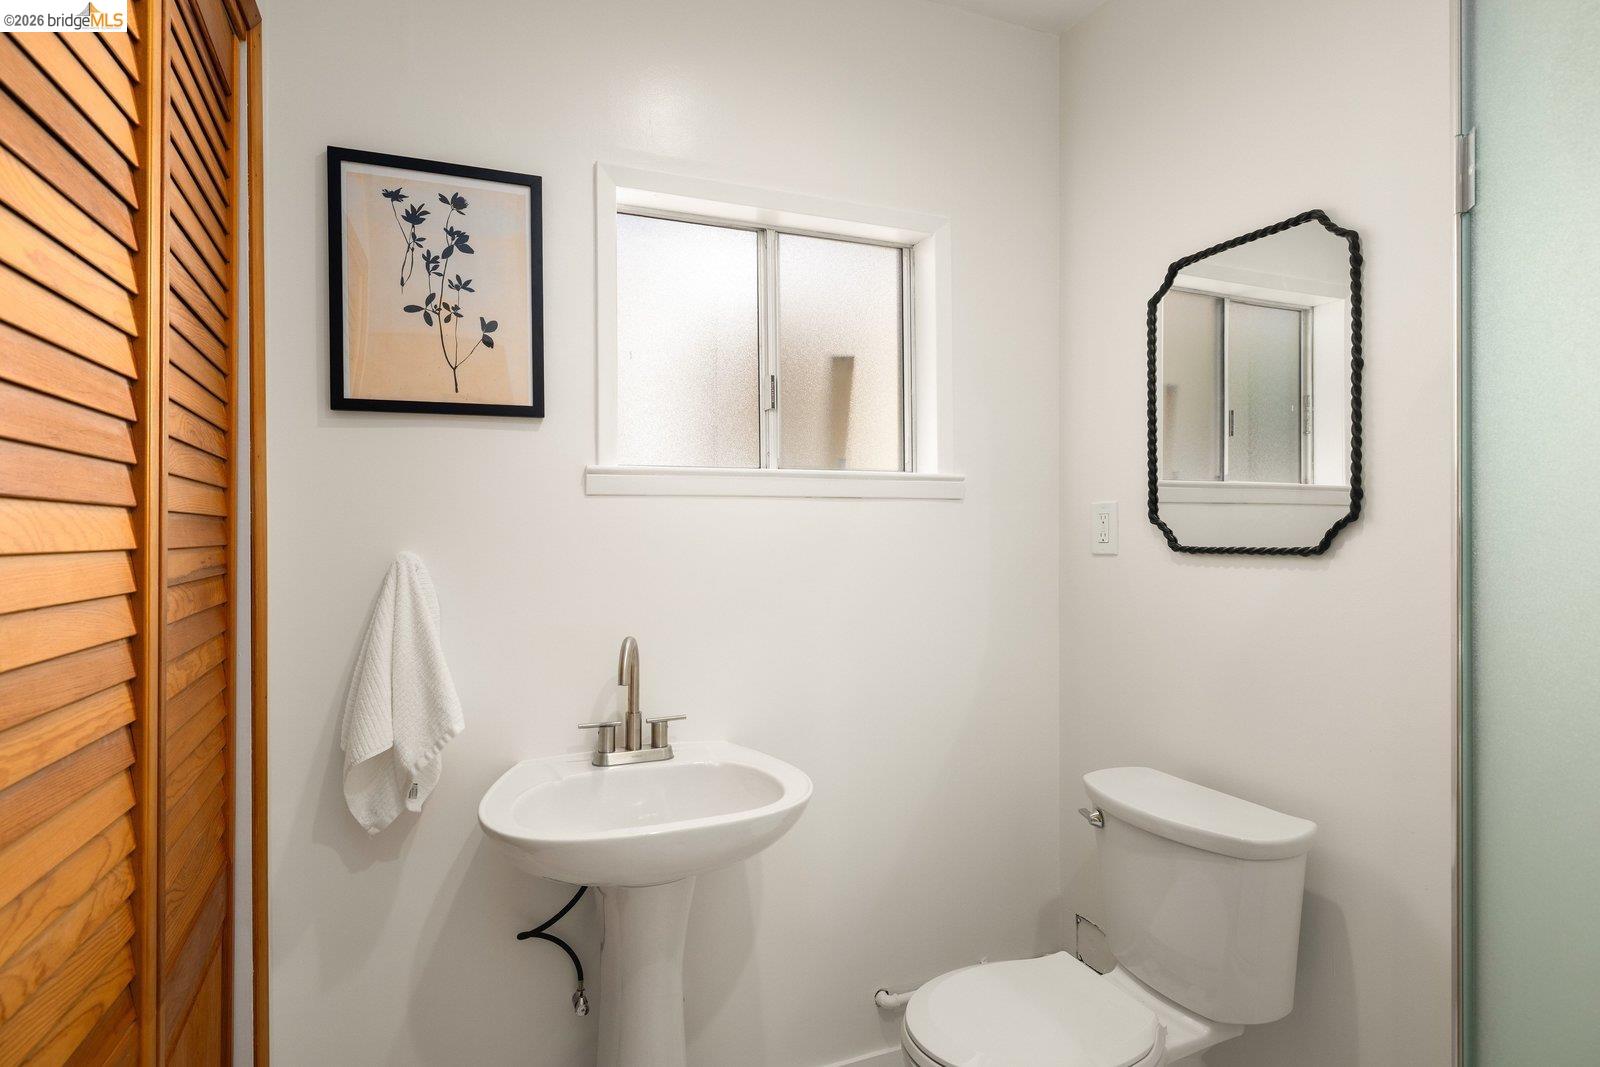
Bathroom with a pedestal sink, toilet, frosted window, and wooden louvered doors.
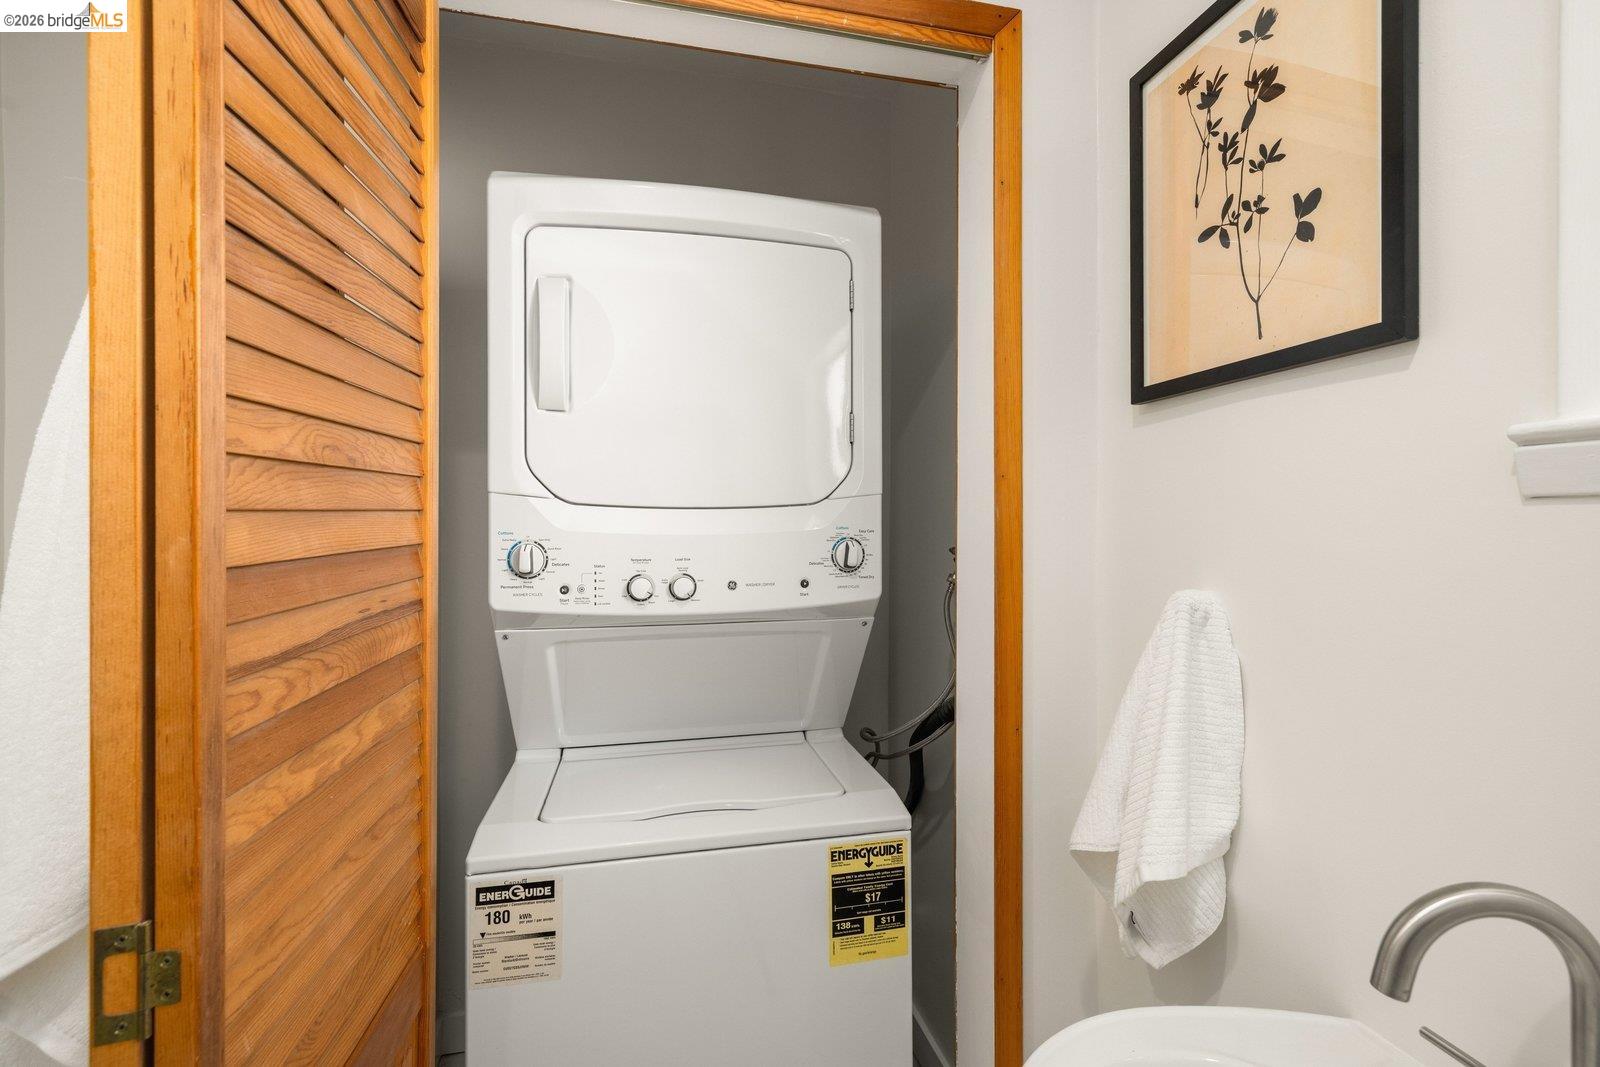
Stacked washer and dryer in a bathroom closet with a wooden louvered door.
Backyard patio with outdoor lounge seating, a dining table, and mature trees.
Backyard patio with a white sectional, gravel seating area, and outdoor dining set beside a gray shed.
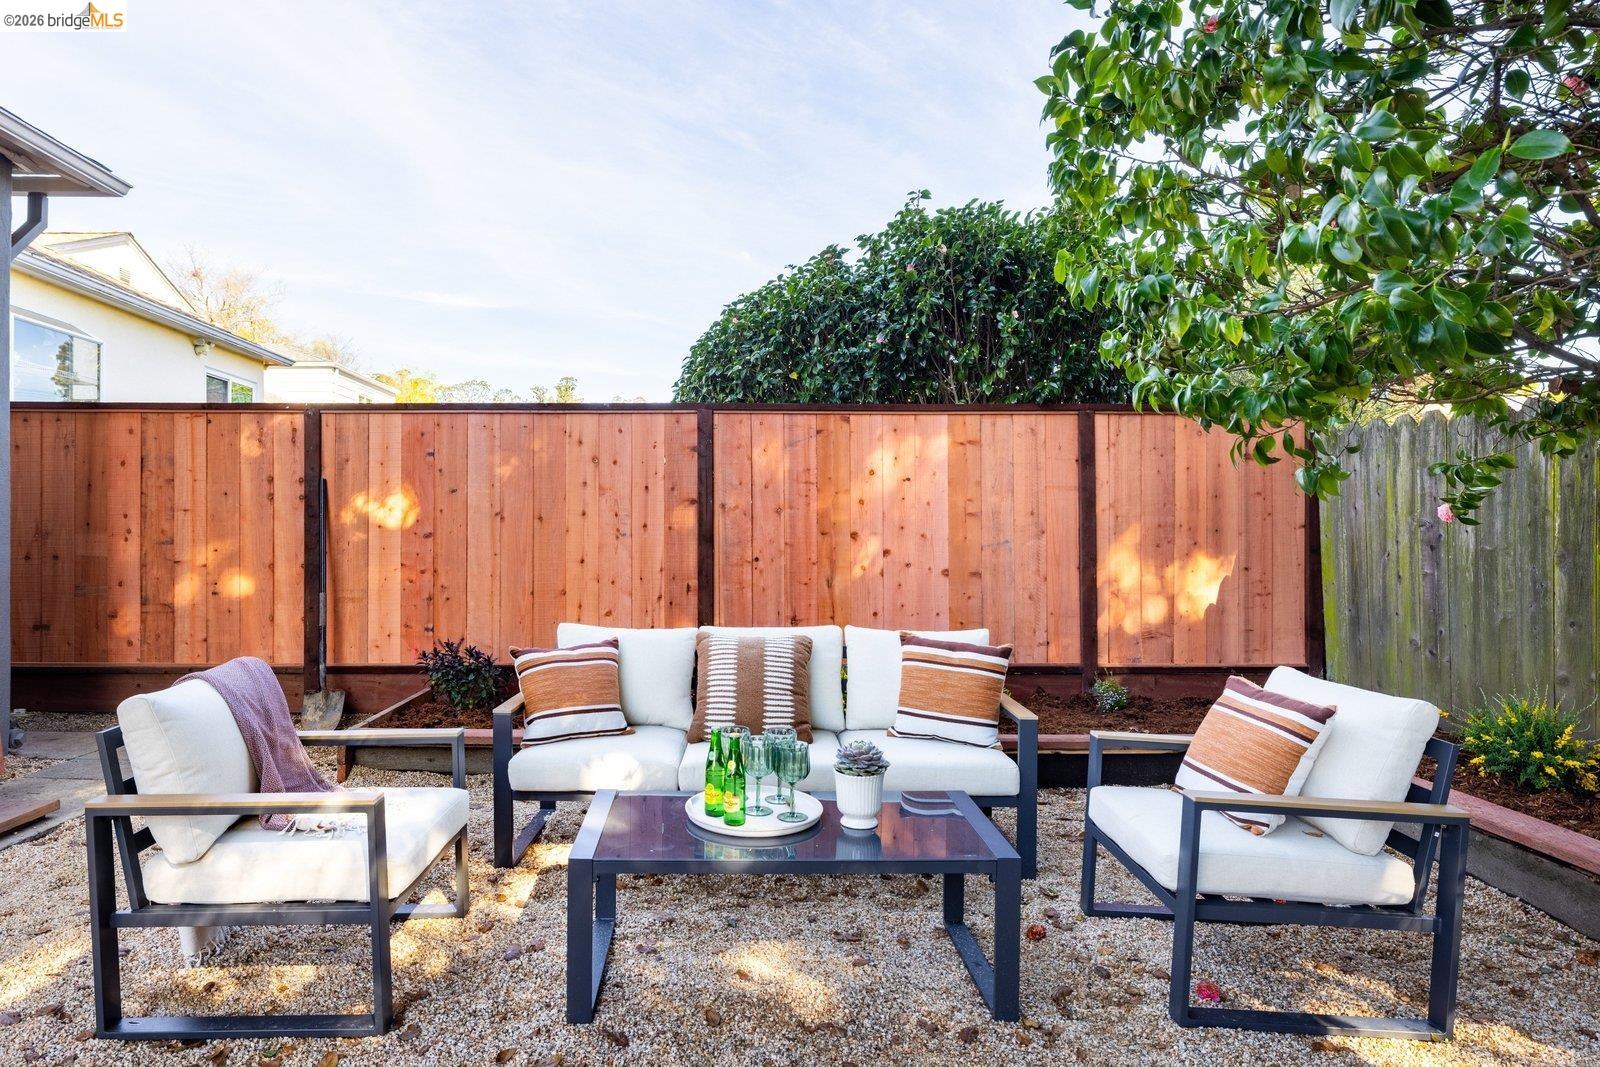
Gravel patio with white-cushioned seating, a dark coffee table, and a tall wooden privacy fence.
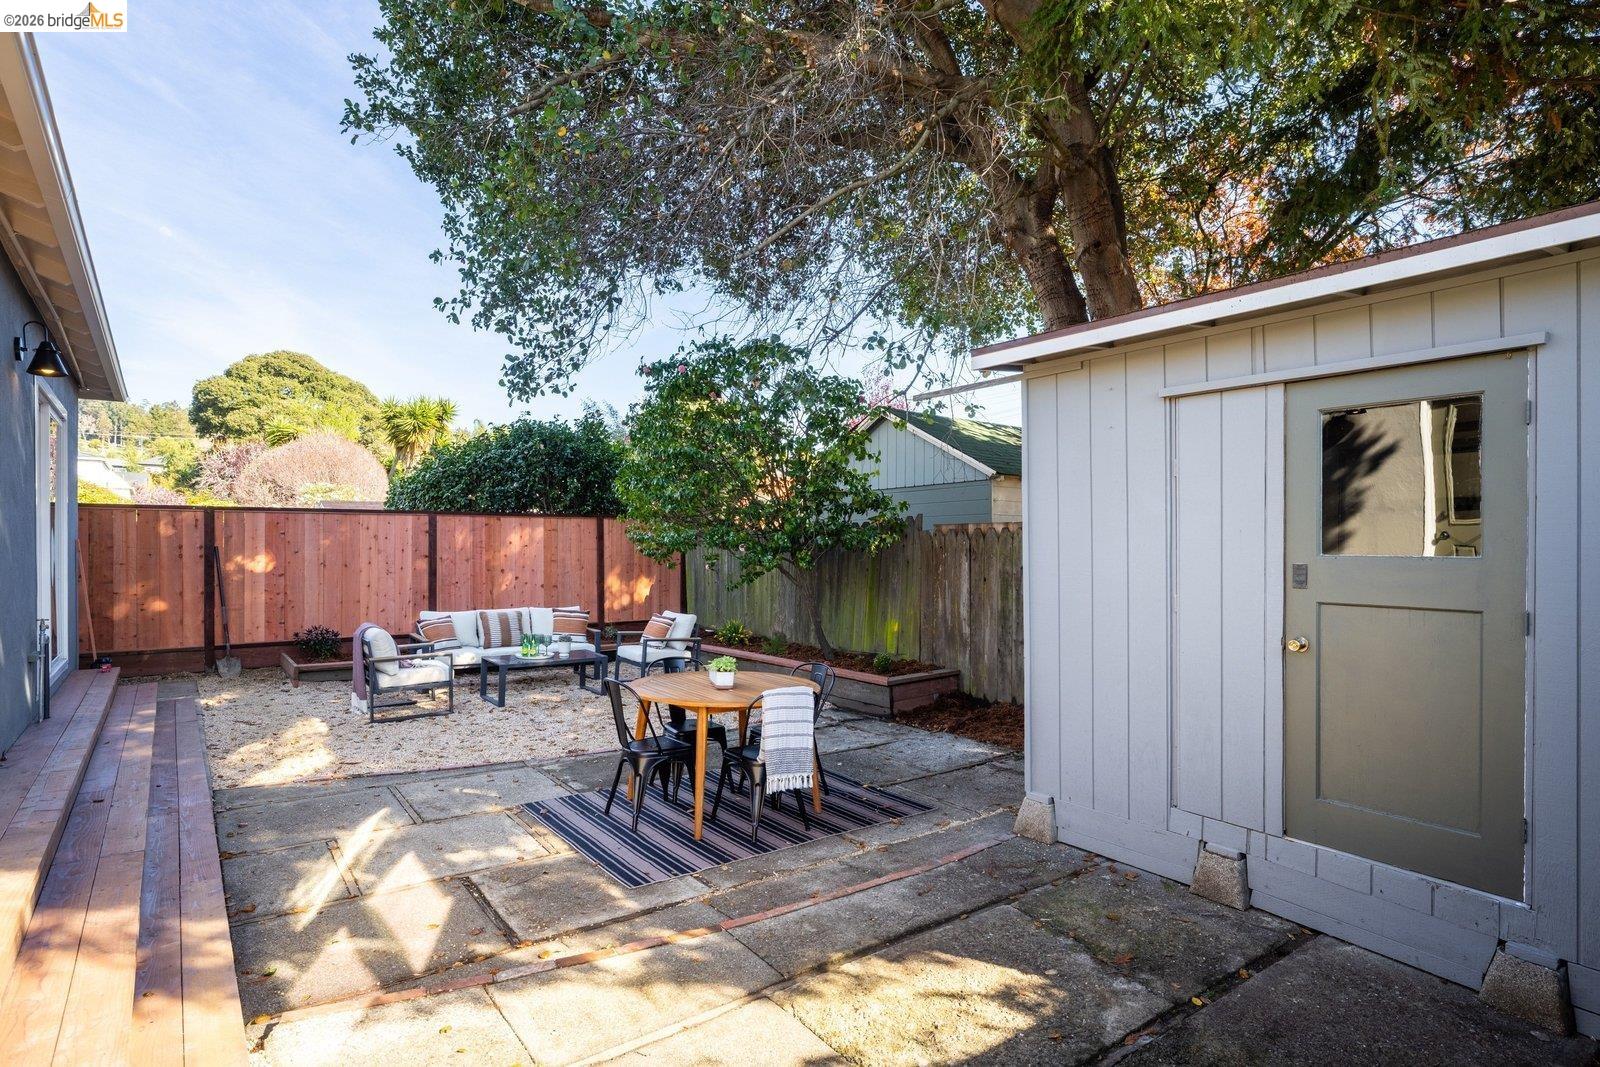
Backyard patio with a gray garden shed and round outdoor dining set beneath mature trees.
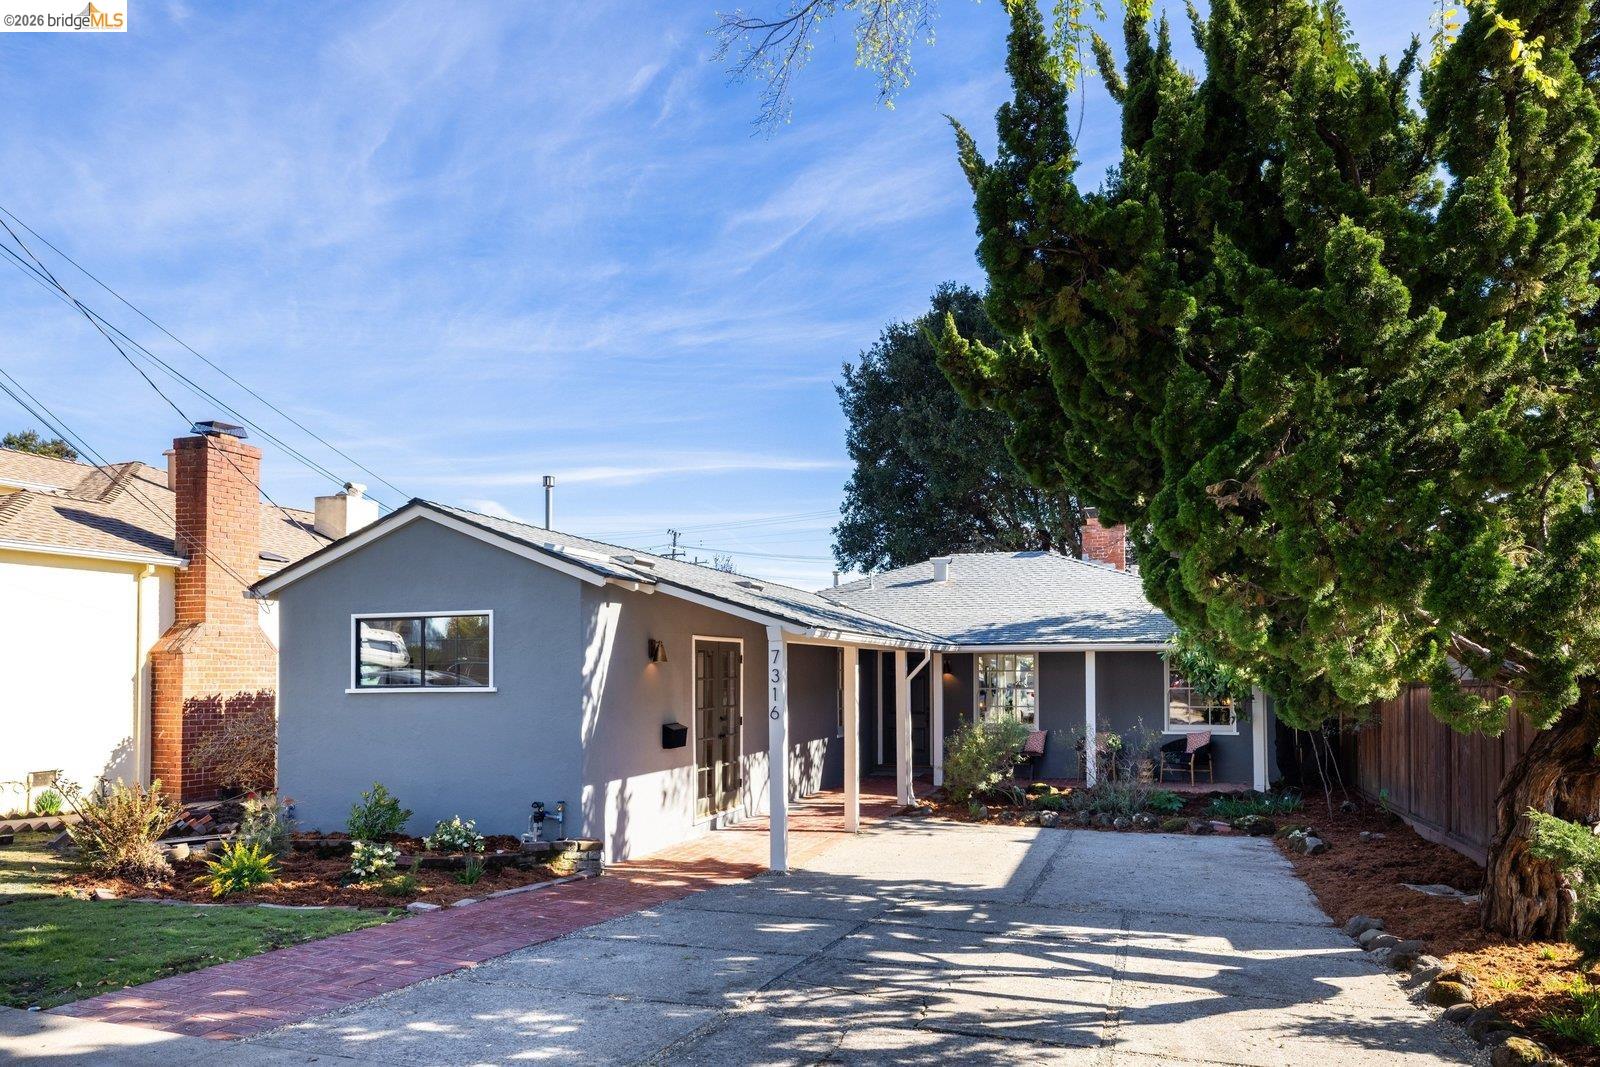
Gray single-story home with a covered porch, paved driveway, and large evergreen tree.
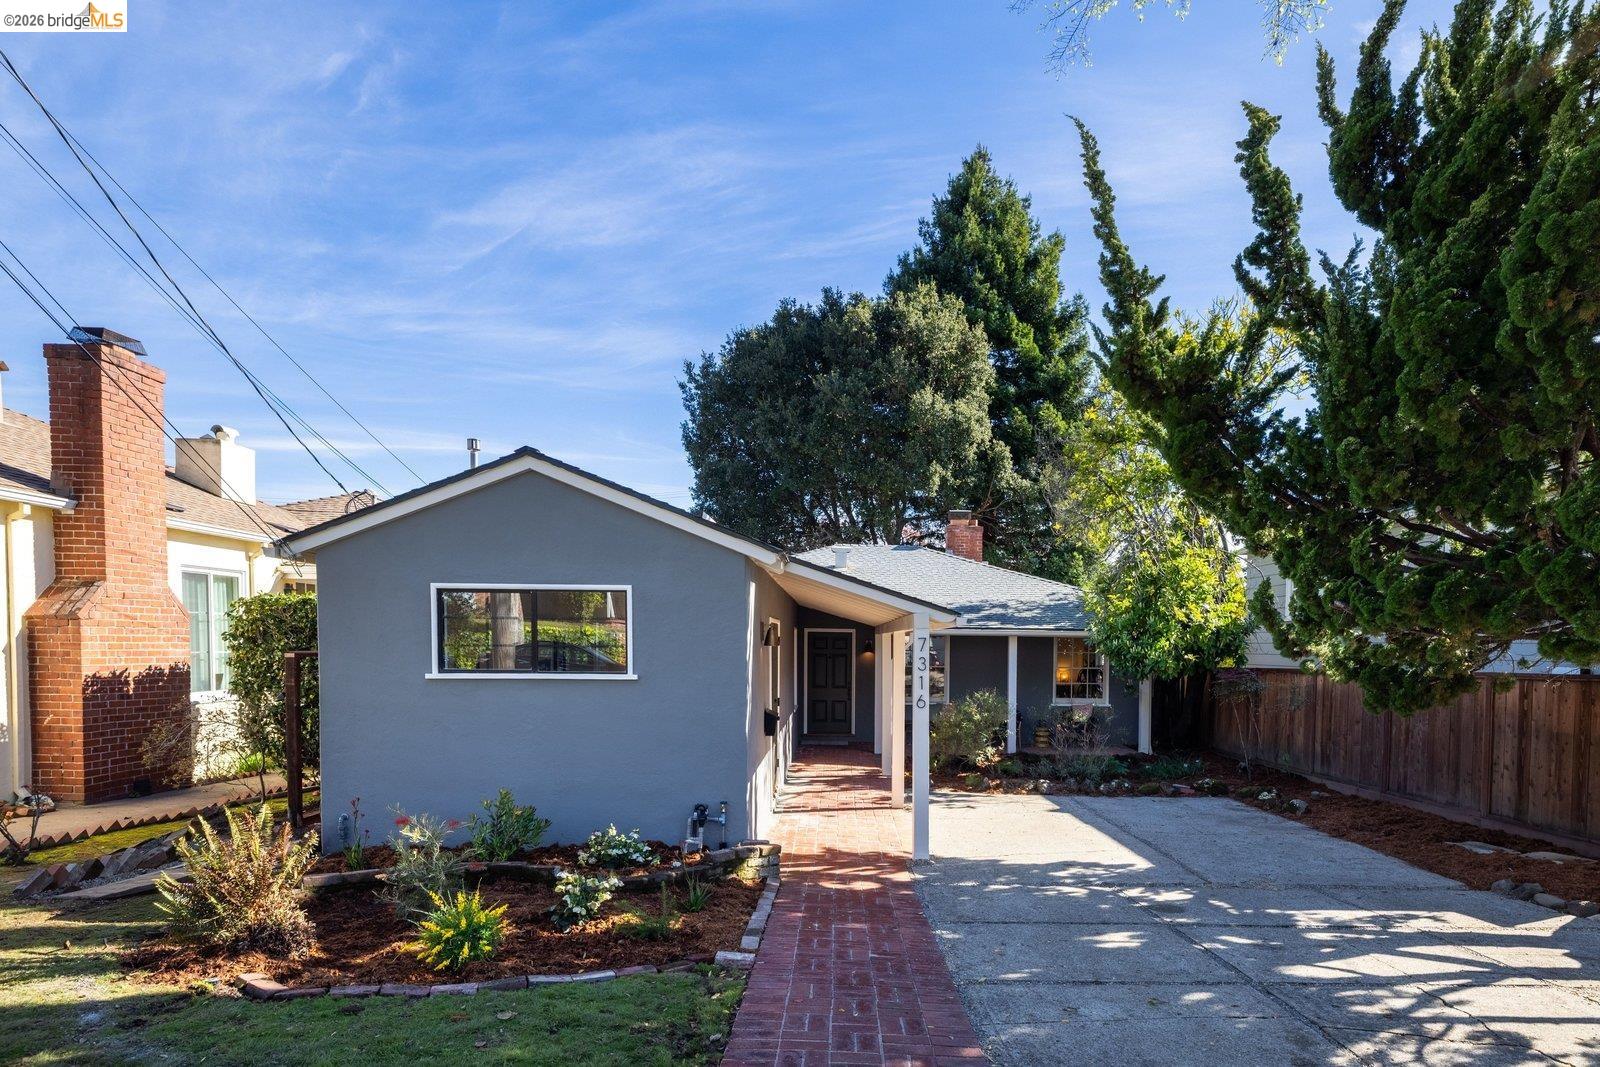
Gray single-story home with a covered entry, brick walkway, and mature trees.
Home exterior with a covered entry, brick walkway, and landscaped courtyard seating.
Gray single-story home with a covered porch, brick walkway, and landscaped front yard.
SEE ALL PHOTOS
Covered front porch with brick paving, cushioned seating, and a landscaped garden bed.
Gray home’s covered front porch with brick flooring, white columns, and outdoor seating.
Covered front porch with a dark entry door, brick paving, and seating beneath a white-beamed roof.
Staged living room with a red brick fireplace, hardwood floors, and an adjoining dining area.
Living room with red brick fireplace, wood furnishings, and bright garden-facing windows.
Staged living room with a white sofa, blue rug, hardwood floors, and bright windows.
Staged living room with a white sofa, wood coffee table, and large divided-light windows.
Living room with a red brick fireplace, hardwood floors, and mid-century-style wood furnishings.
Dining room with a wooden table and sliding glass doors overlooking a fenced backyard.
Dining room with a wooden table, round mirror, potted plants, and glass doors to a patio.
Dining area with a wooden table and white chairs beside a modern kitchen and patio doors.
Bright kitchen with white cabinets, dark tile backsplash, and a wood-topped breakfast bar.
Bright white kitchen with teal tile backsplash, butcher-block counters, and a navy patterned runner.
Kitchen with a farmhouse sink, teal tile backsplash, and butcher-block countertops.
Bright kitchen with navy tile backsplash, stainless-steel range hood, and an adjoining dining nook.
Staged bedroom with orange-accented bedding and a sliding glass door to a fenced patio.
Staged bedroom with a wooden bed, rust-orange accents, framed art, and a cushioned bench.
Staged bedroom with rust-orange accents, a light wood dresser, and sliding glass doors to a fenced yard.
Bedroom with sliding glass doors overlooking a fenced gravel patio and outdoor seating.
Gray stucco home’s rear exterior with a broad wooden deck and furnished patio.
Backyard patio with cushioned seating, a dining table, and sliding glass doors beneath a flowering tree.
Backyard patio with cushioned lounge seating, a dining set, mature tree, and small shed.
Furnished backyard patio with gravel, lounge seating, and a round wooden dining table beneath a leafy tree.
Bathroom with brown tiled tub surround, white vanity, large mirror, and frosted window.
Bright bathroom with a white vanity and sink beneath a large mirror, beside a frosted multi-pane window.
Staged bedroom with a sage green quilt, hardwood floors, and a large multipane window beside the bed.
Bright bedroom with olive-green bedding, hardwood floors, and a black-and-white striped rug.
Living room with a cream sofa, round carved wood rug, and high black-grid window.
Furnished sitting room with mirrored doors and wood-framed glass doors opening to the garden.
House entry with dark glass-paneled double doors and a terracotta tile porch.
Covered home entry with a dark front door, brick-paved walkway, and address number 7316.
Bathroom with a pedestal sink, toilet, frosted window, and wooden louvered doors.
Stacked washer and dryer in a bathroom closet with a wooden louvered door.
Backyard patio with outdoor lounge seating, a dining table, and mature trees.
Backyard patio with a white sectional, gravel seating area, and outdoor dining set beside a gray shed.
Gravel patio with white-cushioned seating, a dark coffee table, and a tall wooden privacy fence.
Backyard patio with a gray garden shed and round outdoor dining set beneath mature trees.
Gray single-story home with a covered porch, paved driveway, and large evergreen tree.
Gray single-story home with a covered entry, brick walkway, and mature trees.
Home exterior with a covered entry, brick walkway, and landscaped courtyard seating.
Gray single-story home with a covered porch, brick walkway, and landscaped front yard.
Sold

7316 Rockway Ave

7316 Rockway Ave, El Cerrito, CA 94530

$1,230,000
Built in 1940, this thoughtfully updated home offers 1,442 square feet of single-level living on a 4,000 square foot lot.* The level-in floor plan includes three bedrooms and two bathrooms, with freshly finished oak floors throughout. An updated kitchen and refreshed primary bath bring a modern sensibility while honoring the home's original character. A brick, wood-burning fireplace anchors the living space, adding warmth and architectural texture. The rear garden and patio are beautifully integrated into the home's layout, with direct access from the primary bedroom, kitchen, and dining area, creating a natural indoor-outdoor flow for daily living and entertaining. An awning-covered front entry is paired with a brick patio at the front of the home, which offers an inviting place to sit and connect with the neighborhood. Set on a tree-lined street just minutes to shops, cafes, and BART, the location balances residential calm with everyday convenience.

3
beds

2
baths

1,442 Sq.Ft. LIVING AREA

4,000 Sq.Ft. lot

Gillian Leslie

Gillian Leslie

Features & Amenities

Interior

  • total bedrooms3
  • Total bathrooms2
  • full bathrooms2
  • Laundry room Dryer, Washer
  • Flooring Hardwood, Tile, Carpet
  • Fireplace Living Room, Wood Burning
  • APPLIANCES Dishwasher, Gas Range, Dryer, Washer
  • other interior Features No Additional Rooms

Area & Lot

  • Status Sold
  • Date Sold March 24, 2026
  • Living Area1,442 Sq.Ft.
  • Total Area1,442 Sq.Ft.
  • Lot Area4,000 Sq.Ft.
  • MLS® ID41125450
  • TypeResidential
  • YEAR BUILT1940
  • NeighborhoodEl Cerrito
  • Architecture StylesBungalow

Exterior

  • STORIES1
  • PoolNone
  • roofShingle
  • lot featuresLevel, Back Yard, Front Yard, Landscaped, Sprinklers In Rear
  • parkingOff Street
  • HEAT TYPEForced Air
  • AIR CONDITIONINGNone
  • other exterior FeaturesGarden, Back Yard, Front Yard, Garden/Play, Sprinklers Automatic, Sprinklers Front, Landscape Back, Landscape Front, Low Maintenance, Yard Space

Financial

  • Sales Price$1,230,000
View Virtual Tour

El Cerrito

El Cerrito is a pleasant city in the East Bay, CA, offering affordable homes, excellent city services, and spectacular bay views.

Explore

Partner With Our Expert Team

We believe every client deserves strategic guidance, honest communication, and experienced advocacy. With decades of combined expertise, we understand how to navigate both challenging and competitive markets while keeping your goals front and center. Whether you are buying, selling, or managing a complex trust or probate transaction, we are committed to delivering clarity, confidence, and results.

Follow Us on Instagram