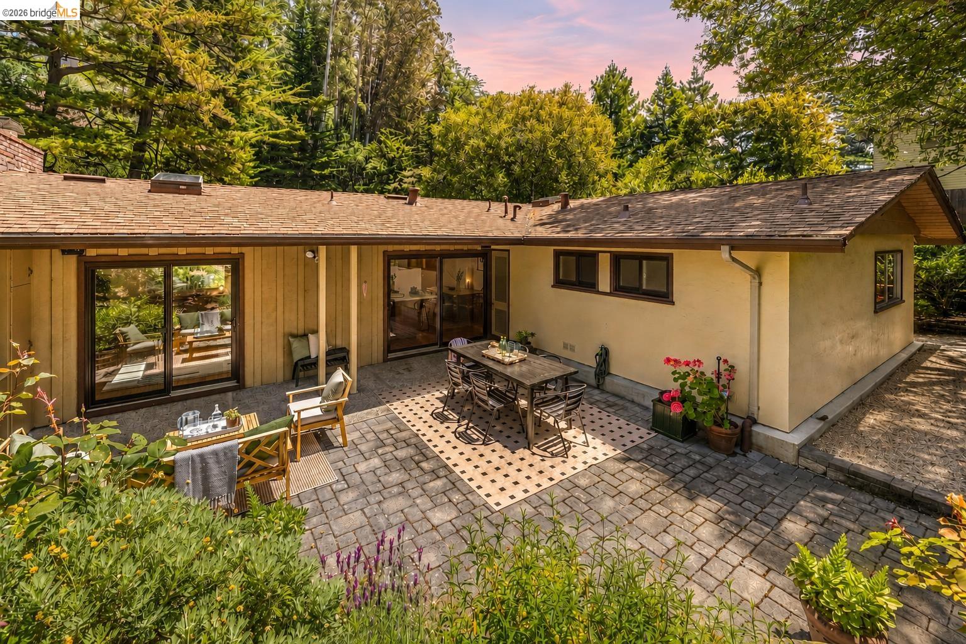
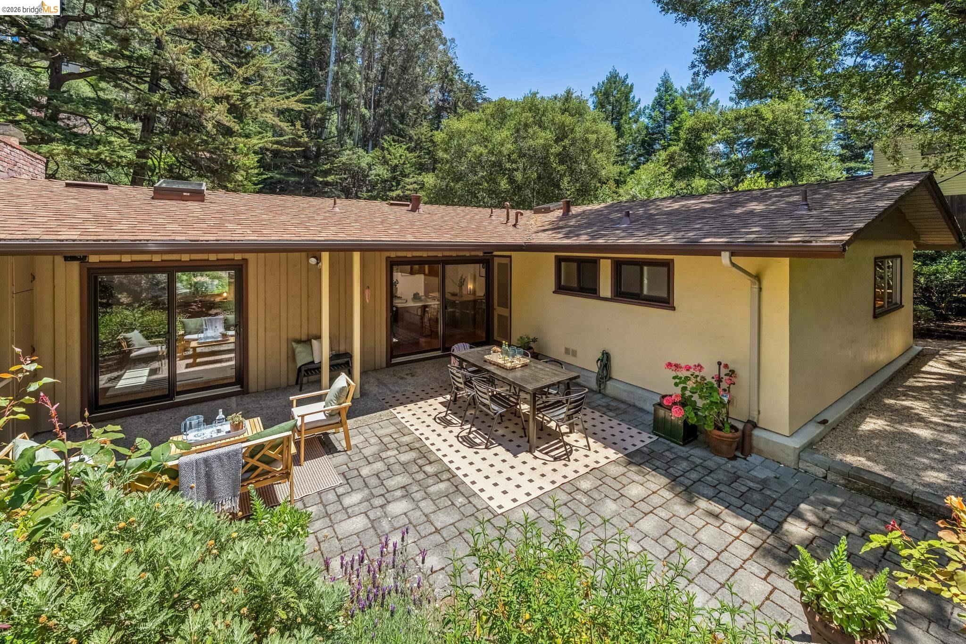
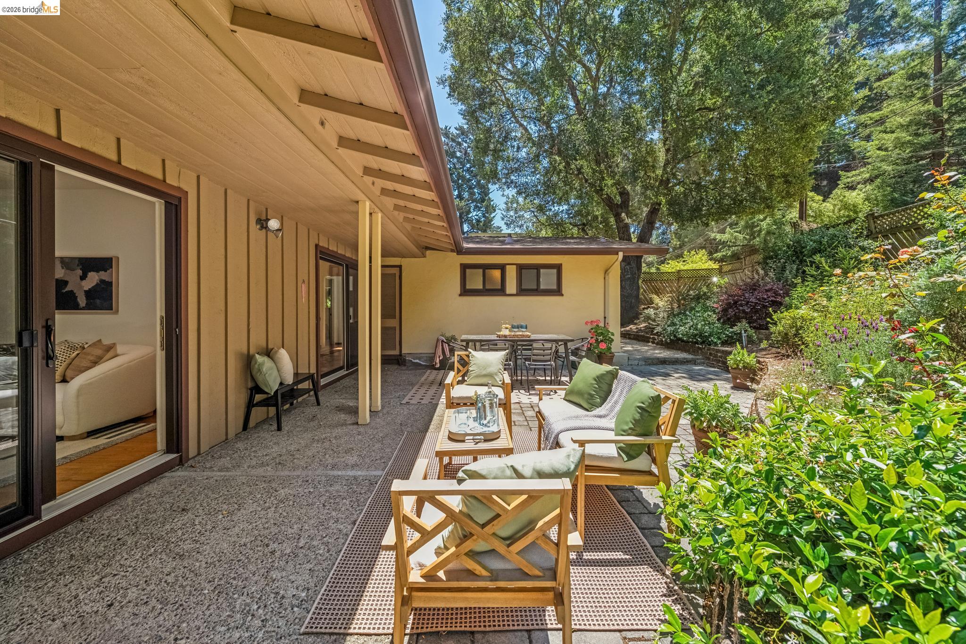
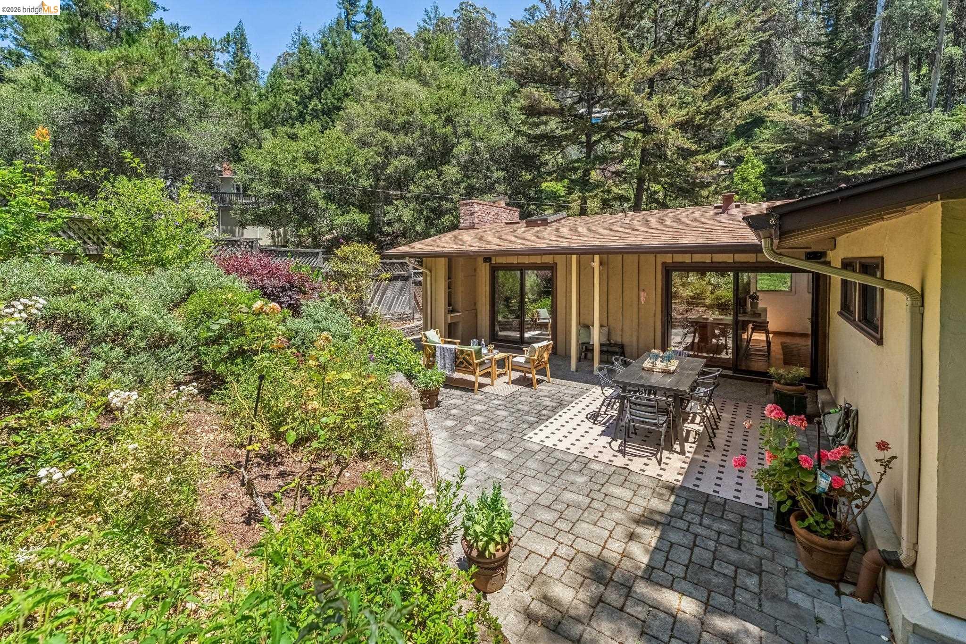
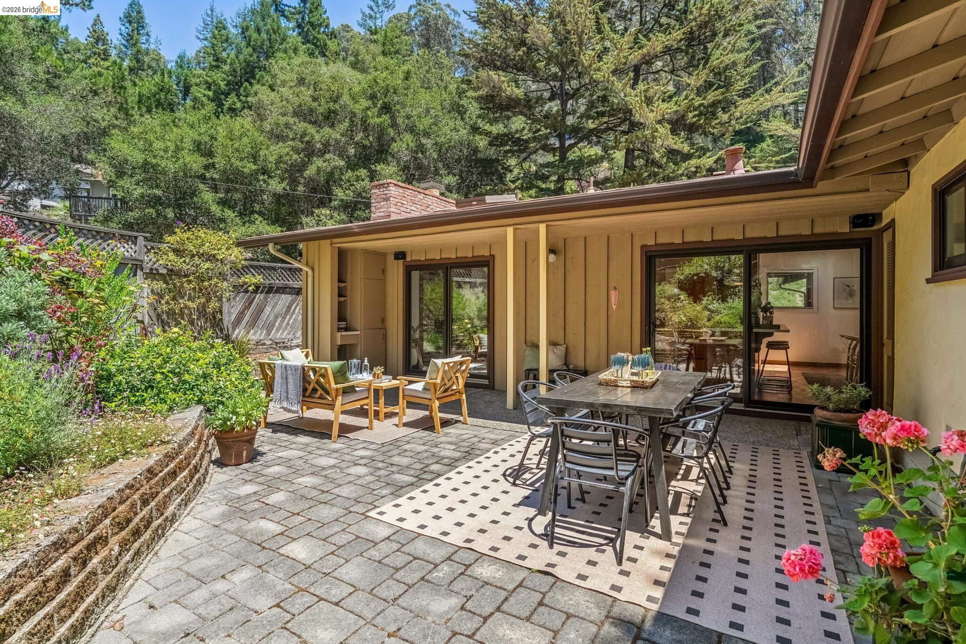
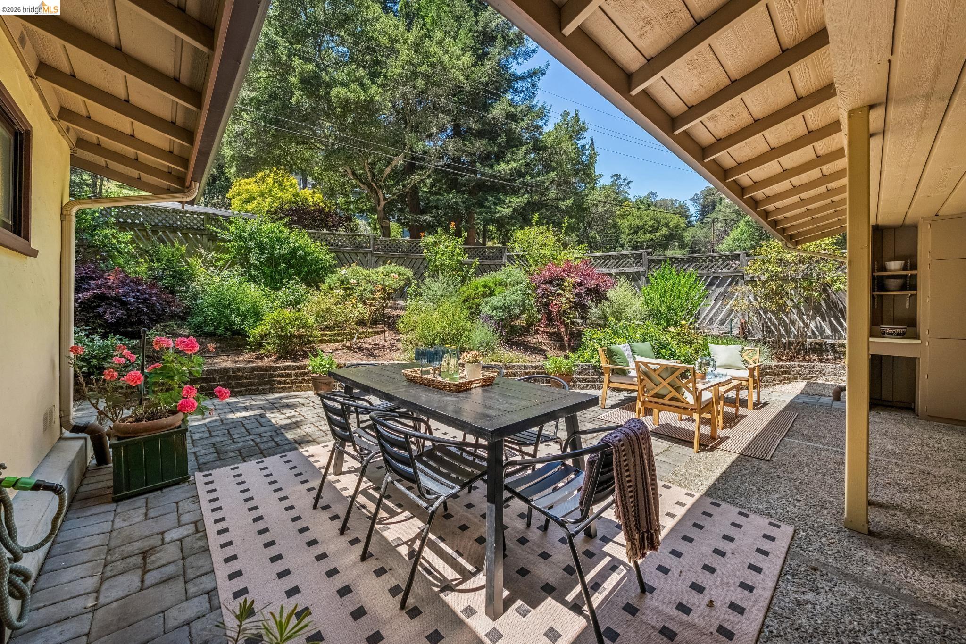


Home’s rear patio with outdoor dining furniture, lounge chairs, and lush garden beds.
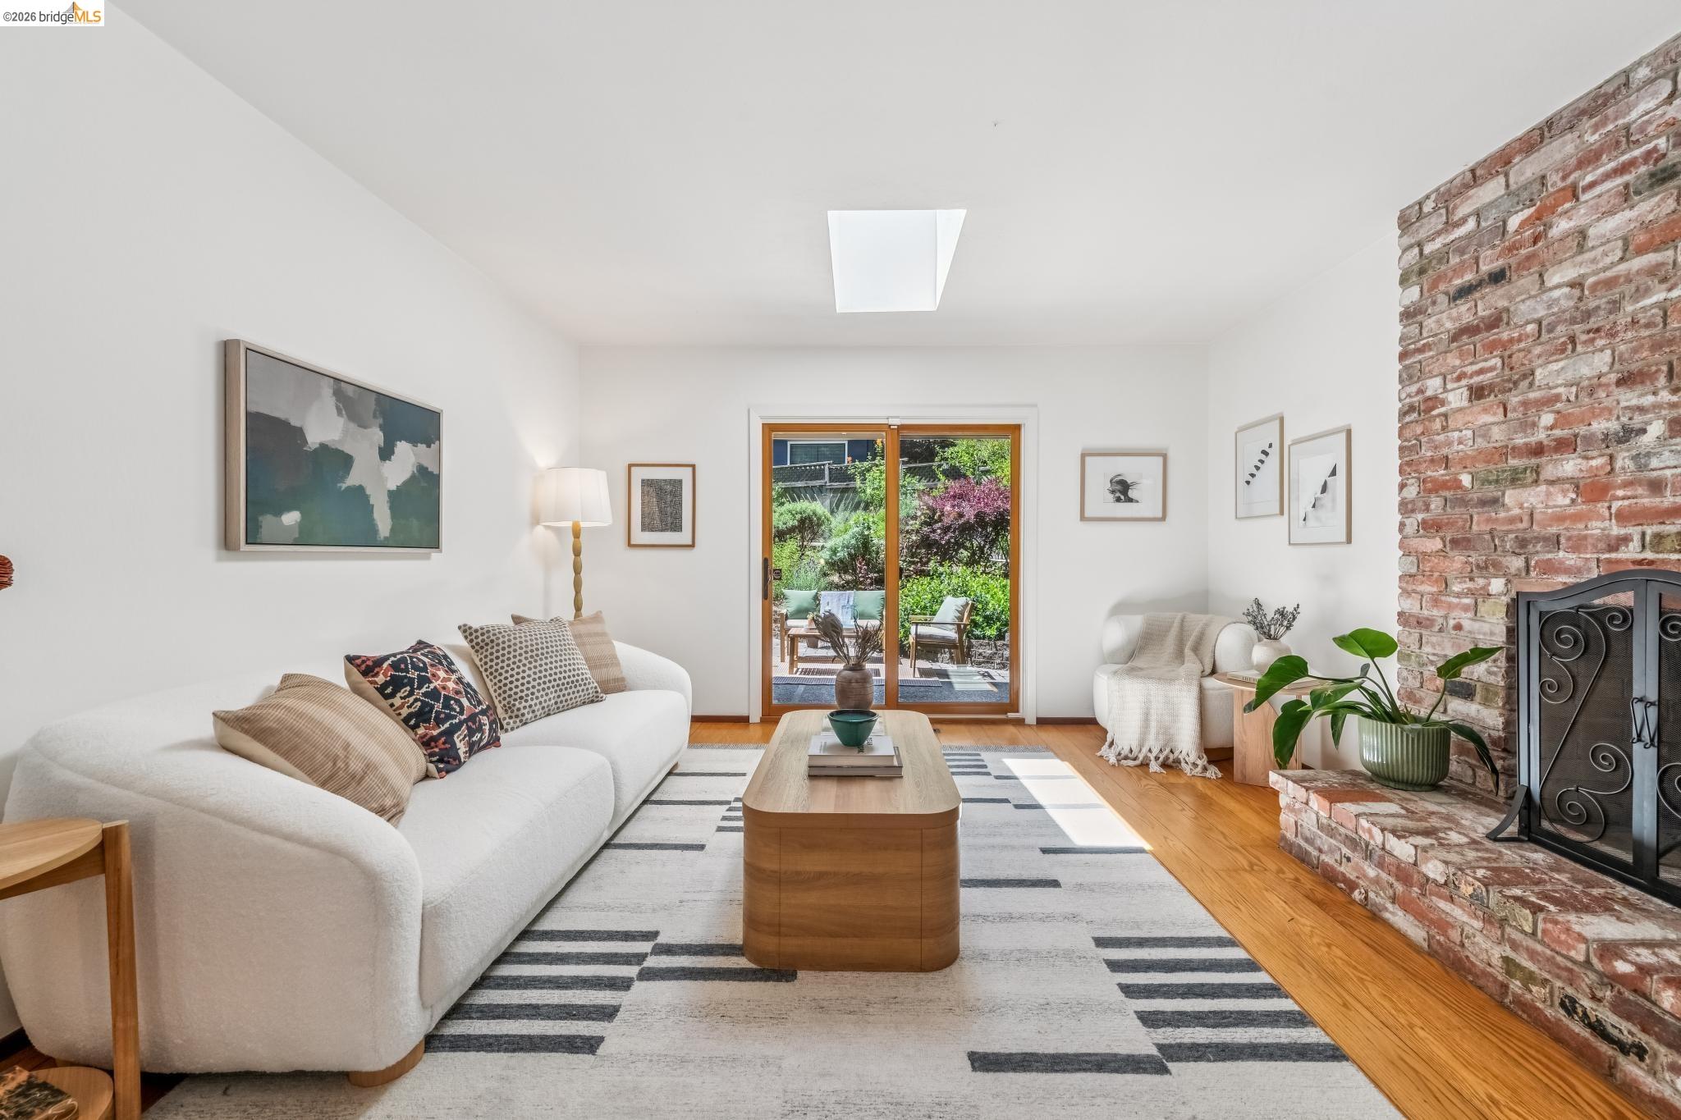
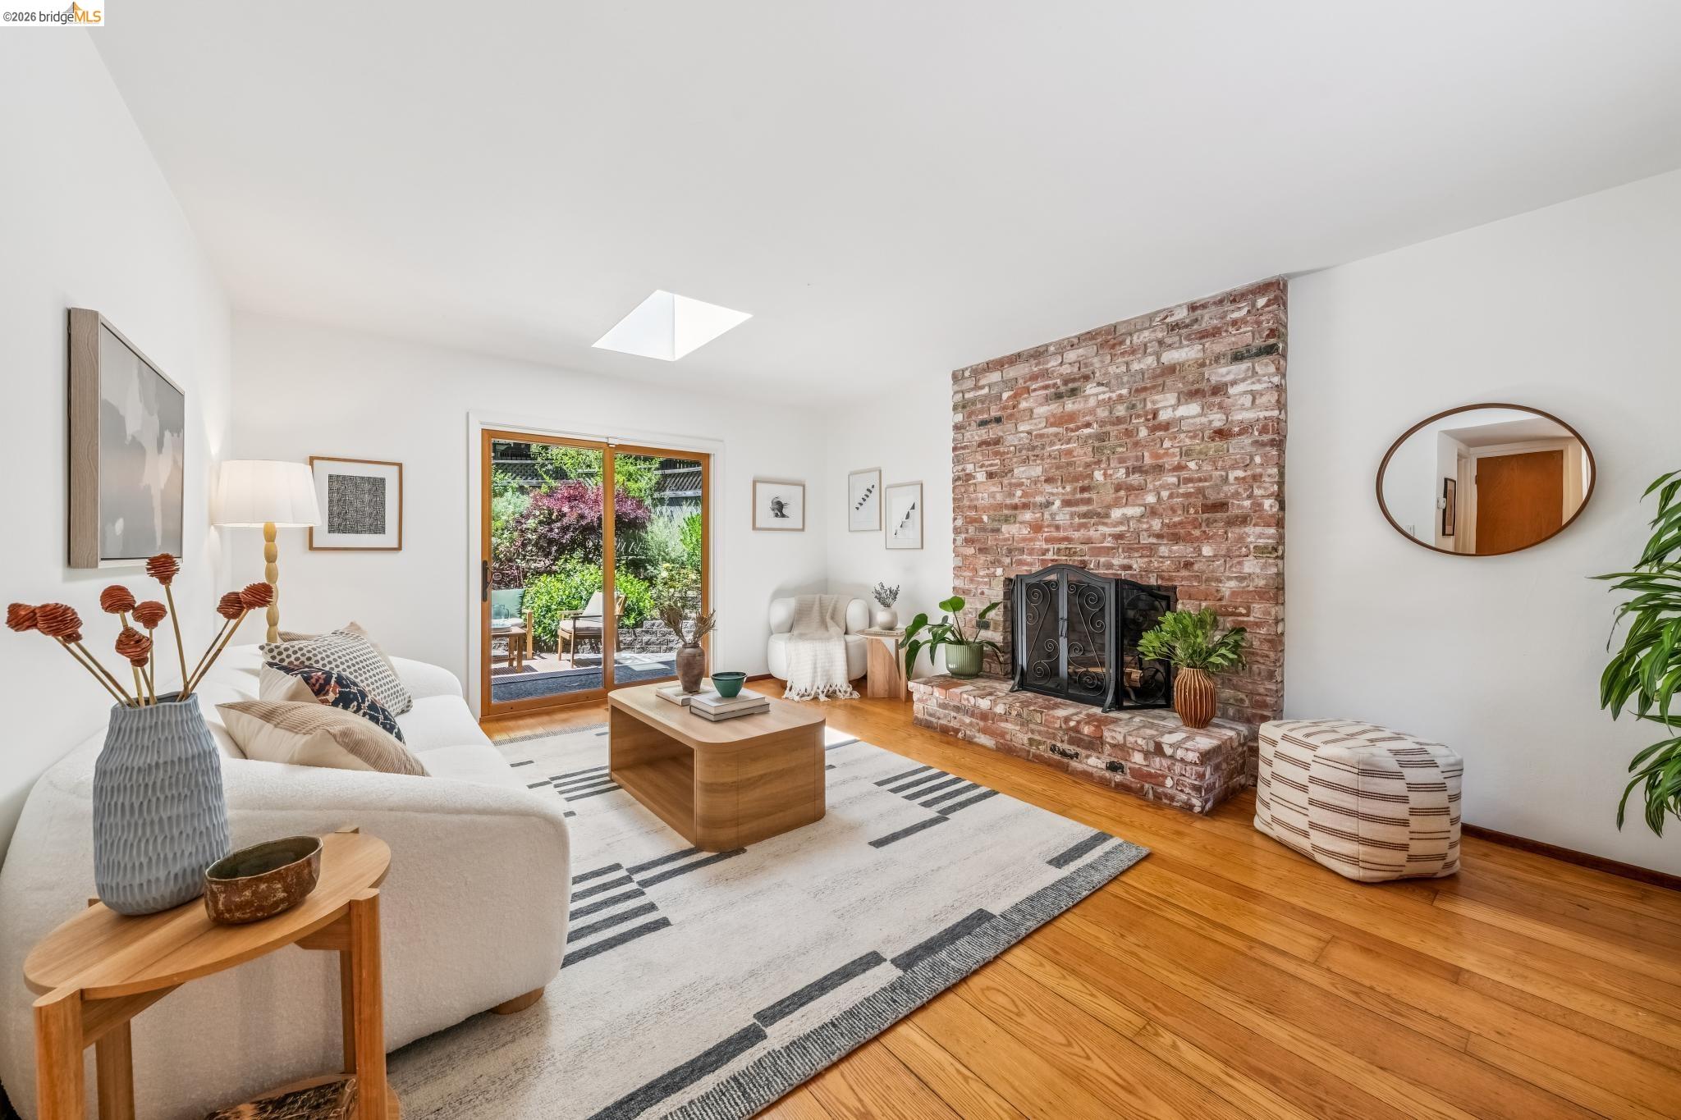
Living room with a white sofa, exposed brick fireplace, and glass doors opening onto a leafy patio.
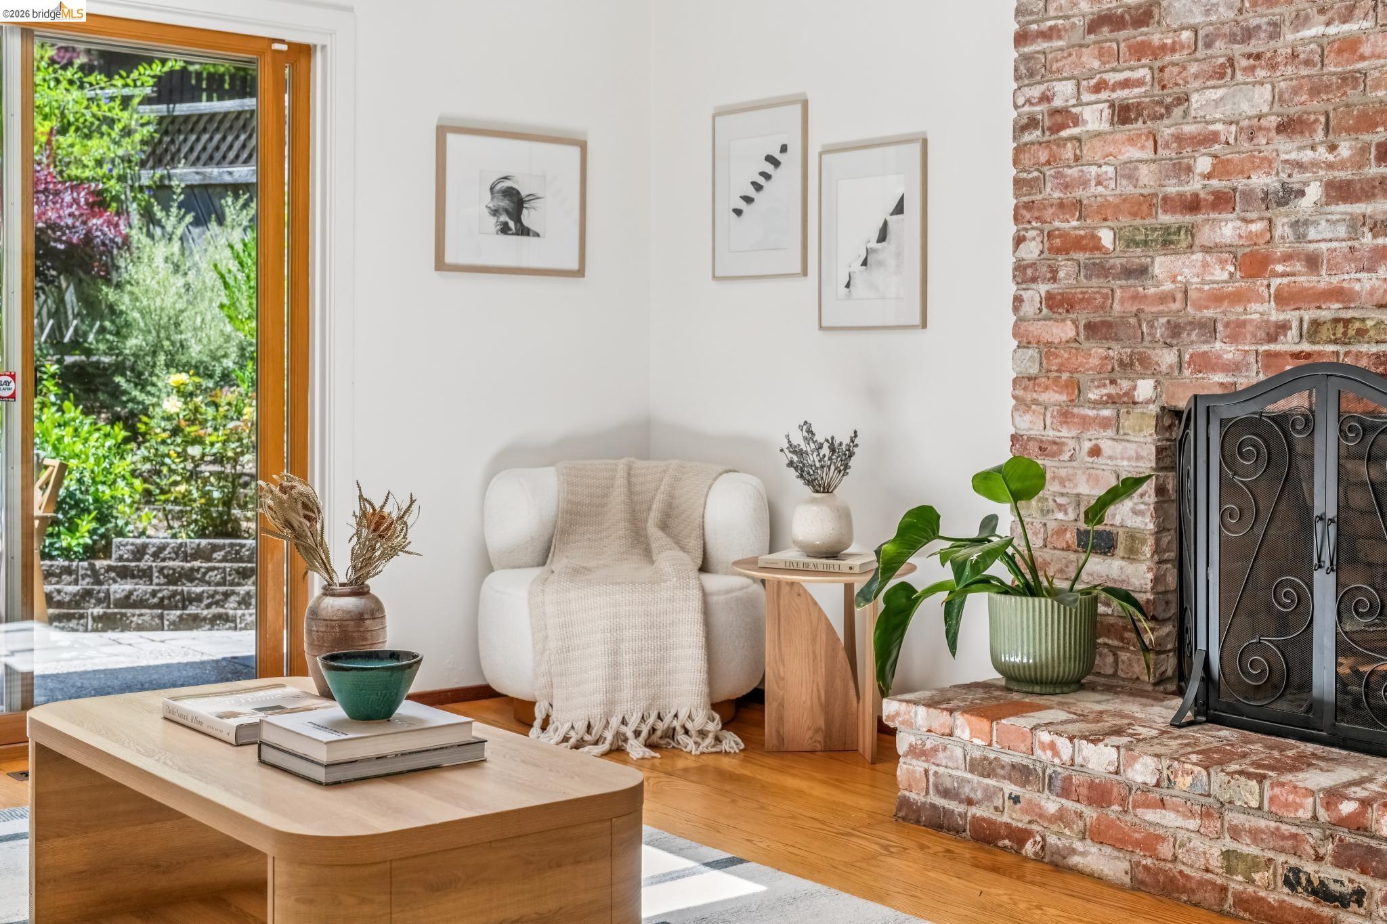
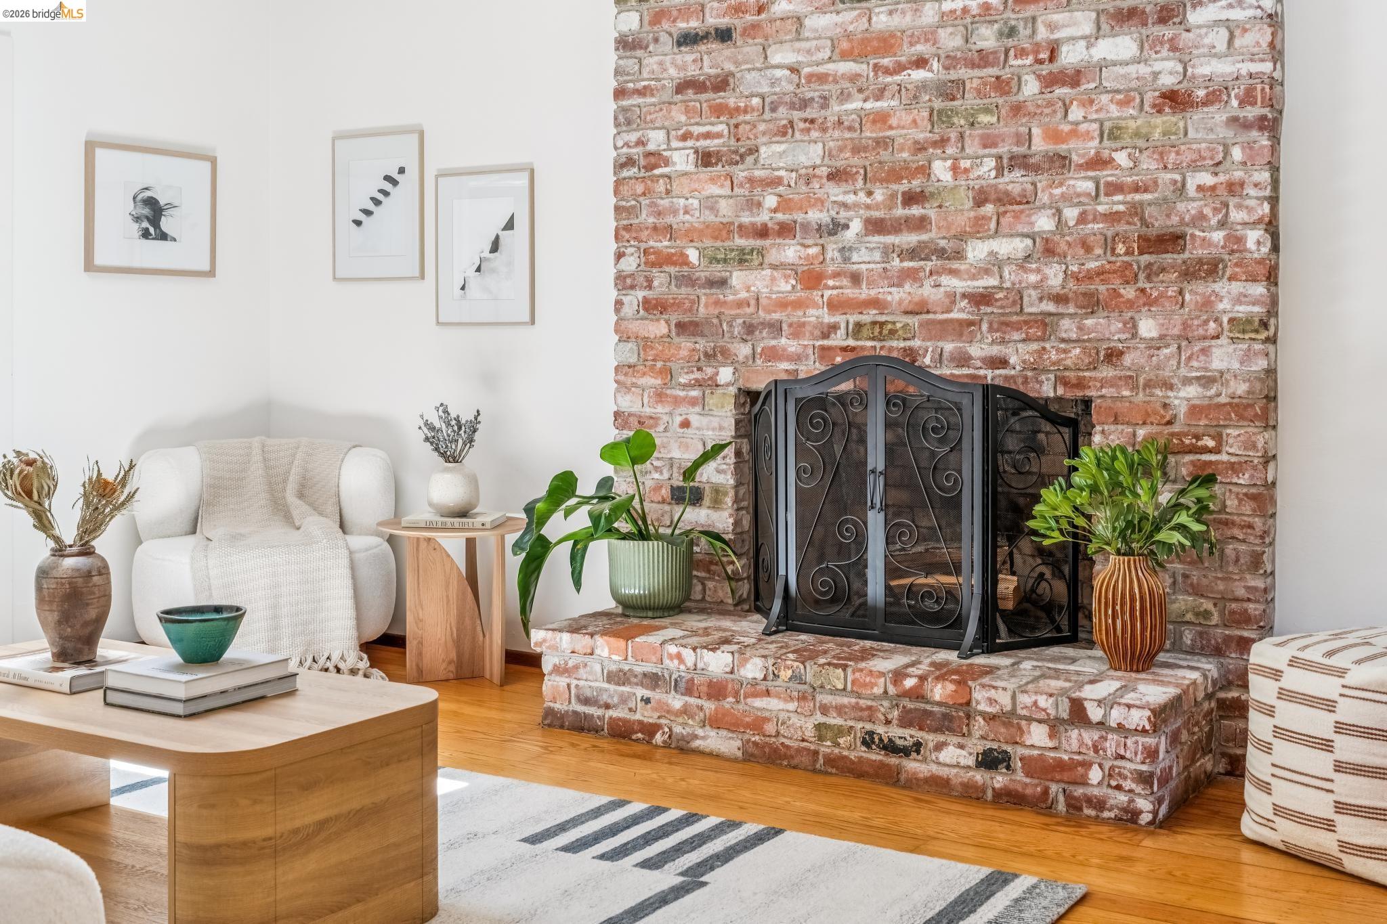
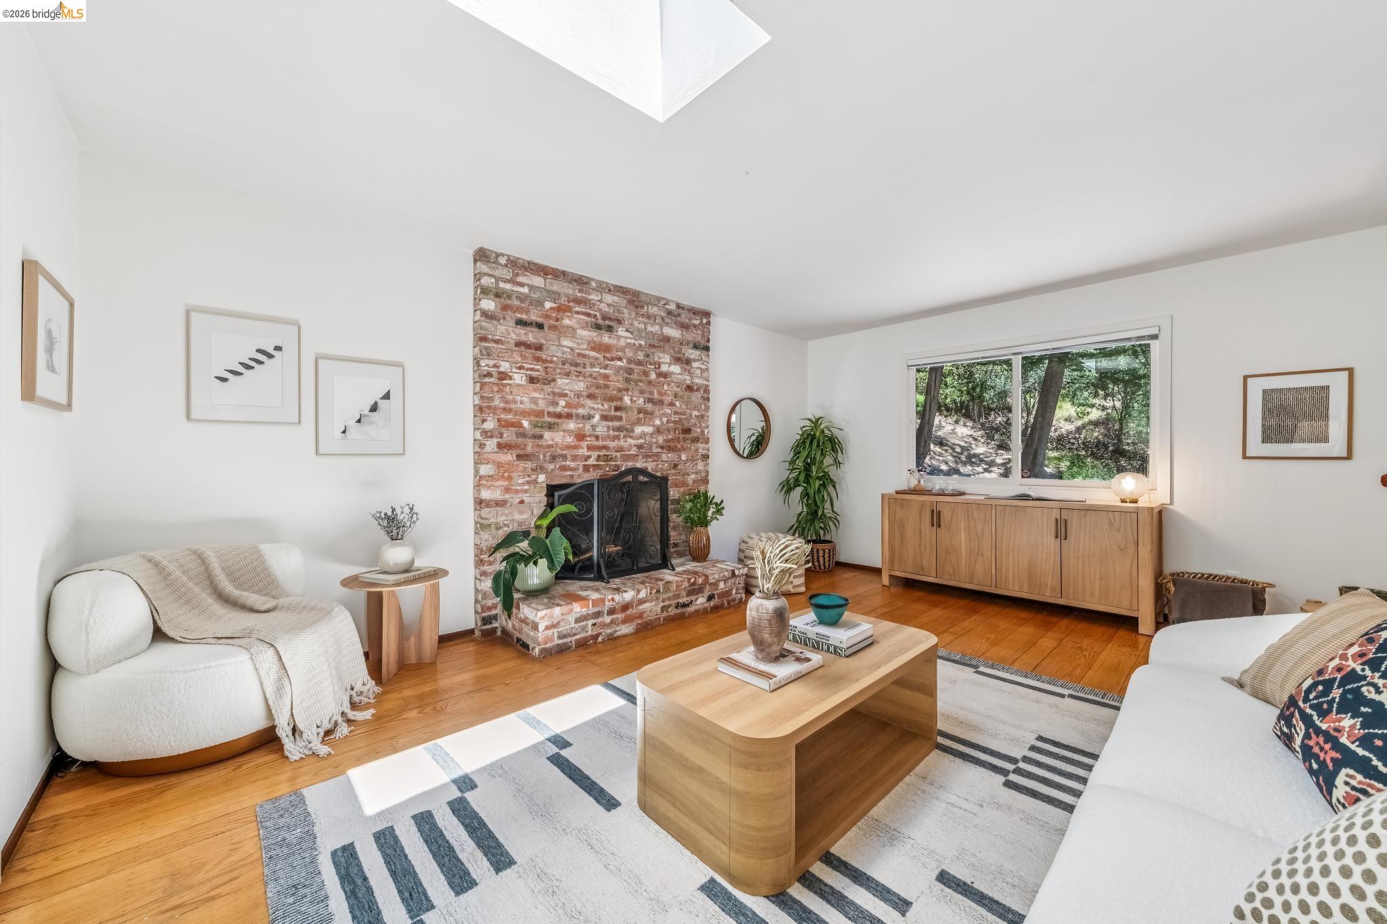
Living room with a brick fireplace, white armchair, hardwood floors, and glass door overlooking a leafy garden.
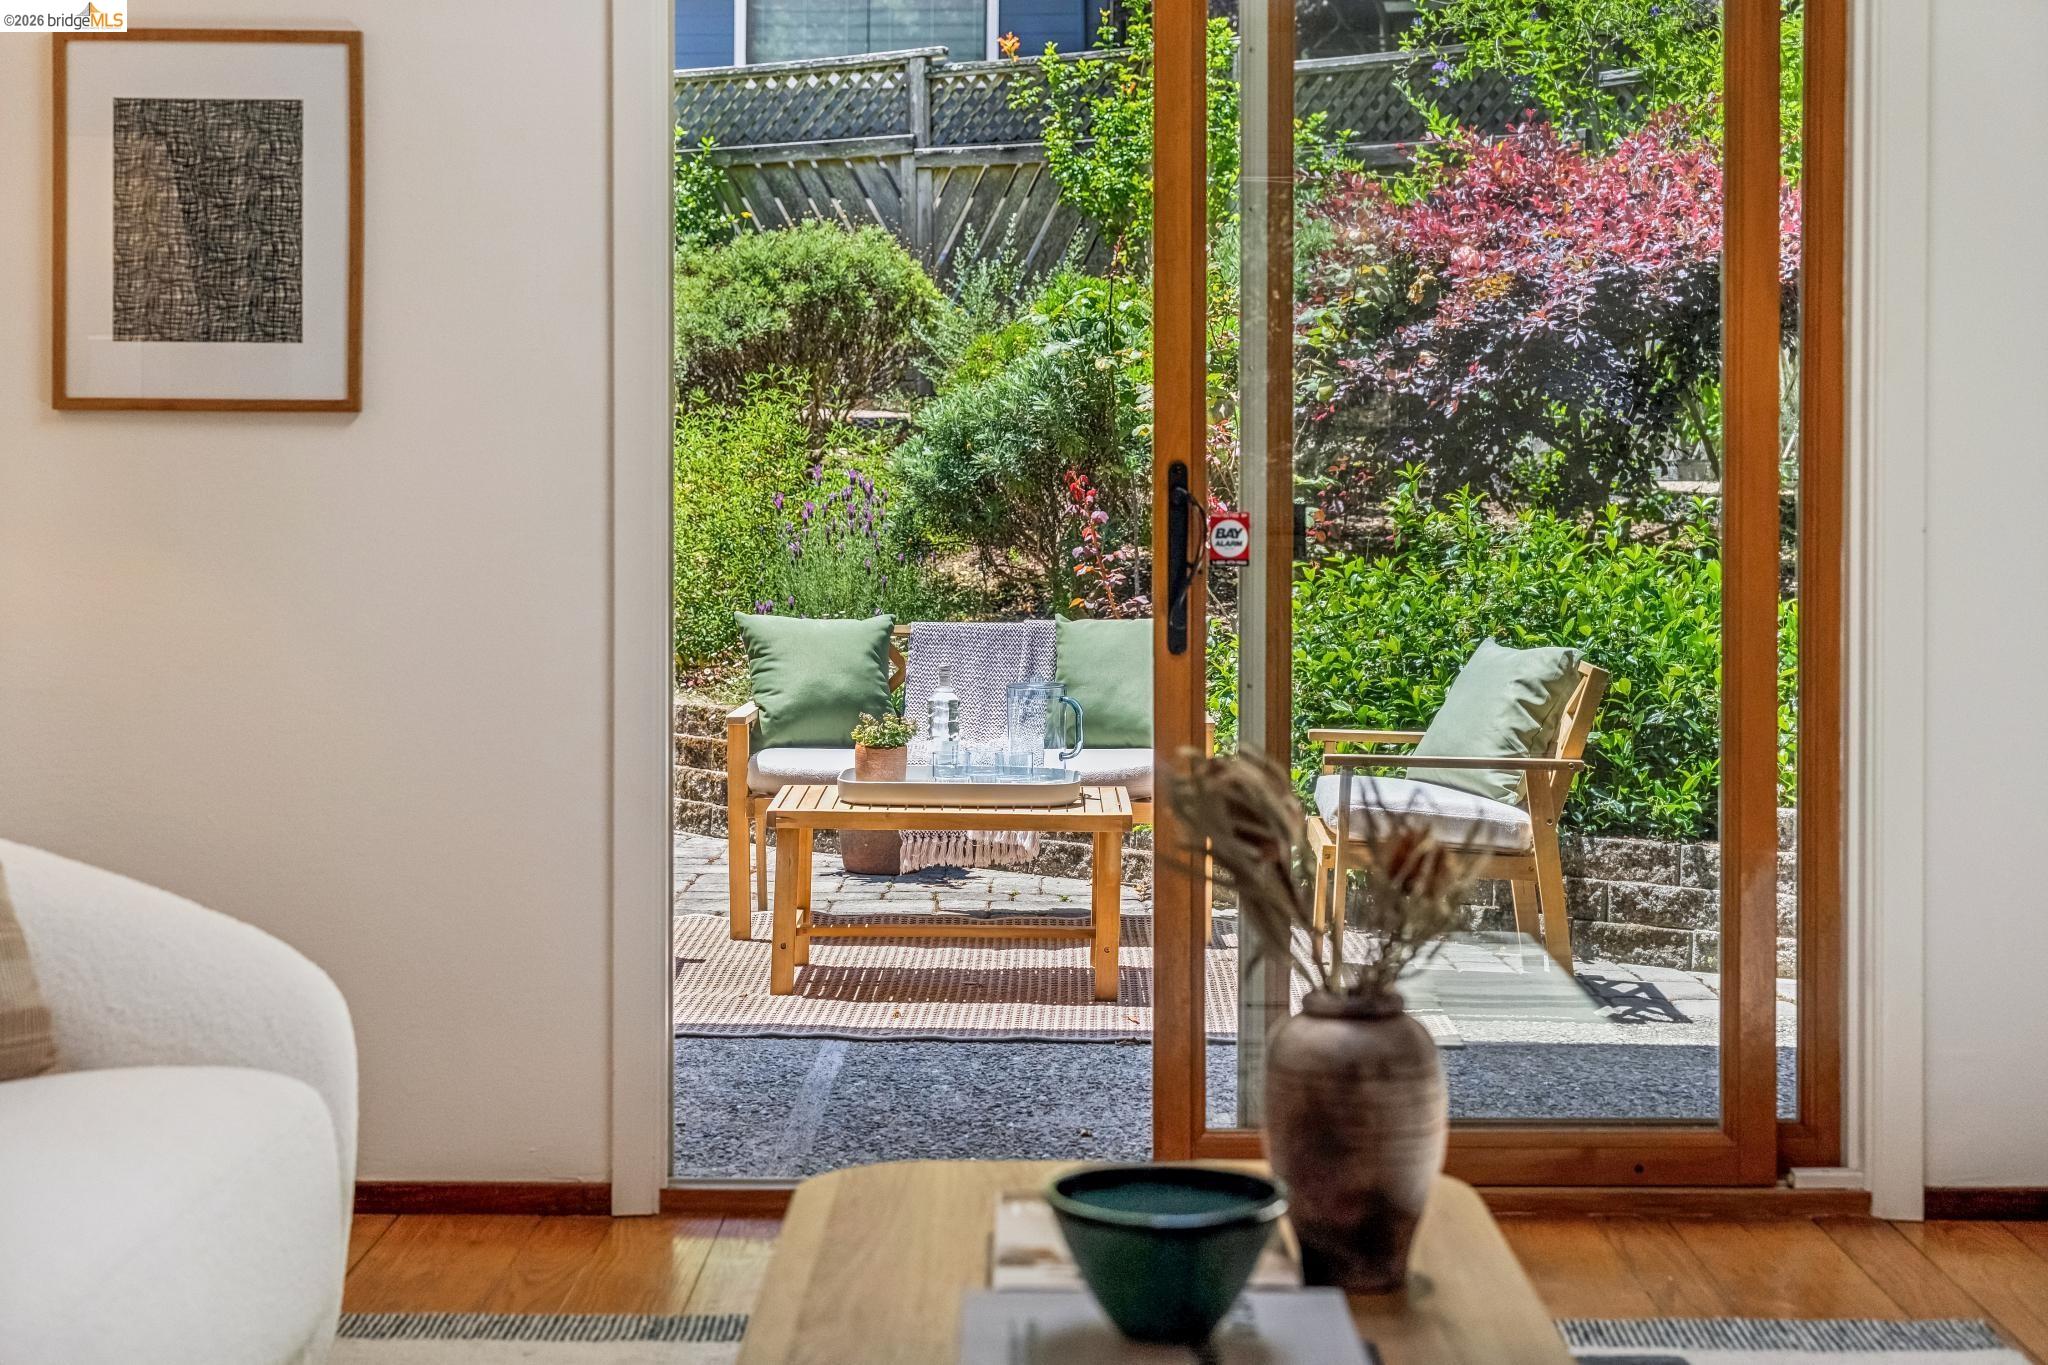
Living room opening onto a garden patio, with wood-framed glass doors and outdoor seating.
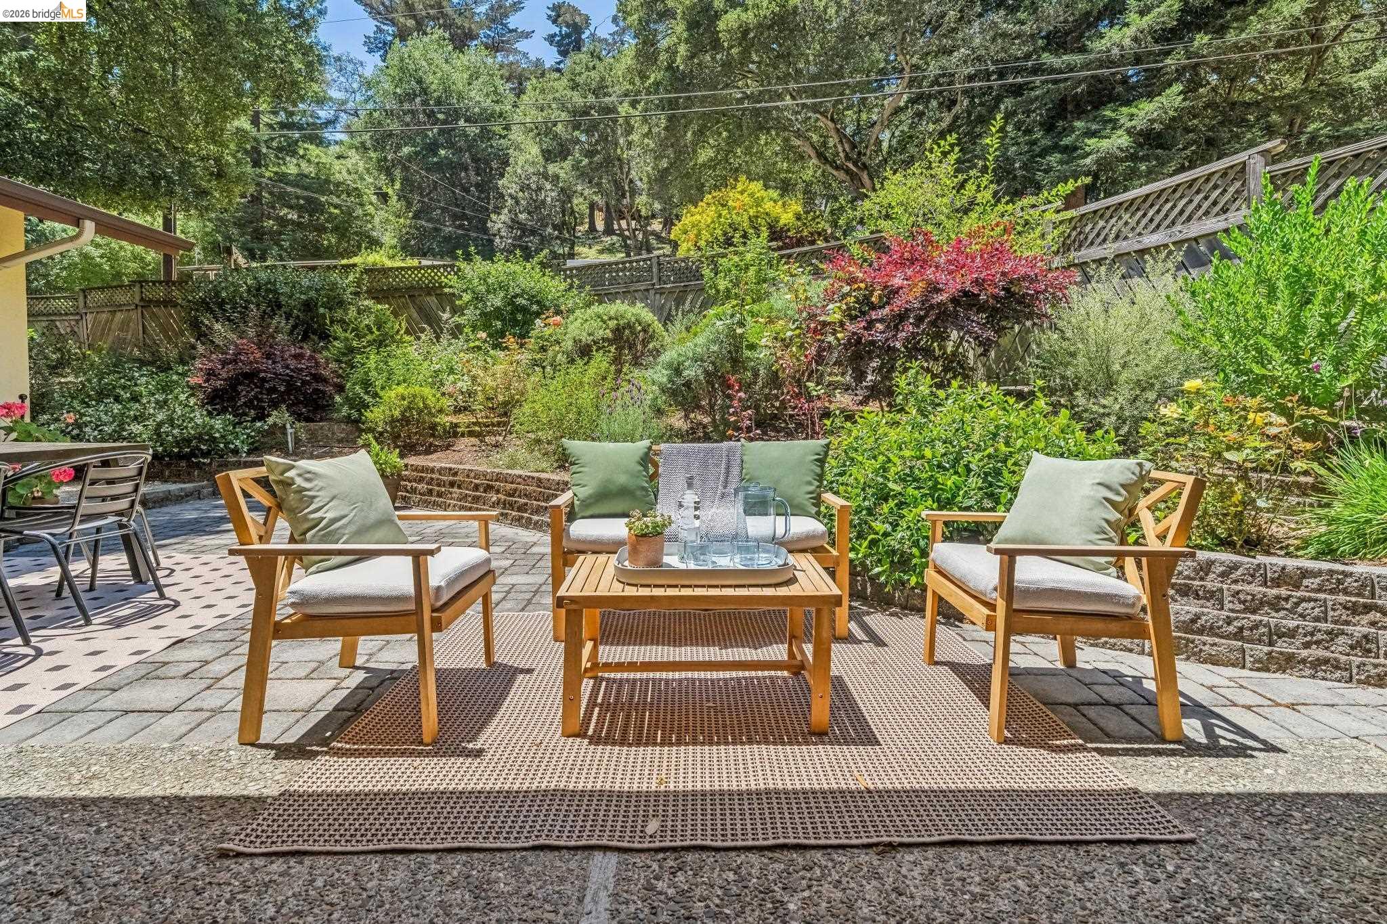
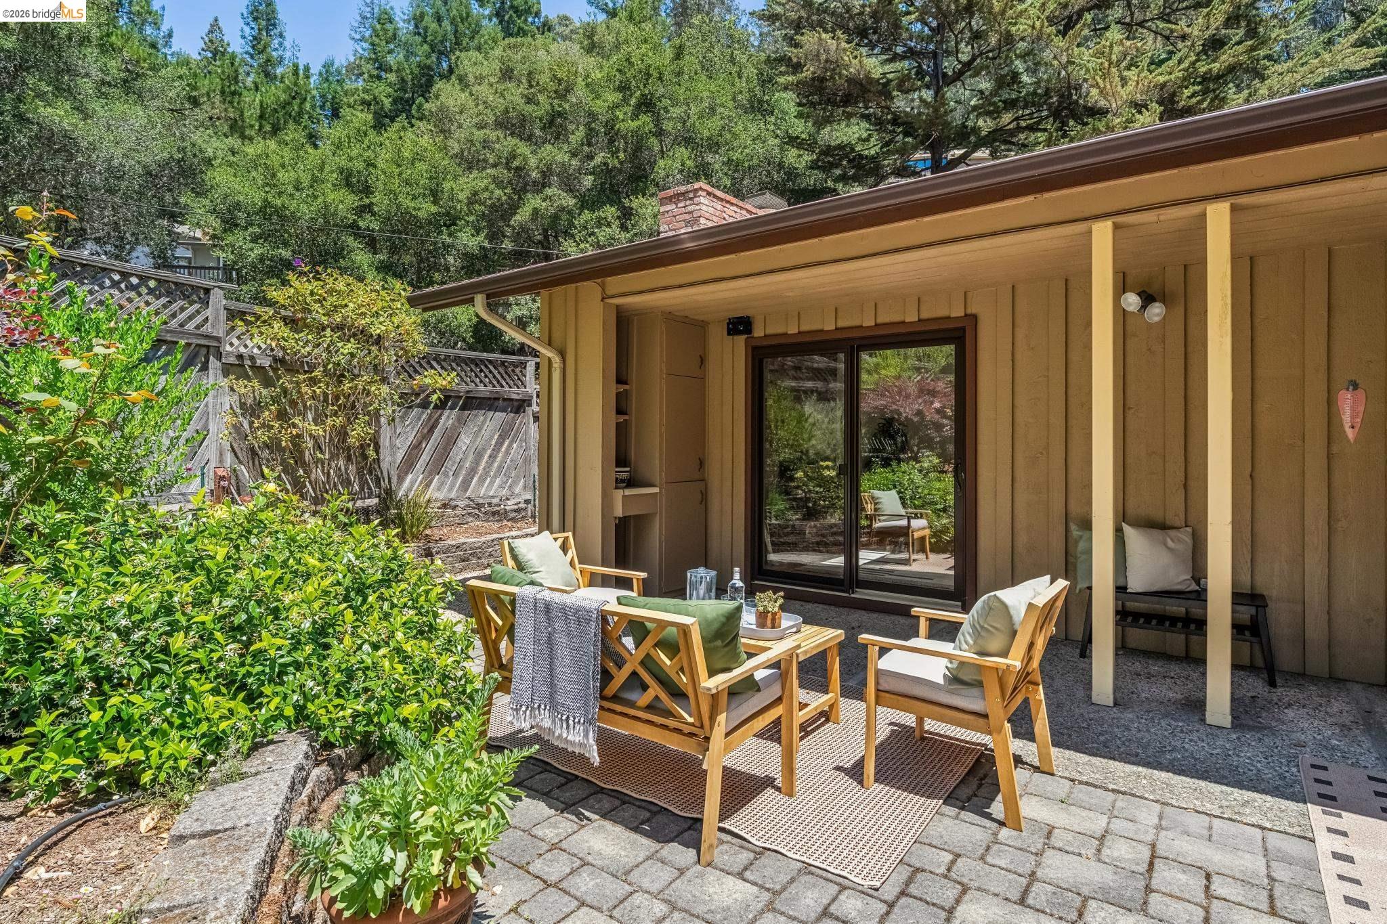
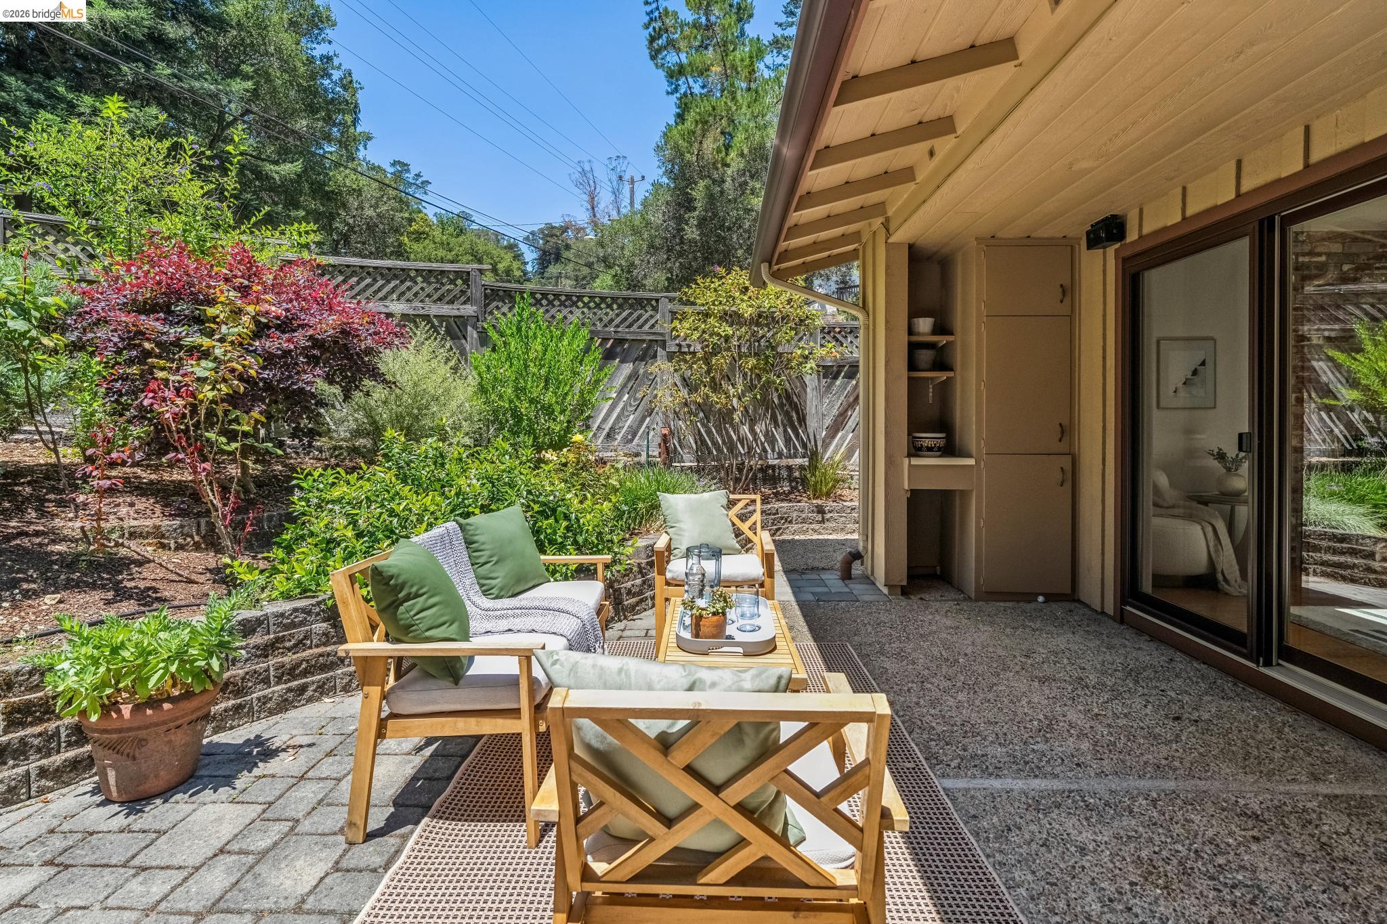
Furnished stone patio with wooden lounge chairs and coffee table, surrounded by a lush garden.
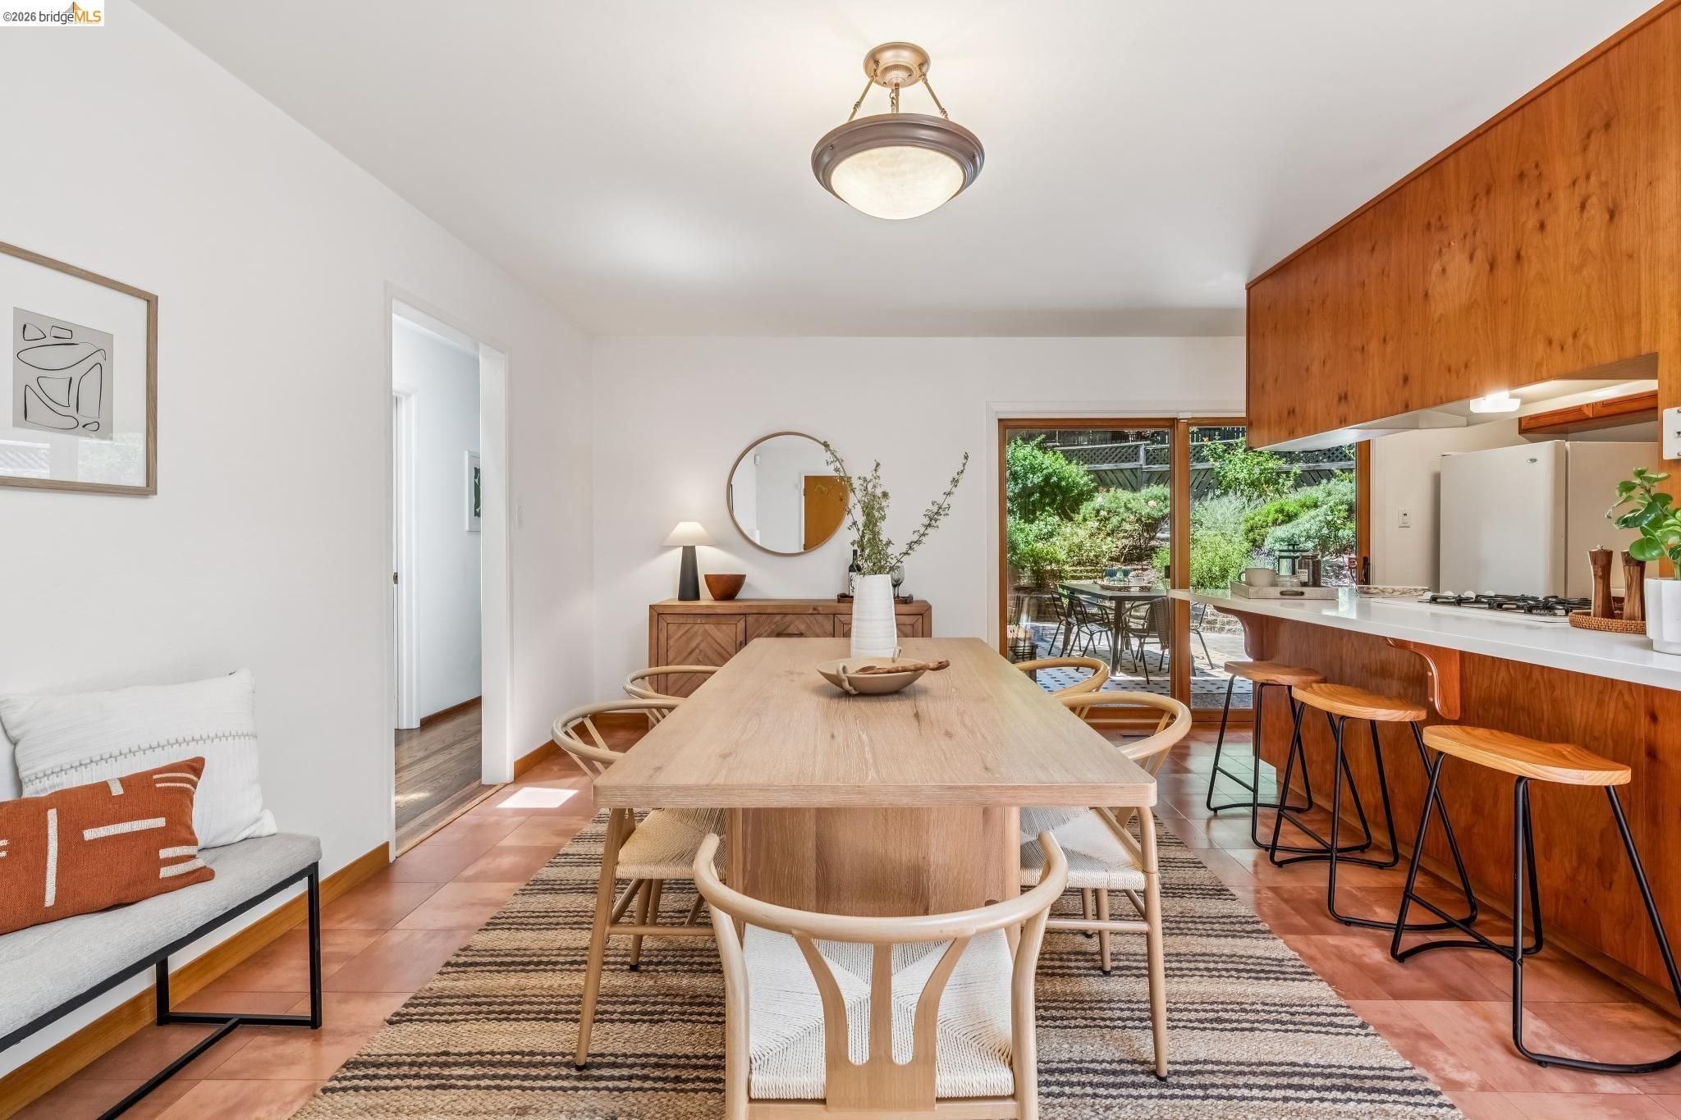
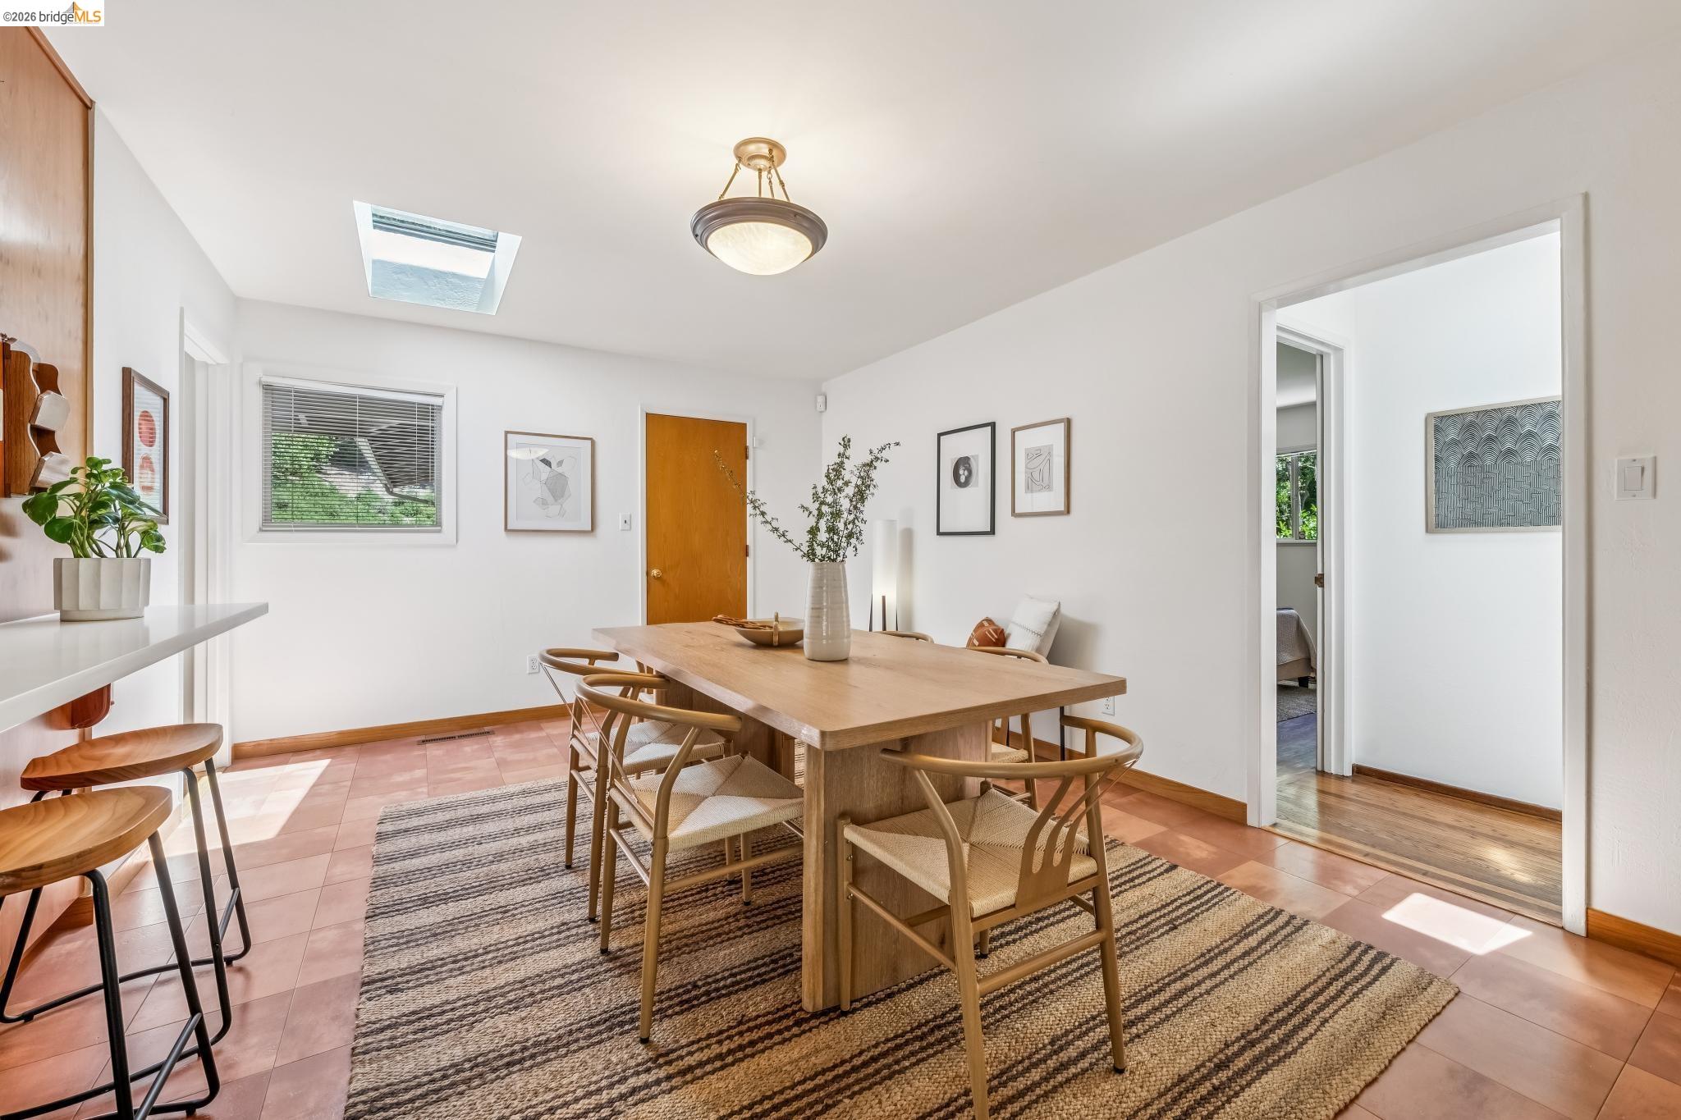
Dining area with a long wood table beside a kitchen with warm wood cabinetry and garden-facing sliding doors.
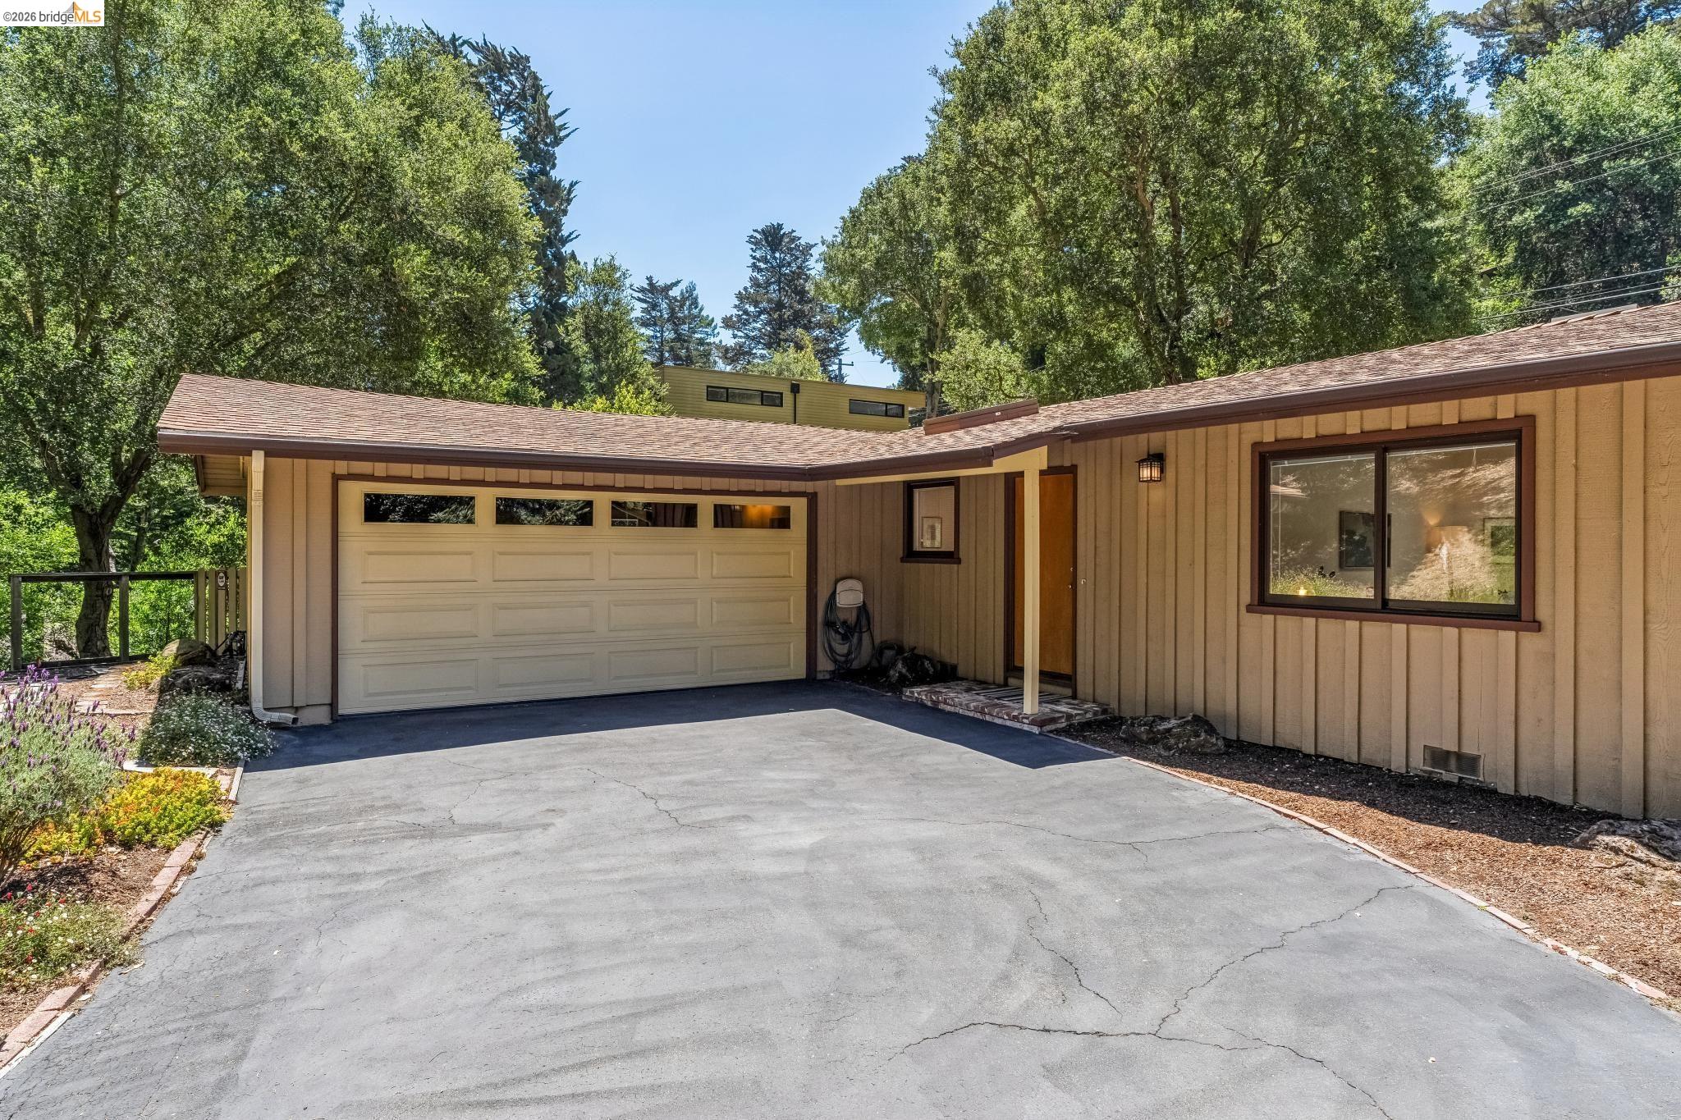
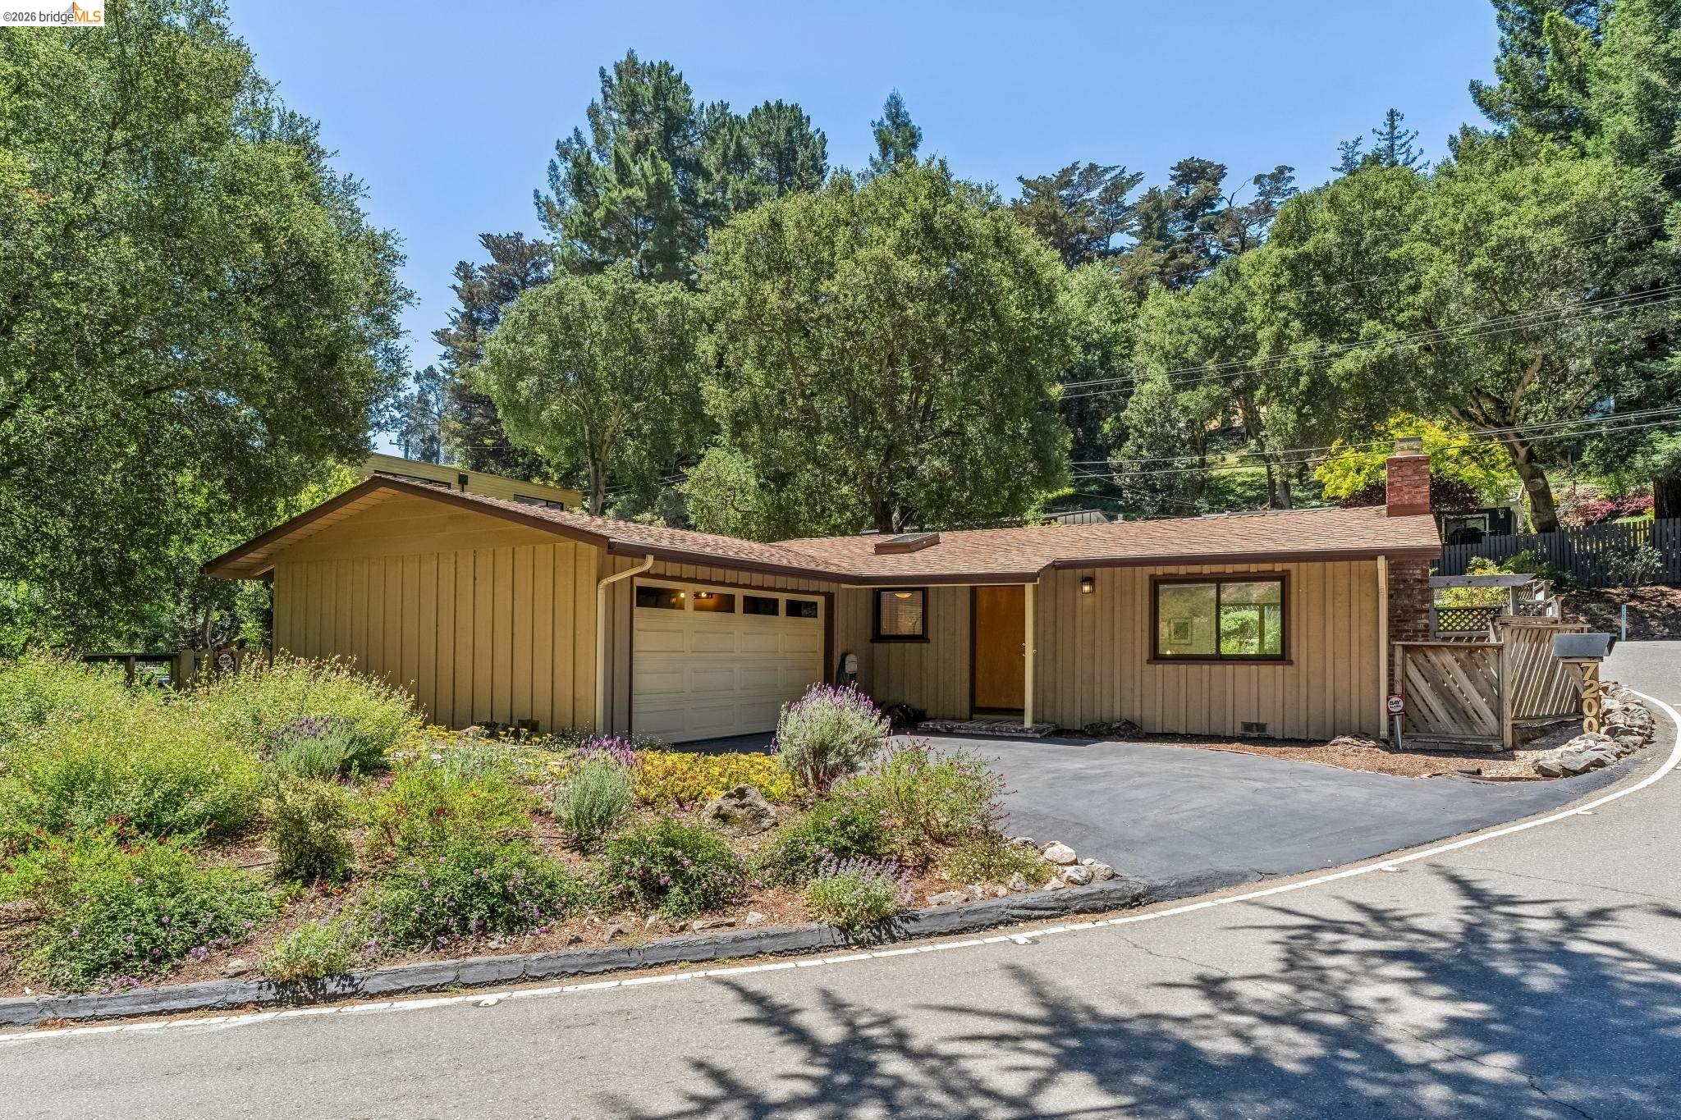
Tan home with a two-car garage and broad driveway, surrounded by mature trees.
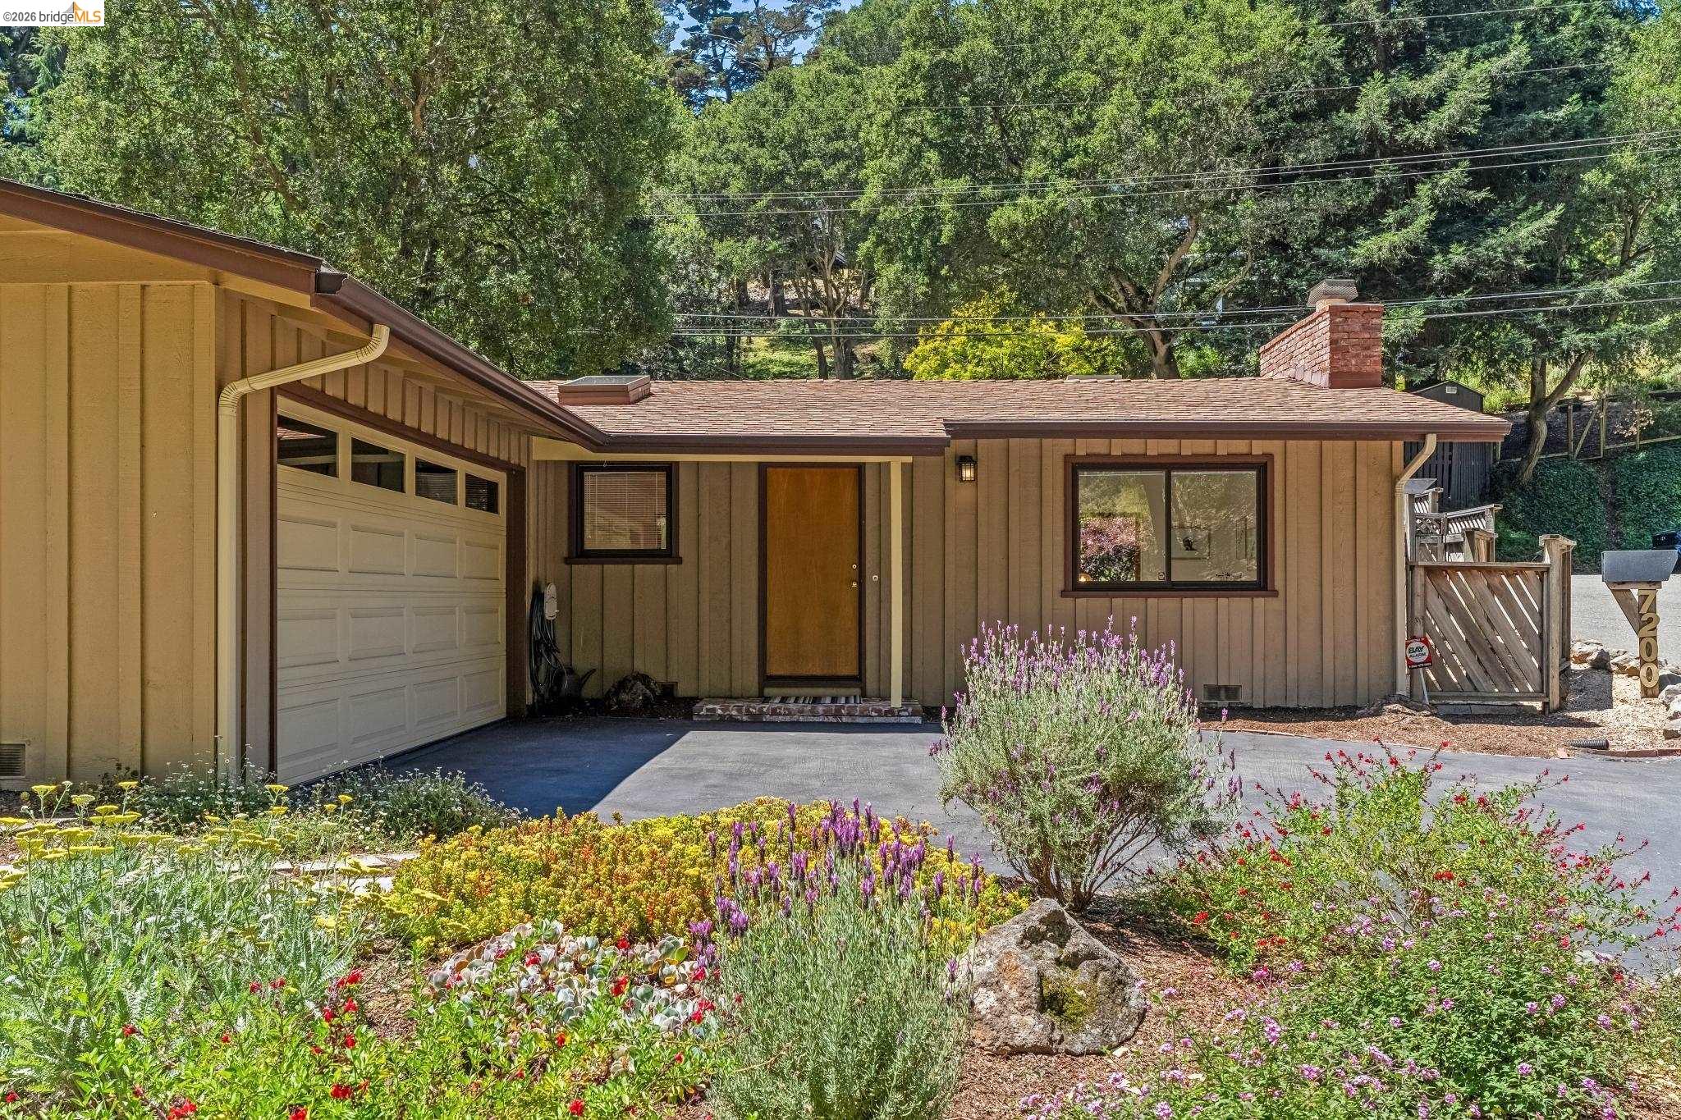
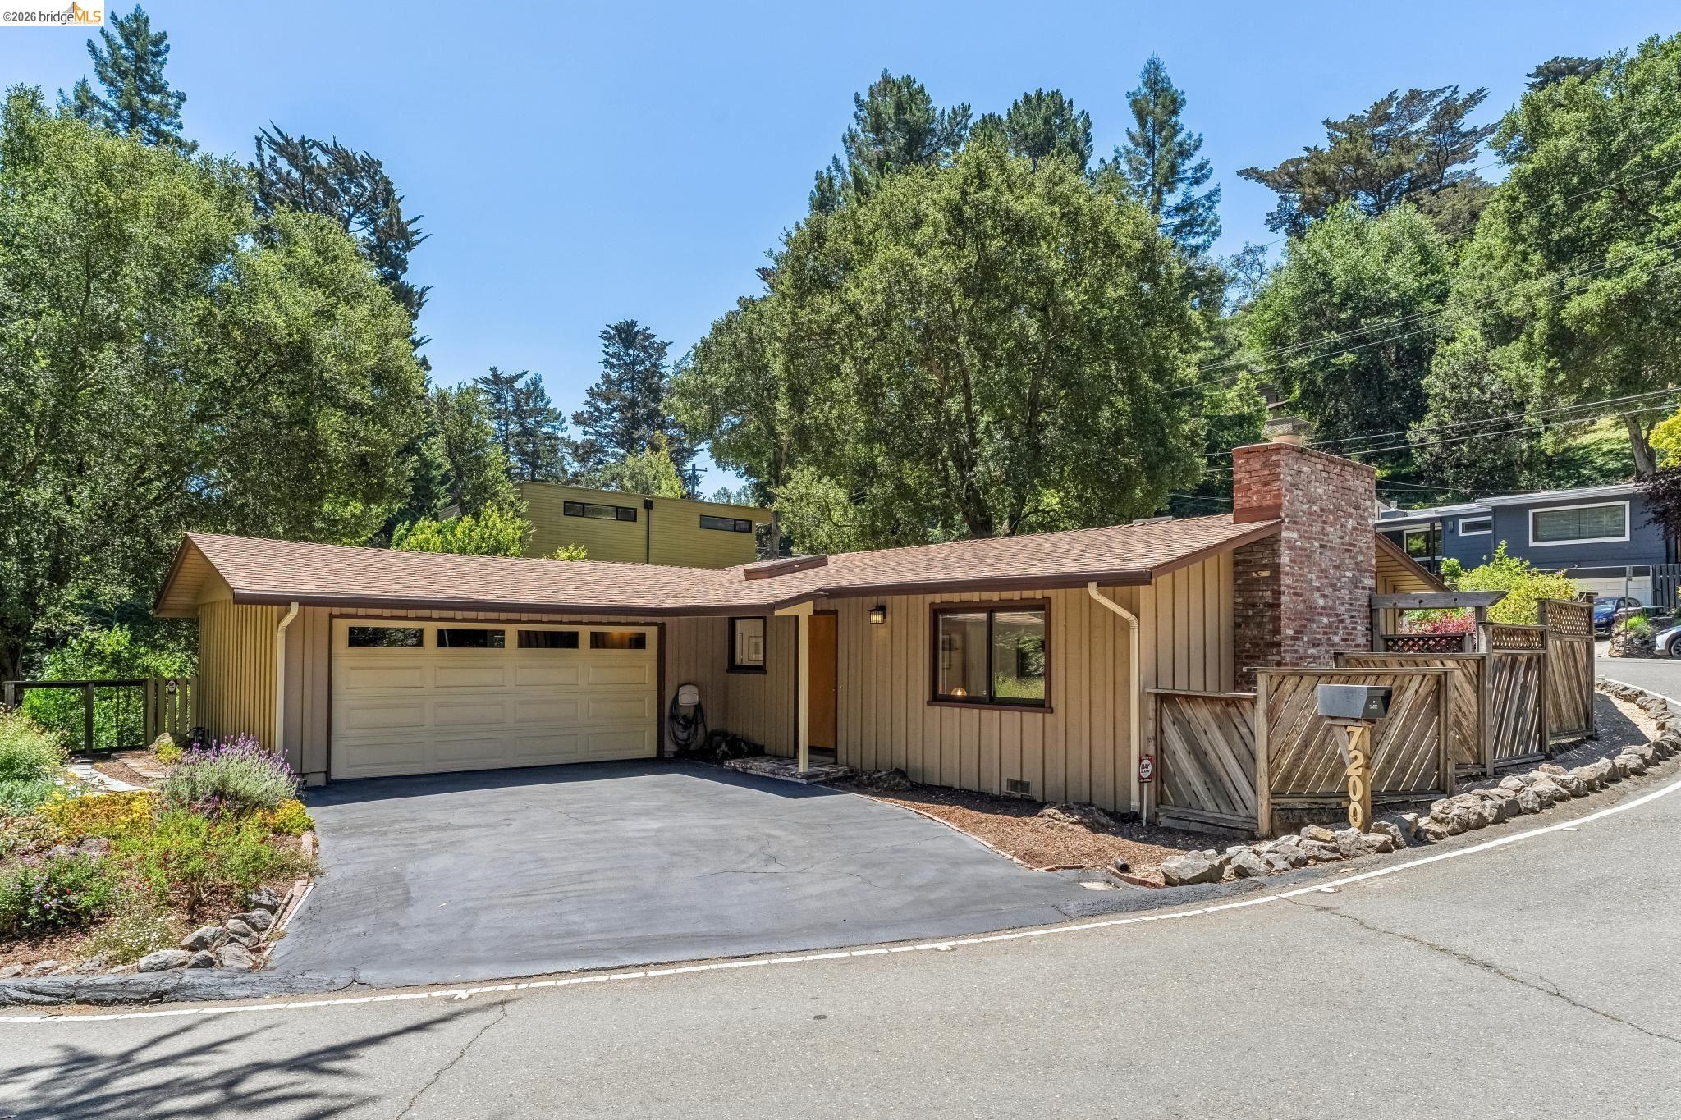
Single-story brown home with an attached garage, flower garden, and wooded backdrop.
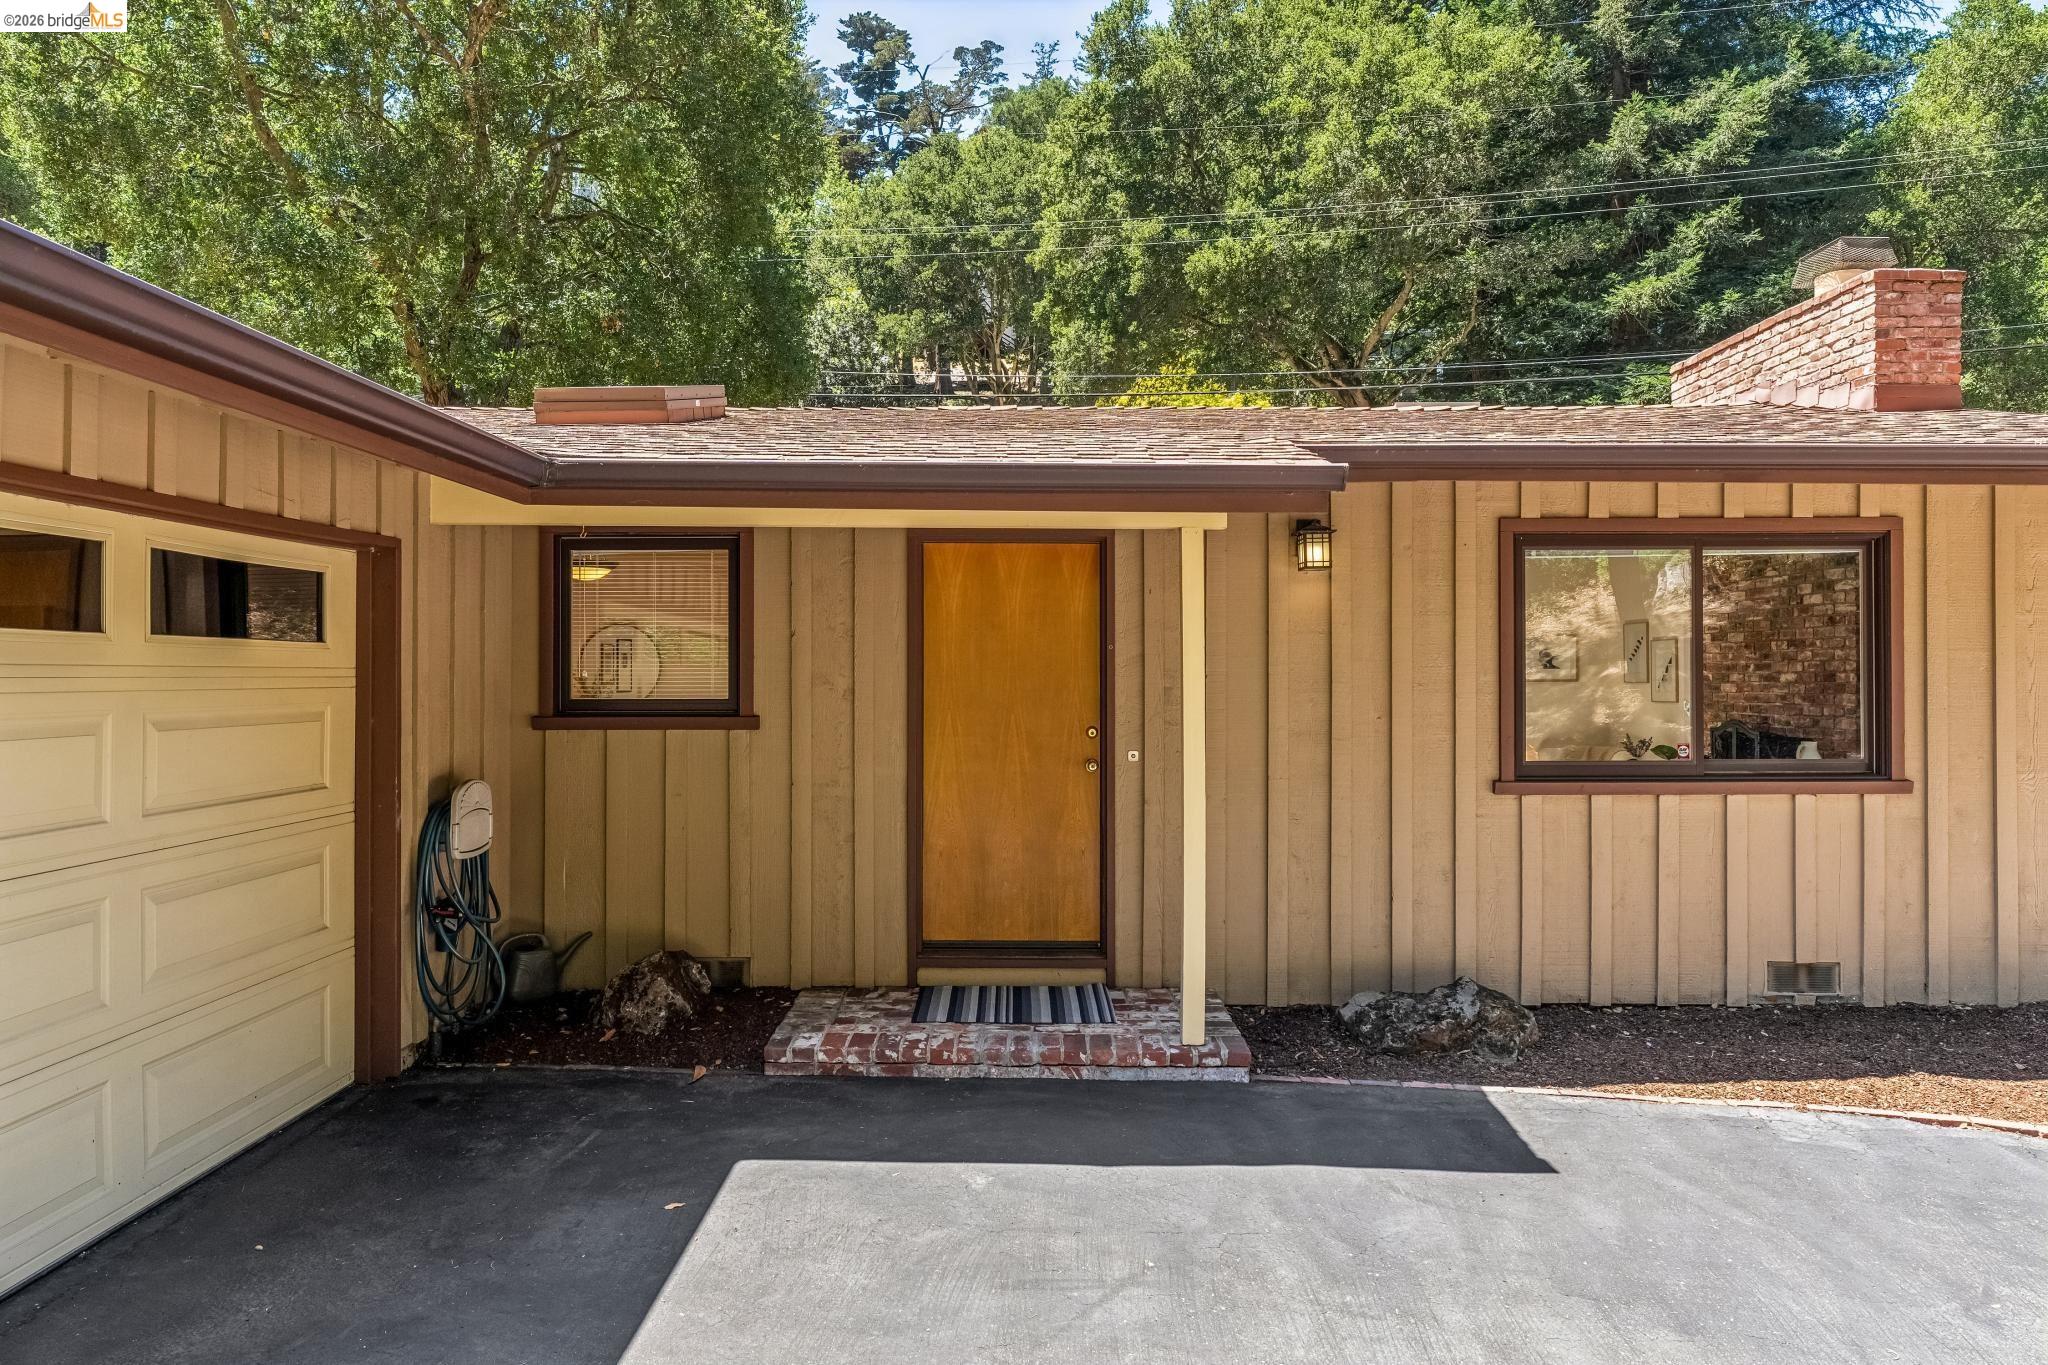
Home exterior with tan siding, a wood entry door, attached garage, and paved driveway
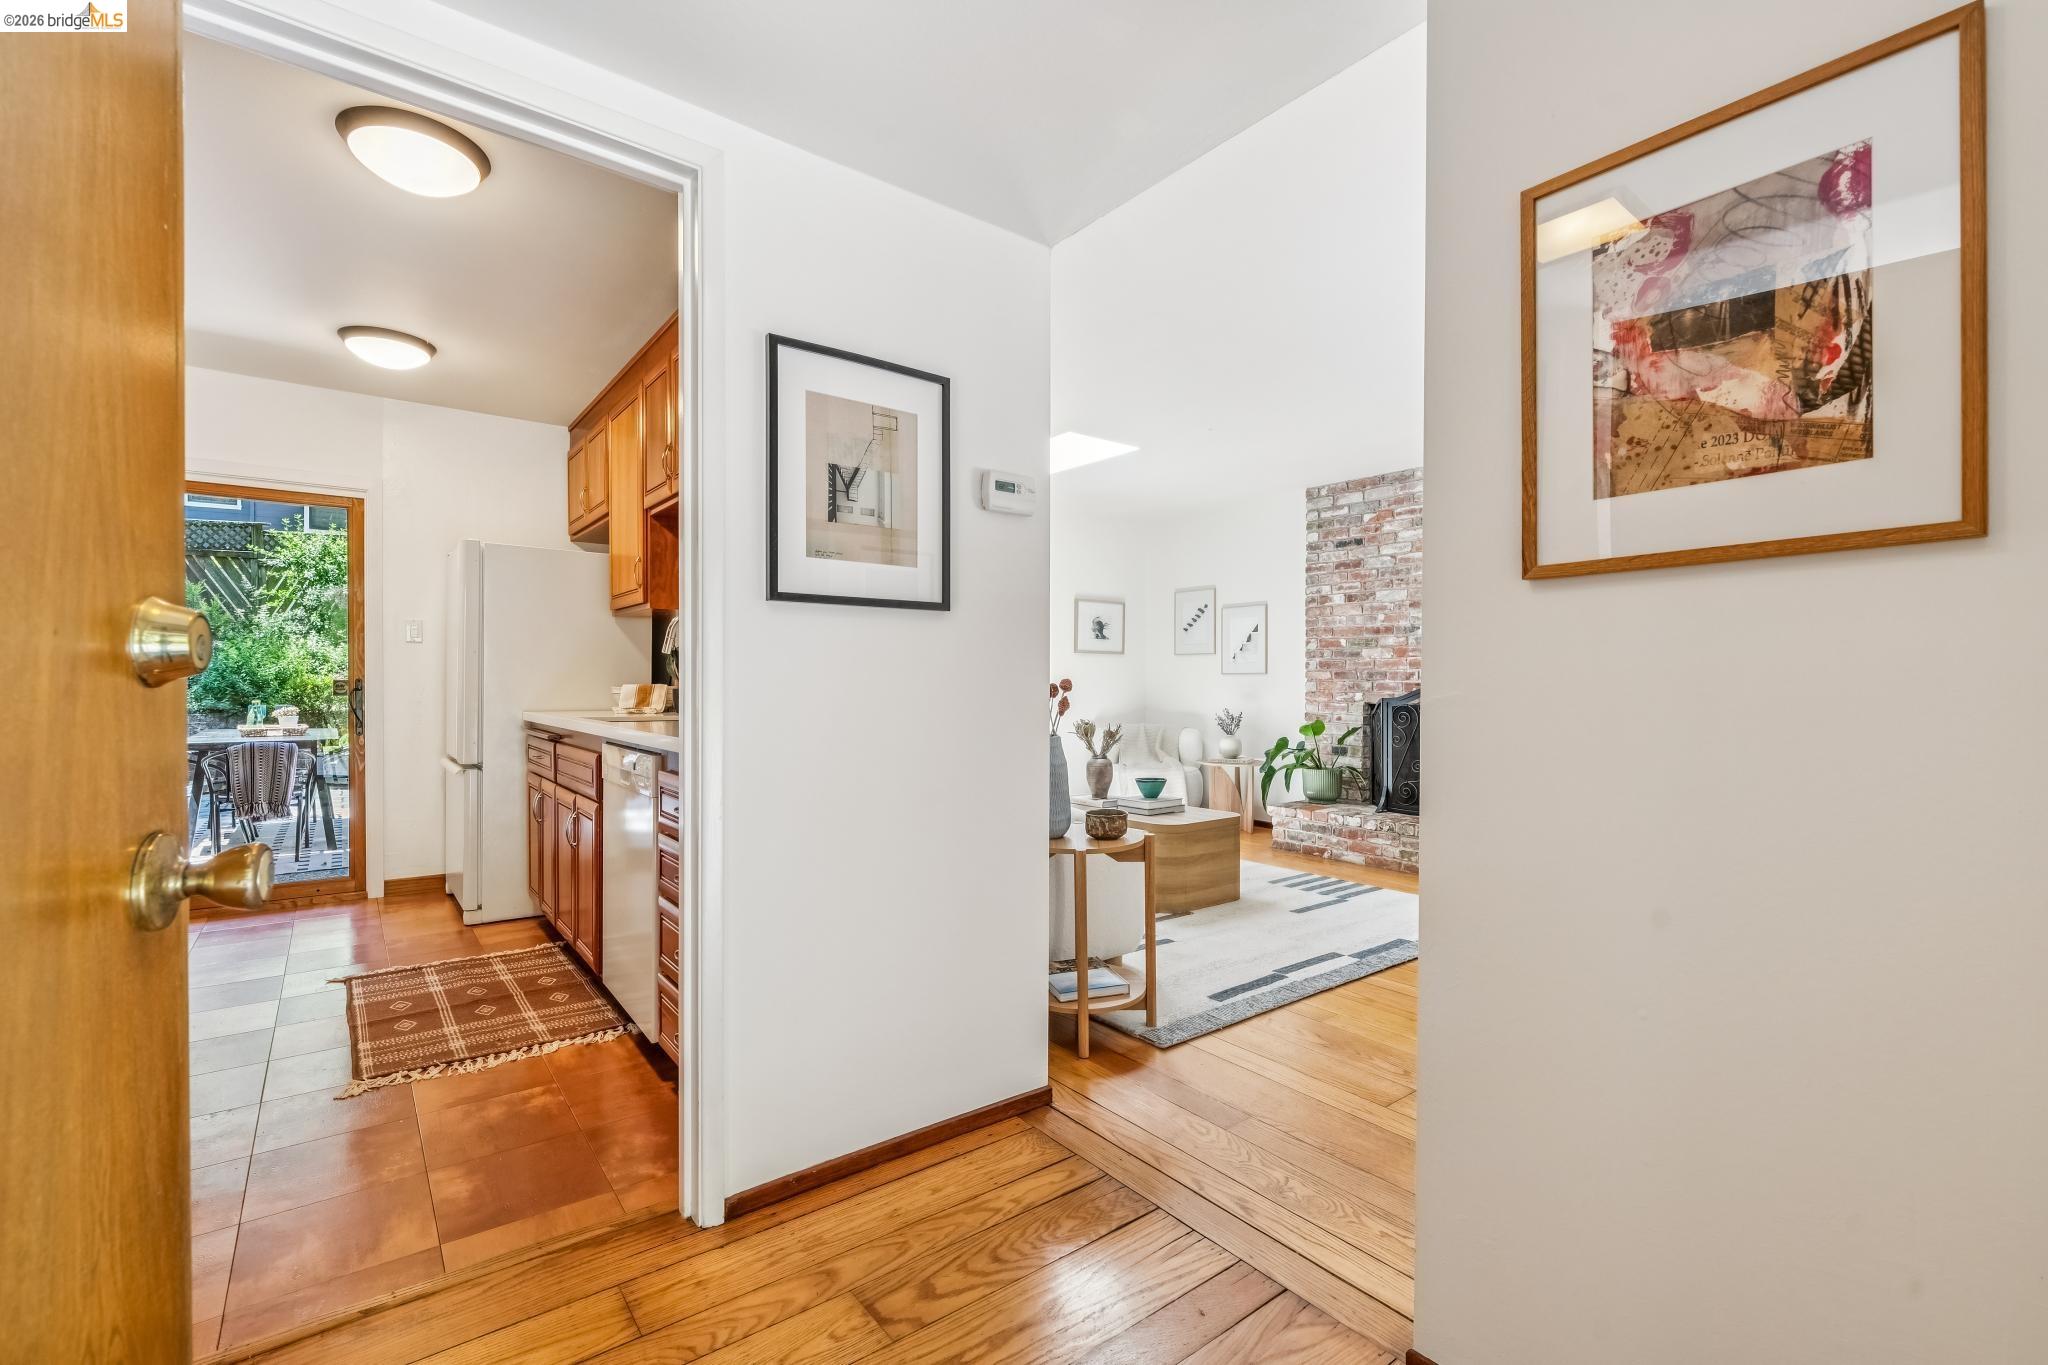
Furnished entryway opens to a wood-cabinet kitchen and living room with a brick fireplace.
Staged living room with a brick fireplace, skylight, and garden-facing sliding doors.
Staged living room with an exposed brick fireplace, decorative metal screen, and white armchair.
Staged living room with warm wood floors and sliding doors opening to a leafy patio.
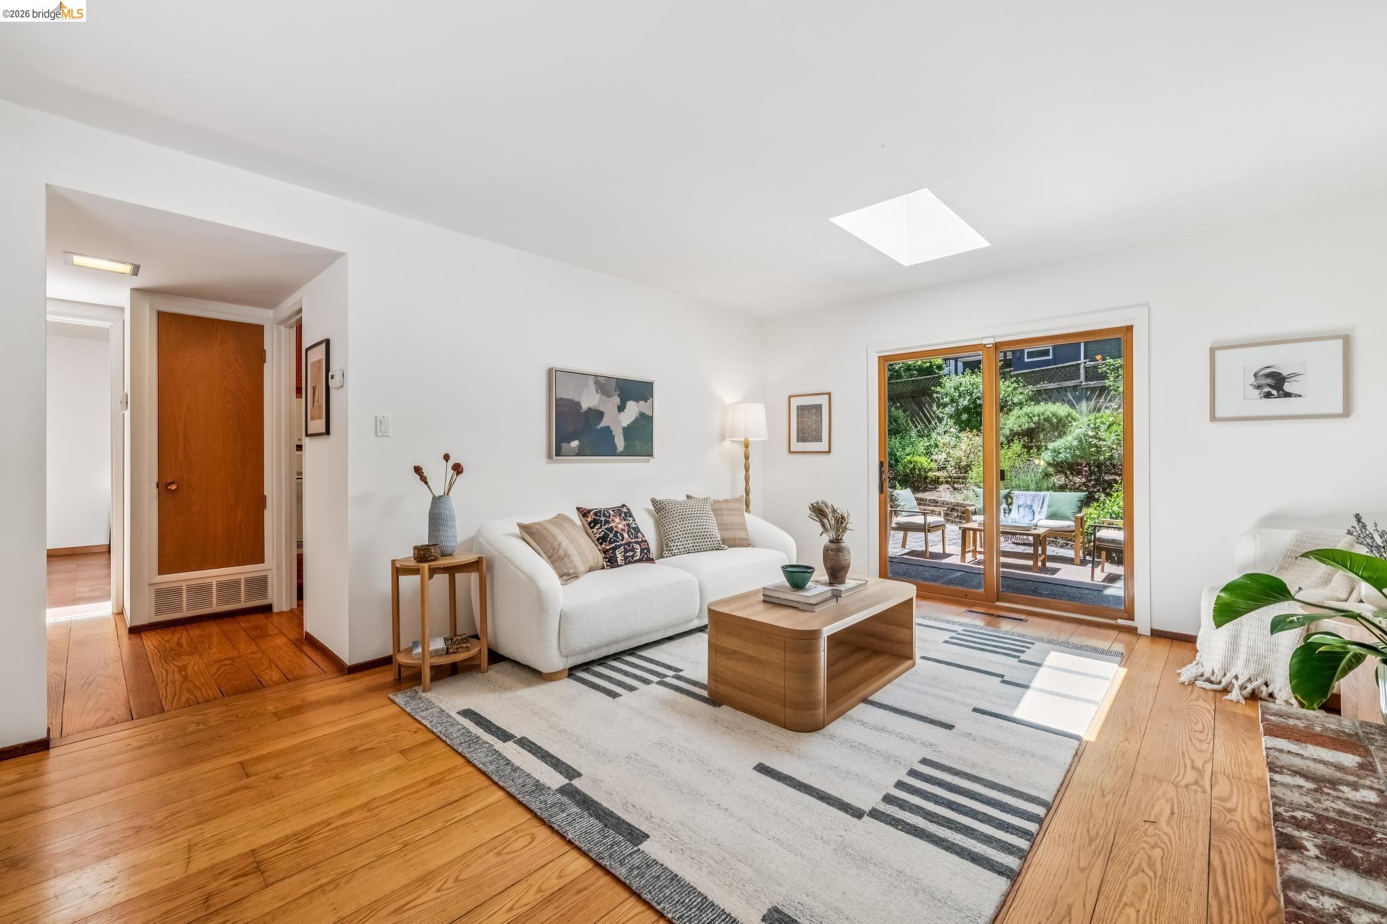
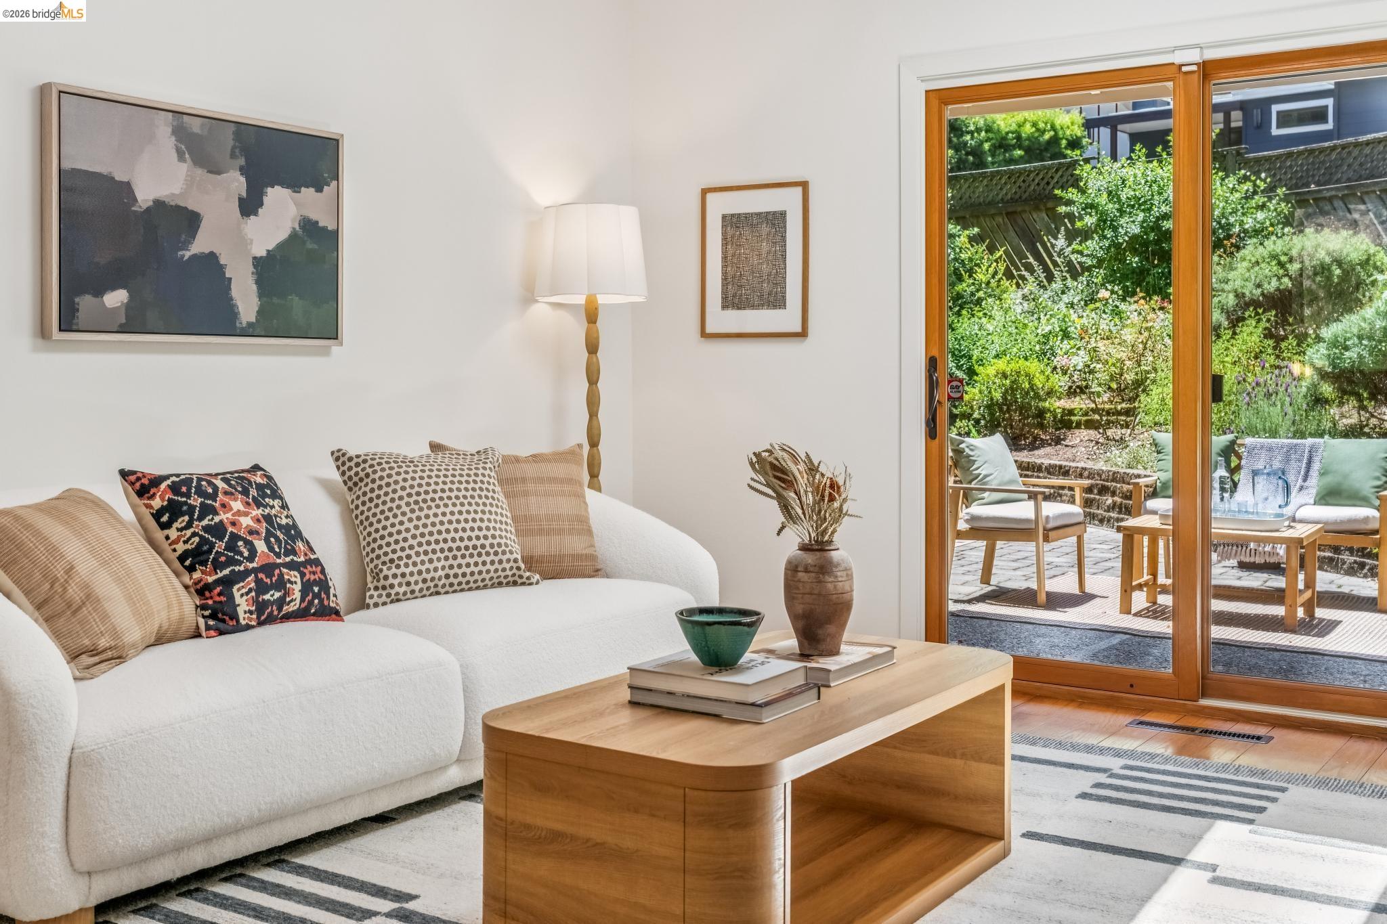
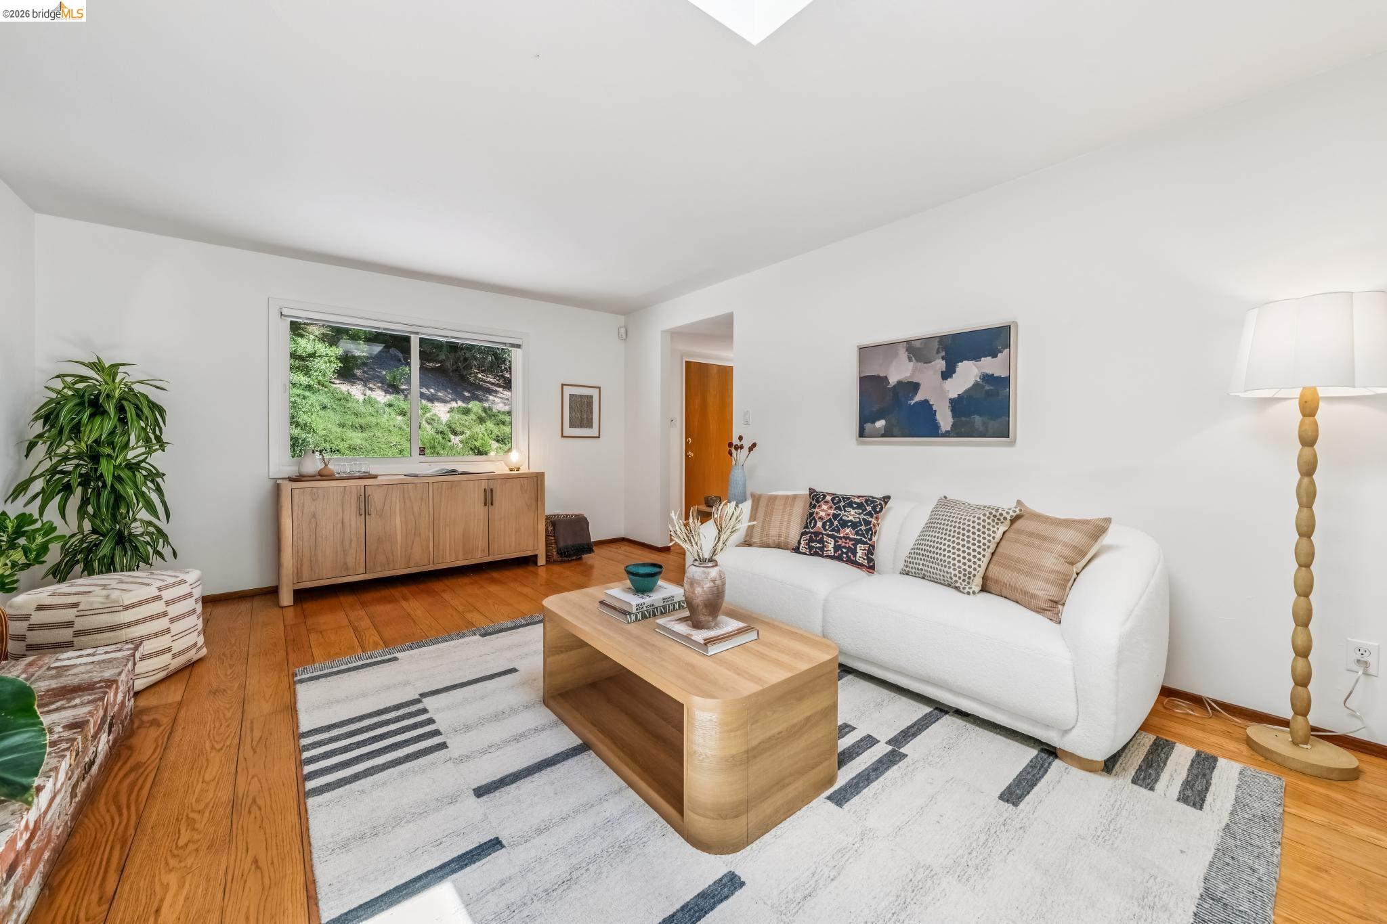
Living room with a curved white sofa and wood coffee table beside doors opening to a garden patio.
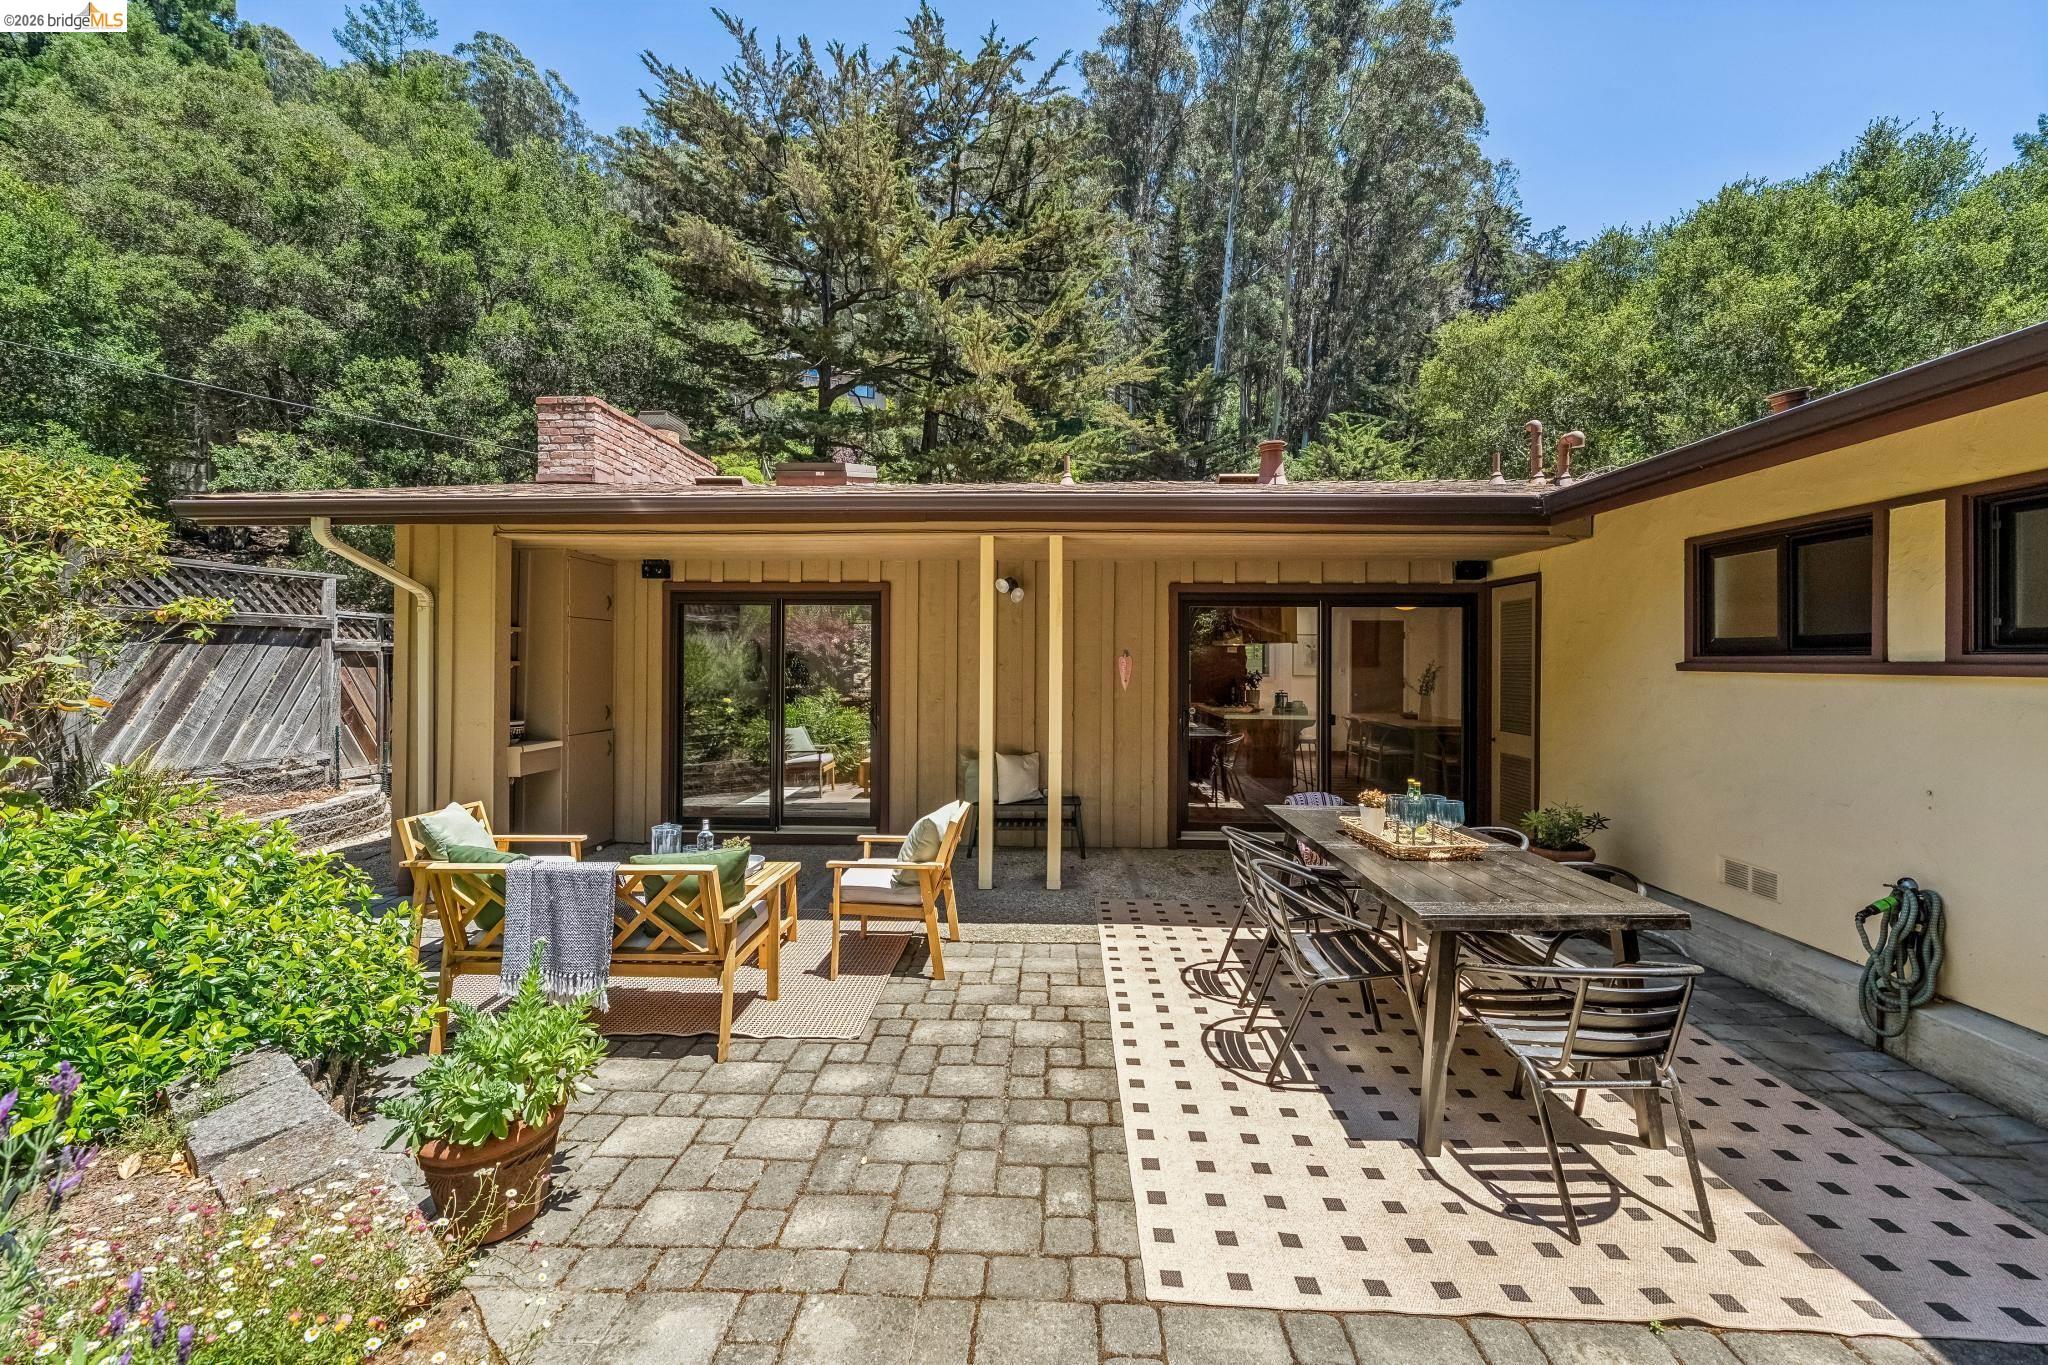
Rear patio with outdoor dining and lounge seating beside a landscaped garden.
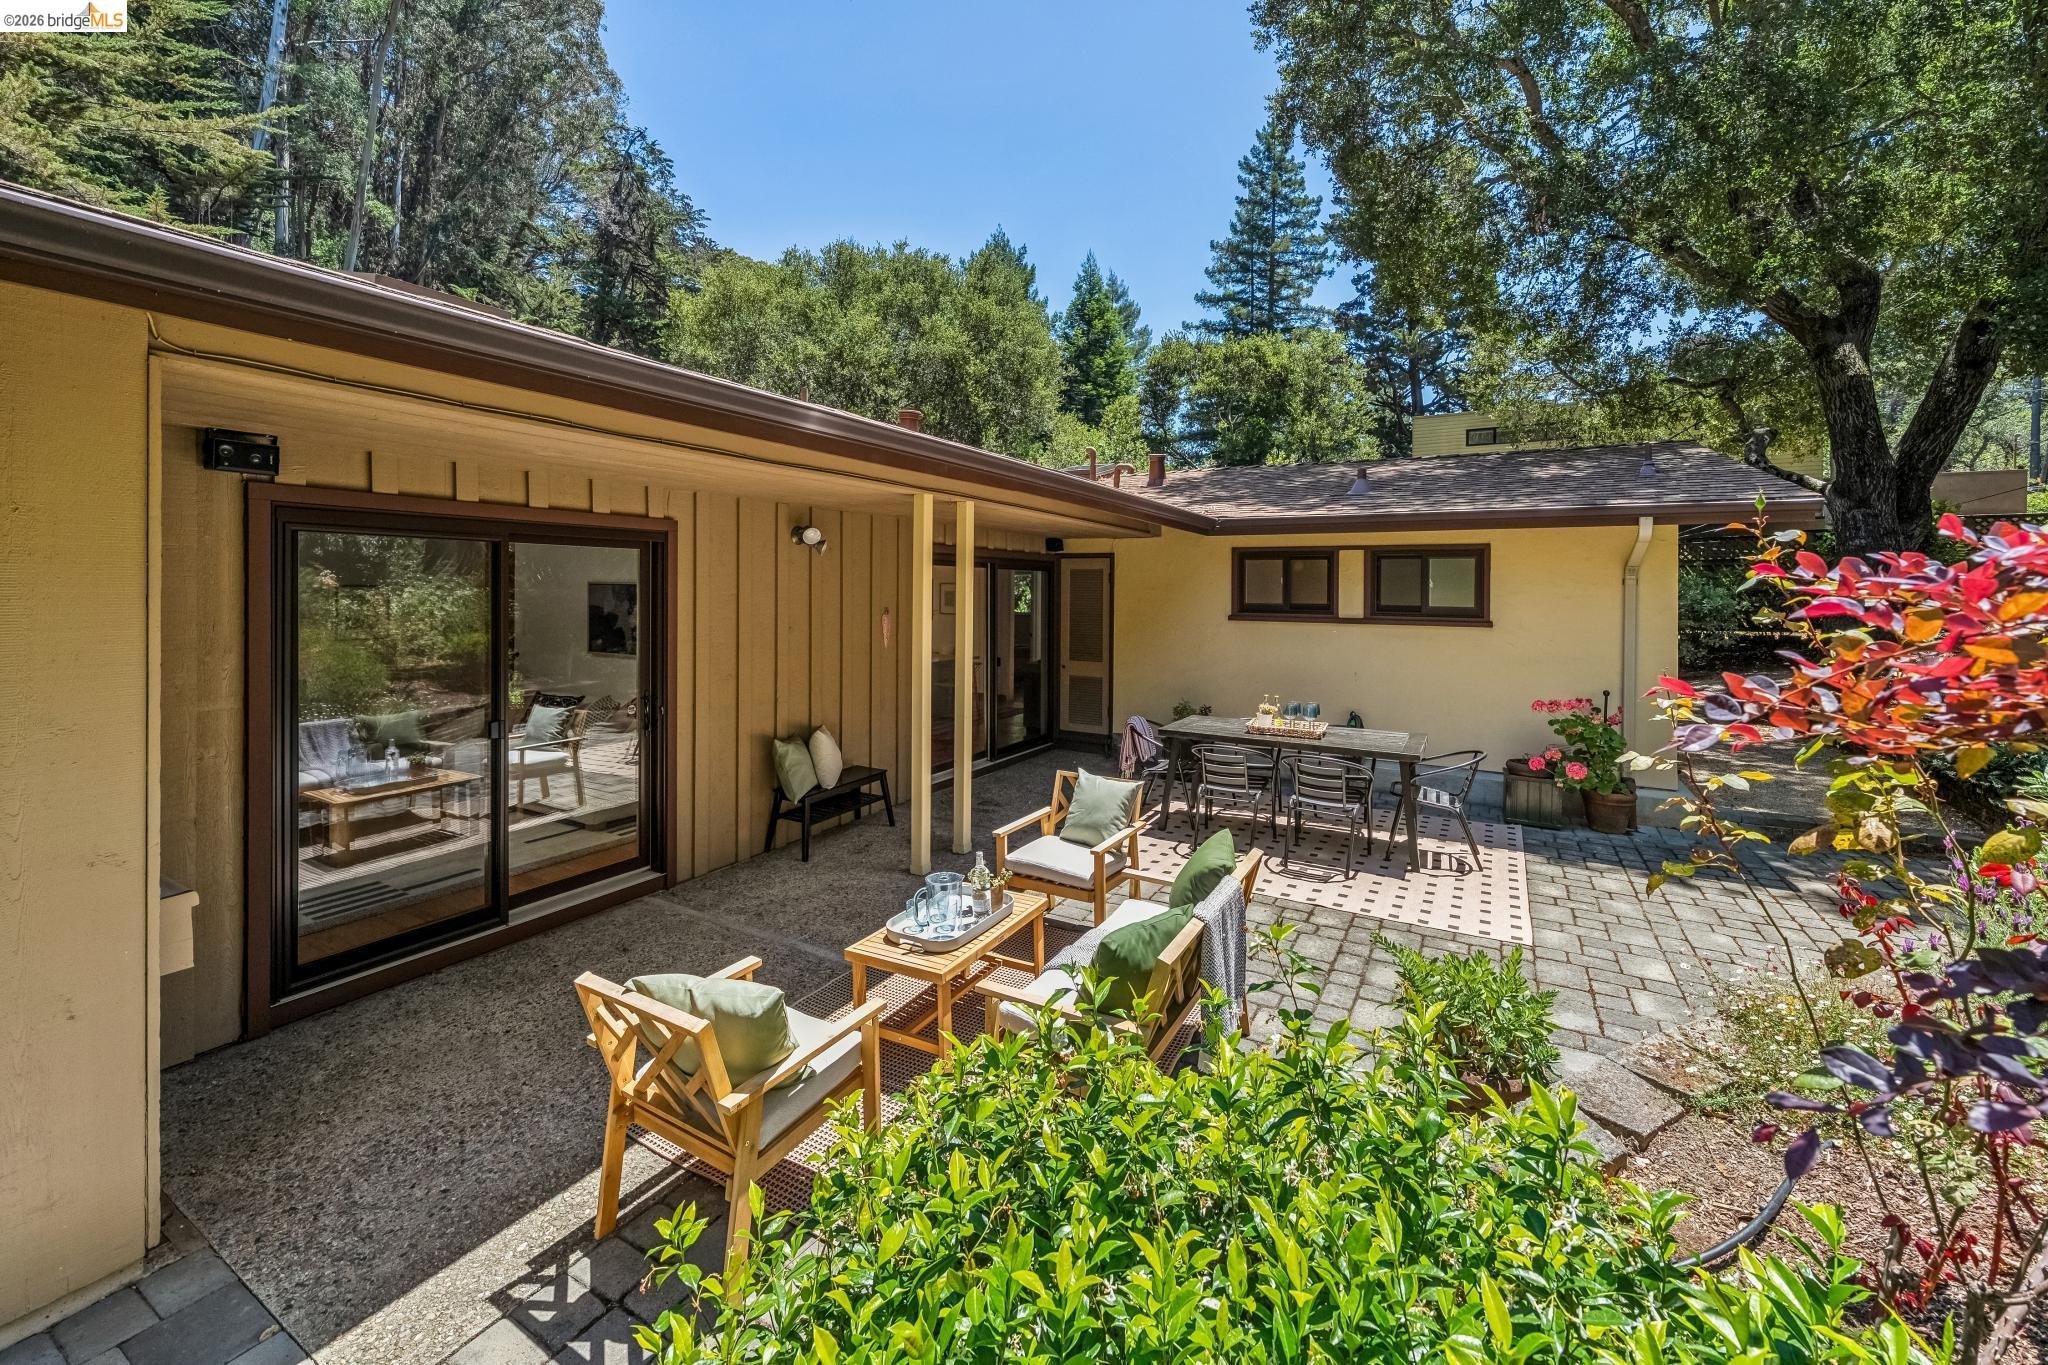
Furnished patio with lounge seating and an outdoor dining table beside the home.
Covered patio with wooden lounge chairs and table beside a lush garden.
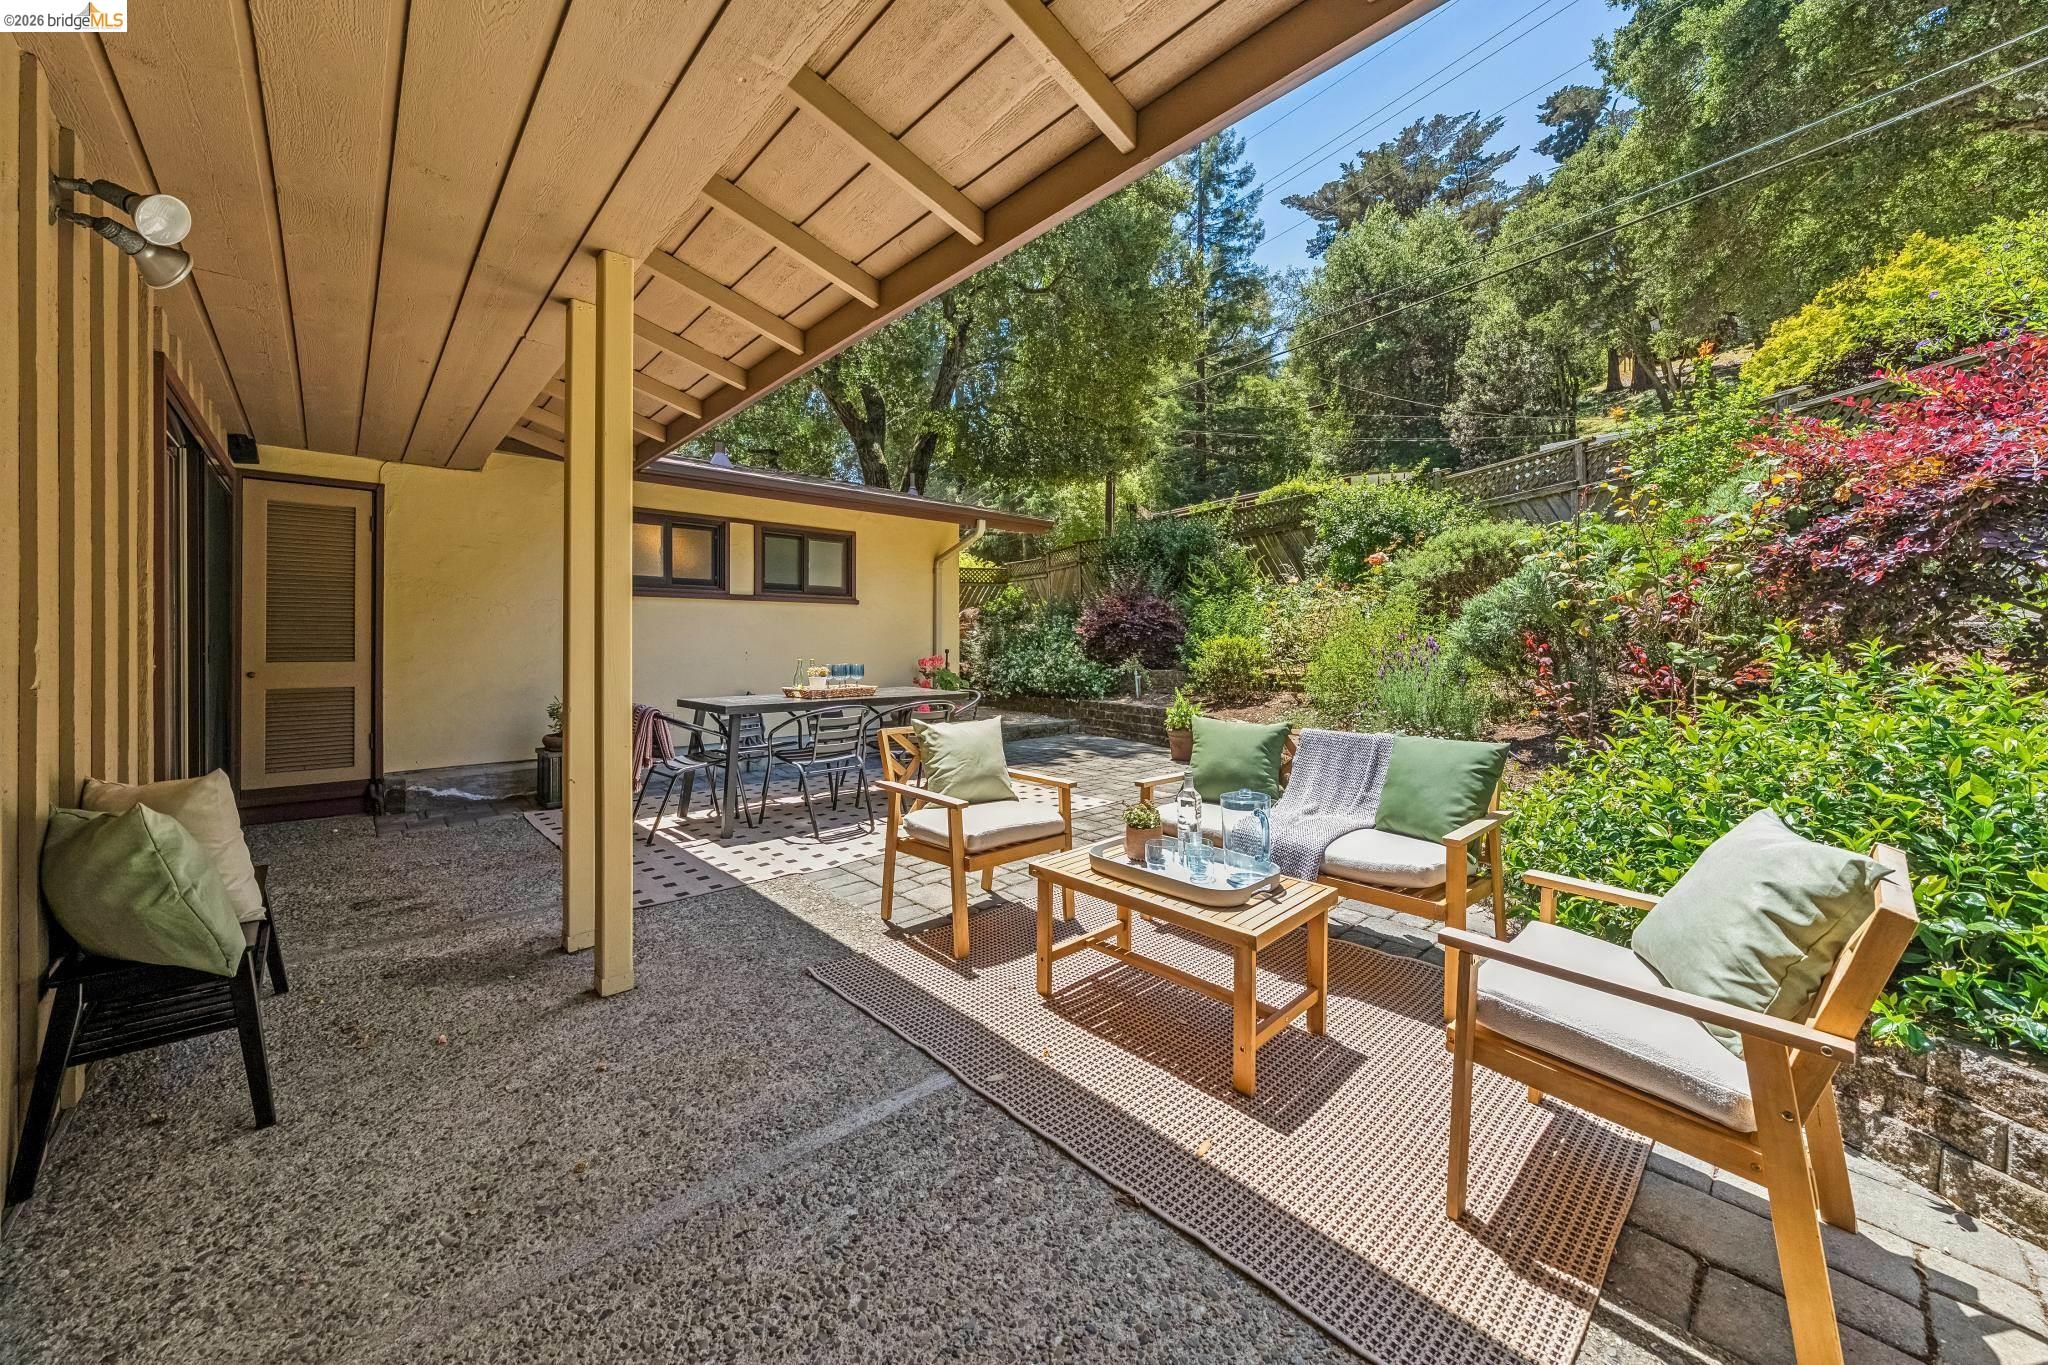
Covered patio with cushioned lounge chairs and dining table beside a leafy garden.
Staged living room with a white sofa, wood coffee table, striped rug, and window overlooking greenery.
Staged living room with a brick fireplace, skylight, hardwood floors, and a window overlooking trees.
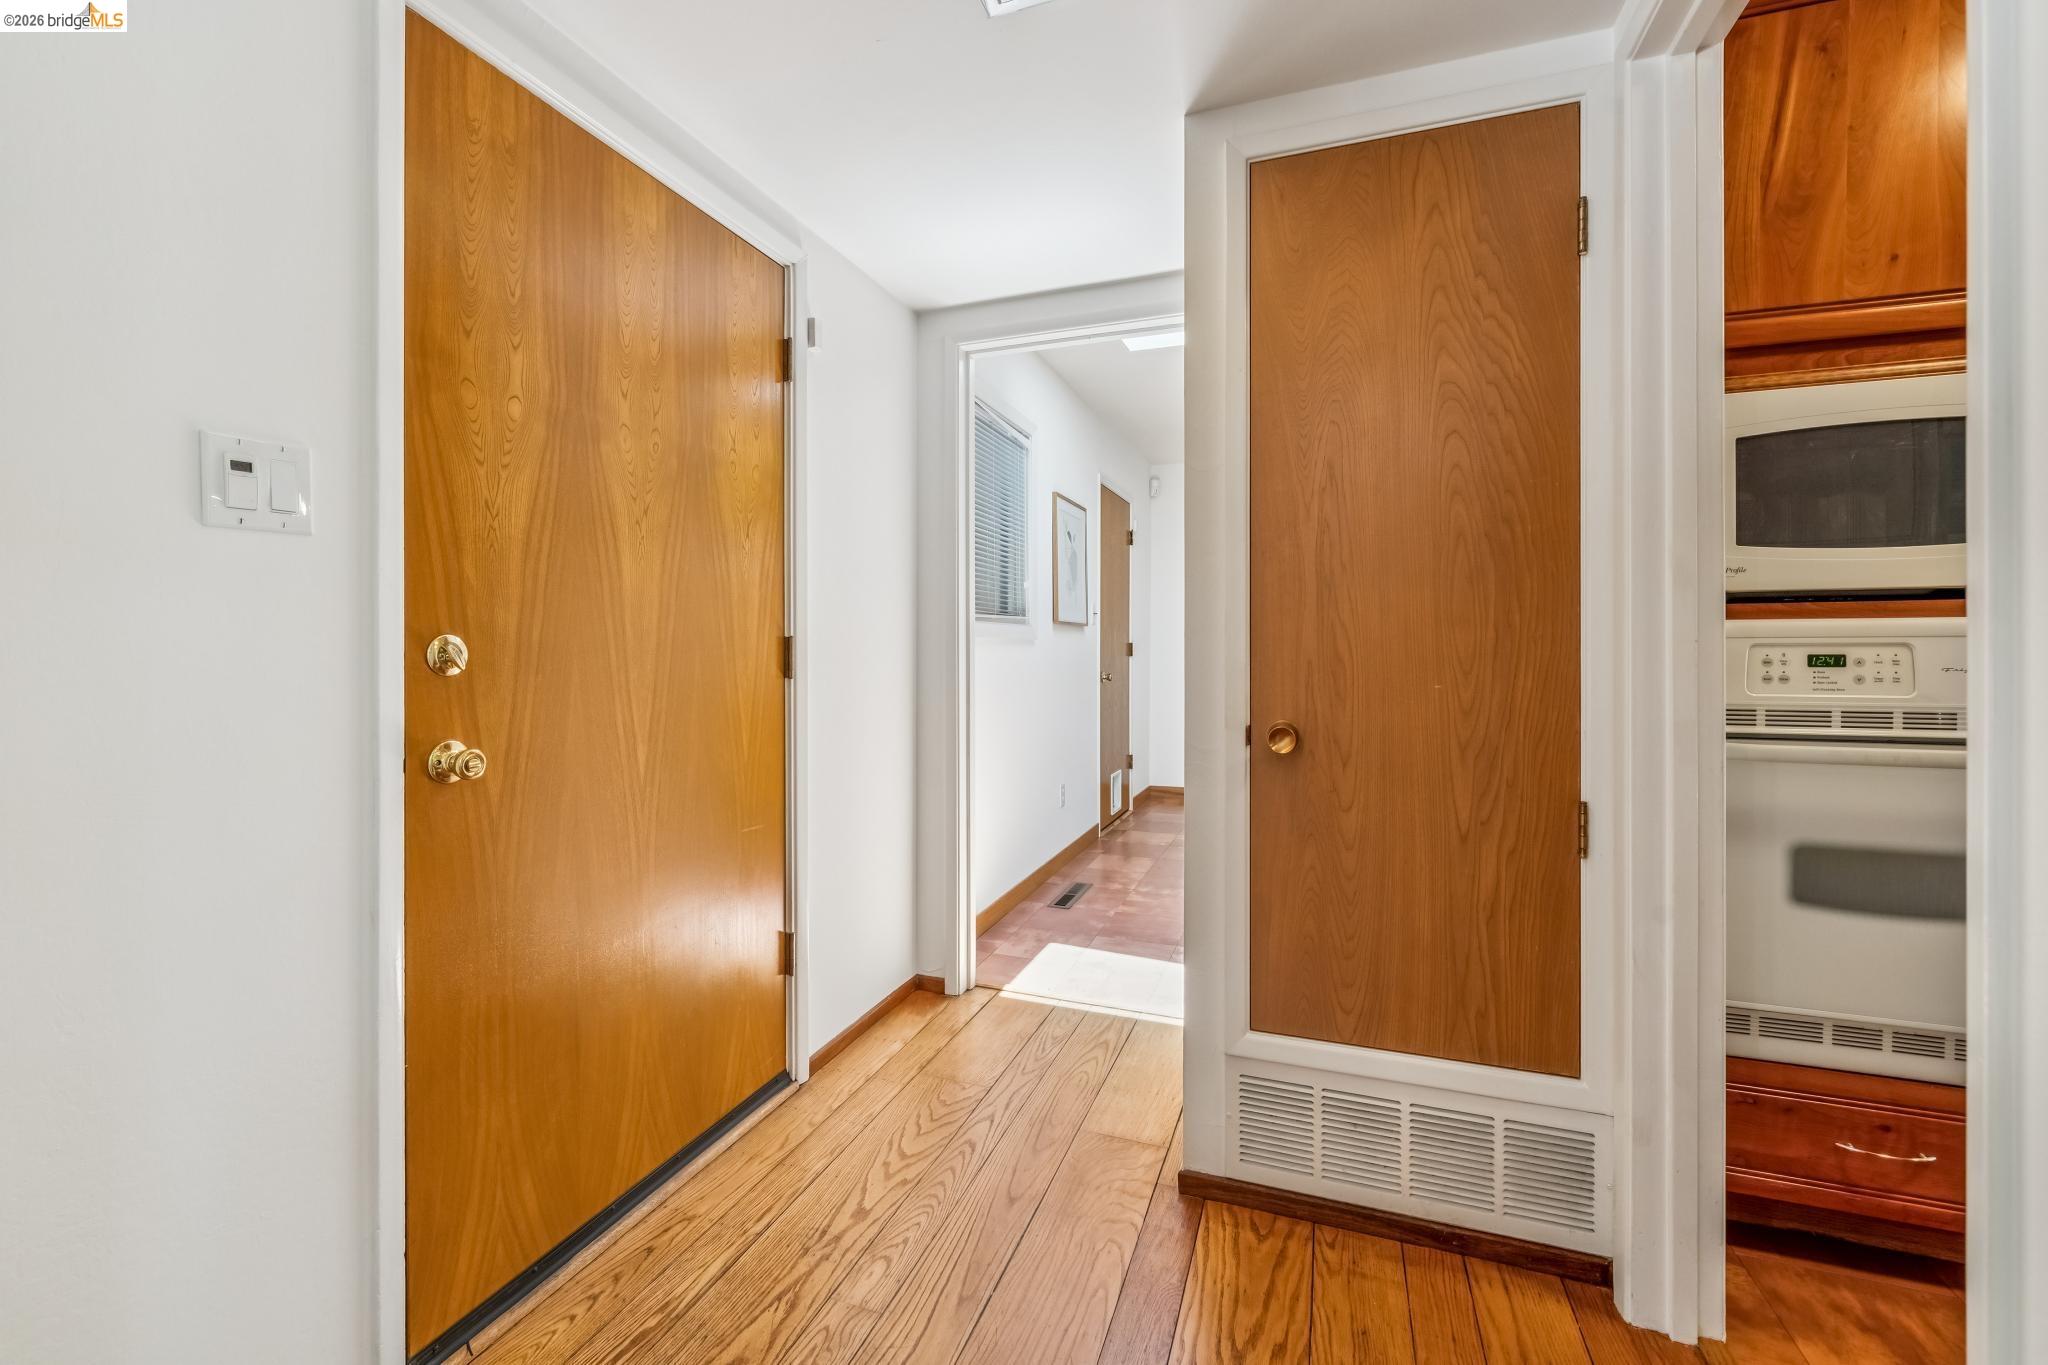
Entryway with a wooden front door, hardwood floors, and a hallway beside built-in laundry appliances.
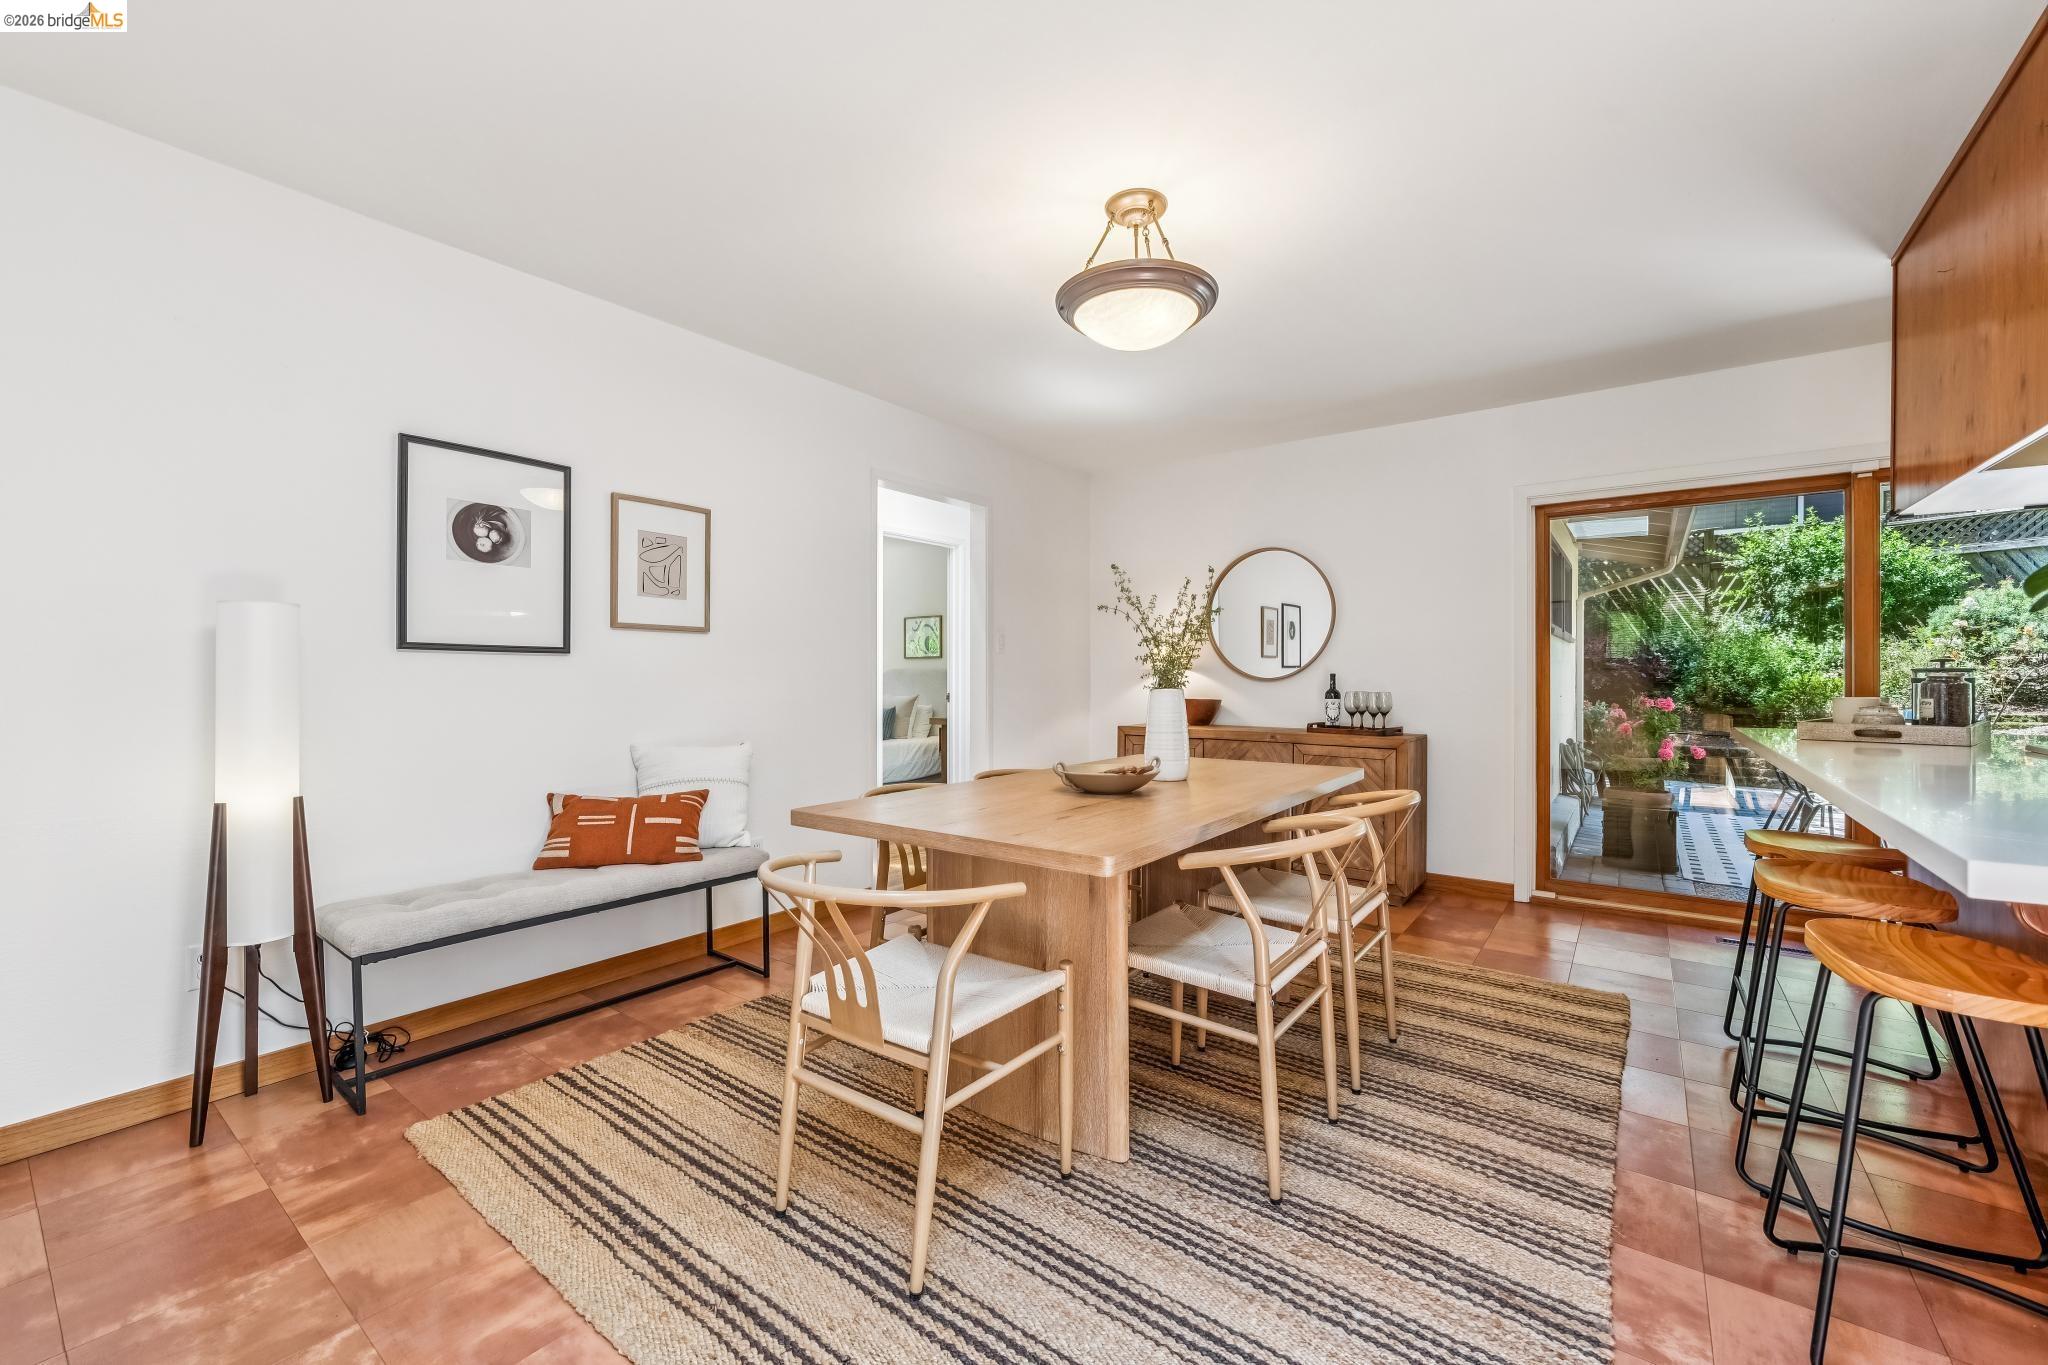
Dining area with a light wood table, striped rug, cushioned bench, and garden visible through sliding doors.
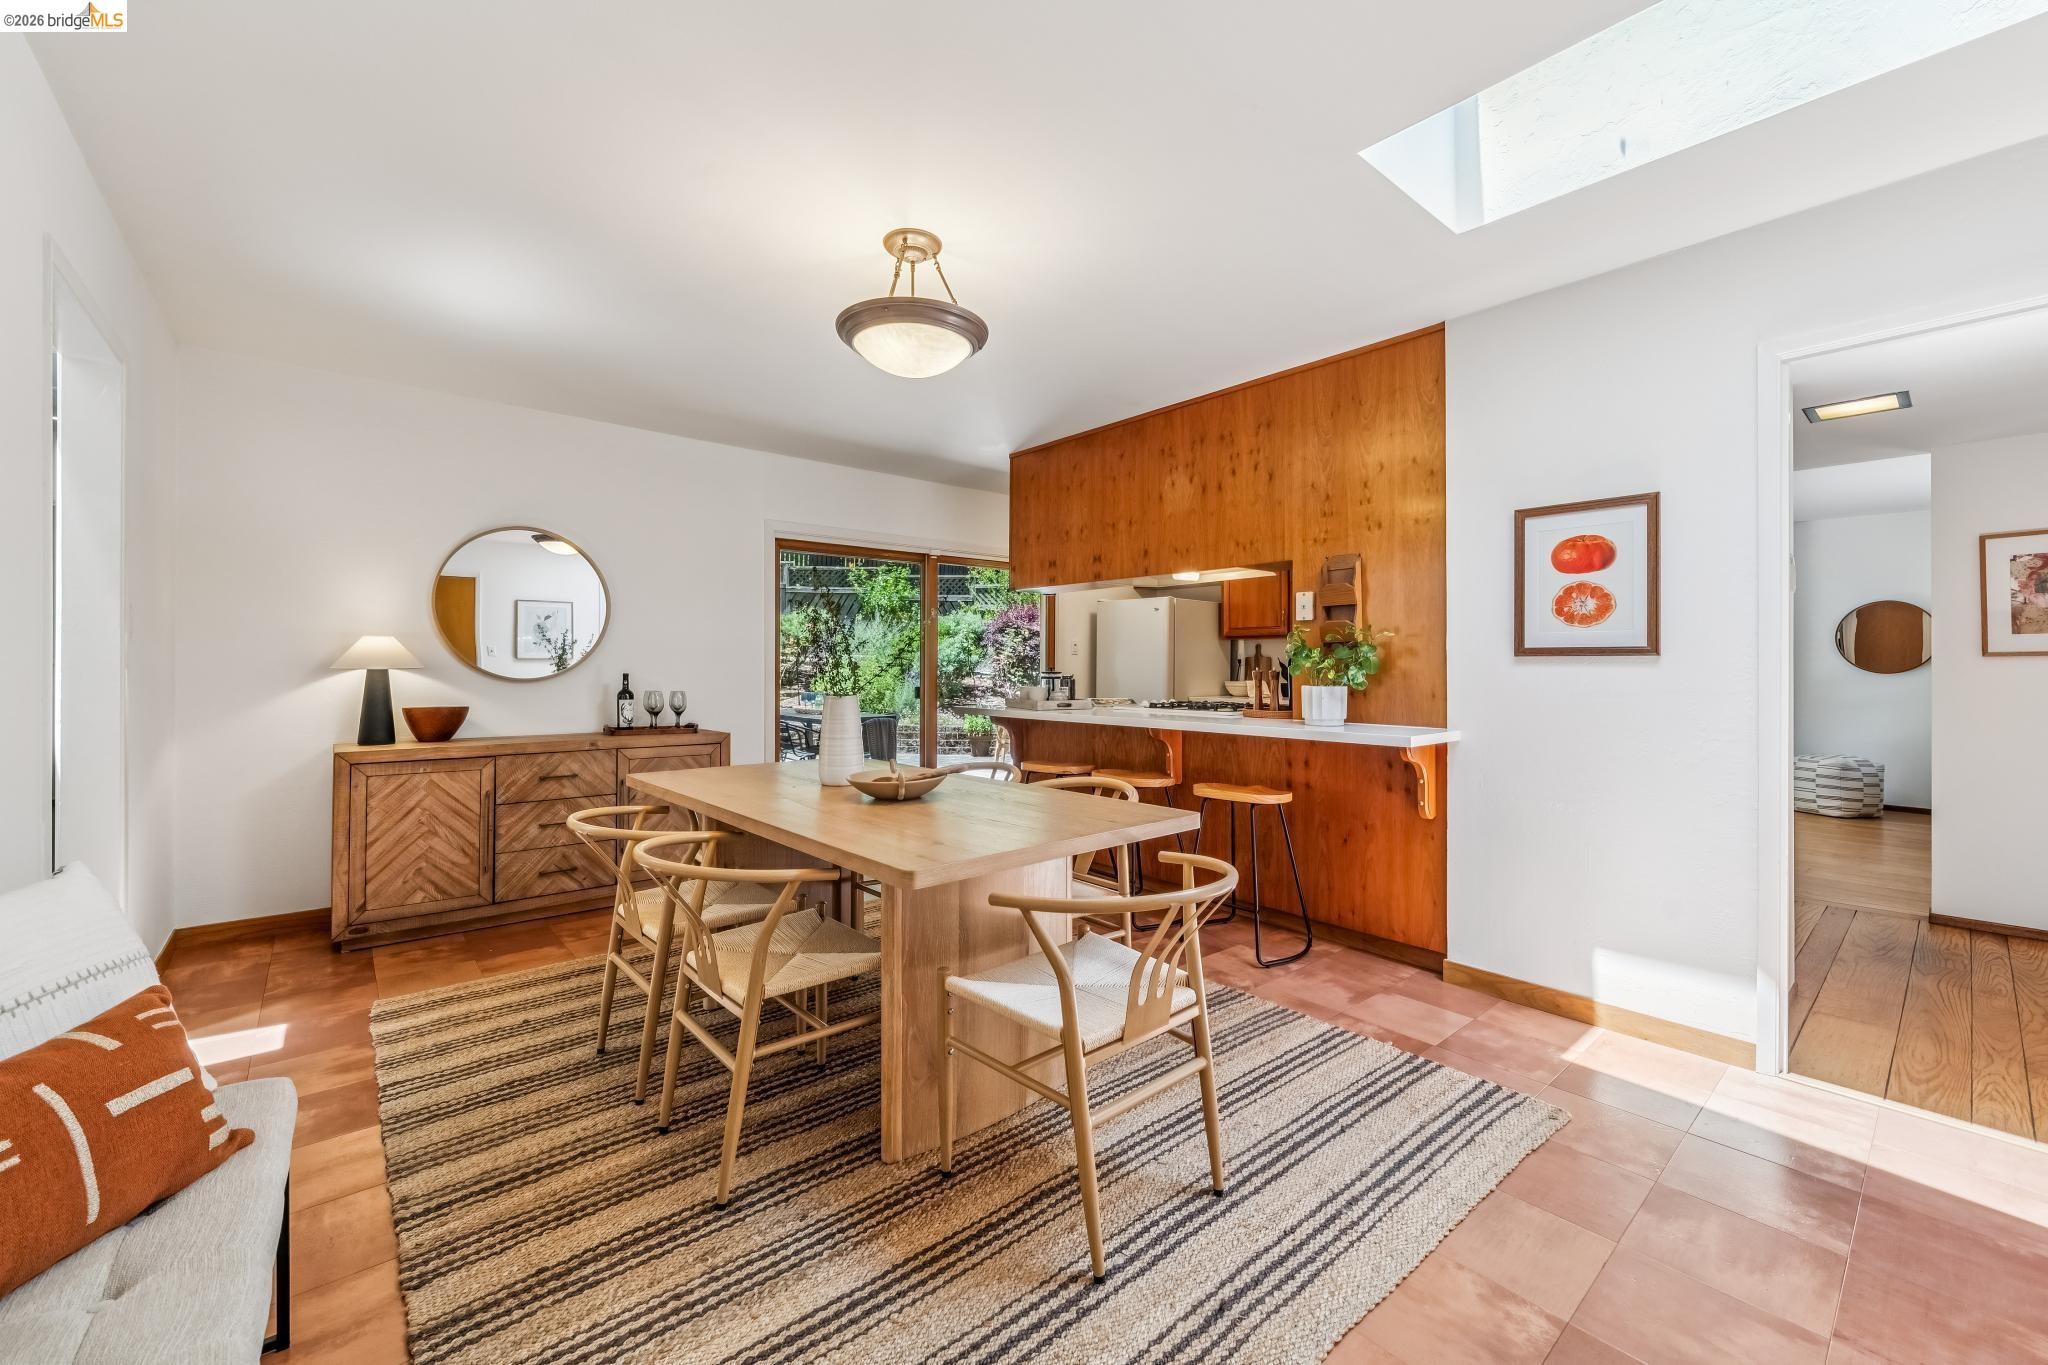
Dining area with a wooden table, striped rug, skylight, and open kitchen with warm wood cabinetry.
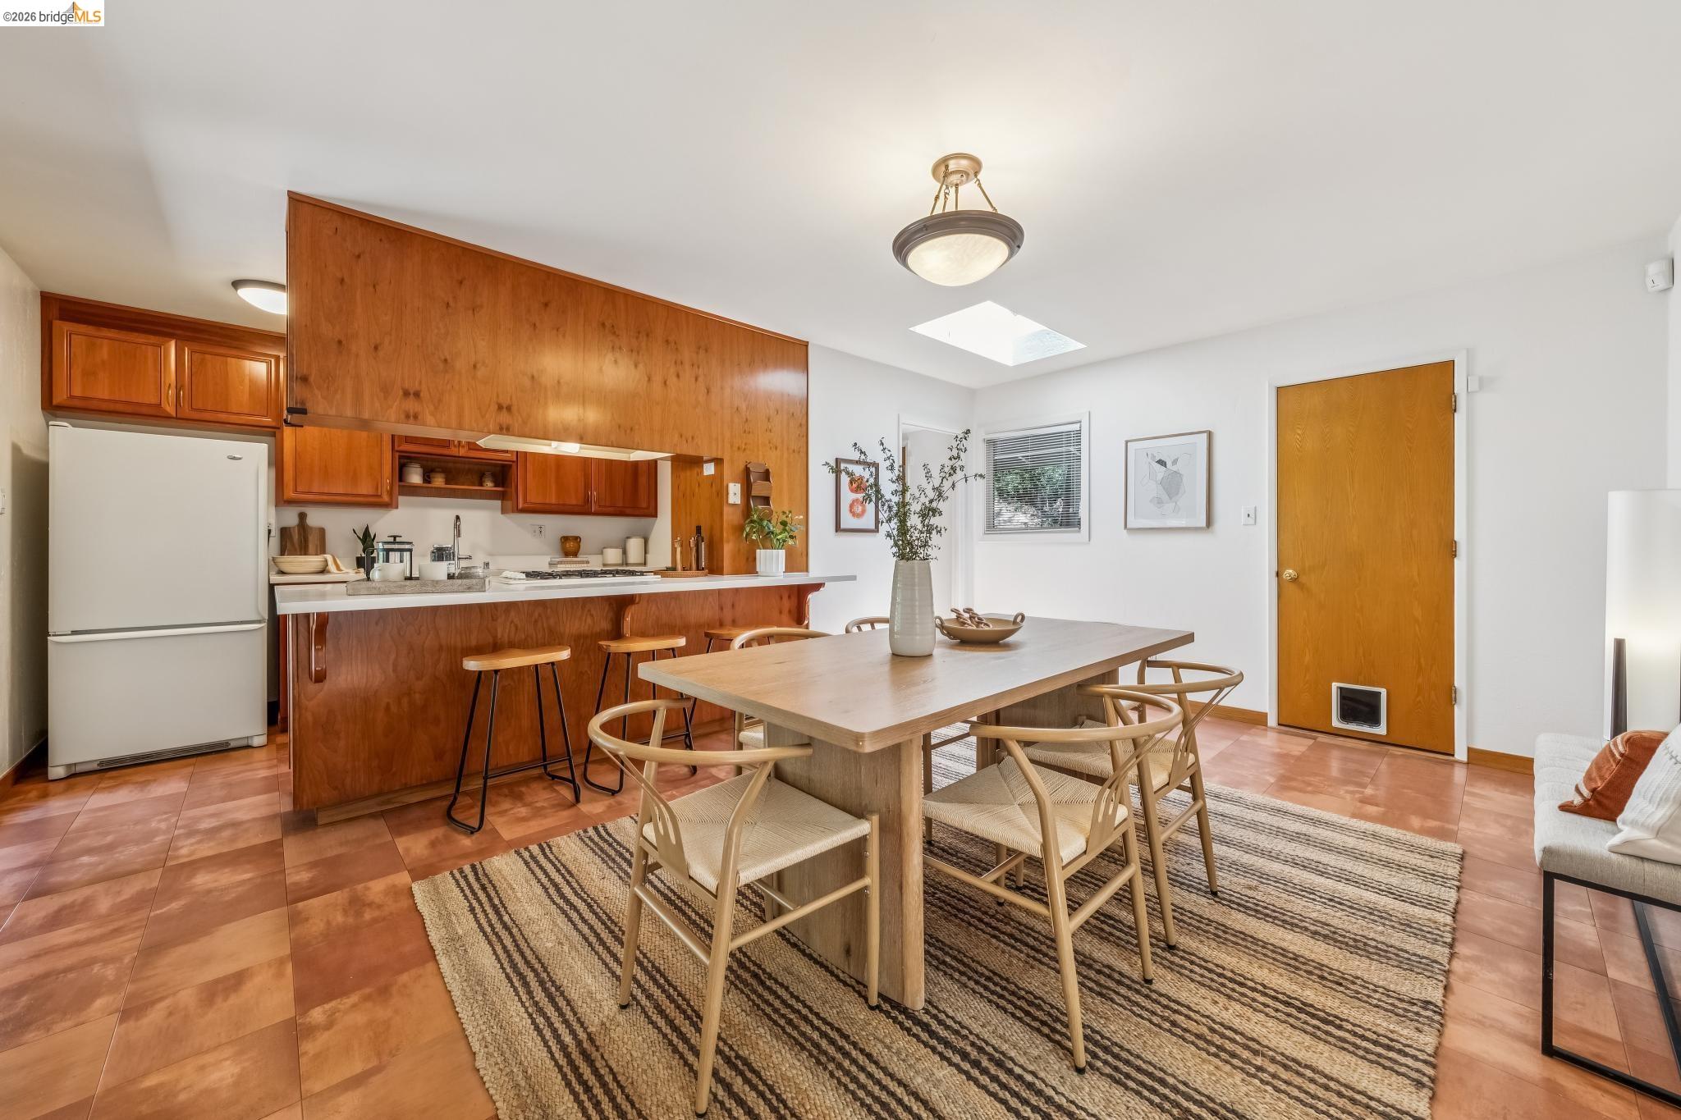
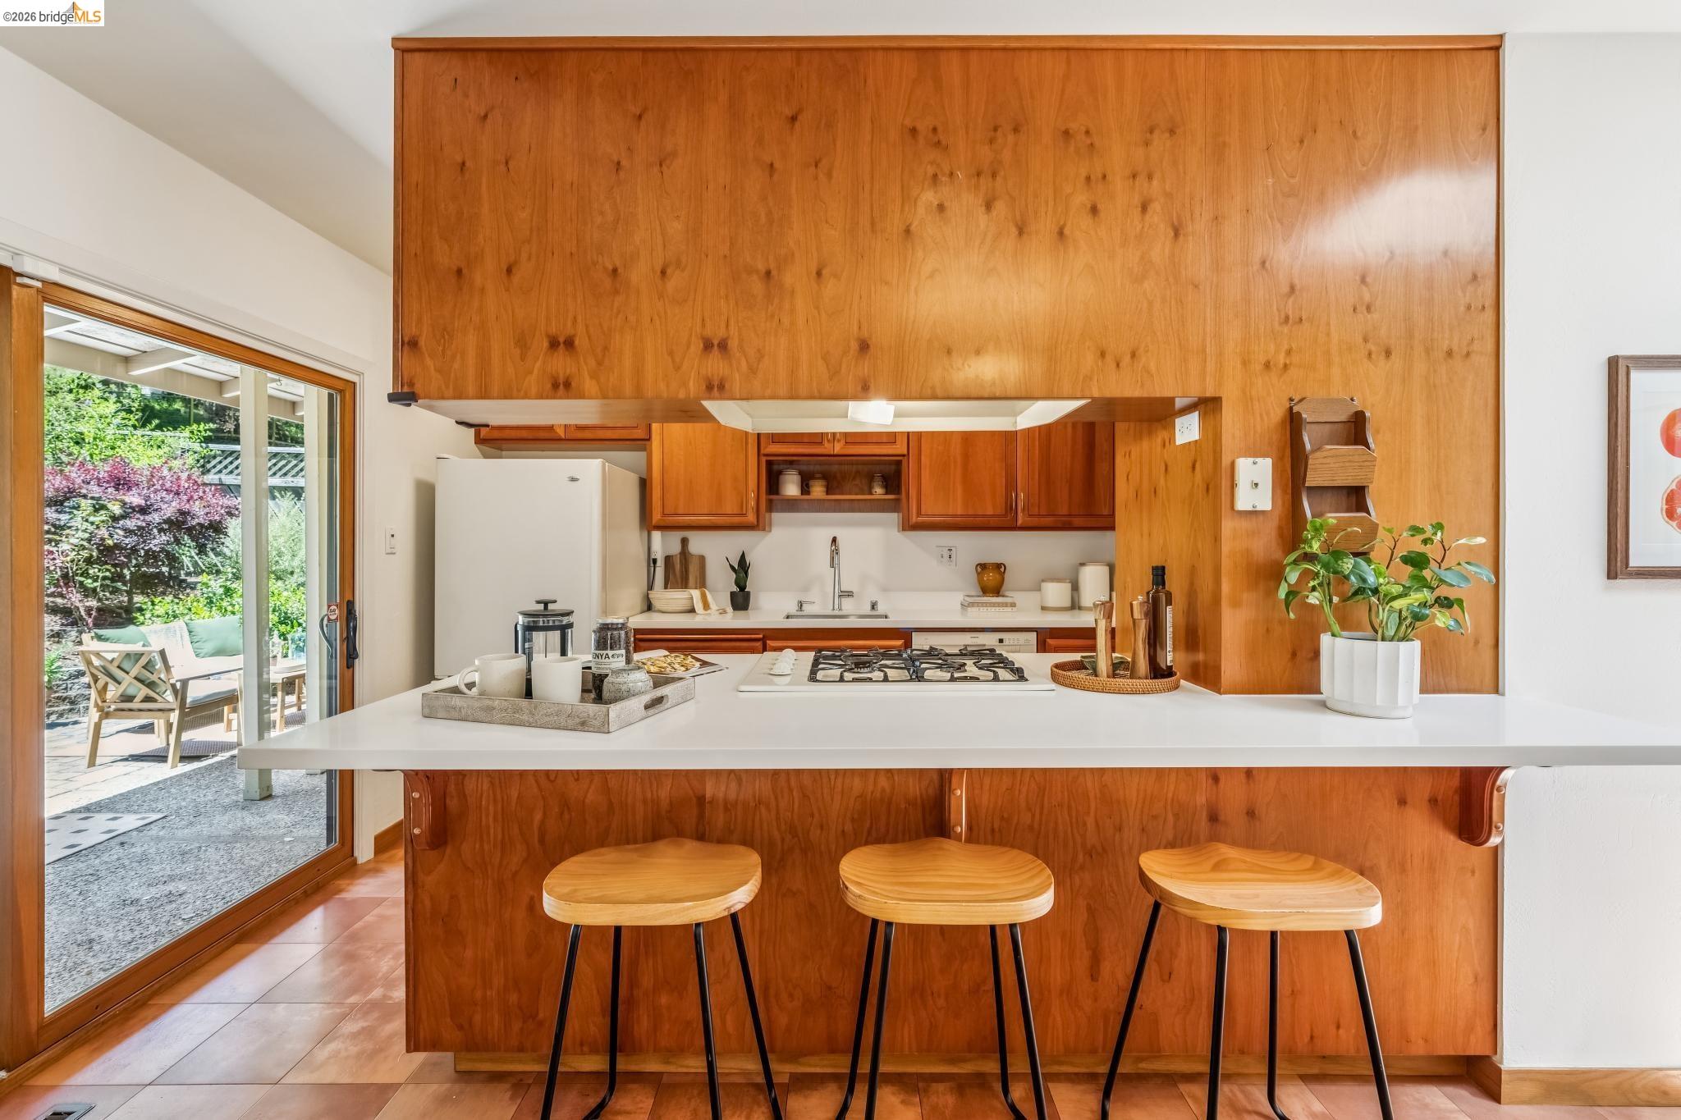
Kitchen and dining area with warm wood cabinetry, breakfast bar, and a large table on a striped rug.
Furnished dining room with a long wooden table, striped rug, terracotta tile, and skylight.
Wood-paneled kitchen with white island, three stools, and sliding doors opening to a garden patio.
Stone patio with outdoor lounge seating and dining table beside the home, surrounded by trees.
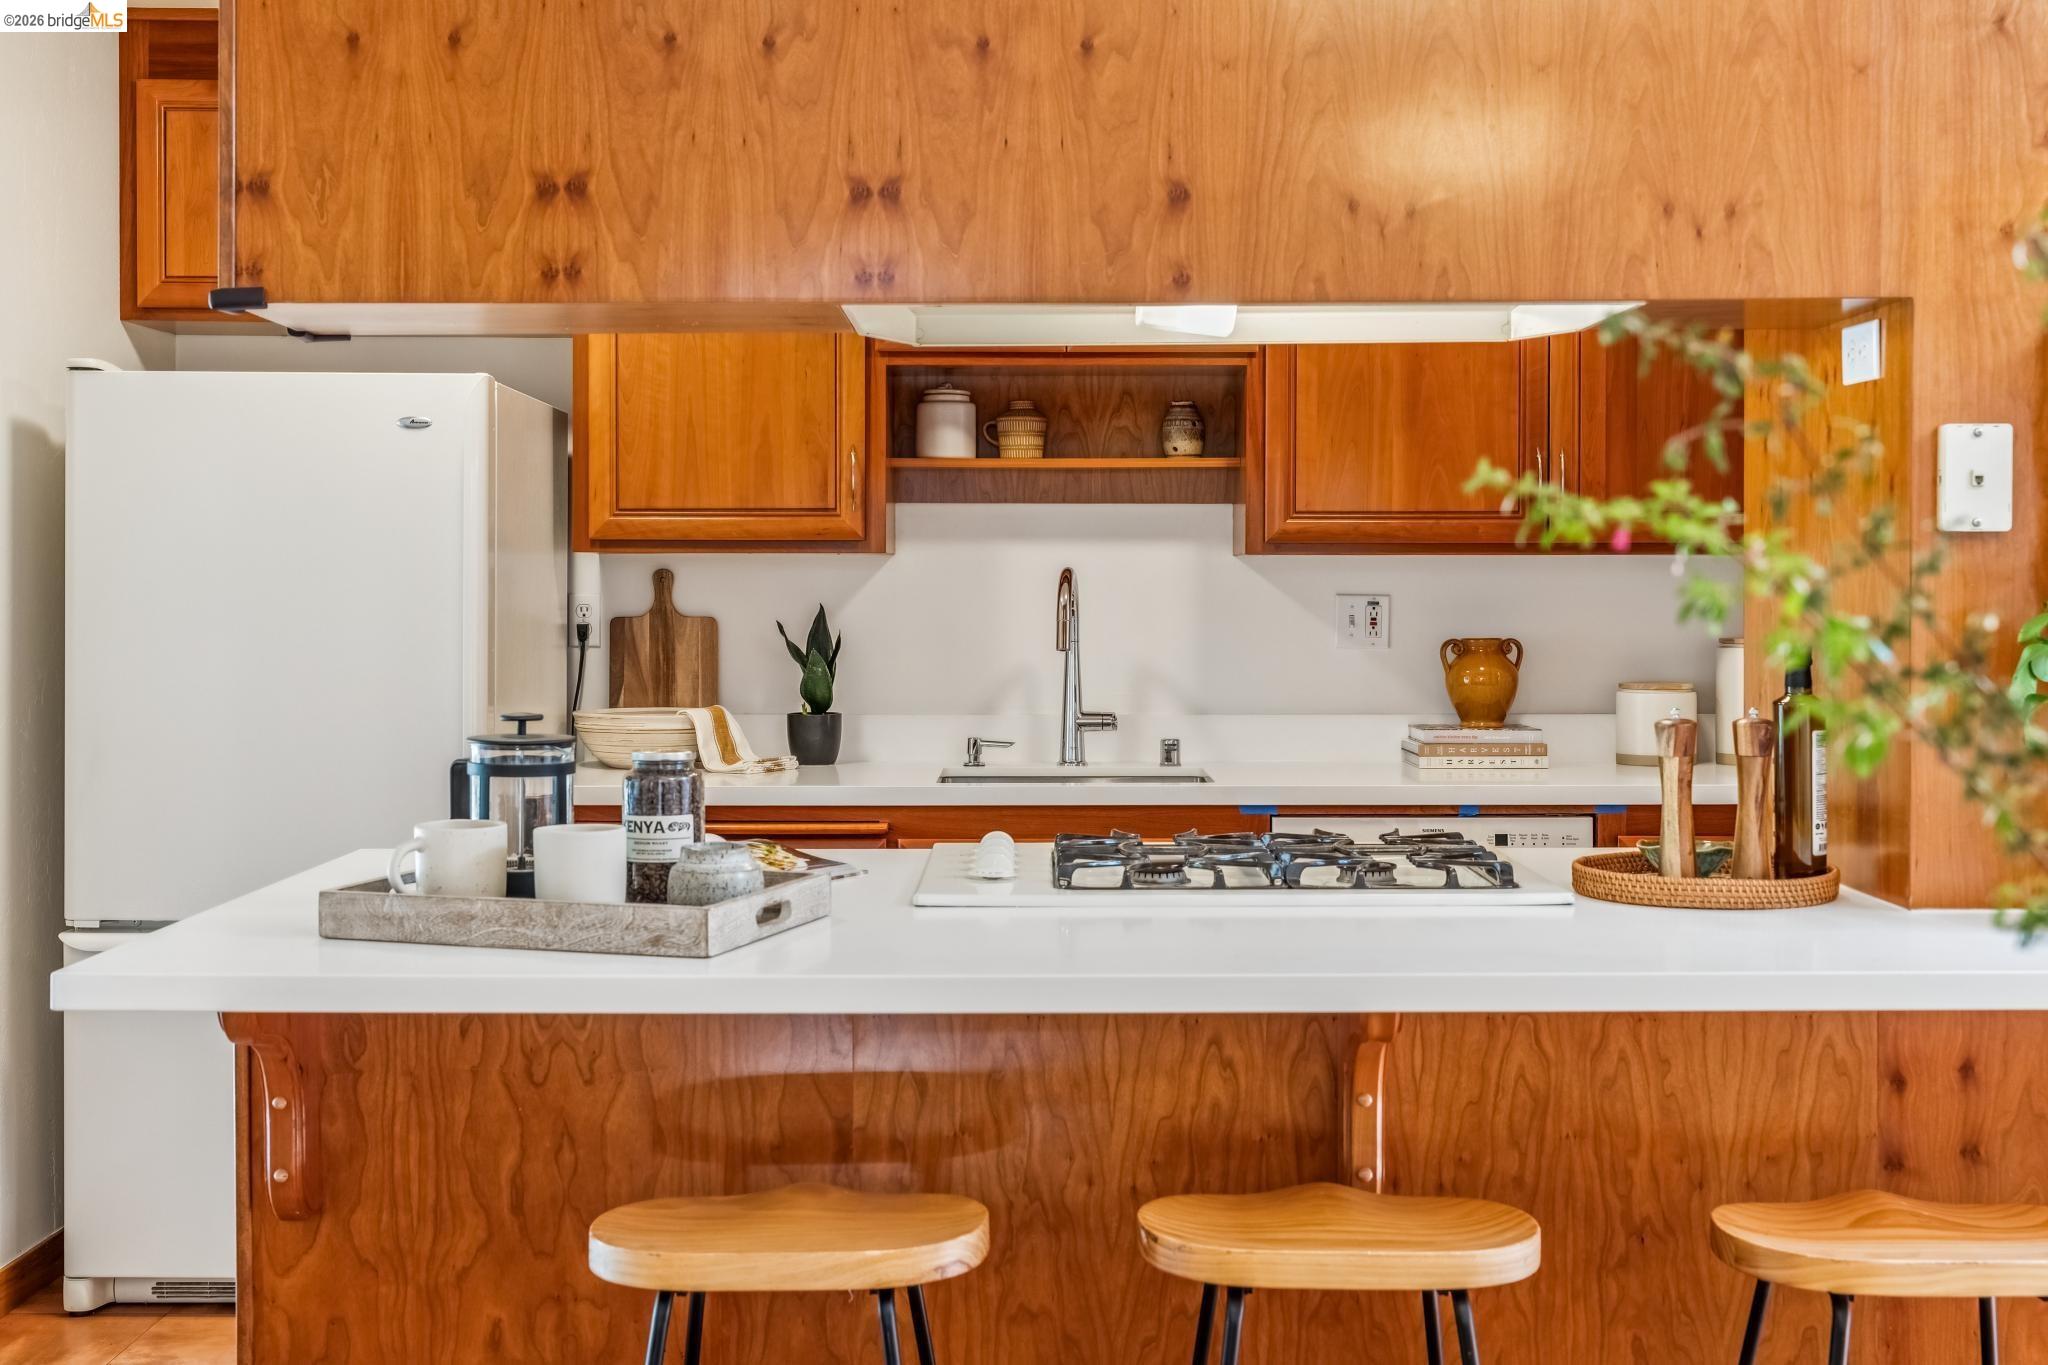
Kitchen with warm wood cabinetry, white counters, a gas cooktop, and a breakfast bar with stools.
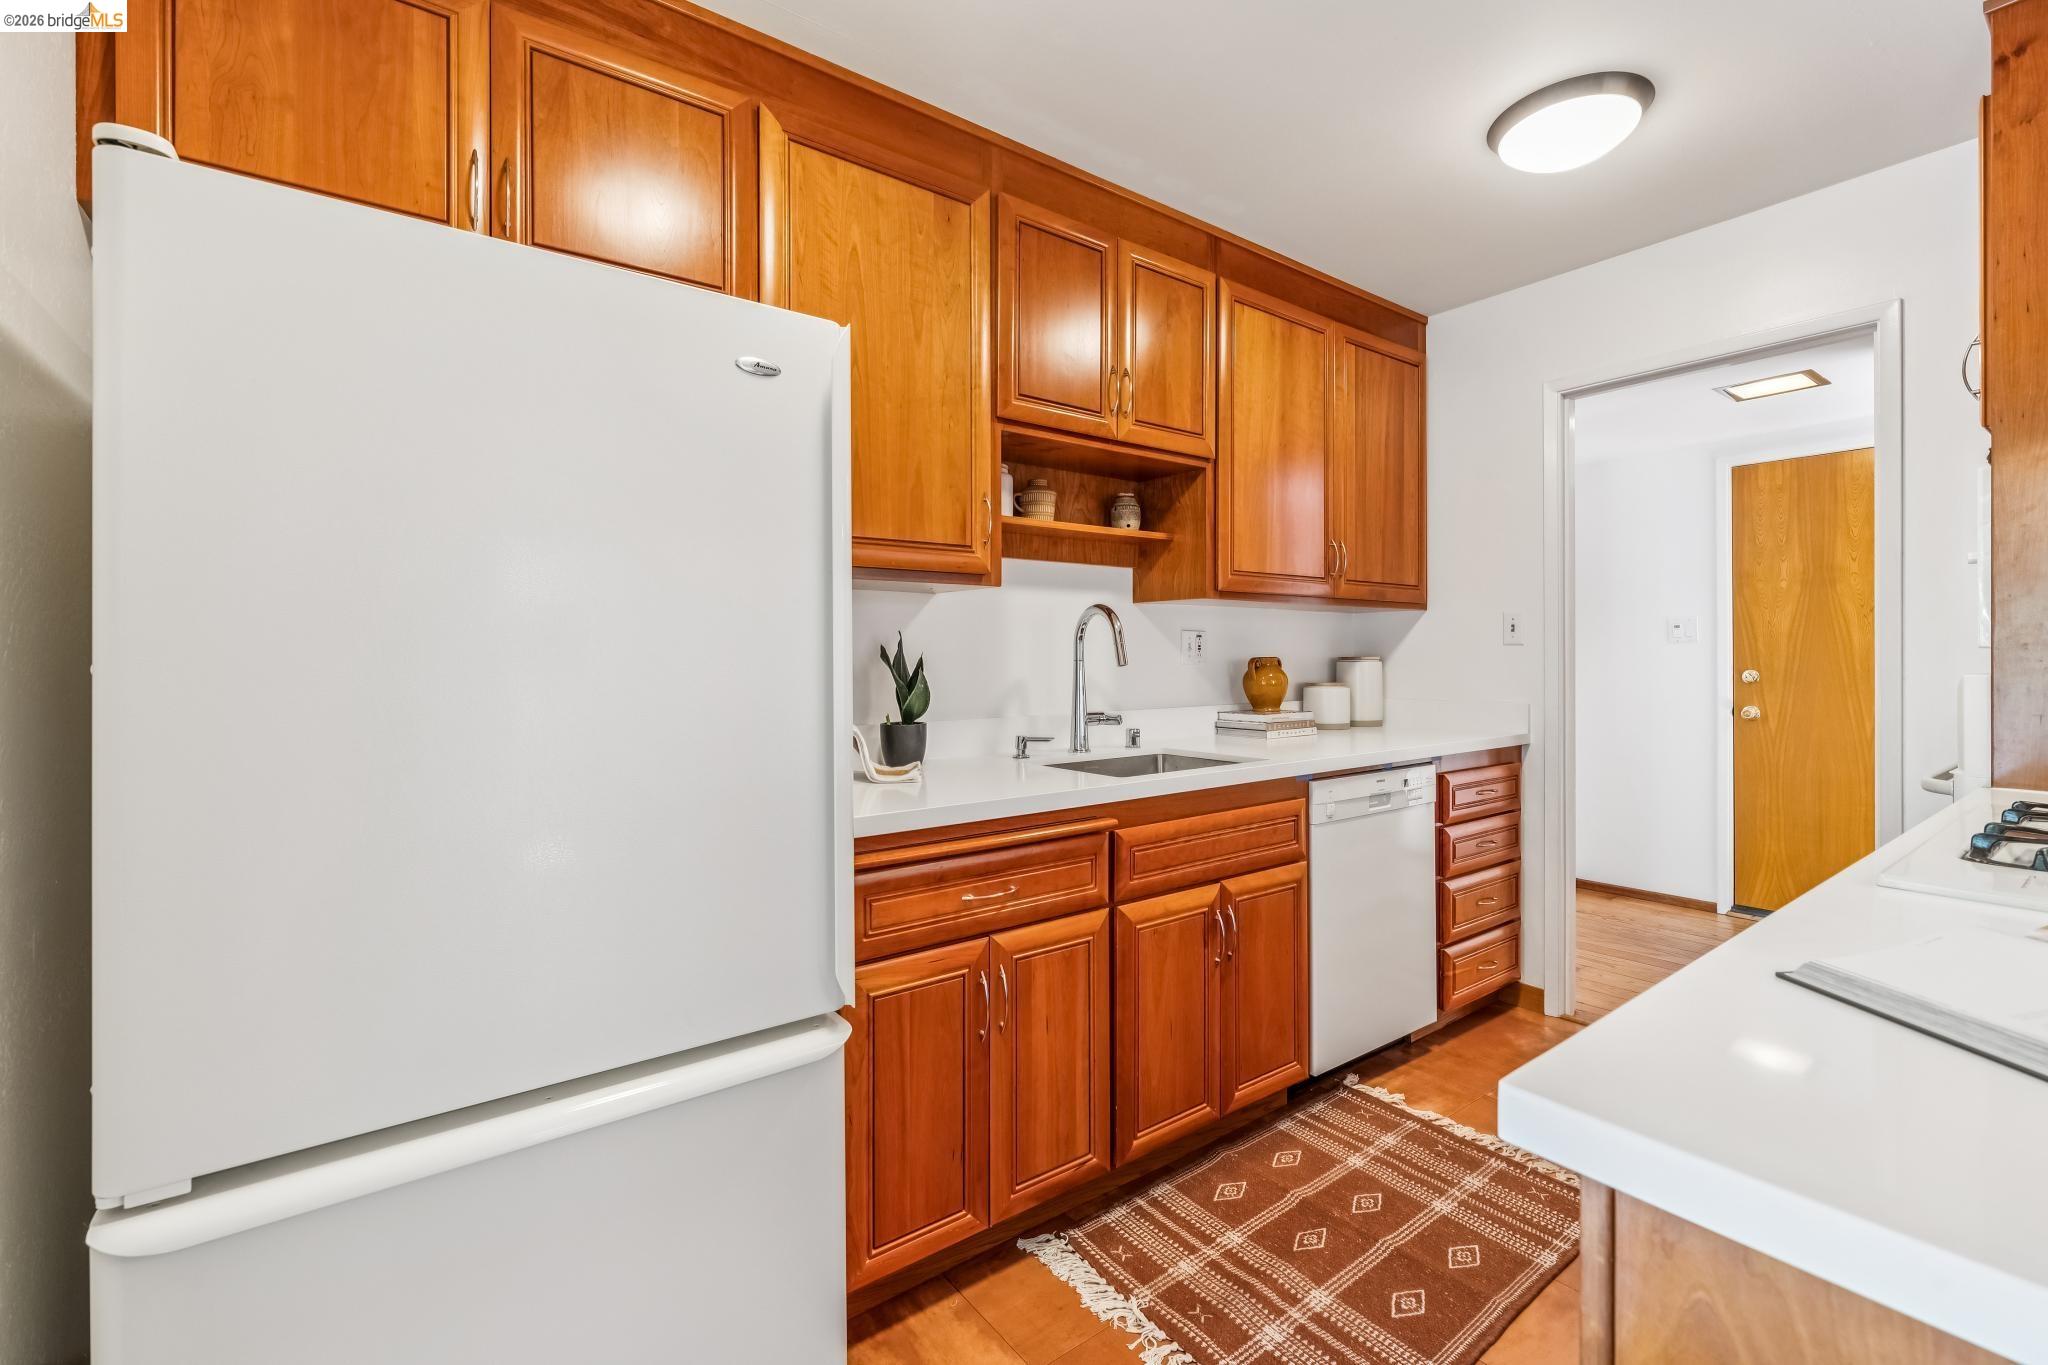
Kitchen with warm wood cabinetry, white counters, and a large refrigerator.
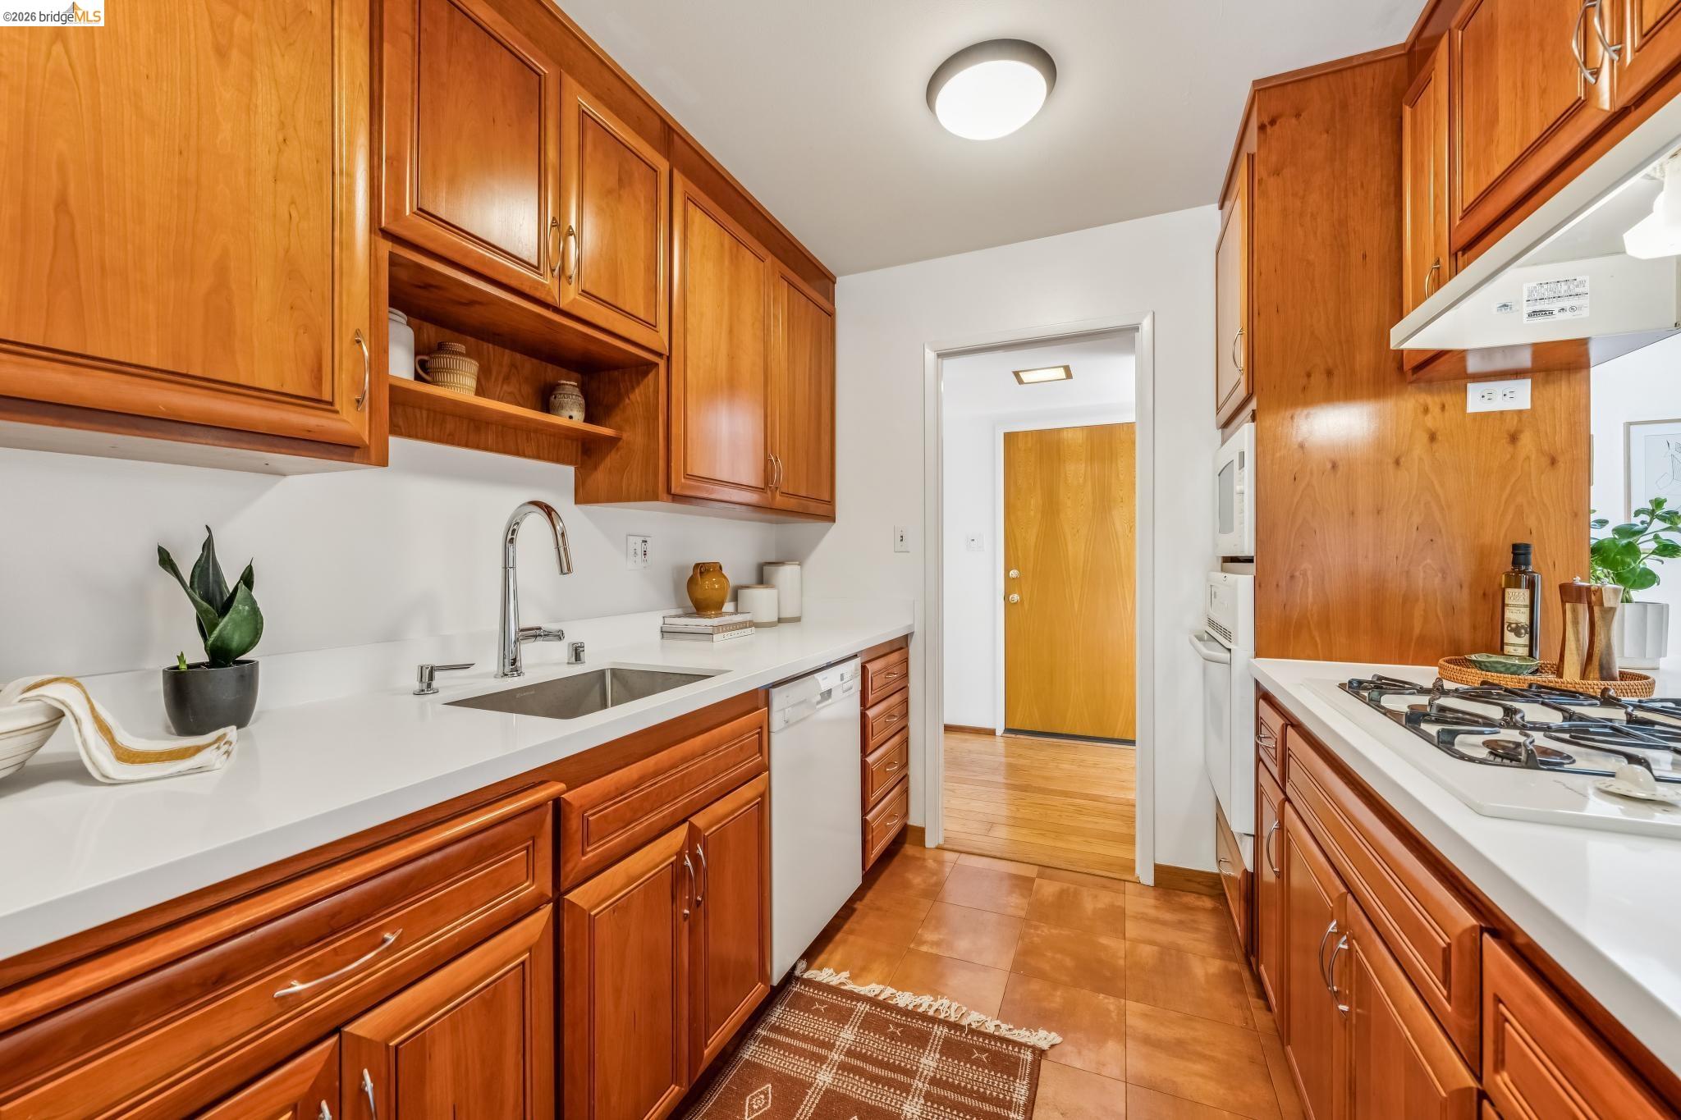
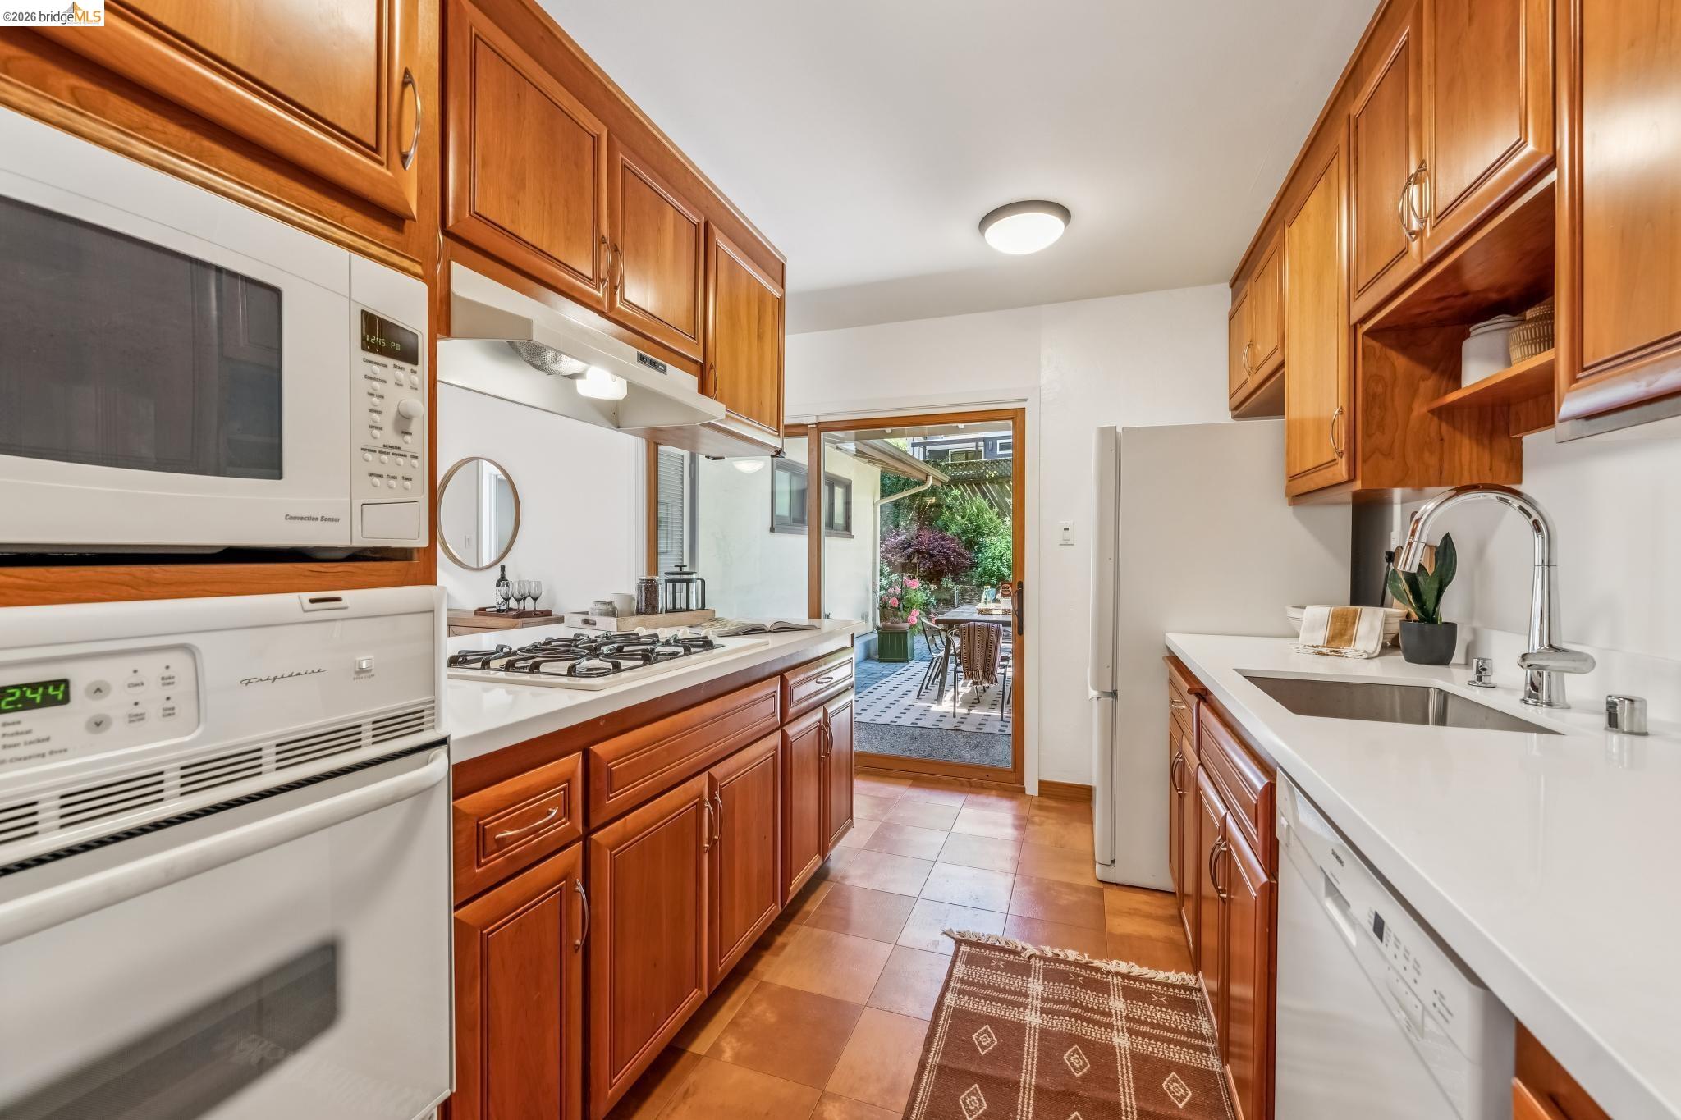
Galley kitchen with warm wood cabinets, white countertops, and a gas cooktop.
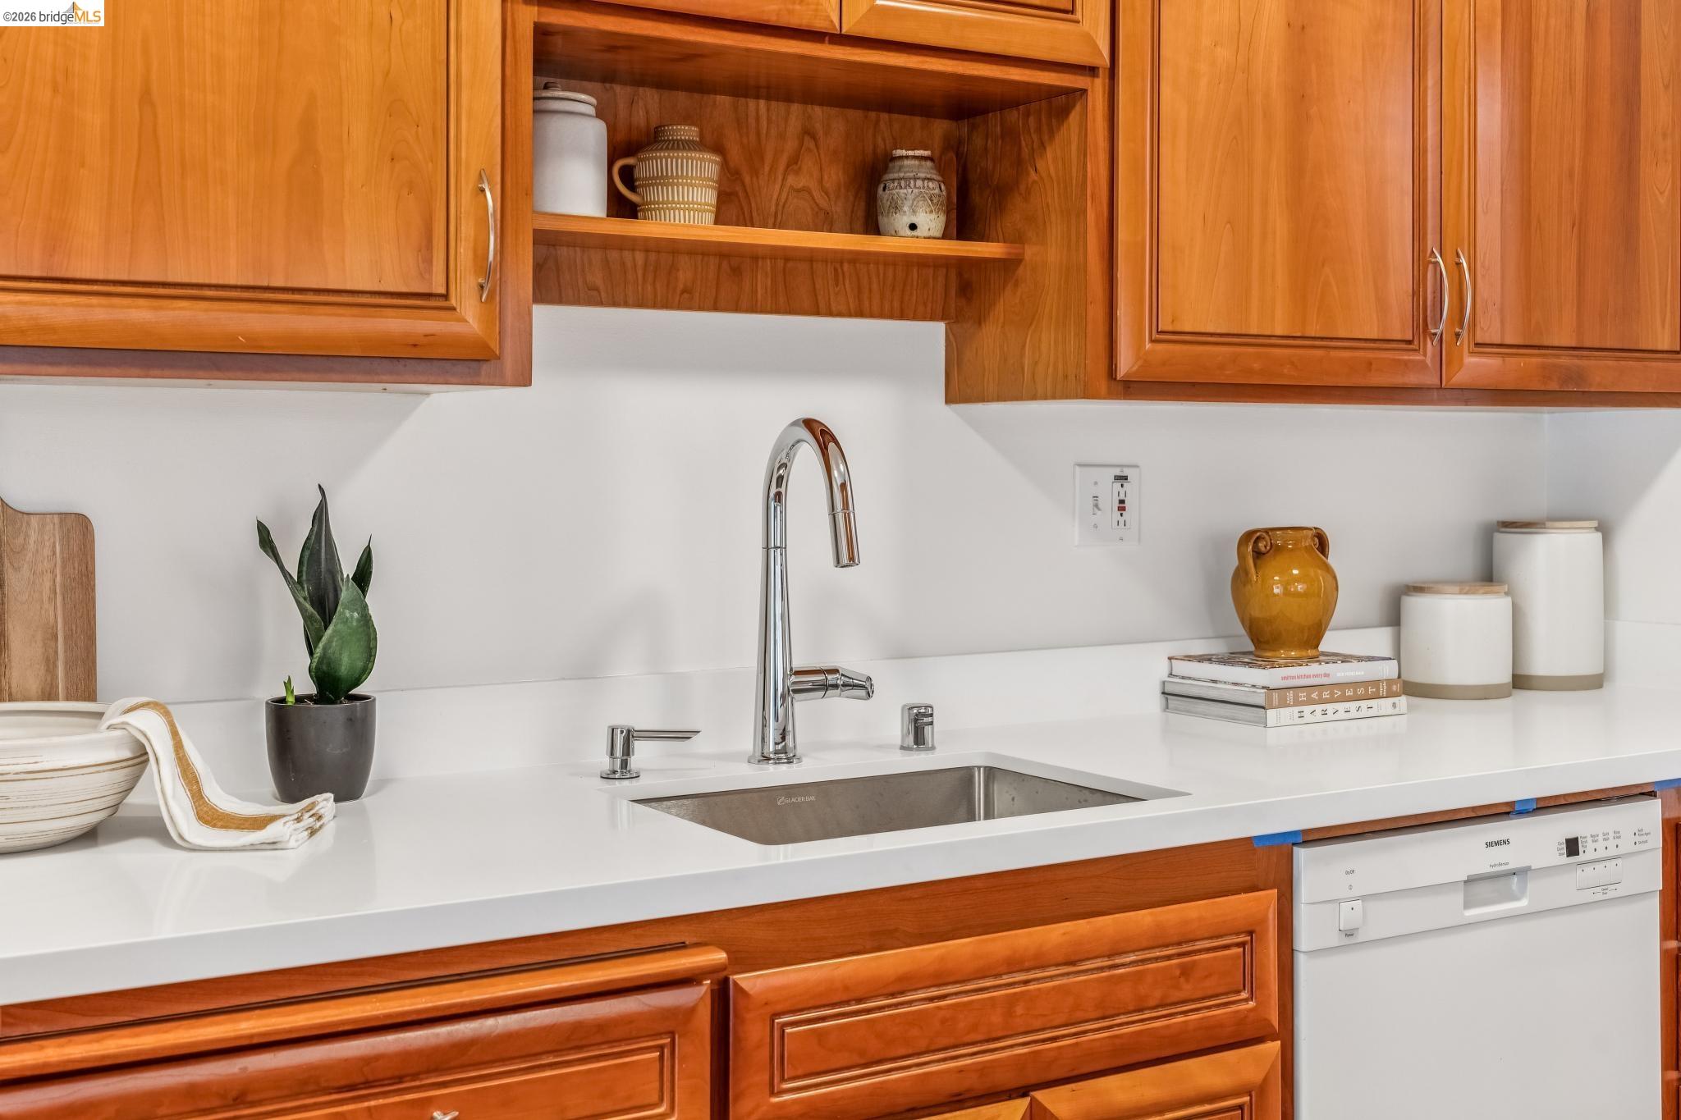
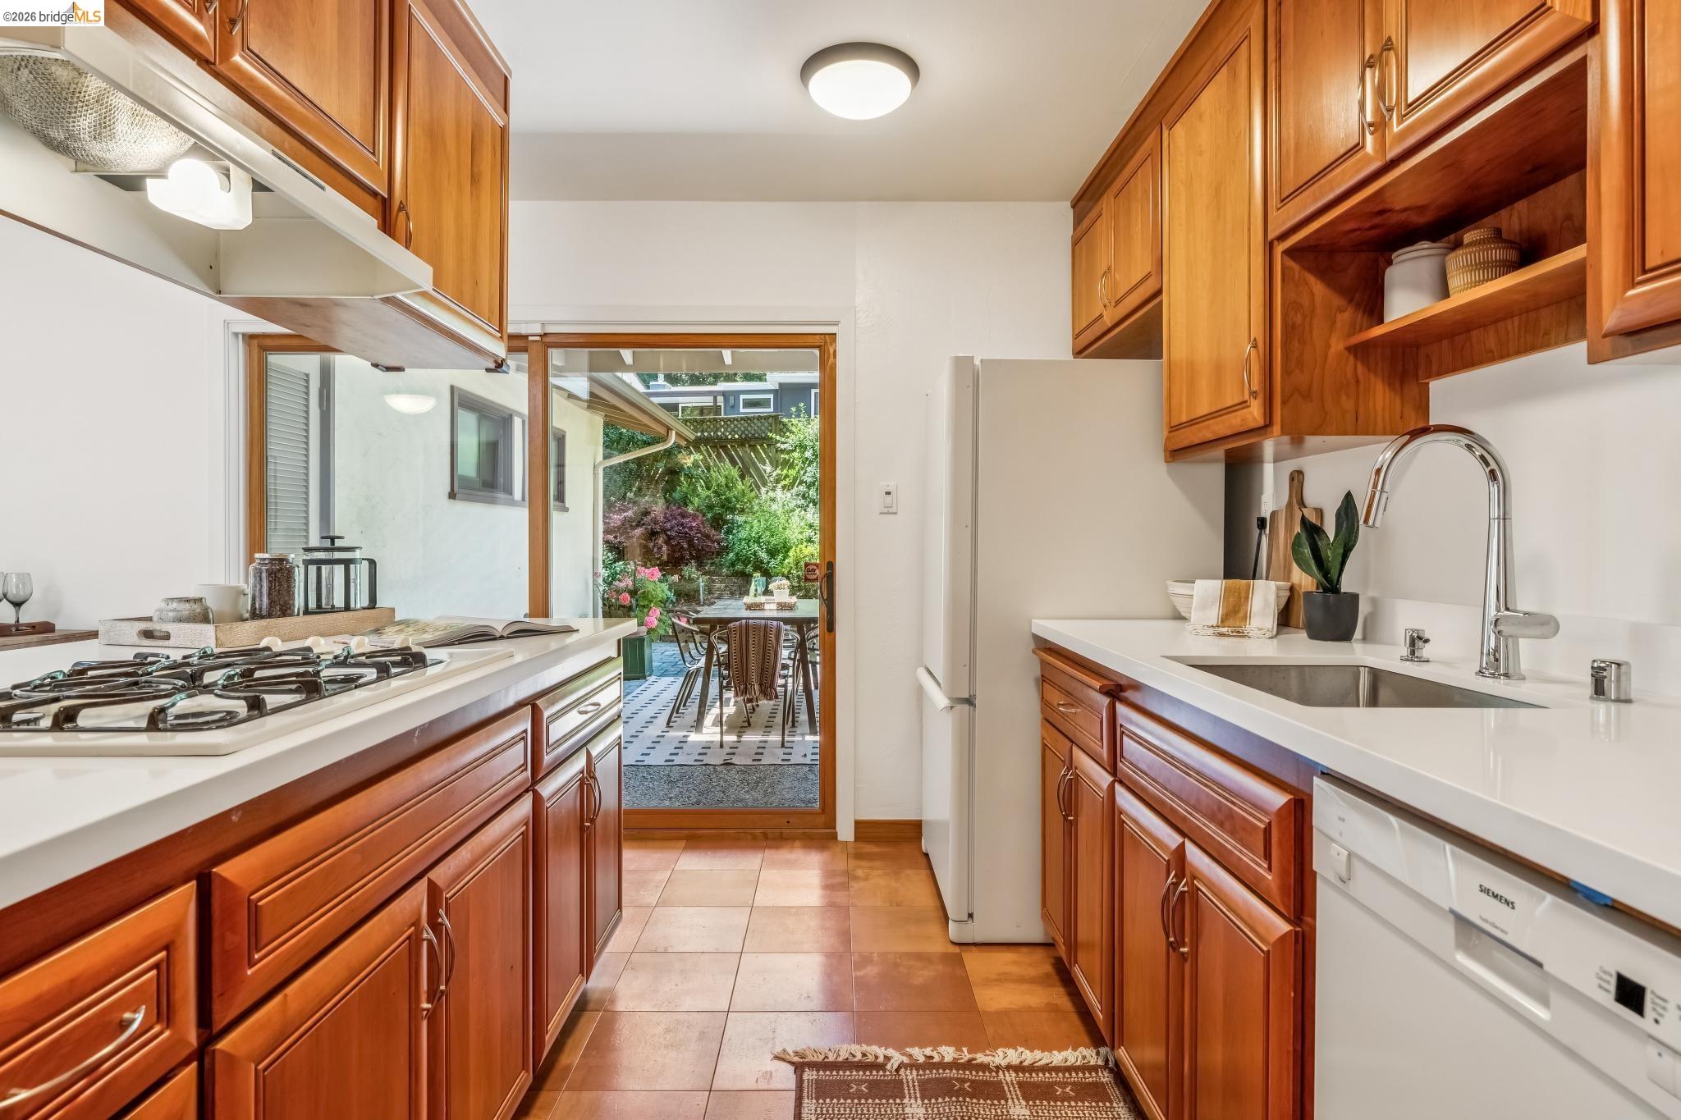
Kitchen sink and white countertop beneath warm wood cabinets, with open shelves and a built-in dishwasher.
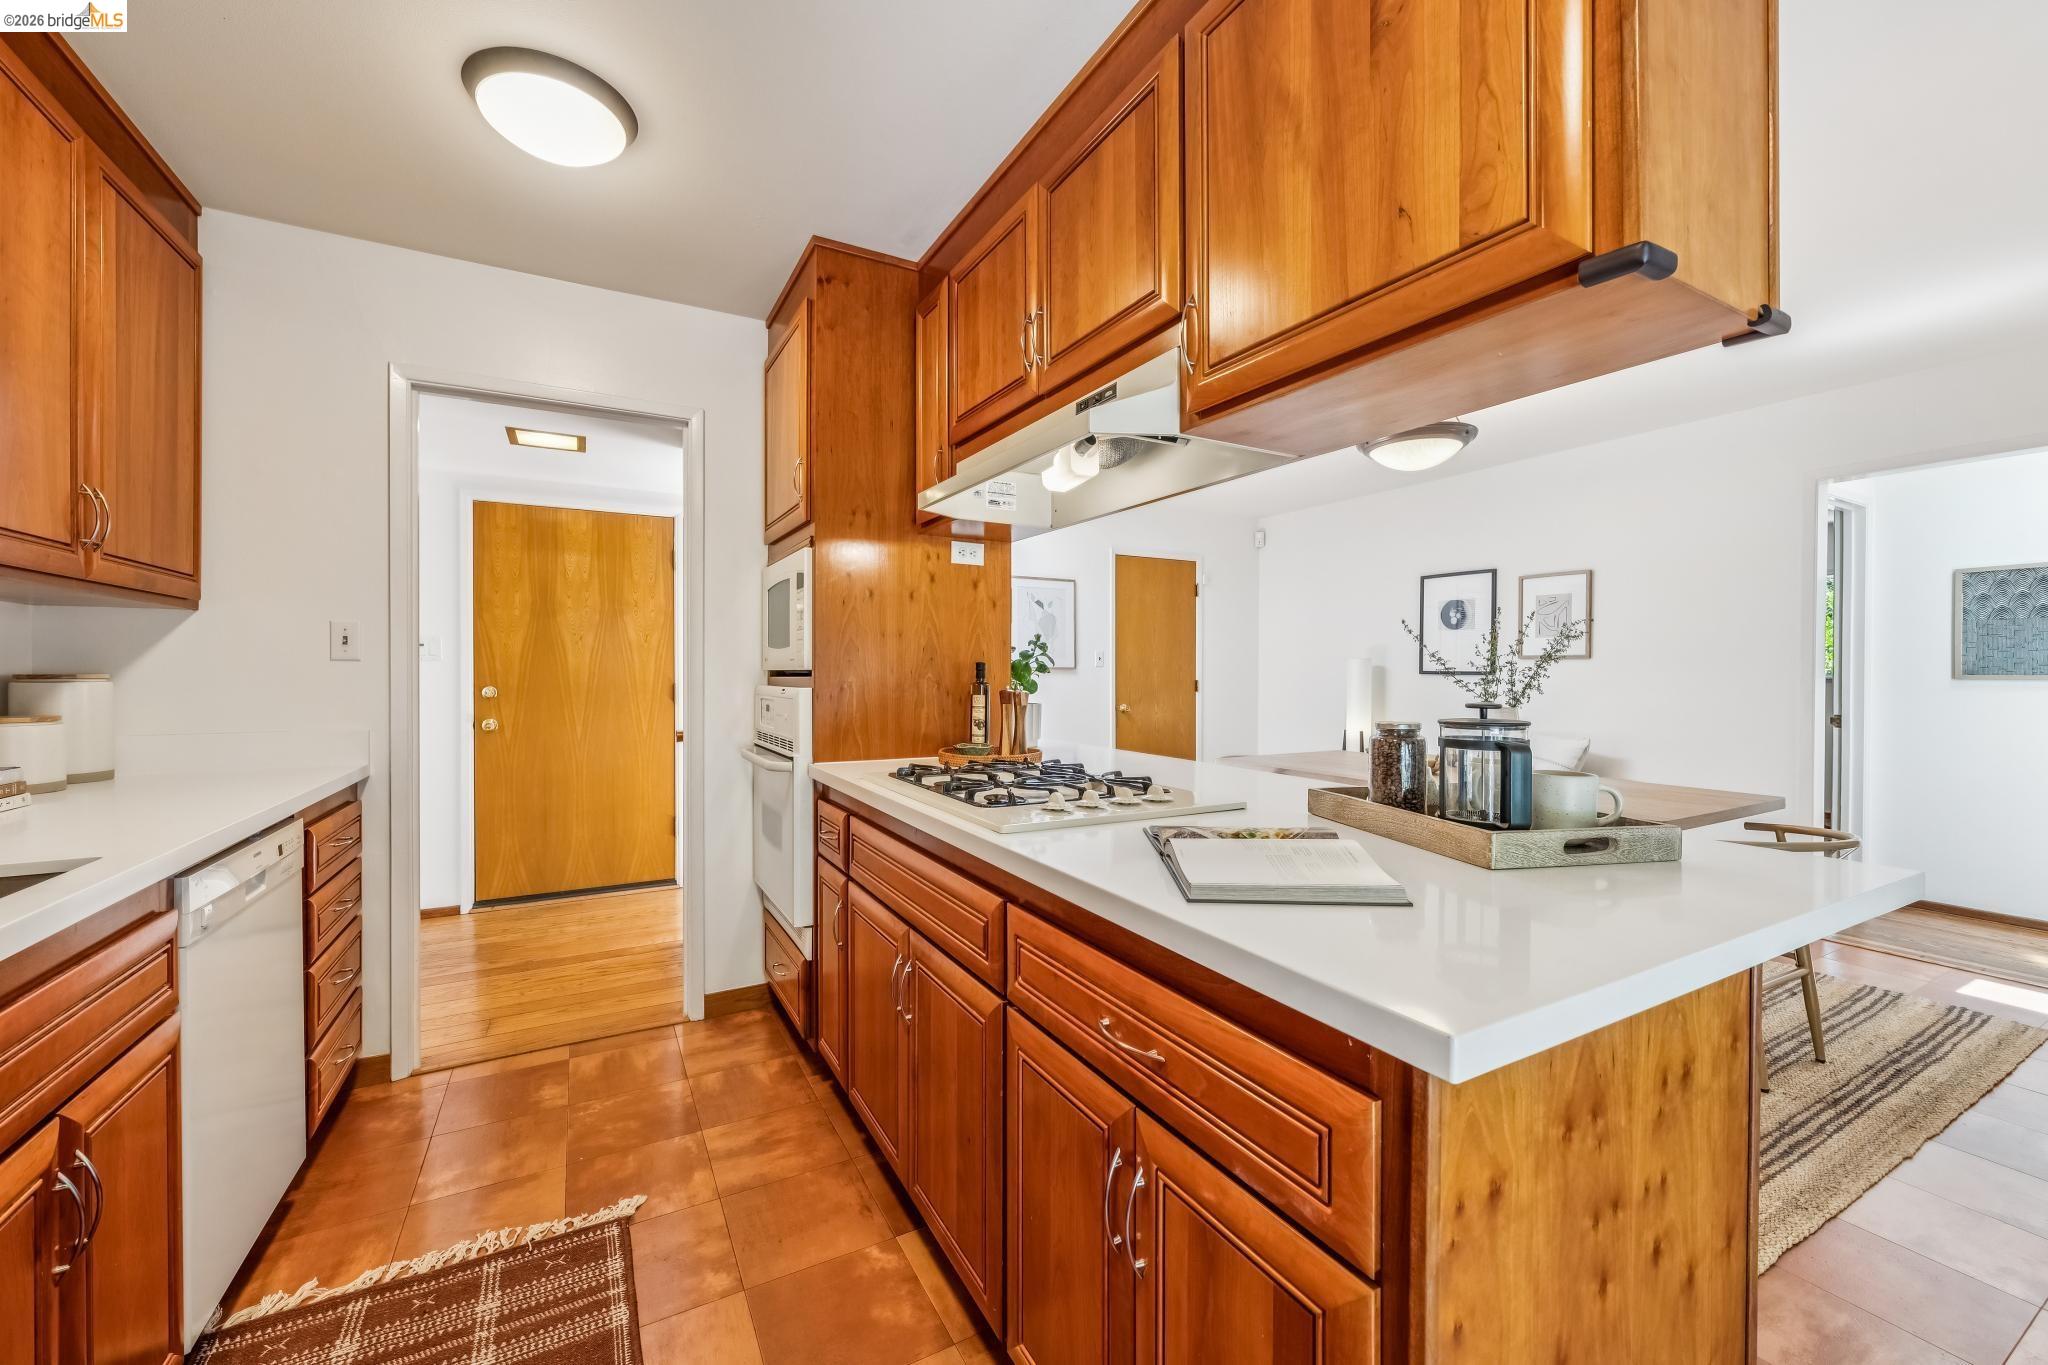
Kitchen with warm wood cabinetry, white countertops, and a central island with a gas cooktop.
Galley kitchen with wood cabinets, white counters, and a glass door opening to a garden patio.
Galley kitchen with warm wood cabinets, white counters, a gas cooktop, and a glass door to the garden patio.
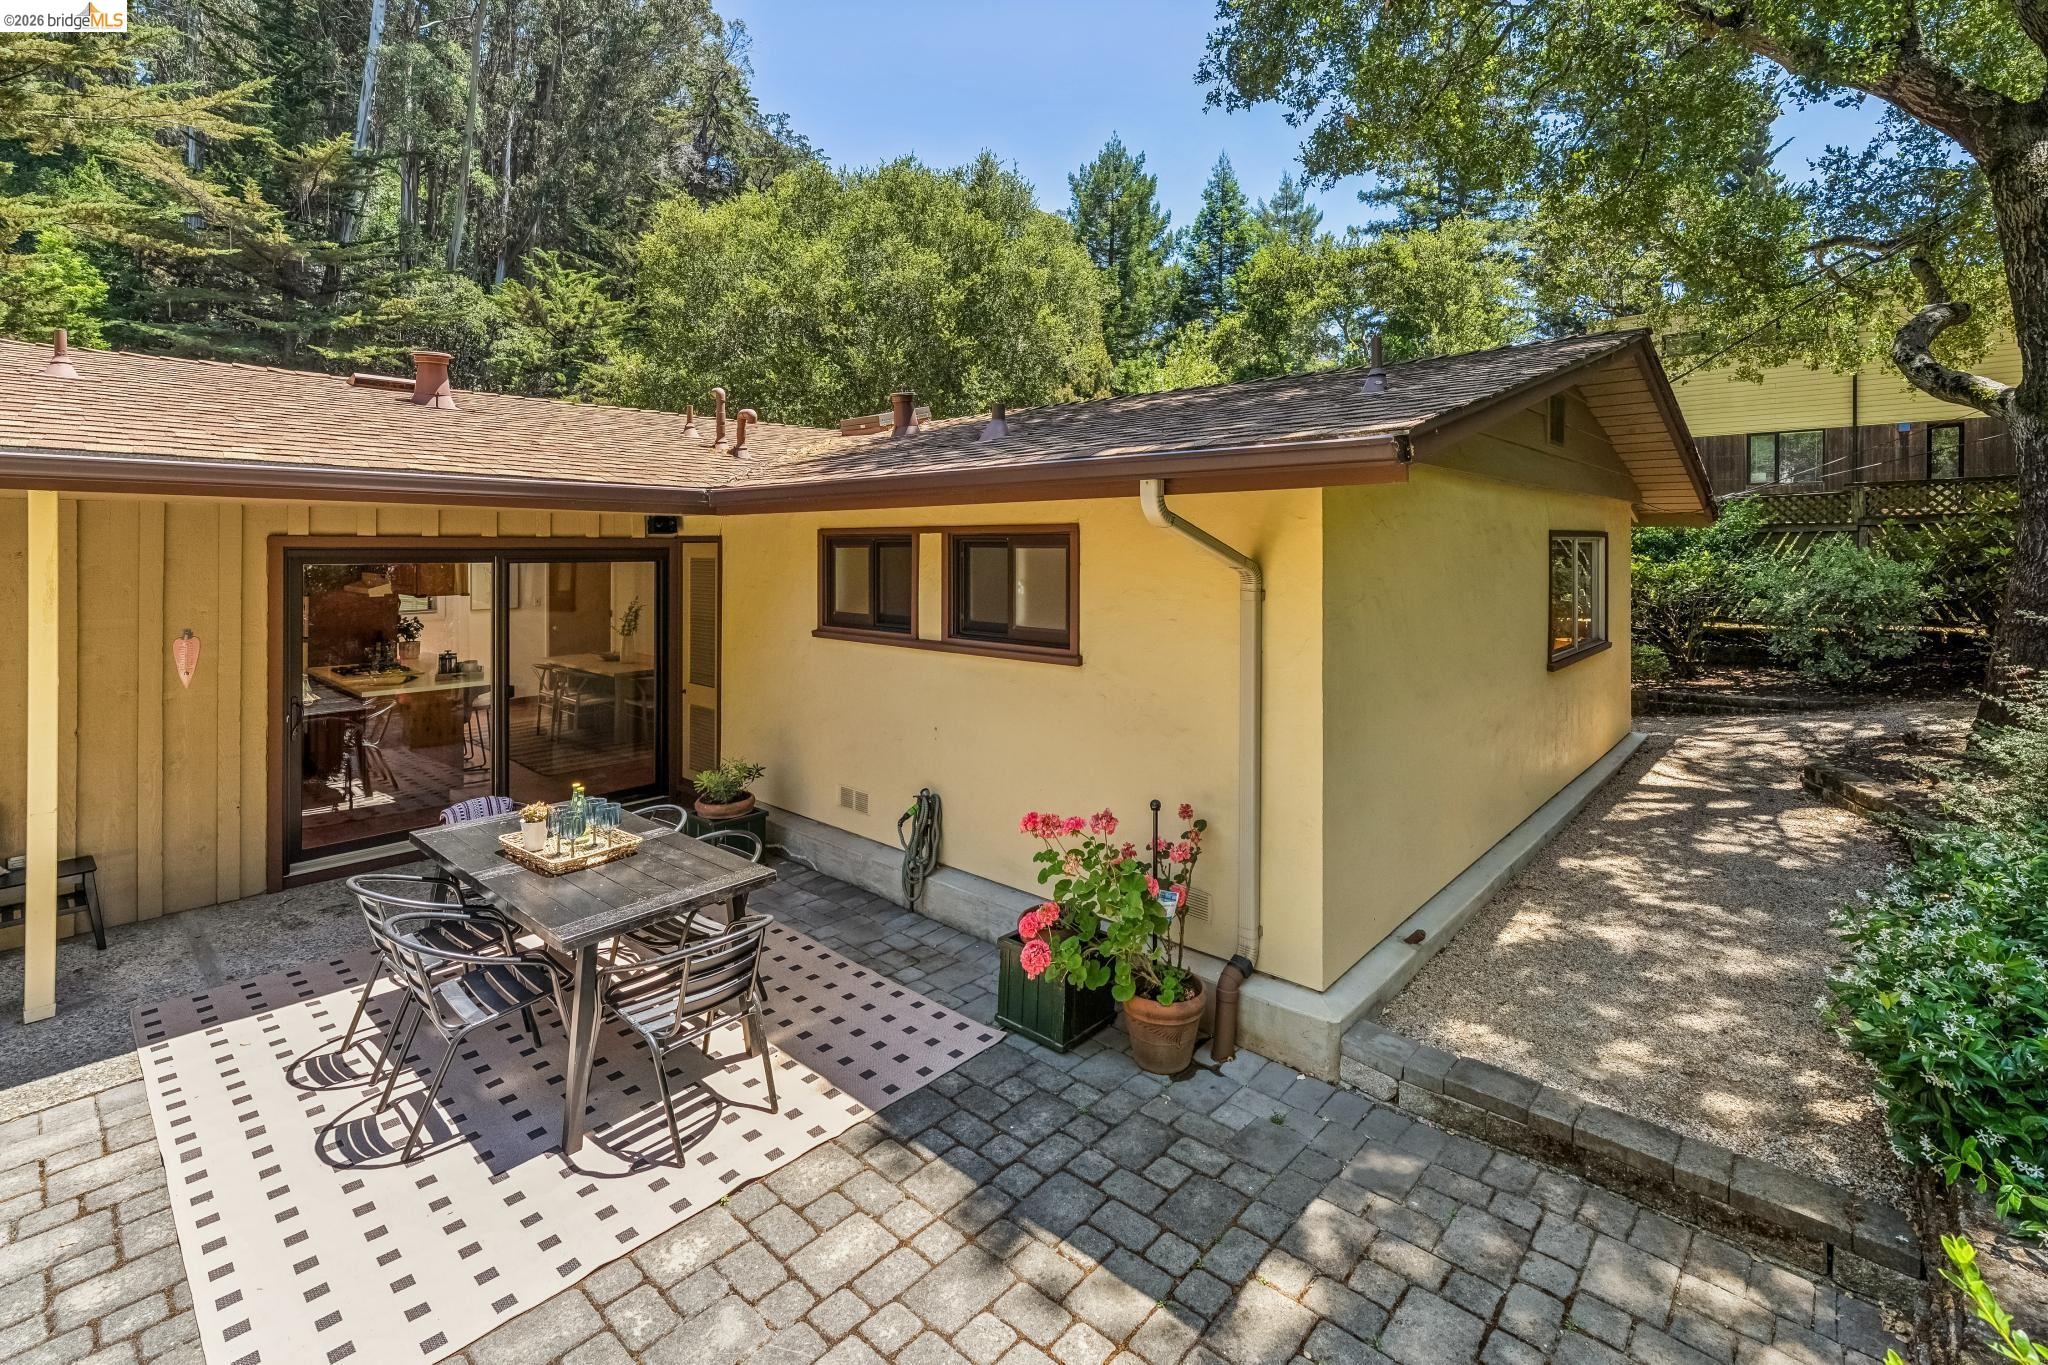
Paved patio with an outdoor dining set beside the home’s yellow rear exterior and potted flowers.
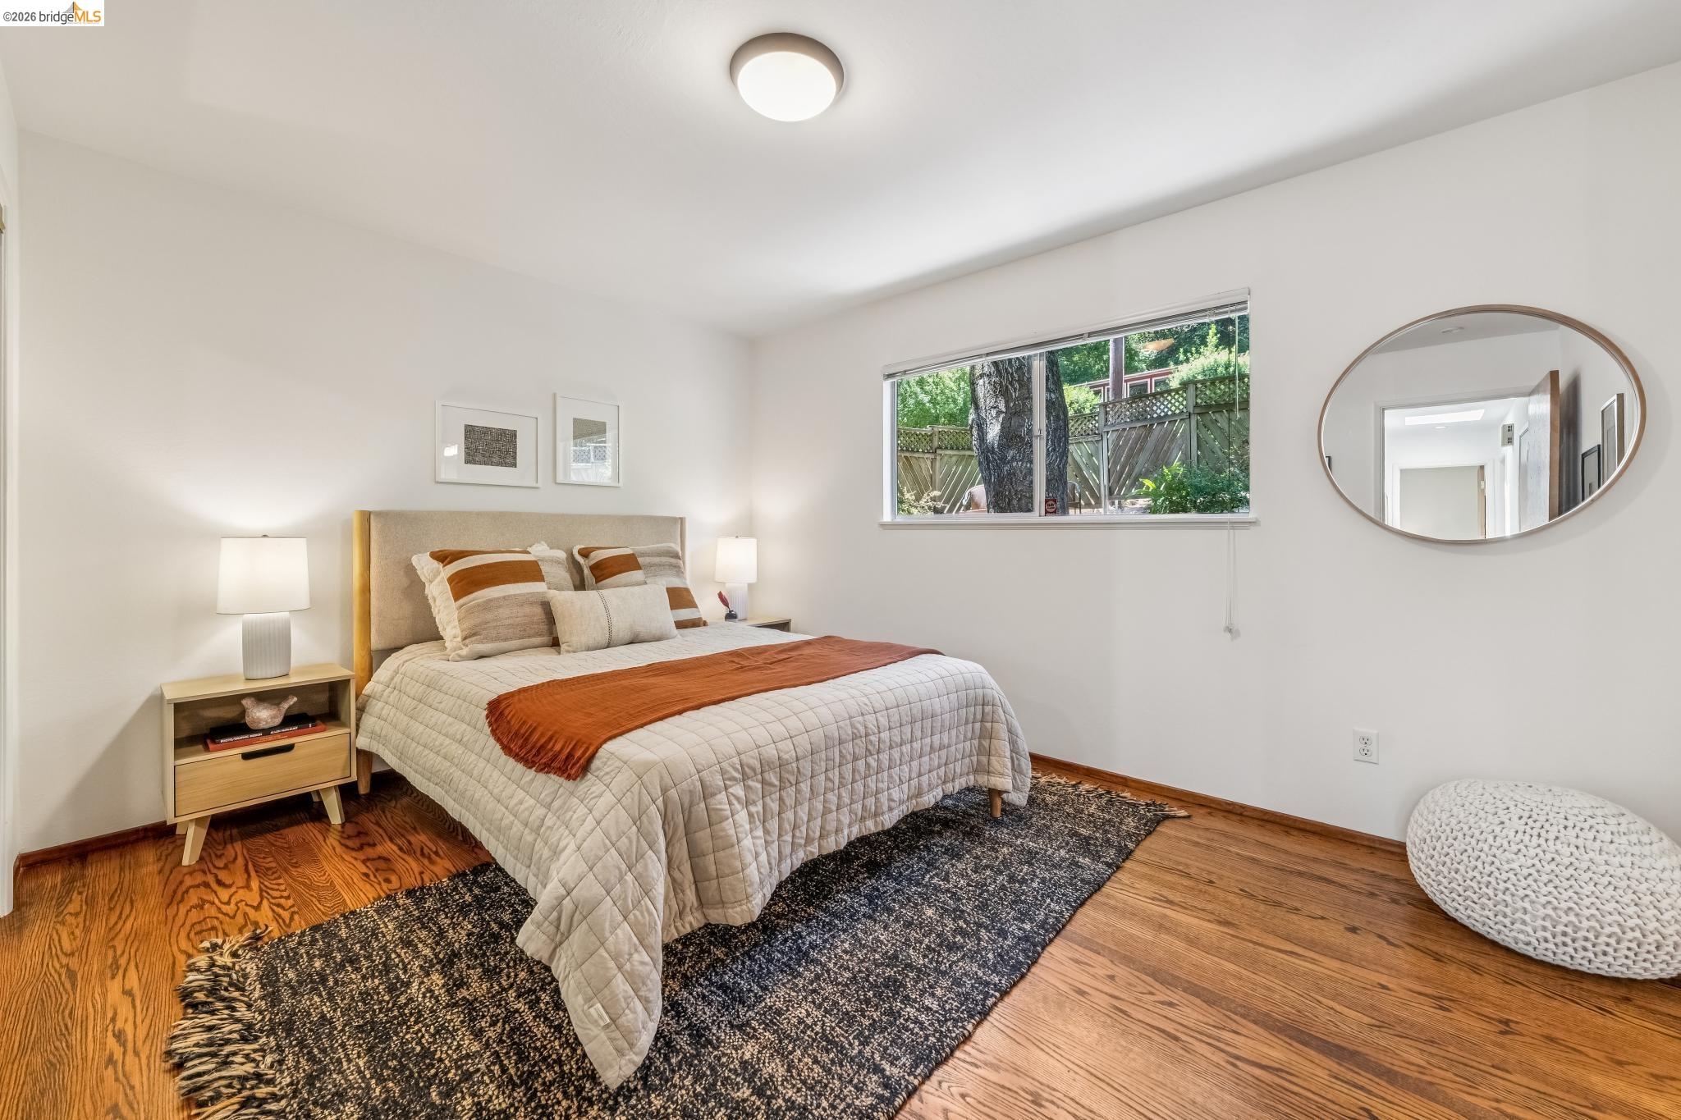
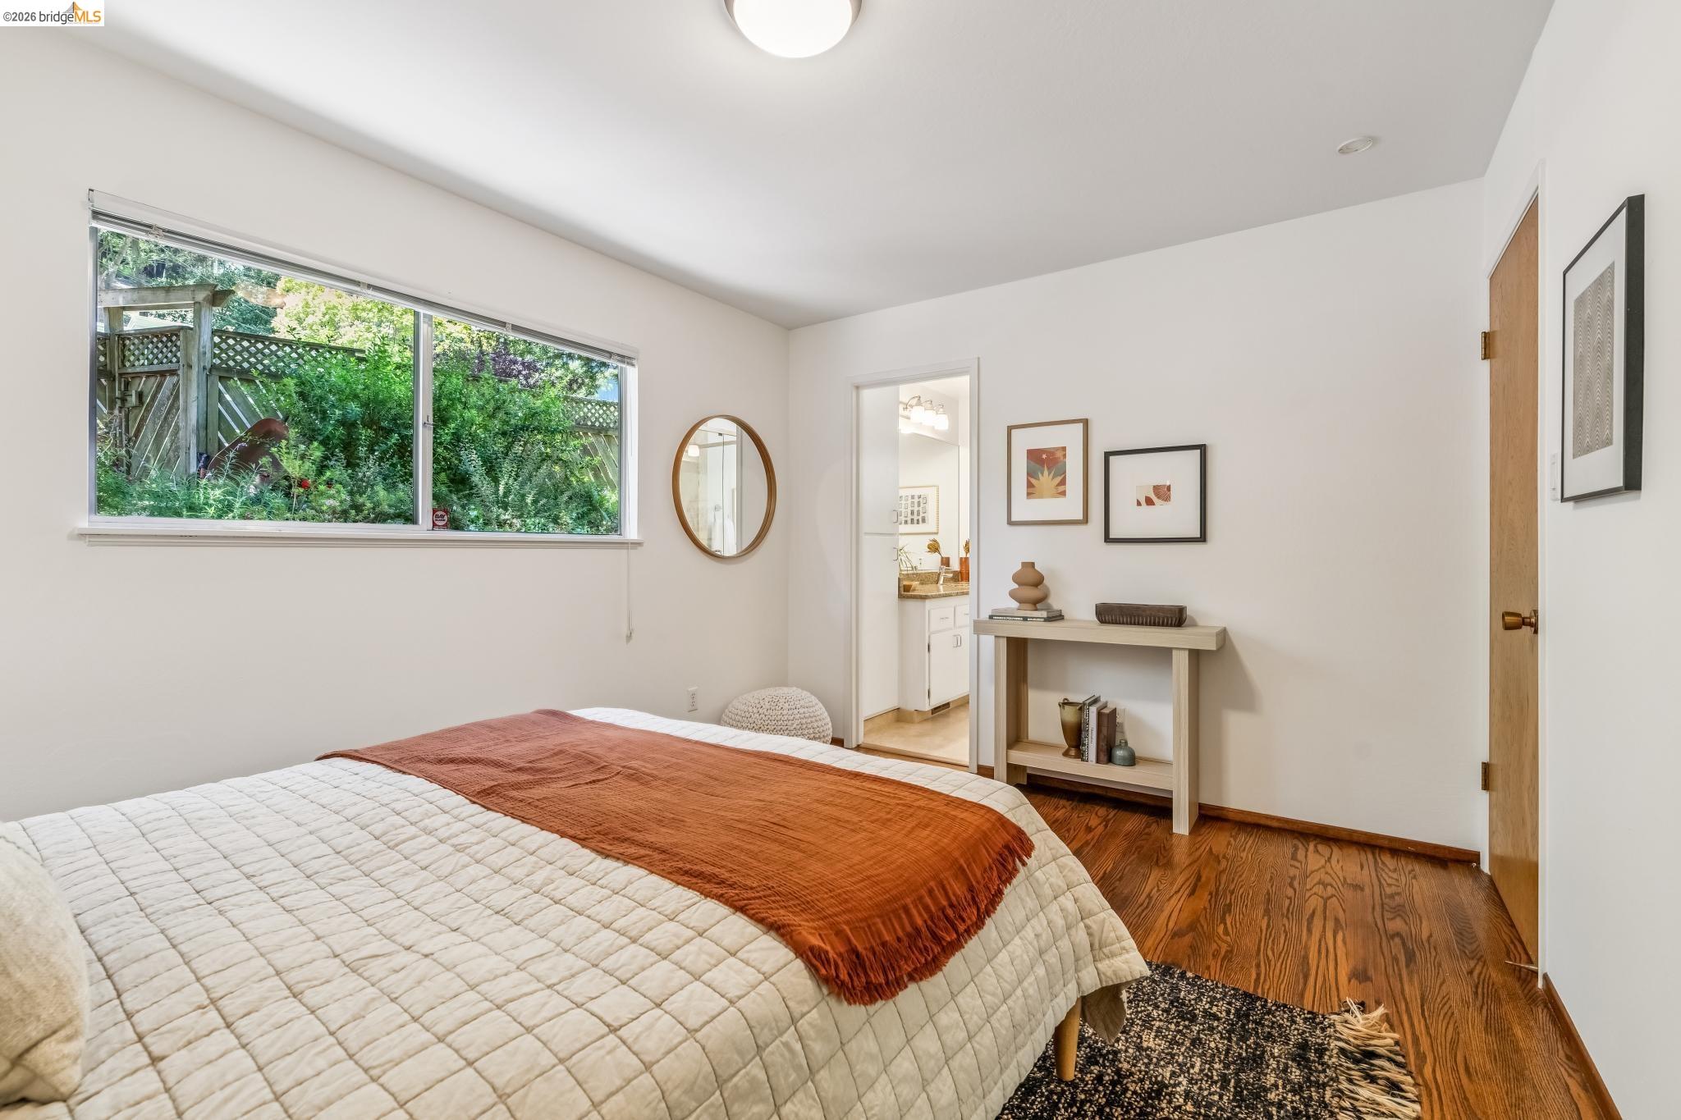
Staged bedroom with cream and rust bedding, hardwood floors, and a window overlooking a fenced garden.
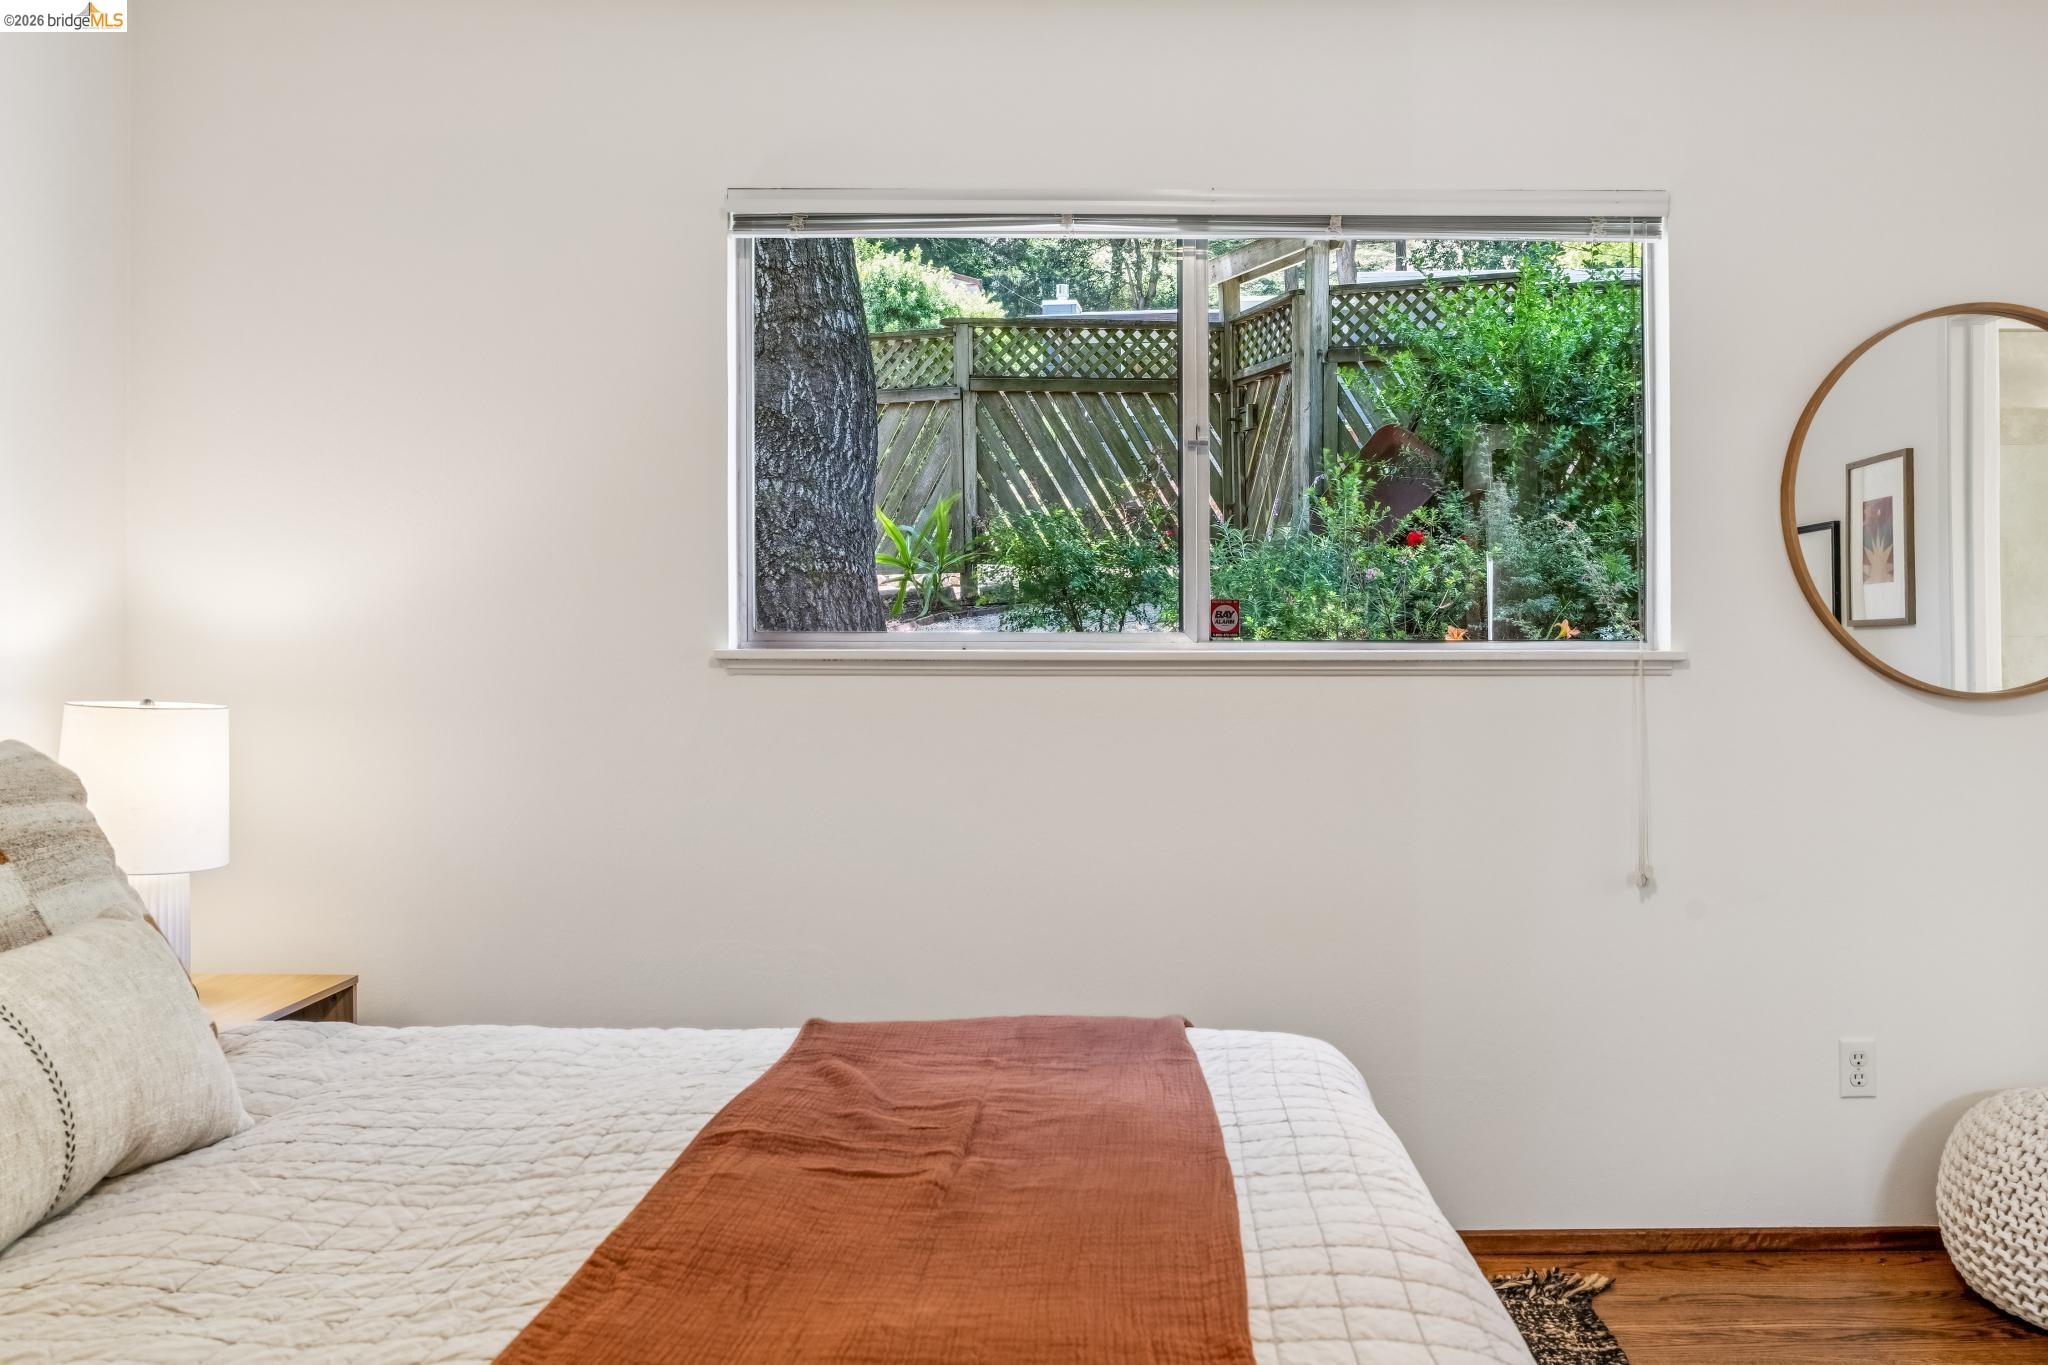
Bedroom with a rust-colored throw on the bed and a wide window overlooking greenery.
Furnished bedroom with a rust-colored bed runner and a window overlooking a leafy garden.
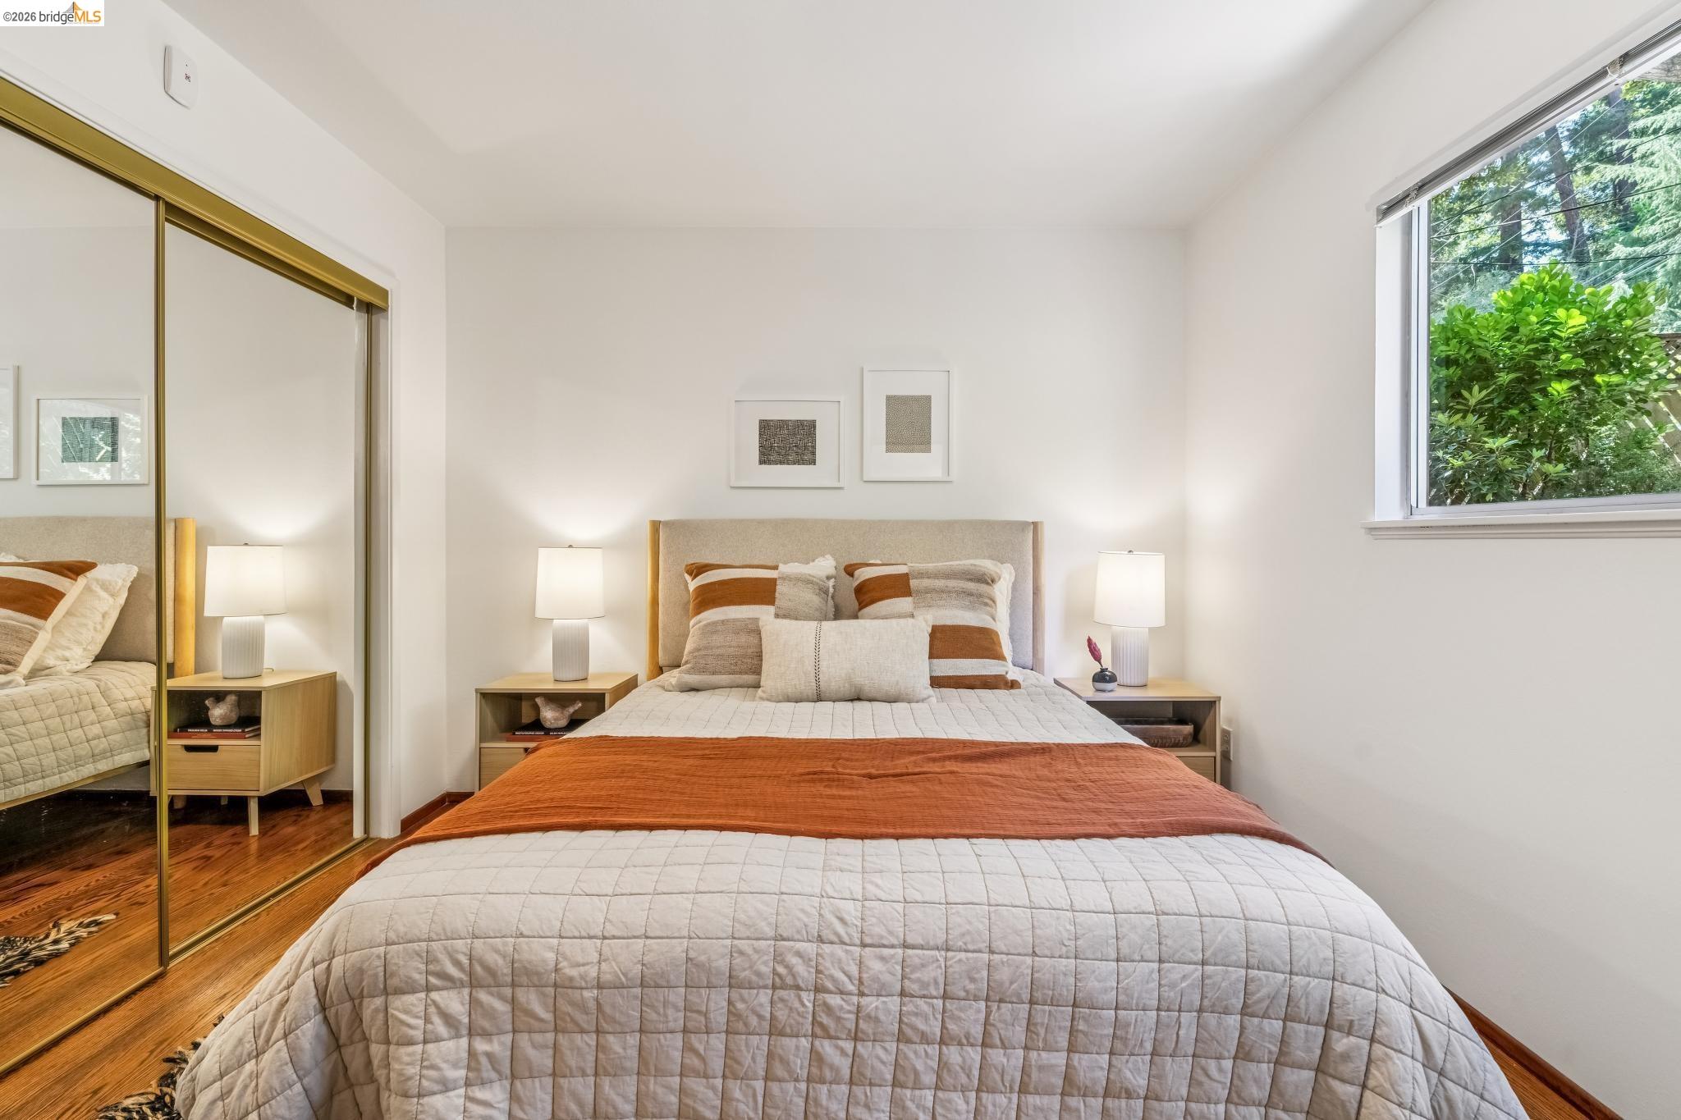
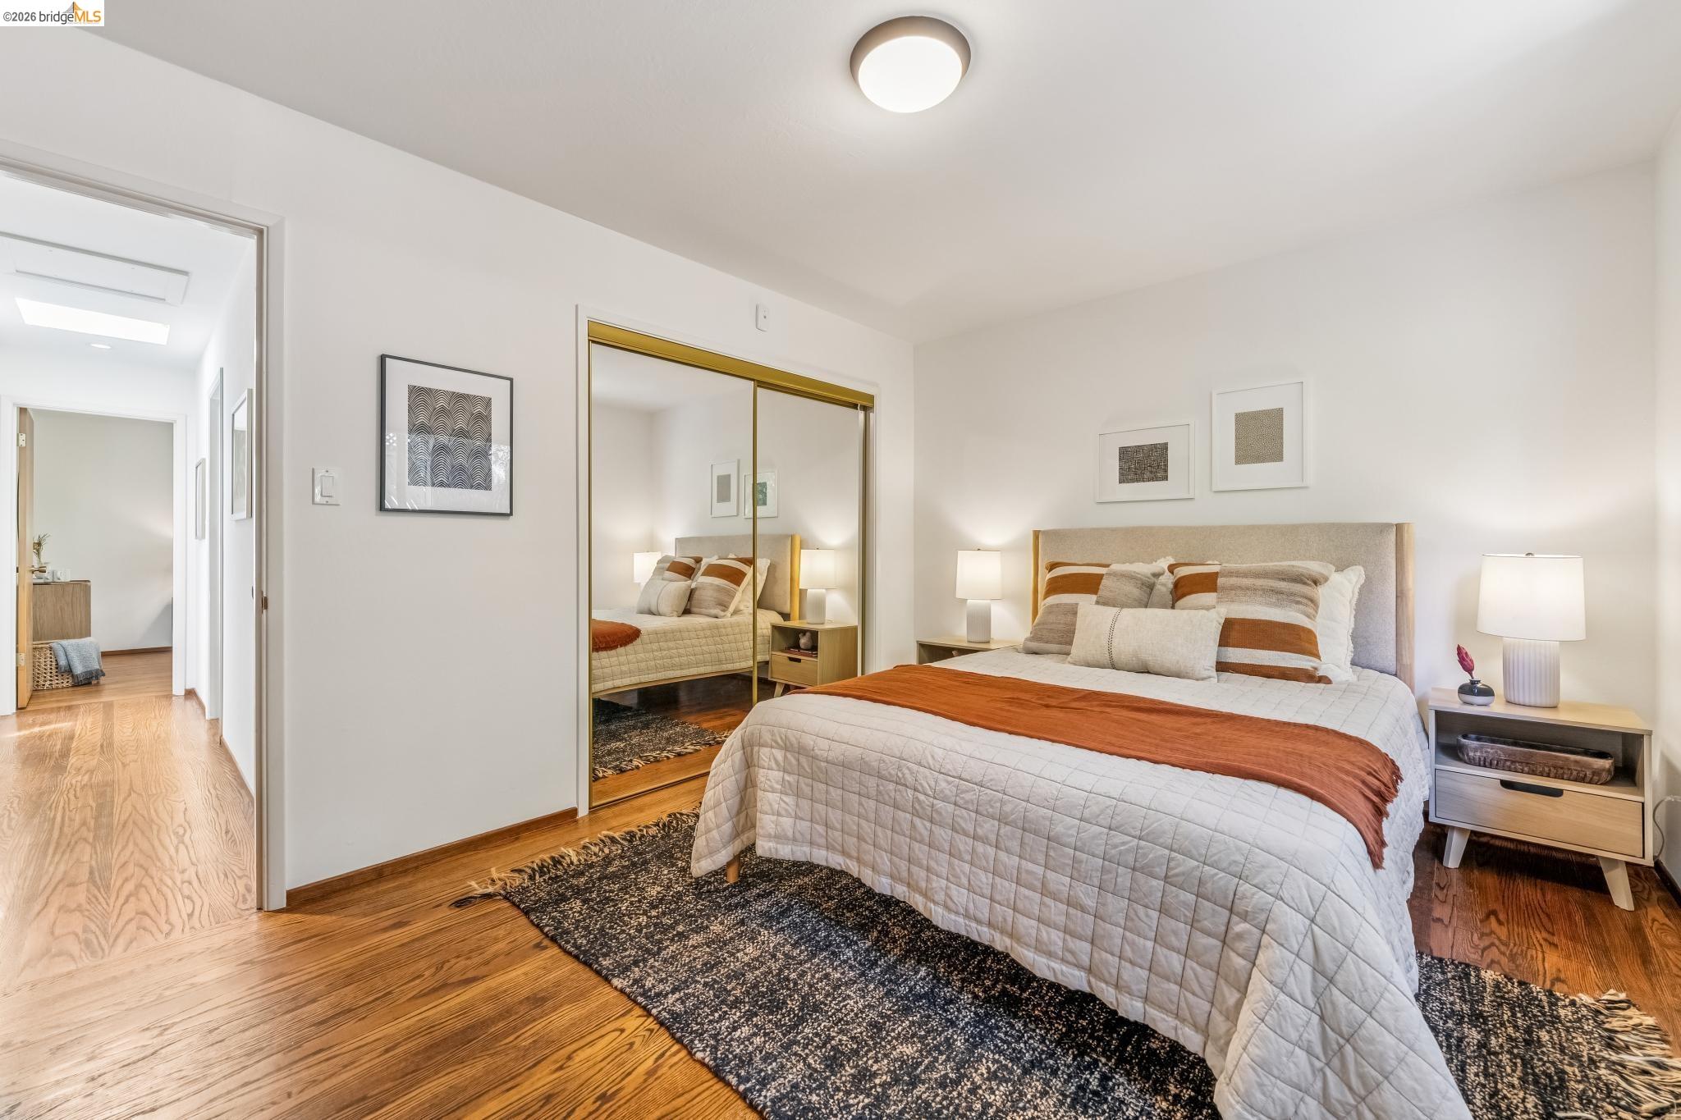
Staged bedroom with a quilted bed, mirrored closet doors, hardwood floors, and a window overlooking greenery.
Staged bedroom with mirrored closet doors, hardwood floors, and a bed with rust-colored accents.
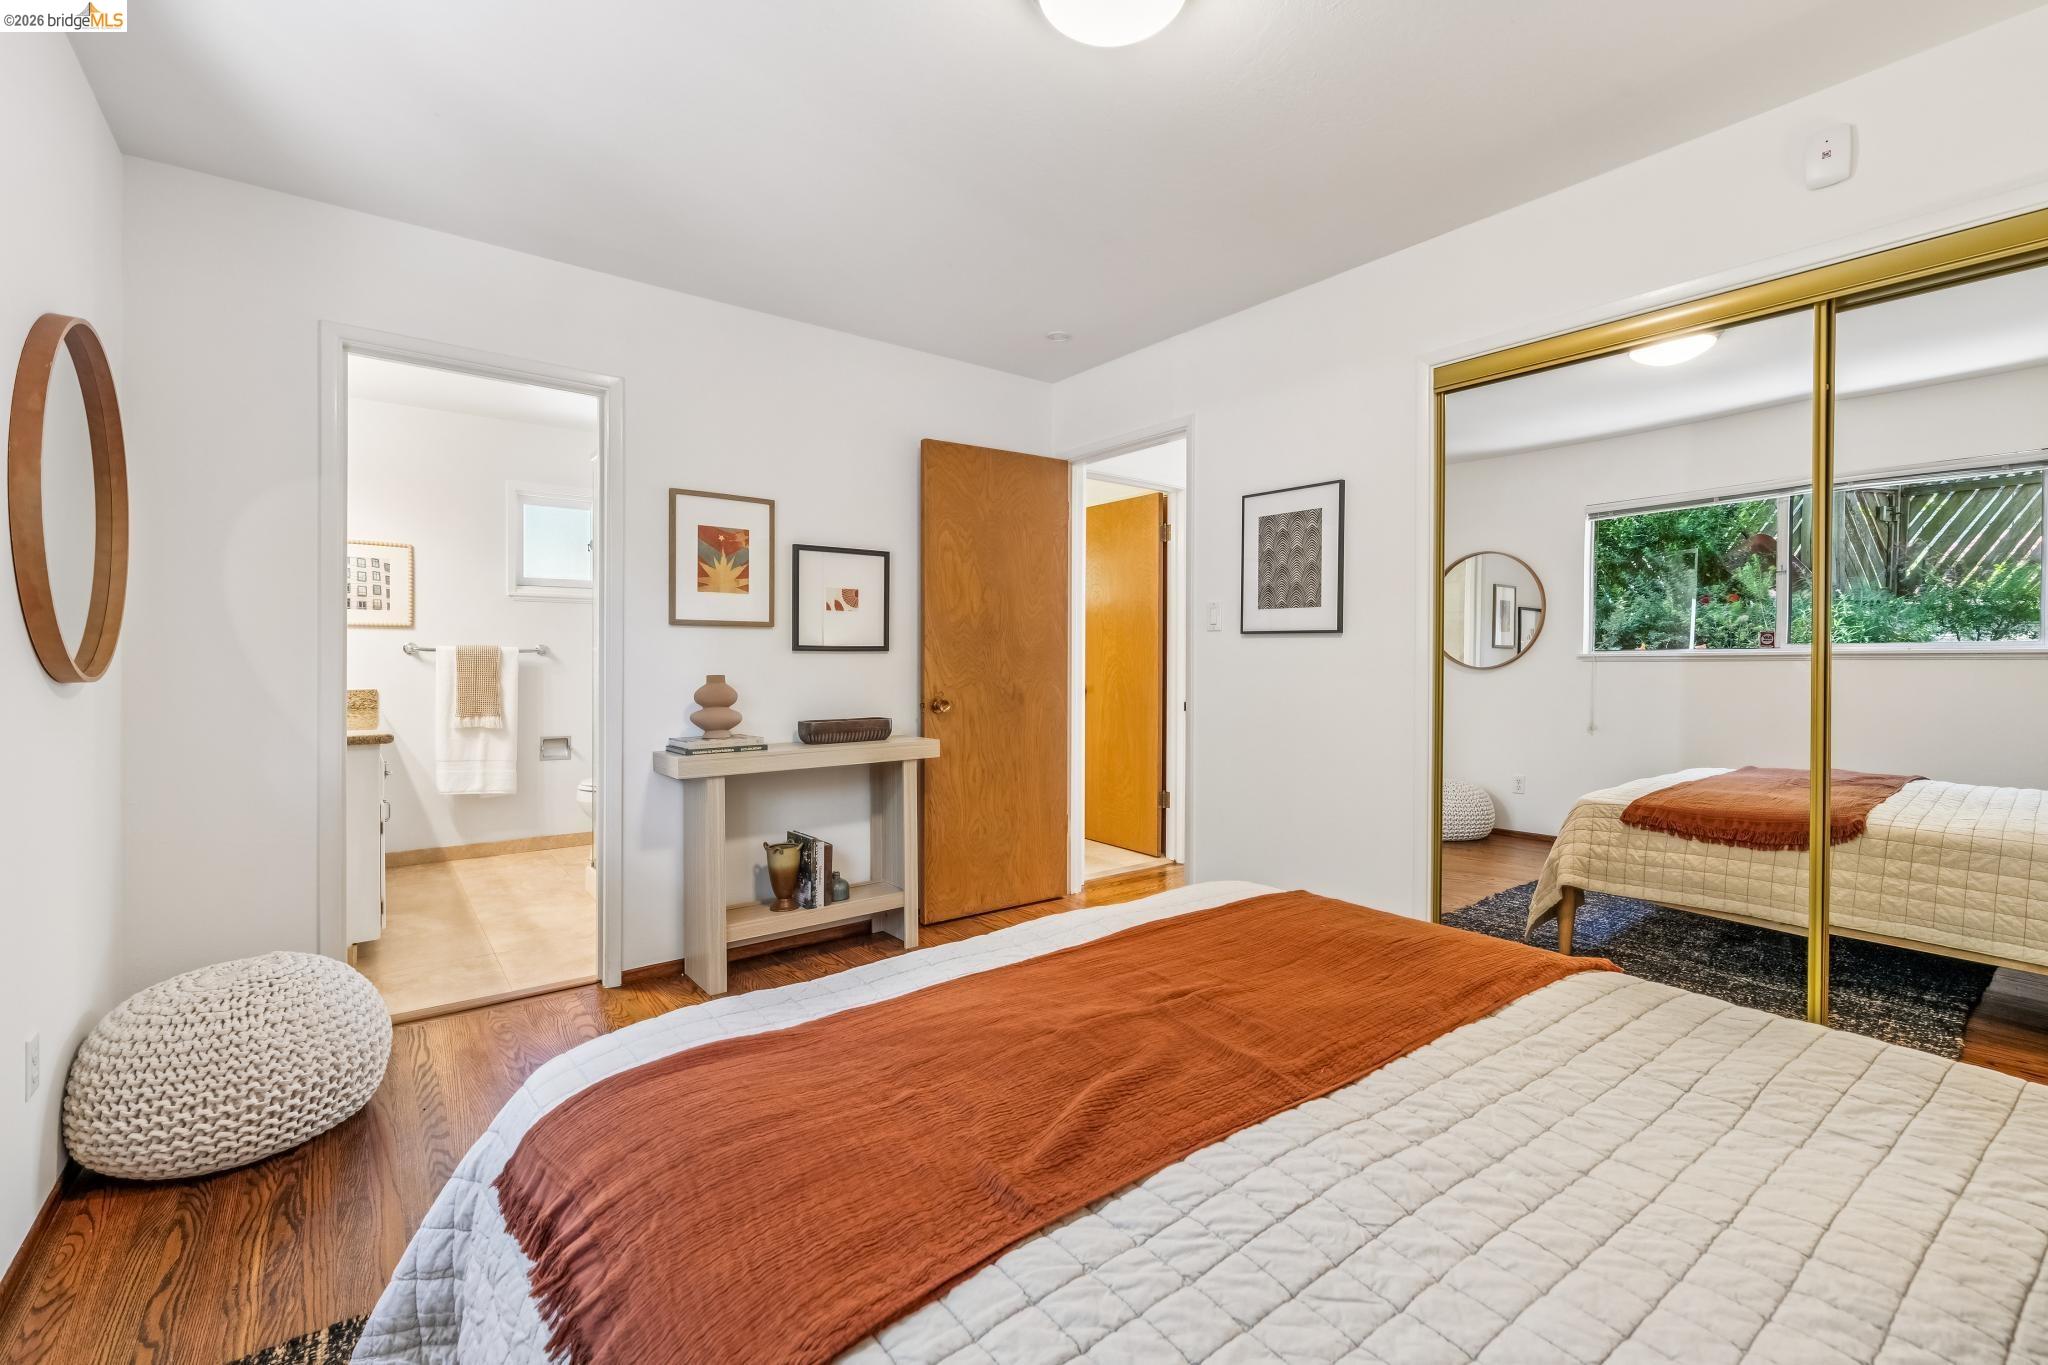
Bedroom with a rust-colored bed throw, mirrored closet doors, and an adjoining bathroom.
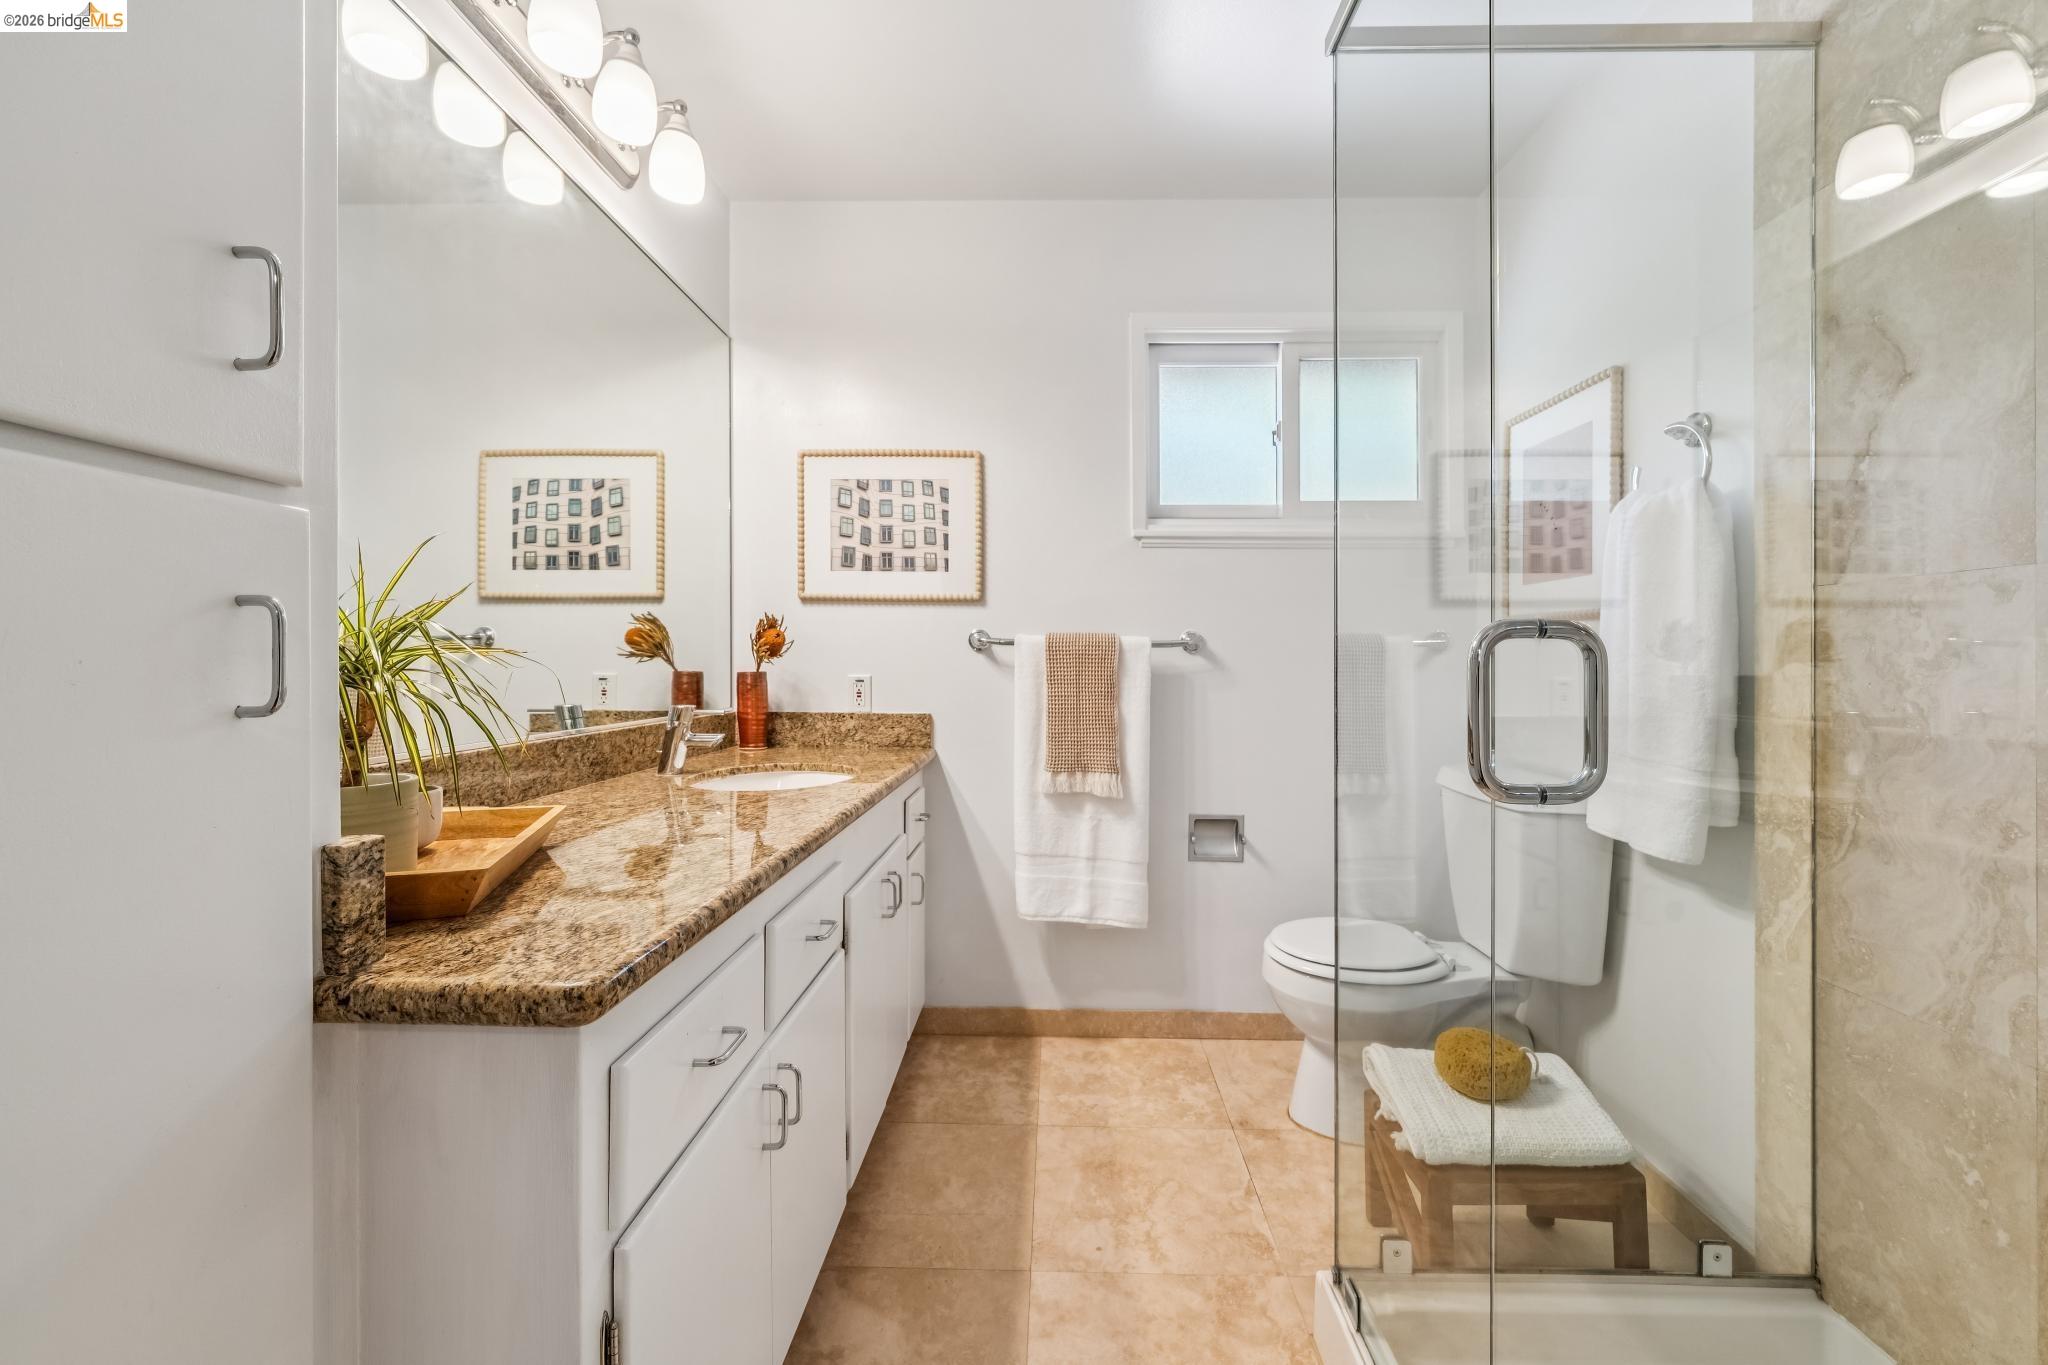
Bathroom with a granite vanity and glass-enclosed shower lined with beige stone tile.
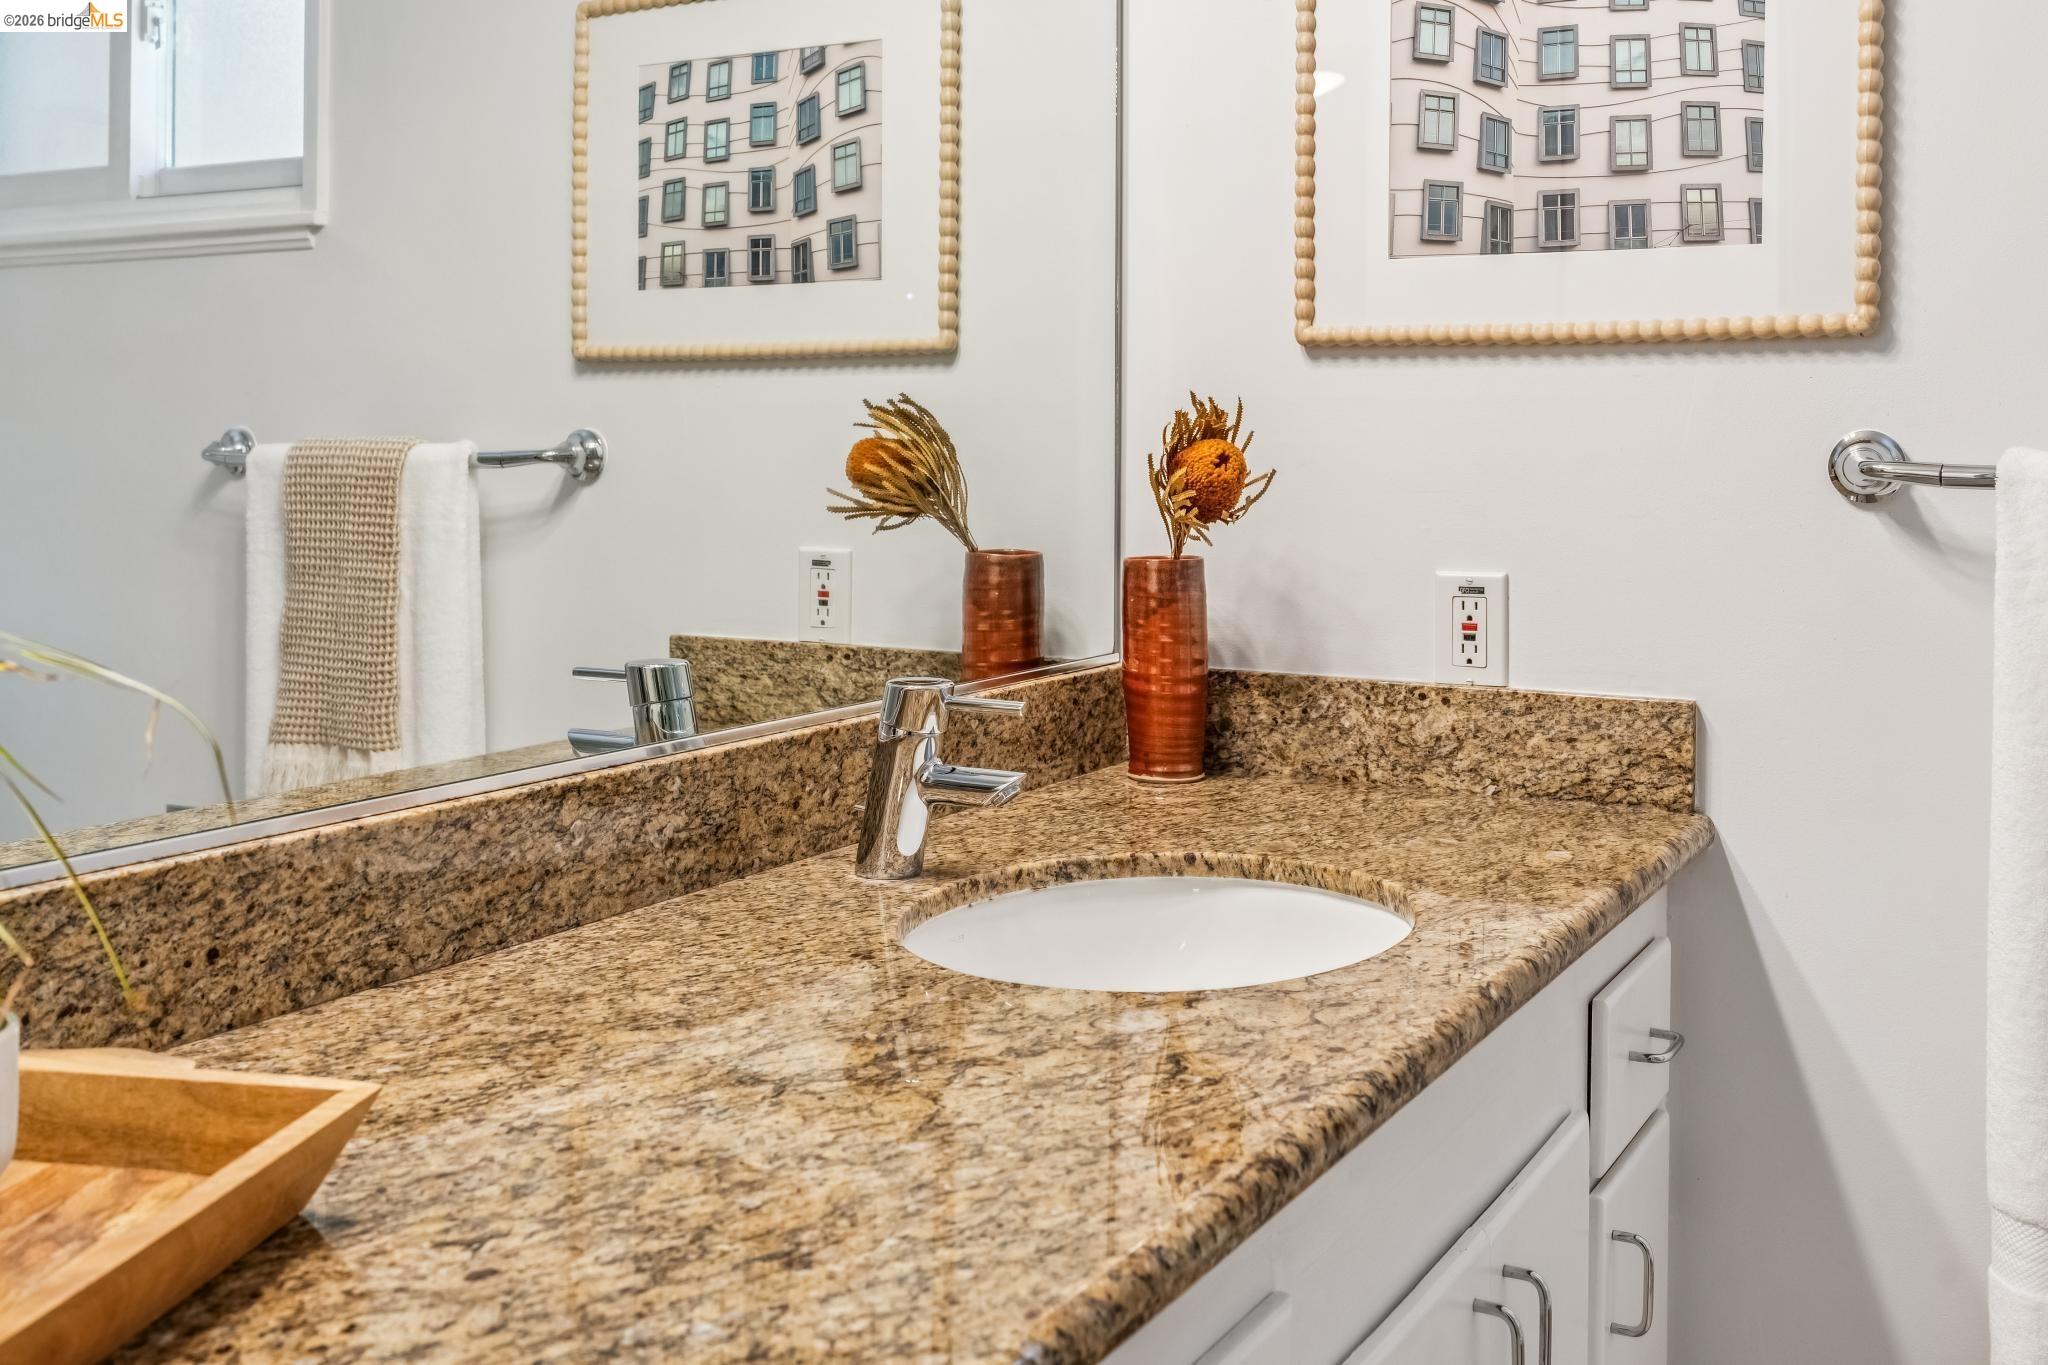
Bathroom vanity with a speckled granite counter, oval sink, chrome faucet, and large mirror.
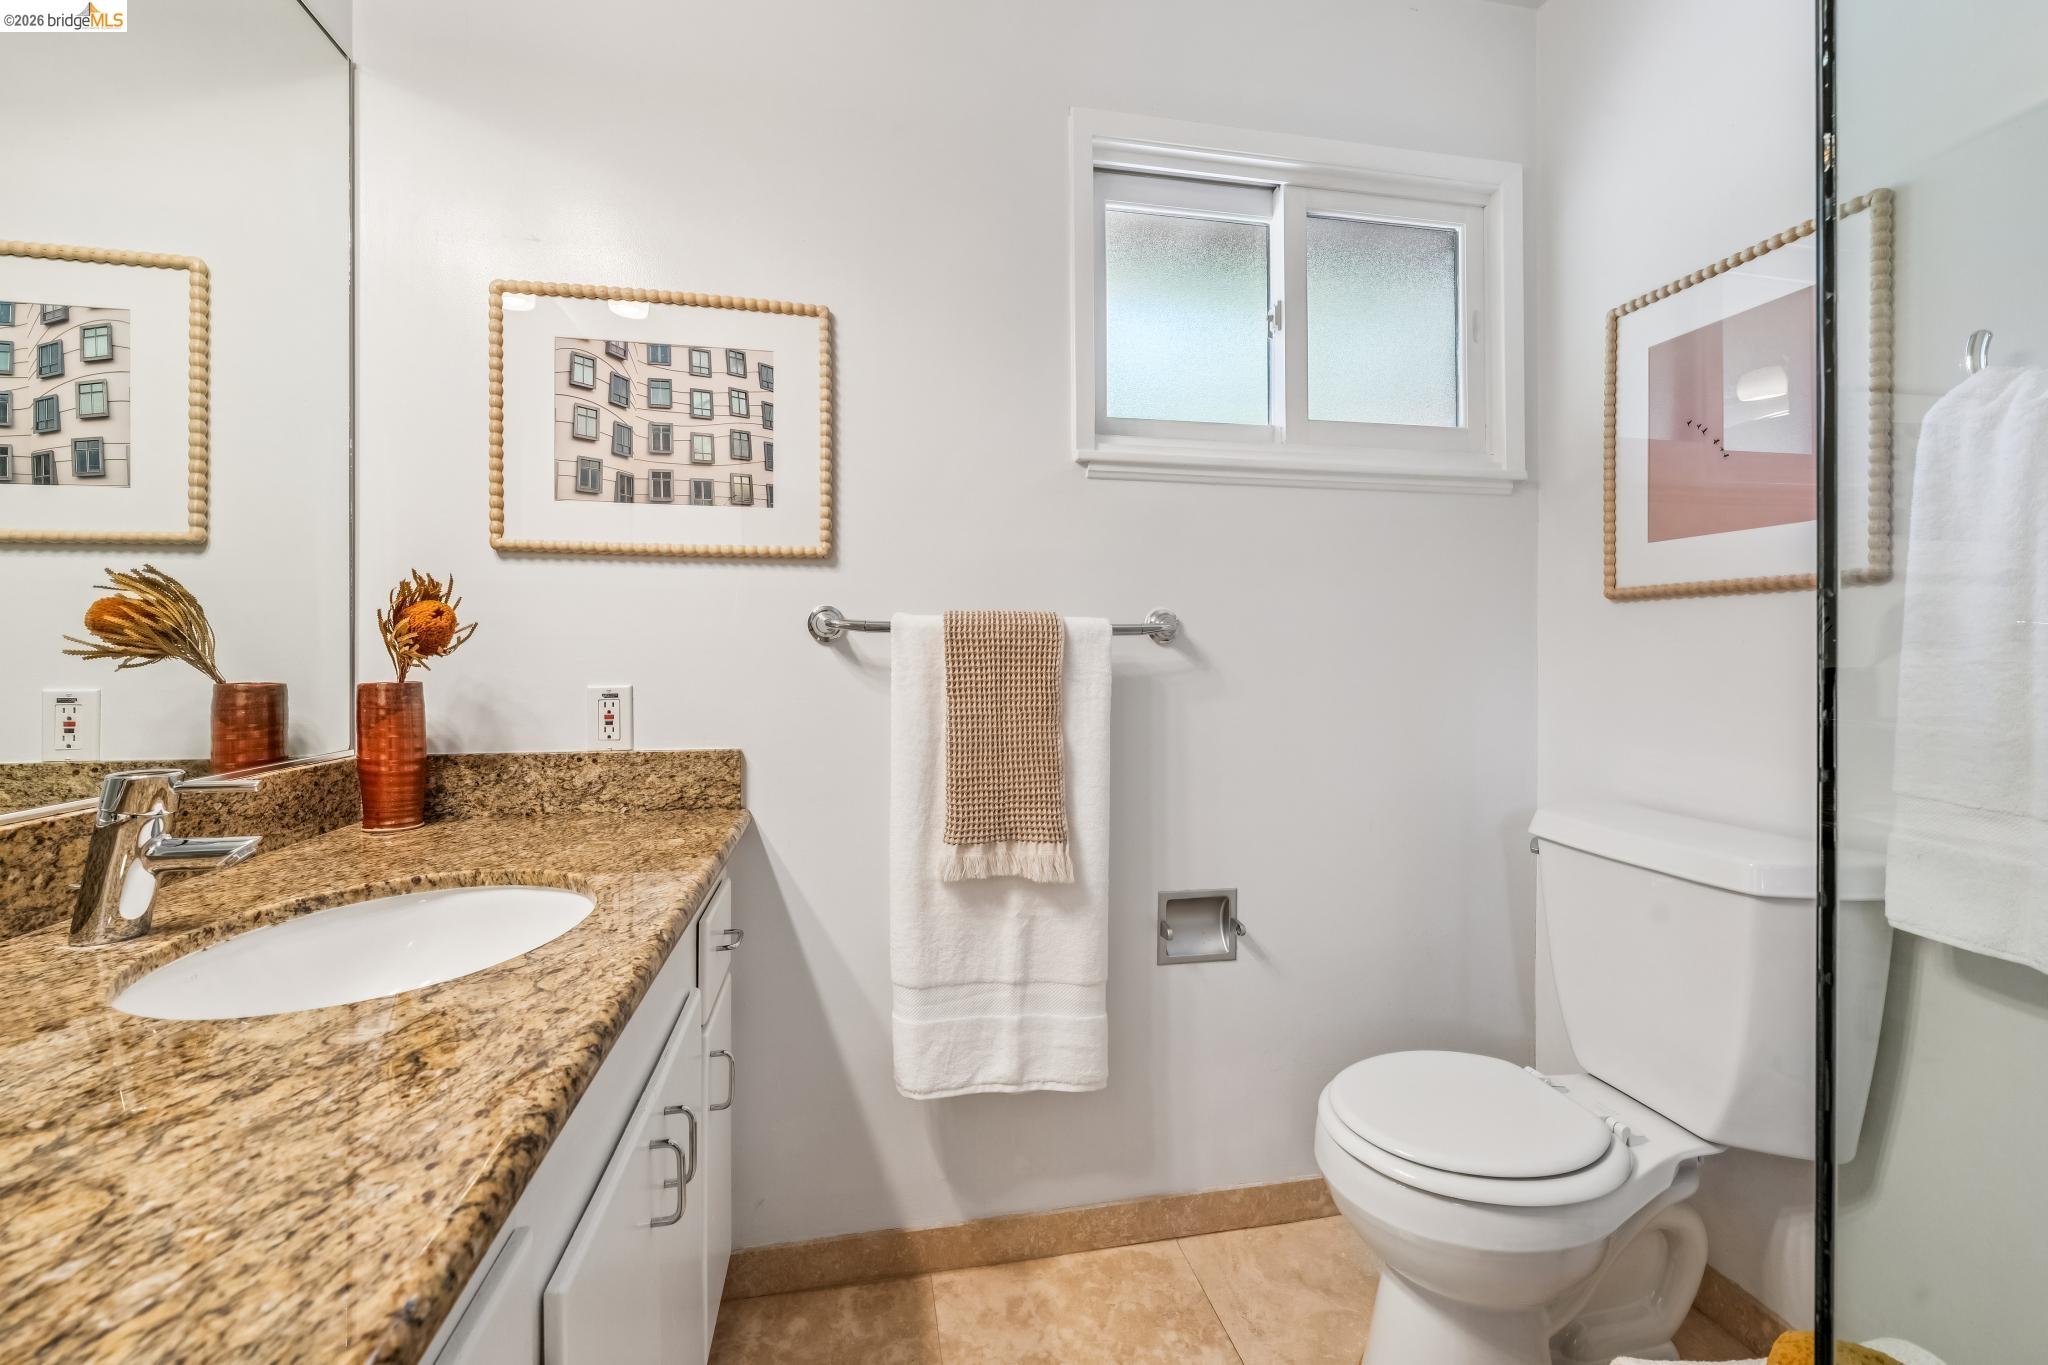
Bathroom with a granite vanity, white toilet, frosted window, and framed artwork.
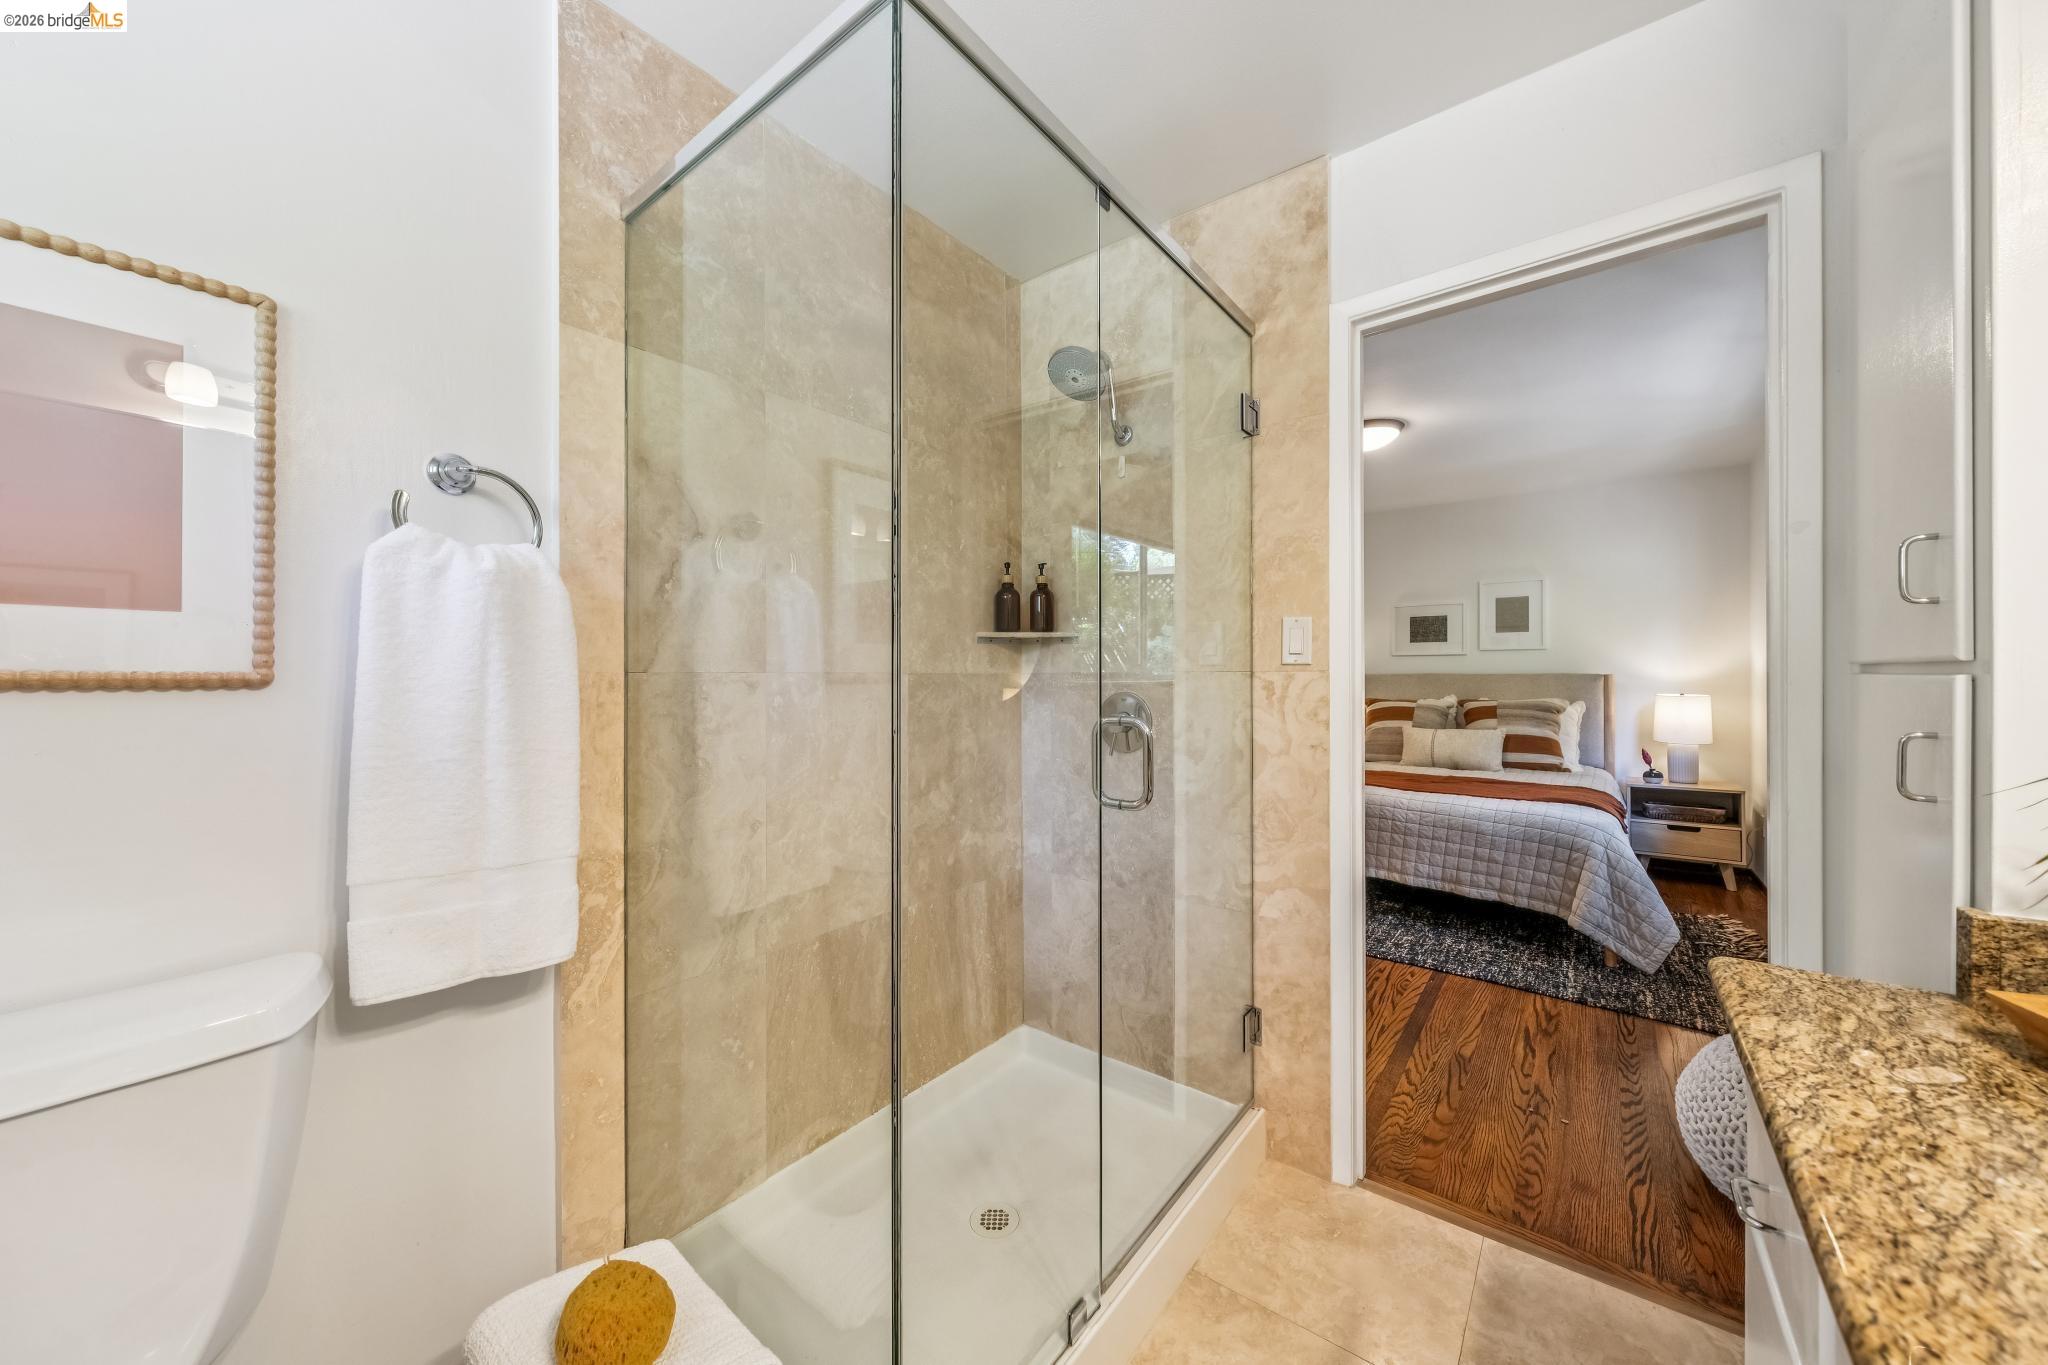
Bathroom with a glass-enclosed stone-tile shower and a view into a furnished bedroom.
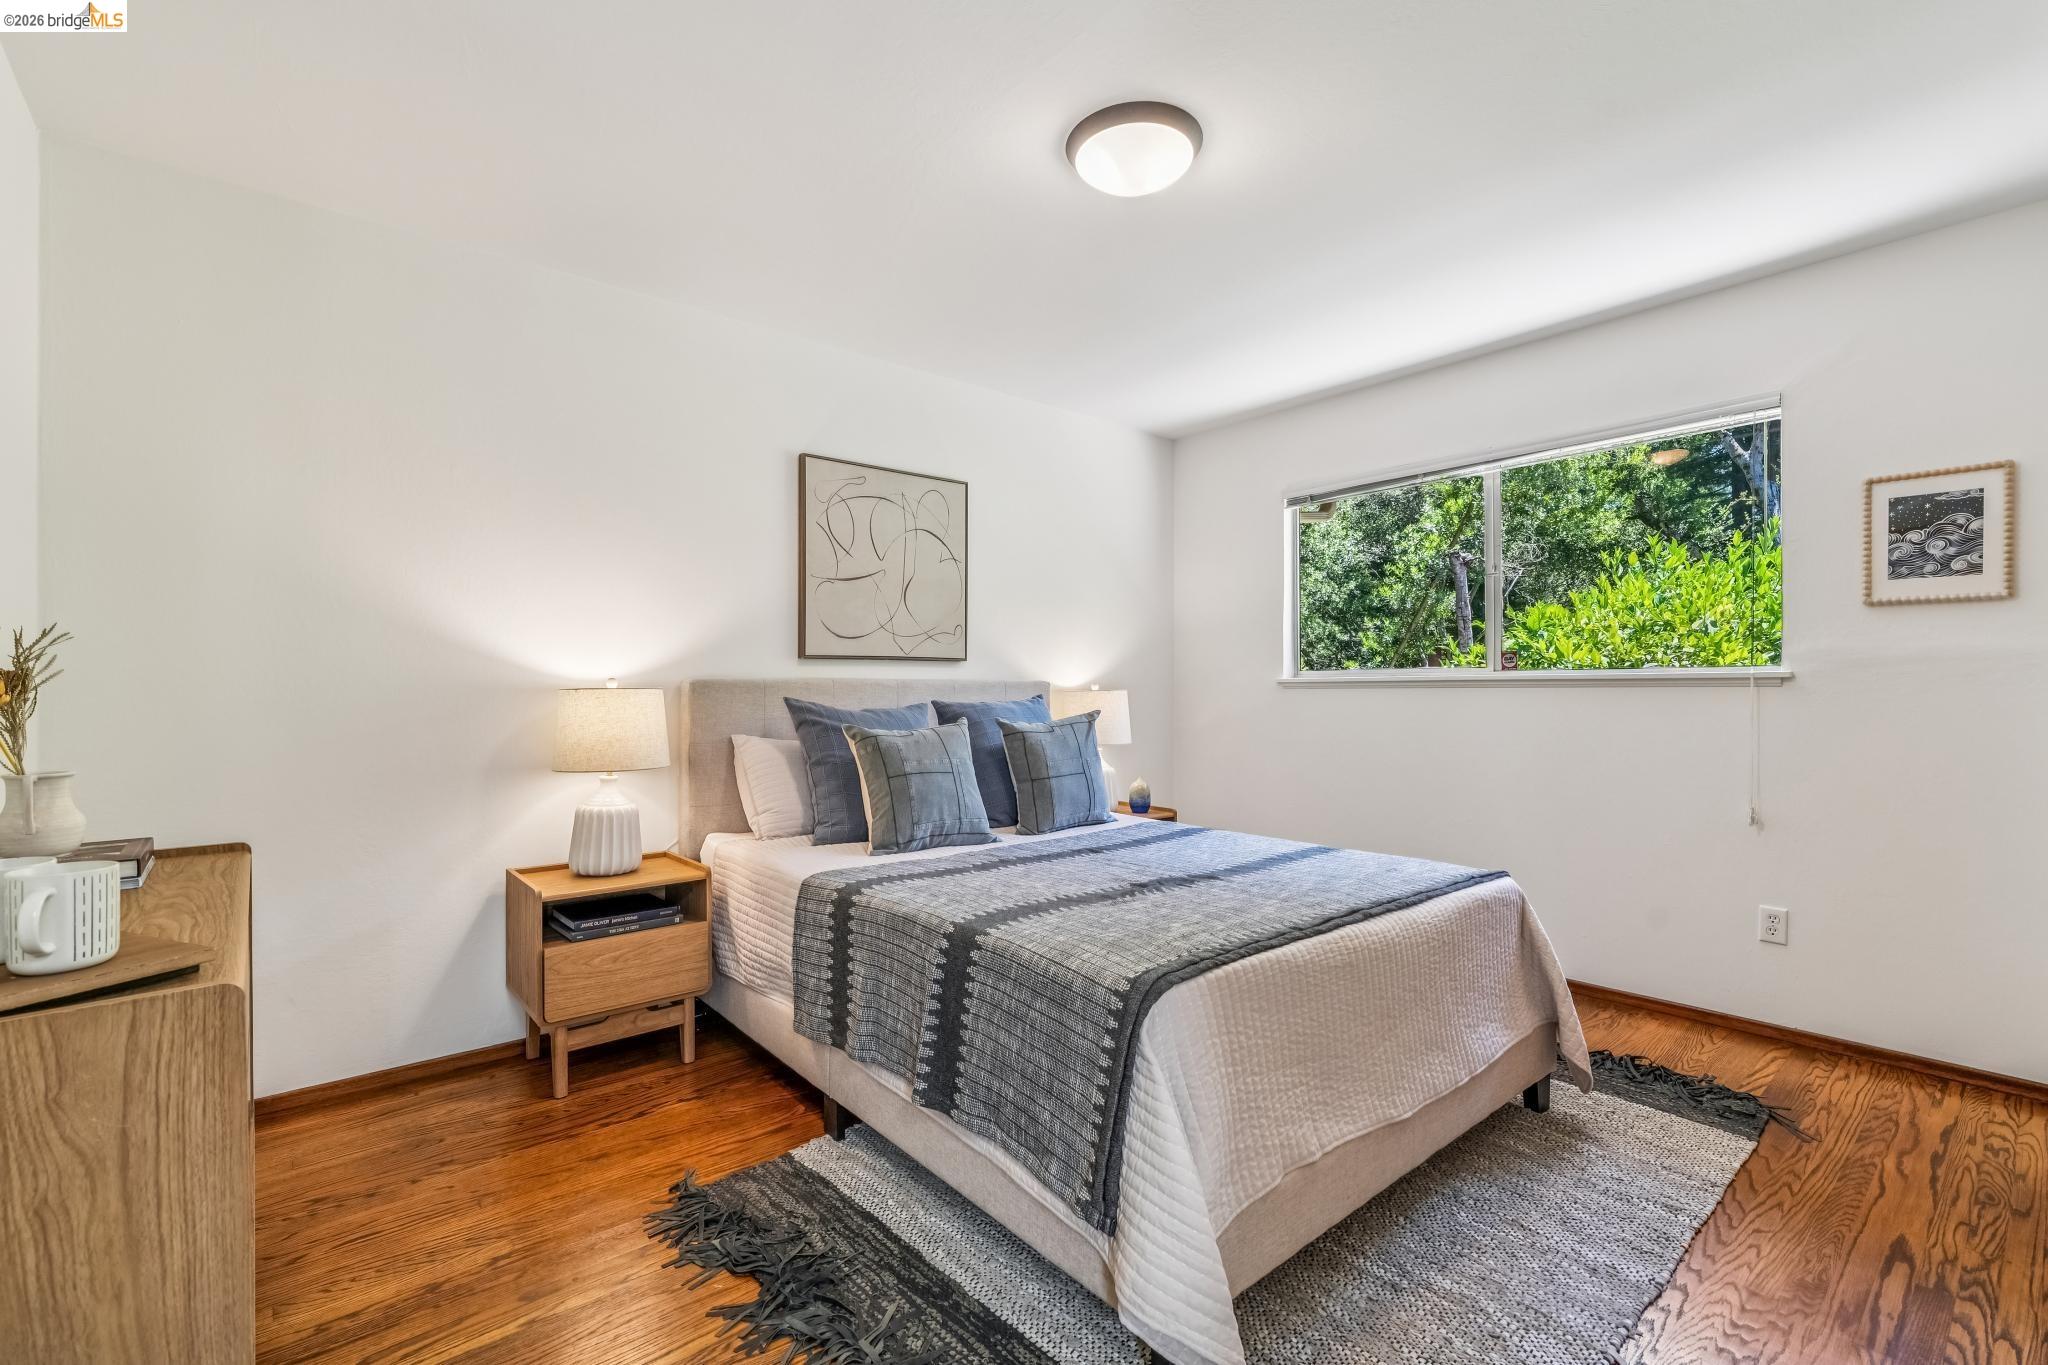
Staged bedroom with a gray-and-white bed, hardwood floors, and a wide window overlooking greenery.
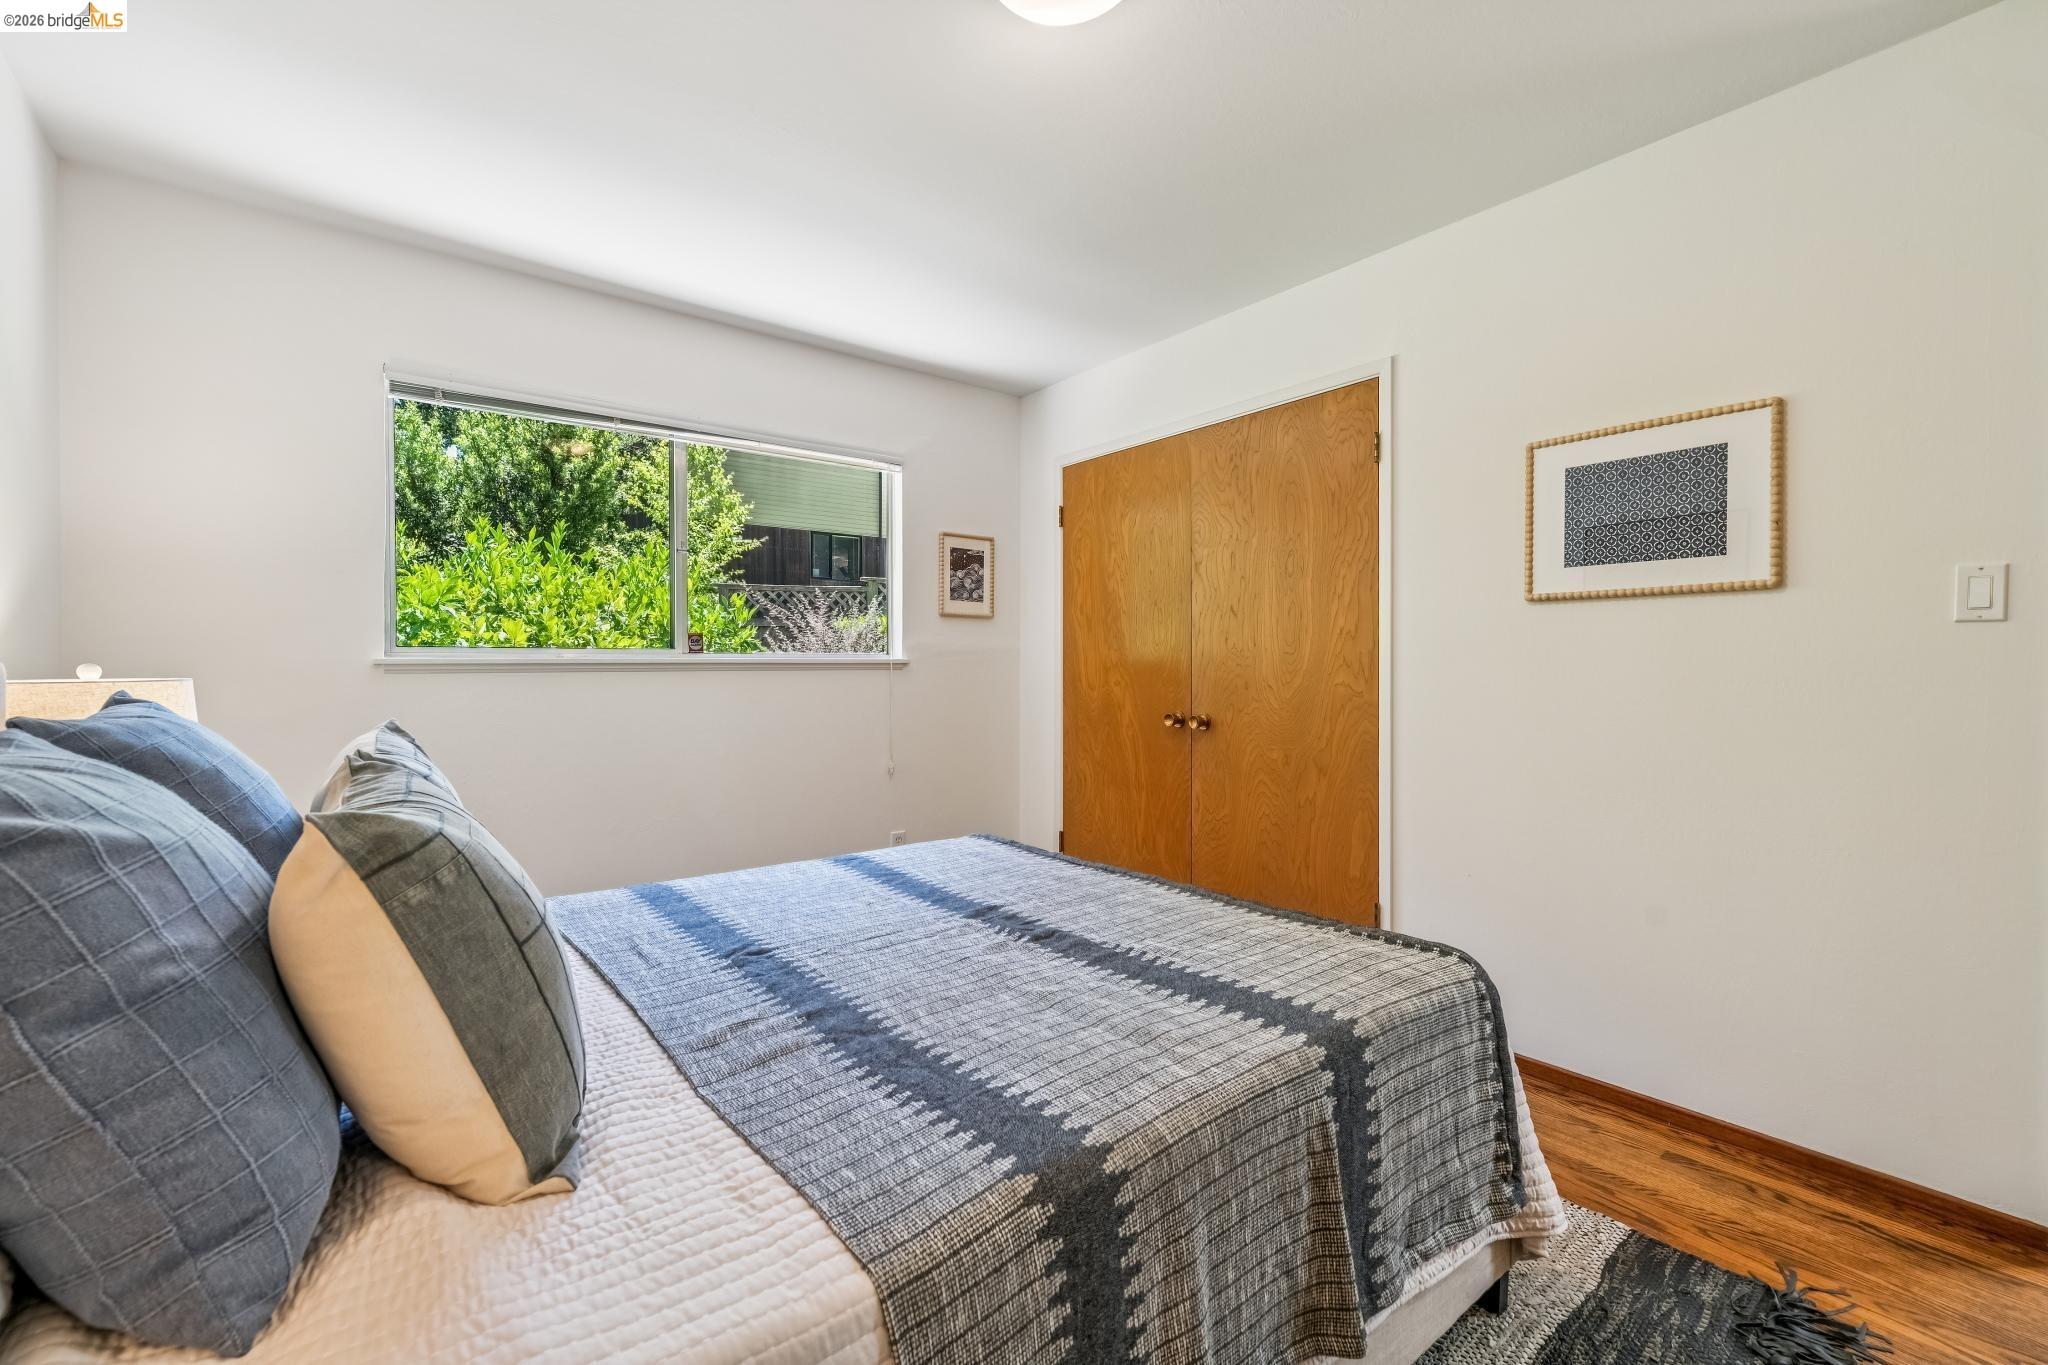
Bedroom with blue-gray bedding, a wide window overlooking greenery, and wooden closet doors.
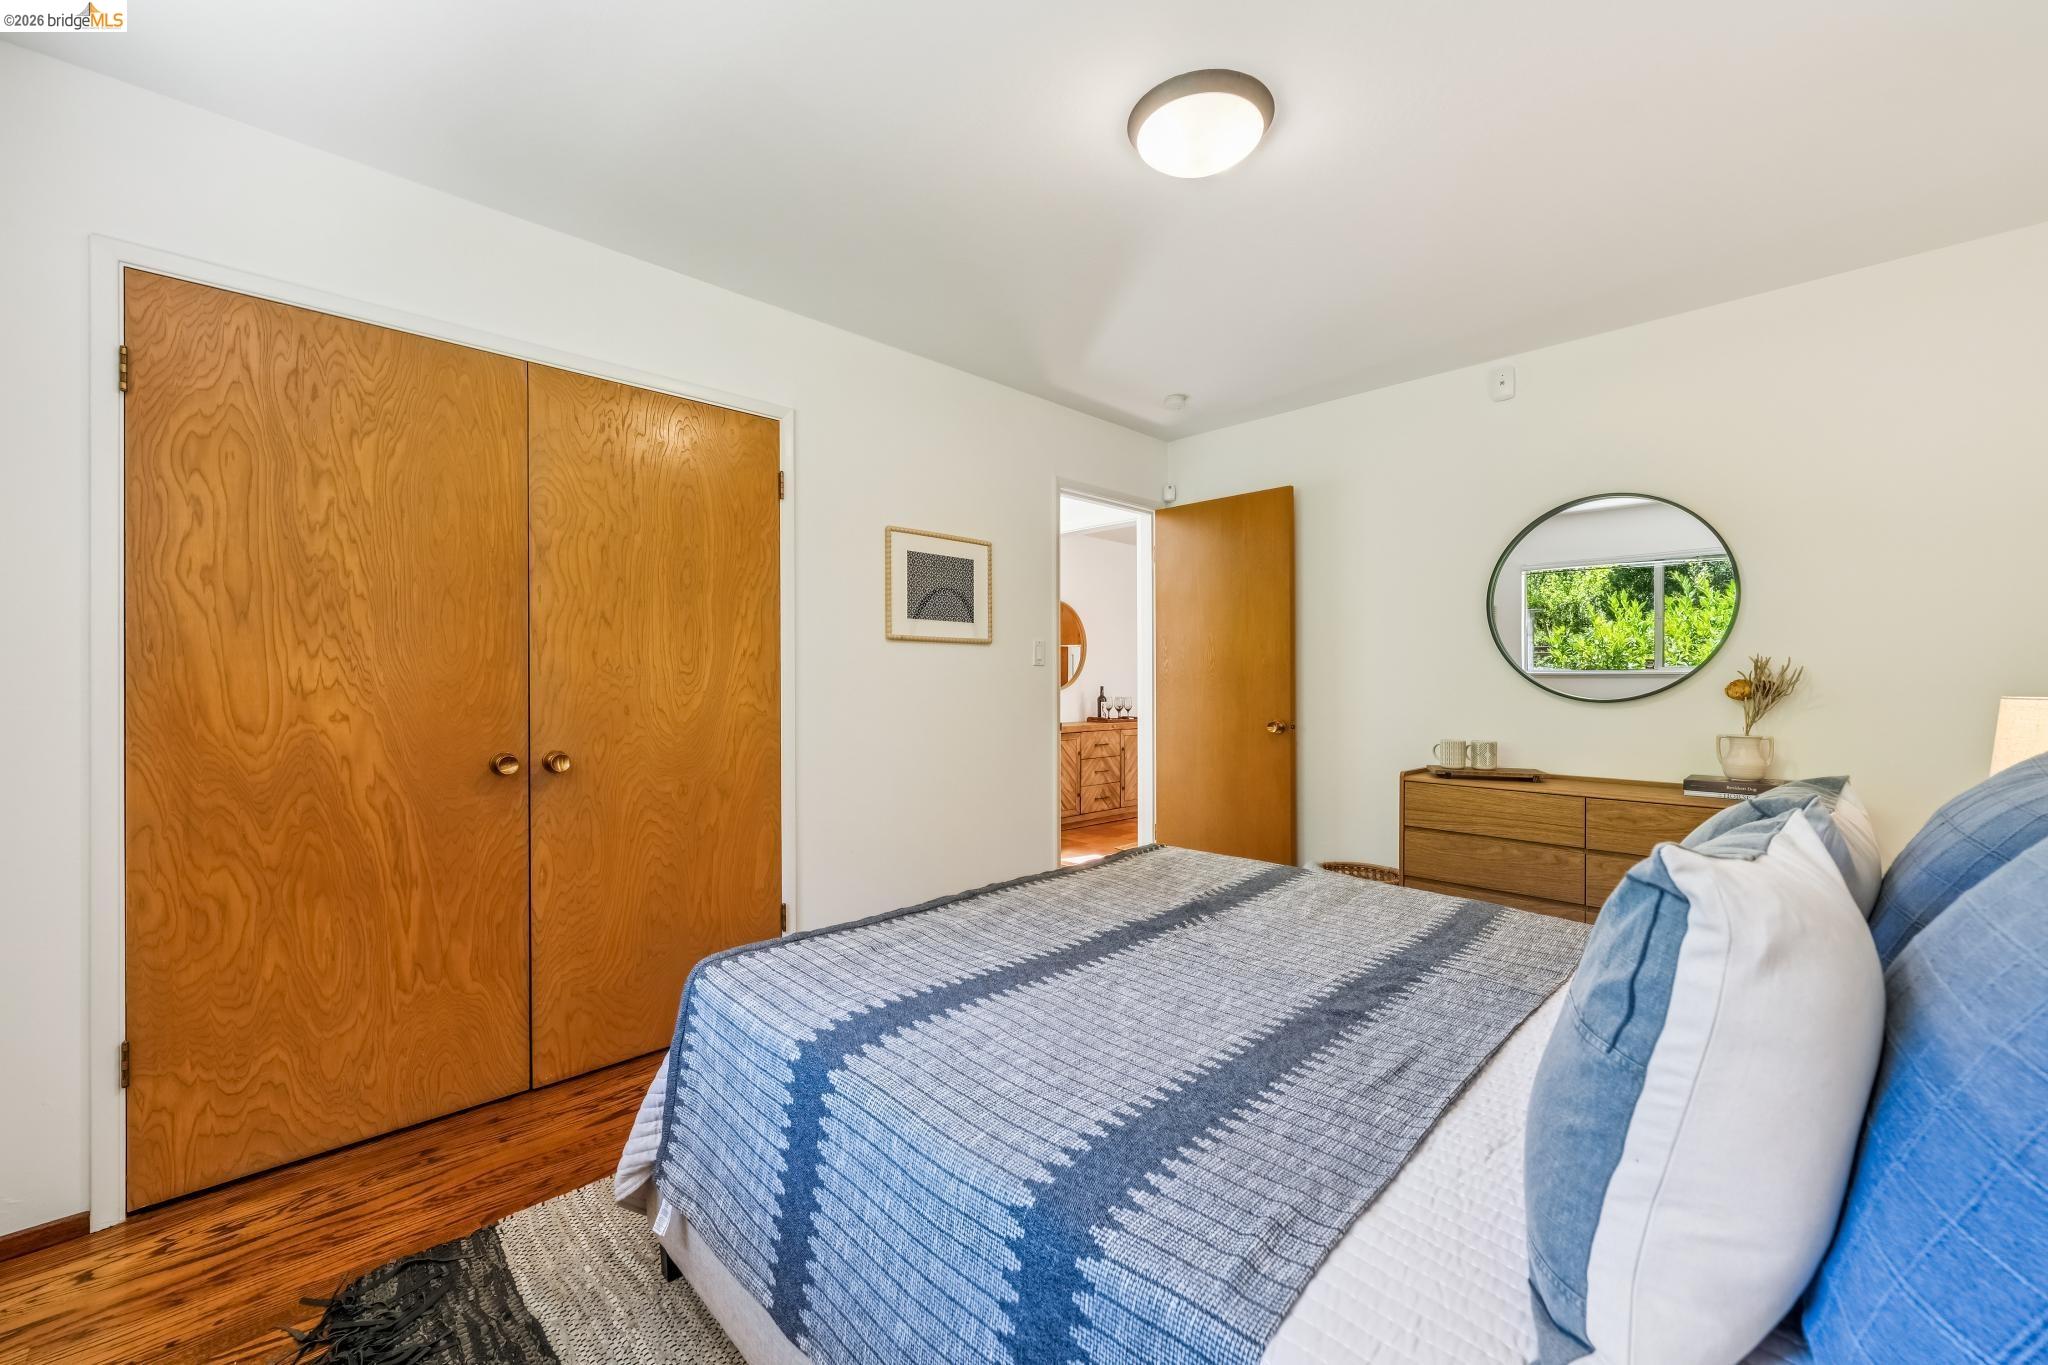
Bedroom with blue-and-white bedding, wooden closet doors, and an oval mirror.
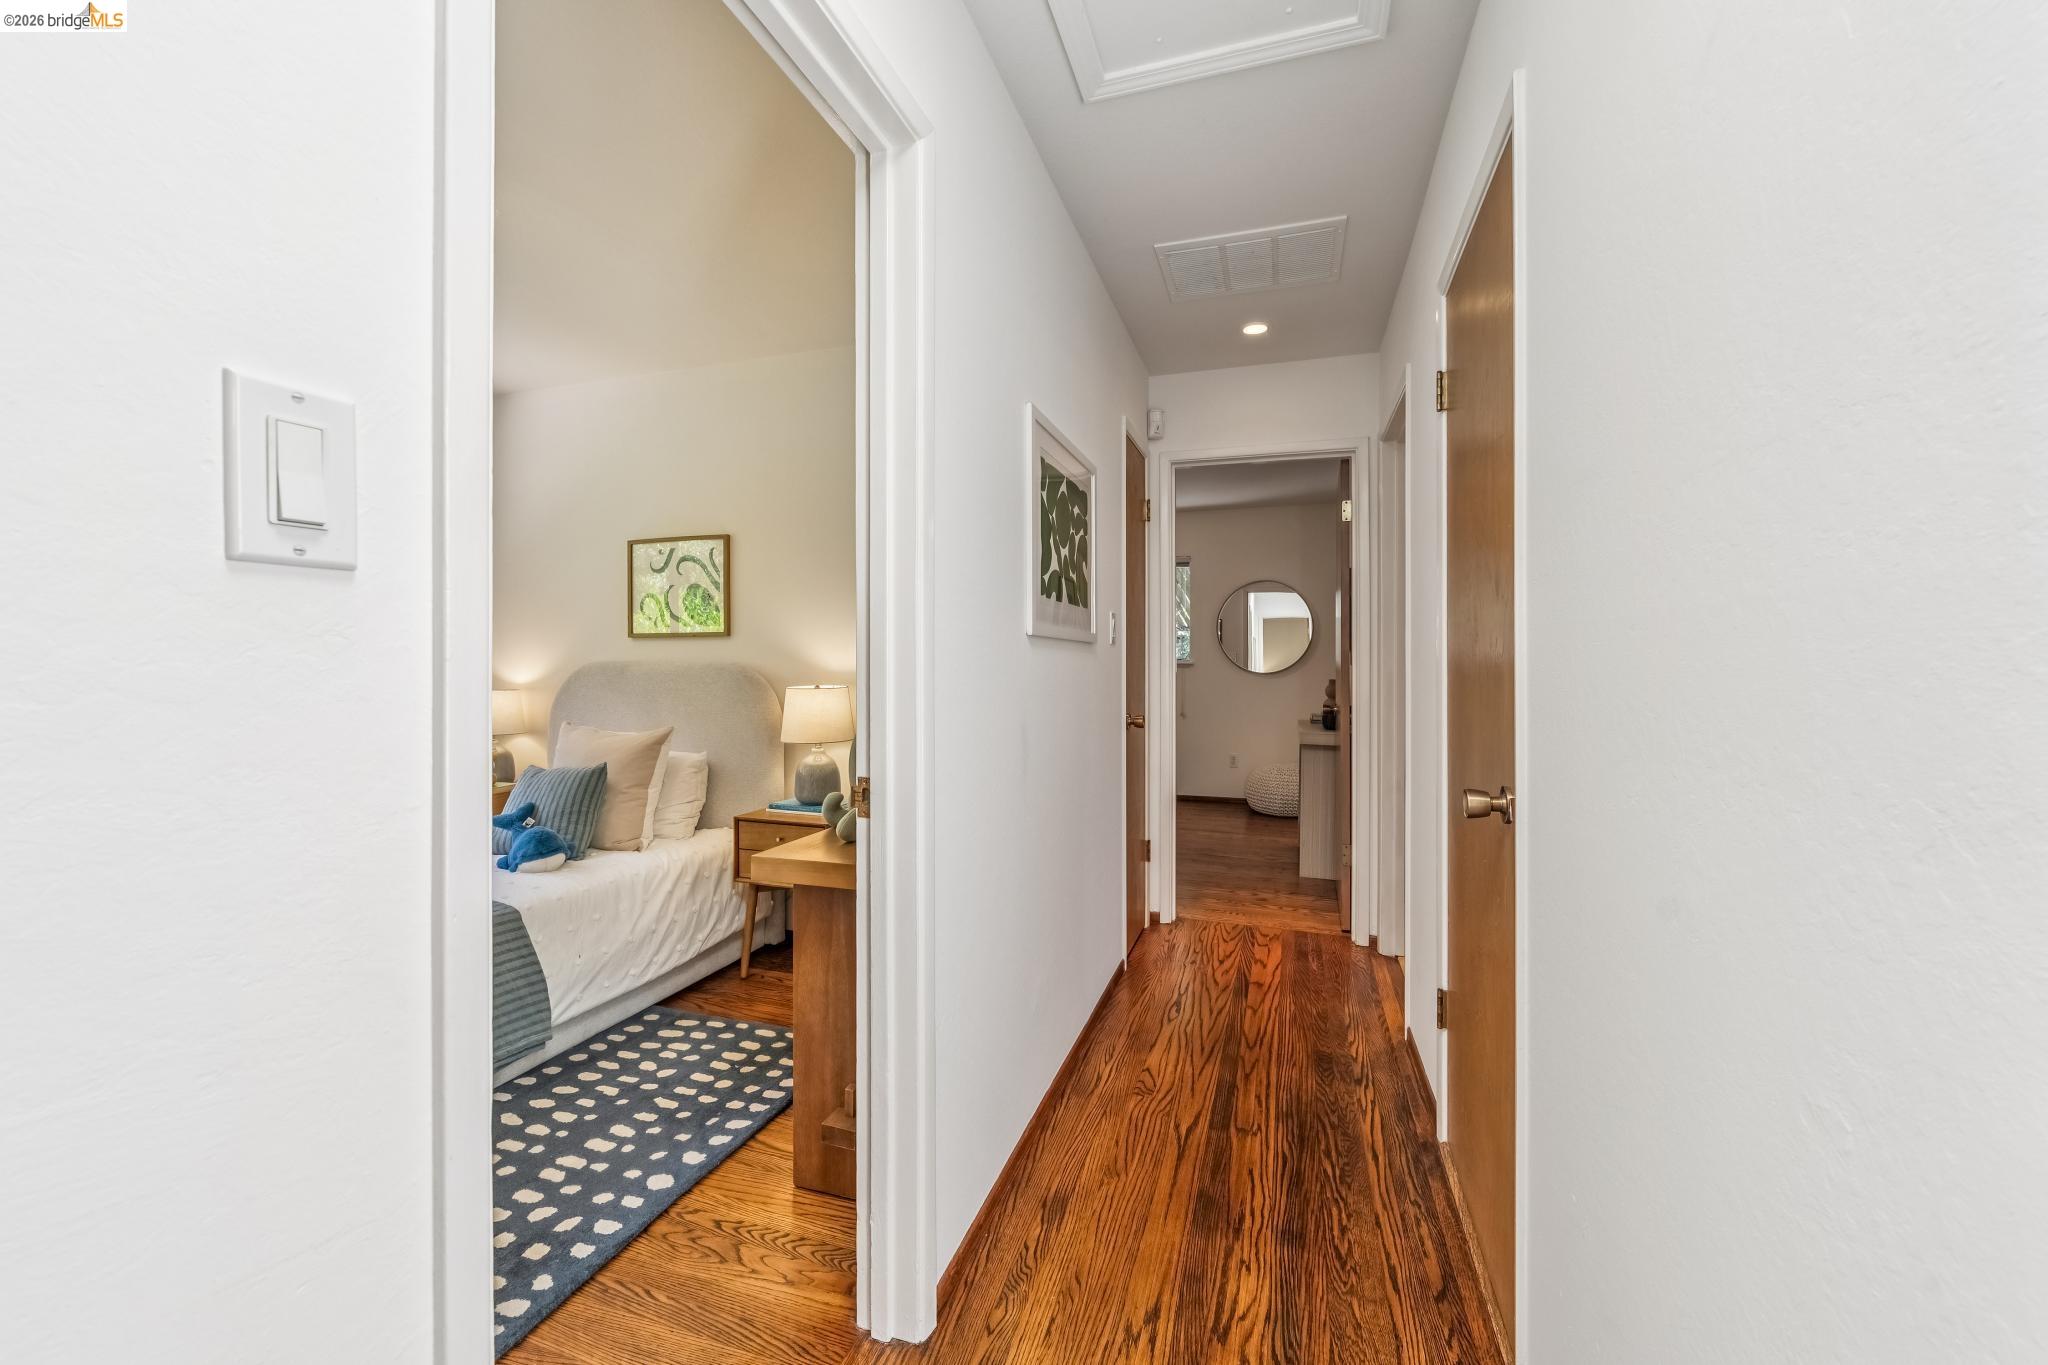
Furnished hallway with rich hardwood floors and a bedroom visible through an open doorway.
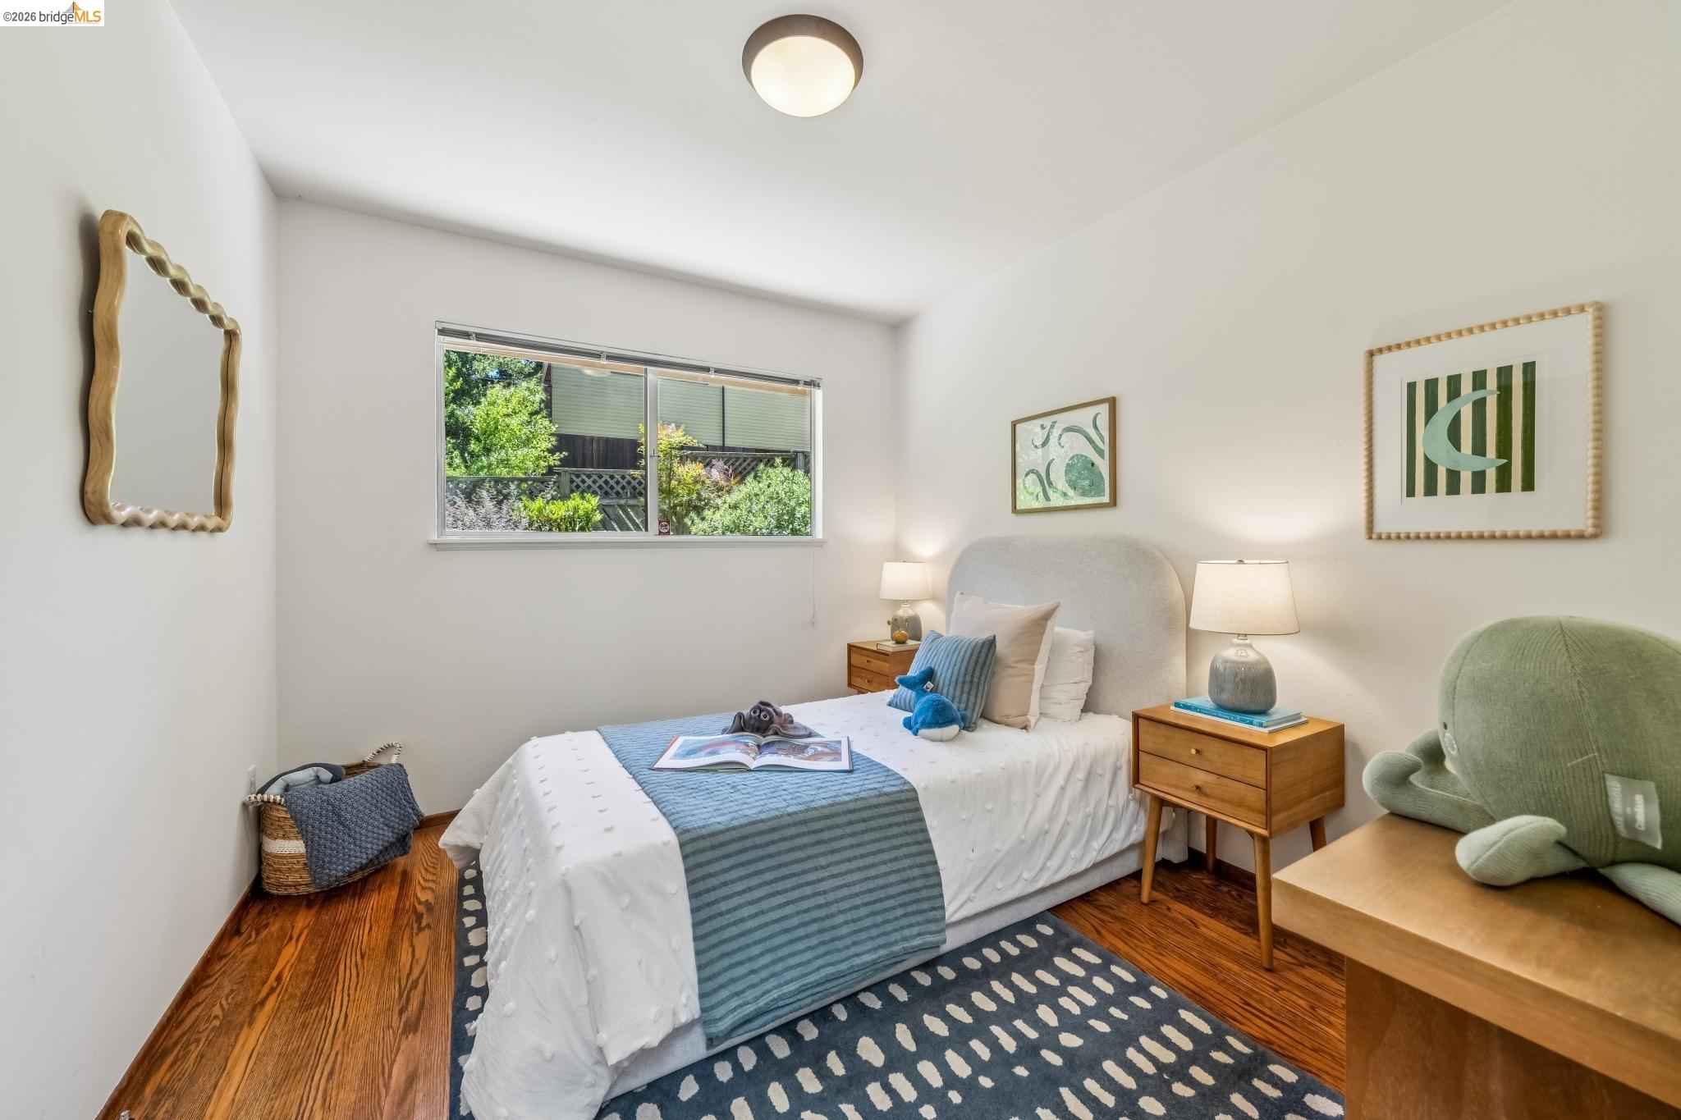
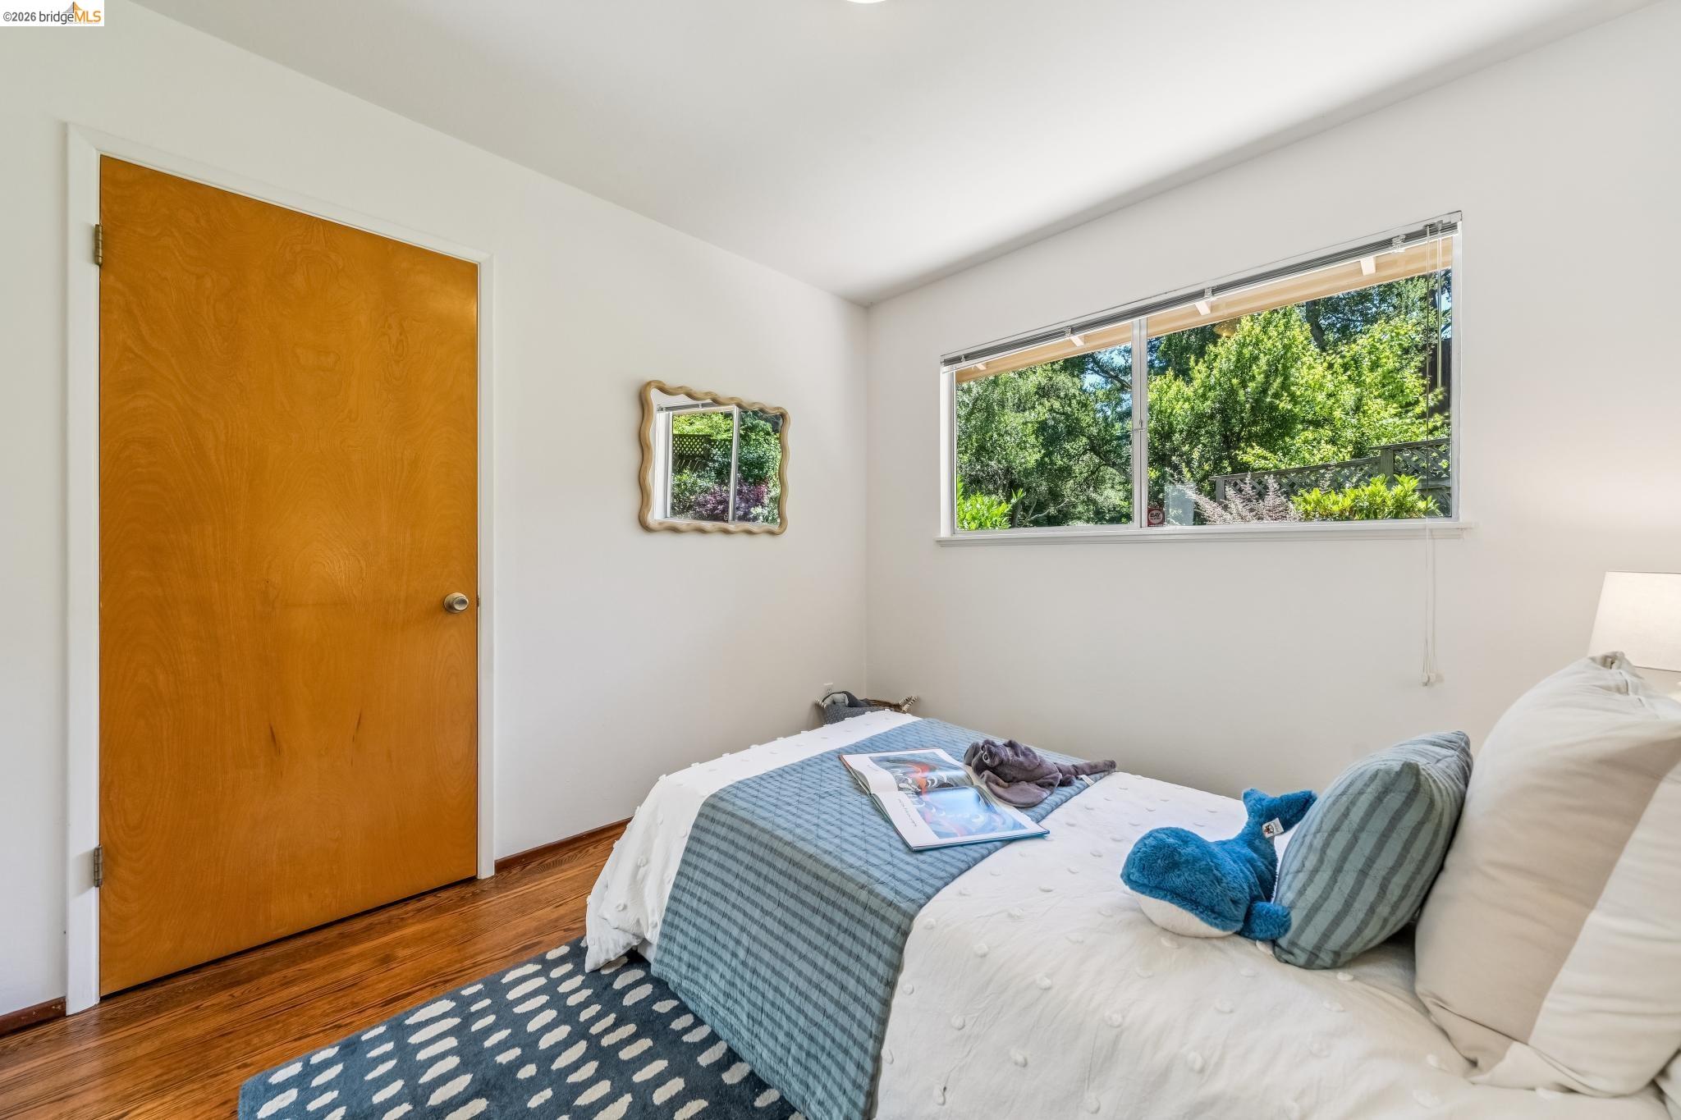
Staged bedroom with a white bed, blue striped blanket, and window overlooking greenery.
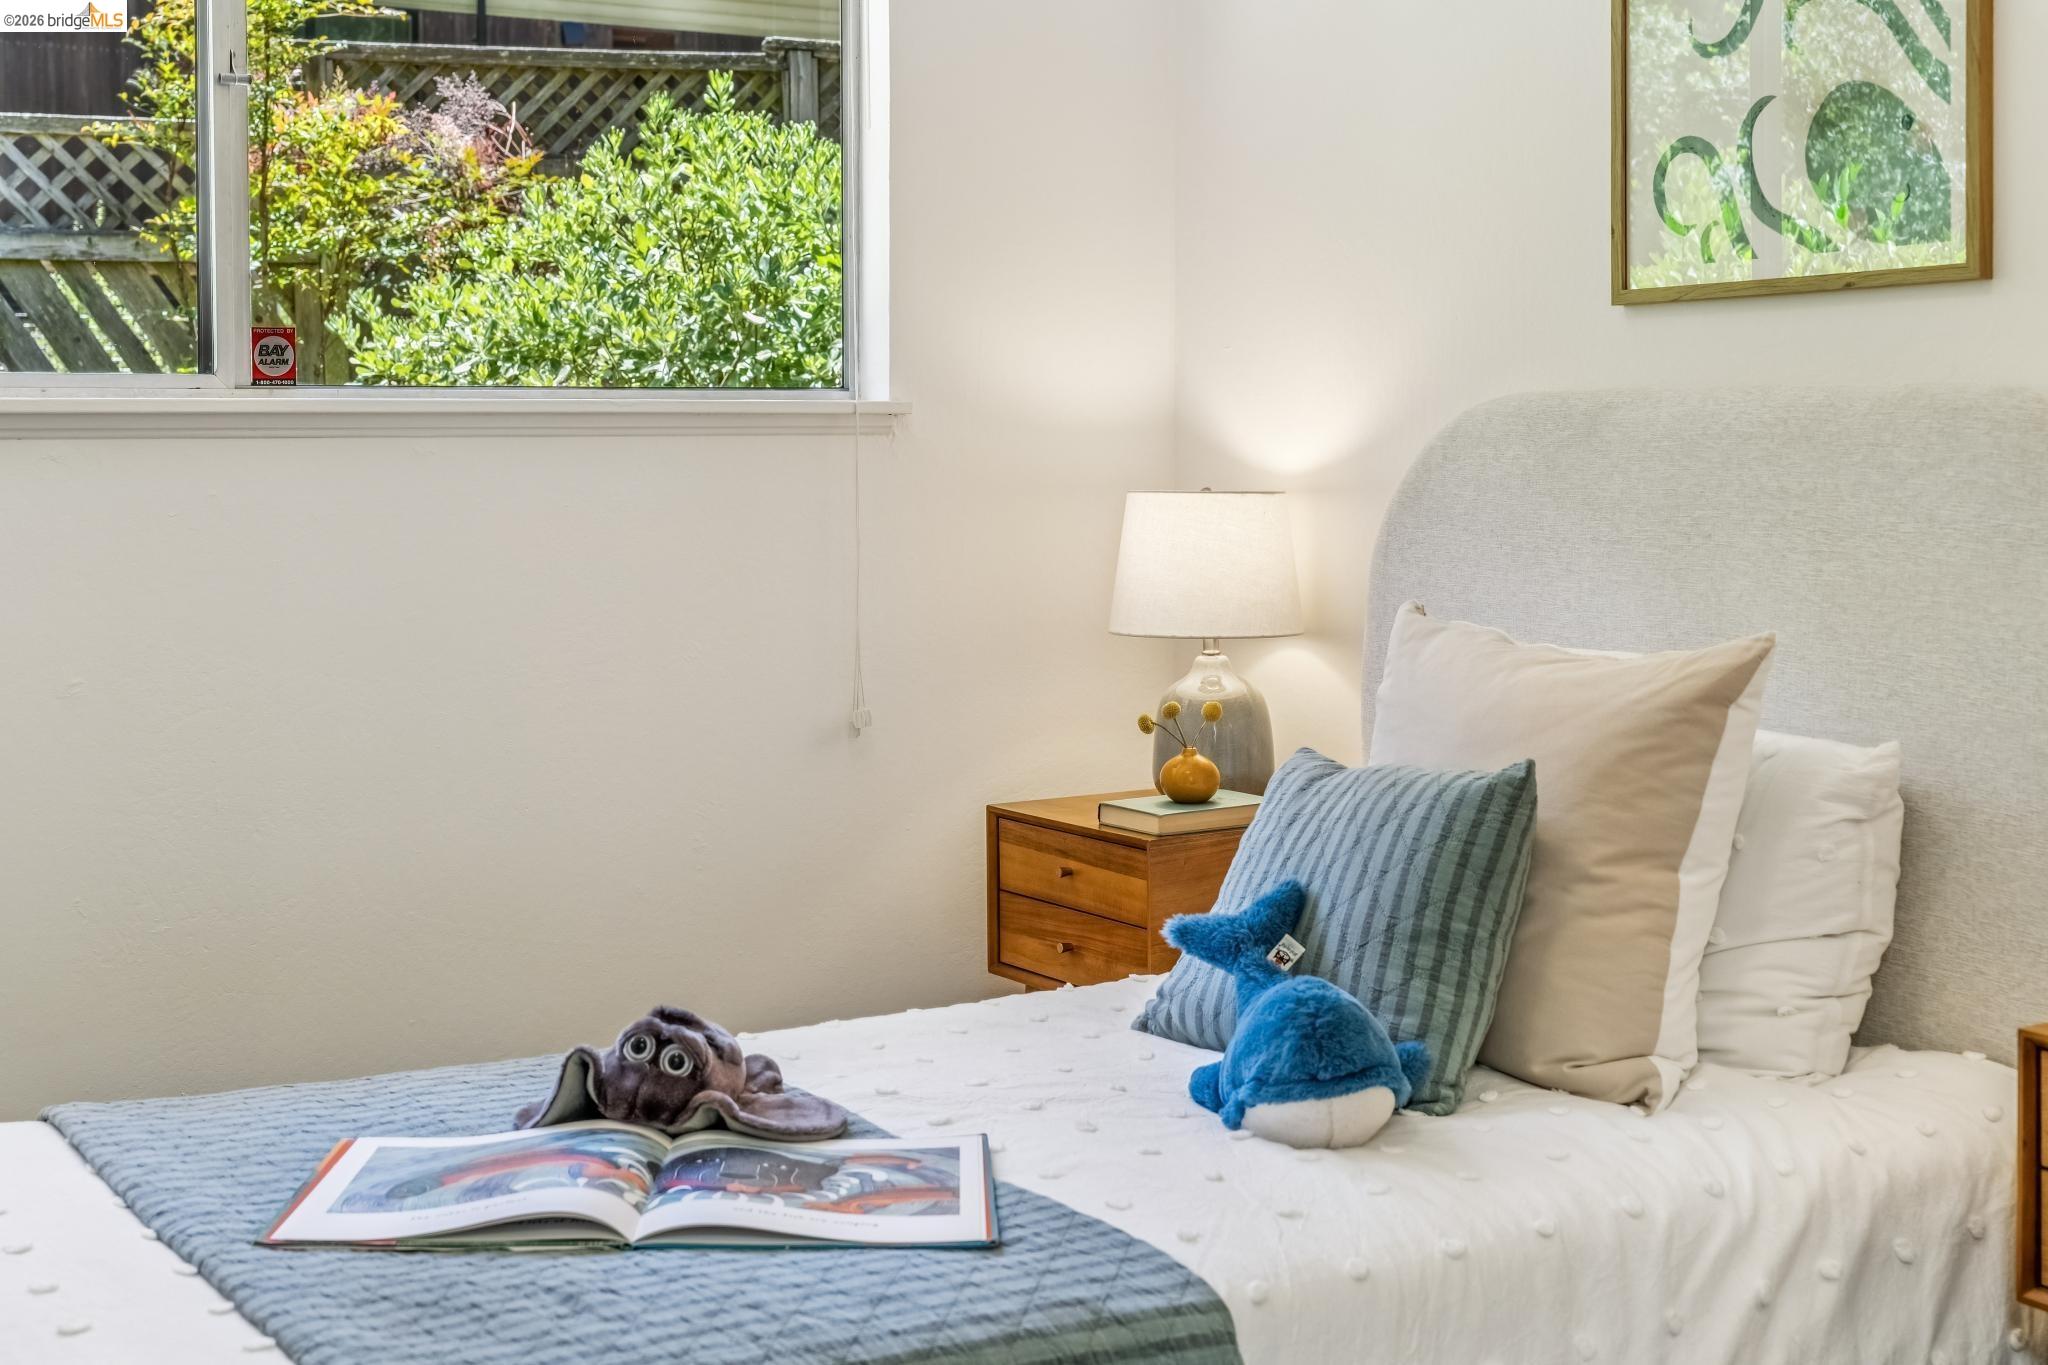
Staged bedroom with a white bed, blue throw, stuffed toys, and a window overlooking green shrubs.
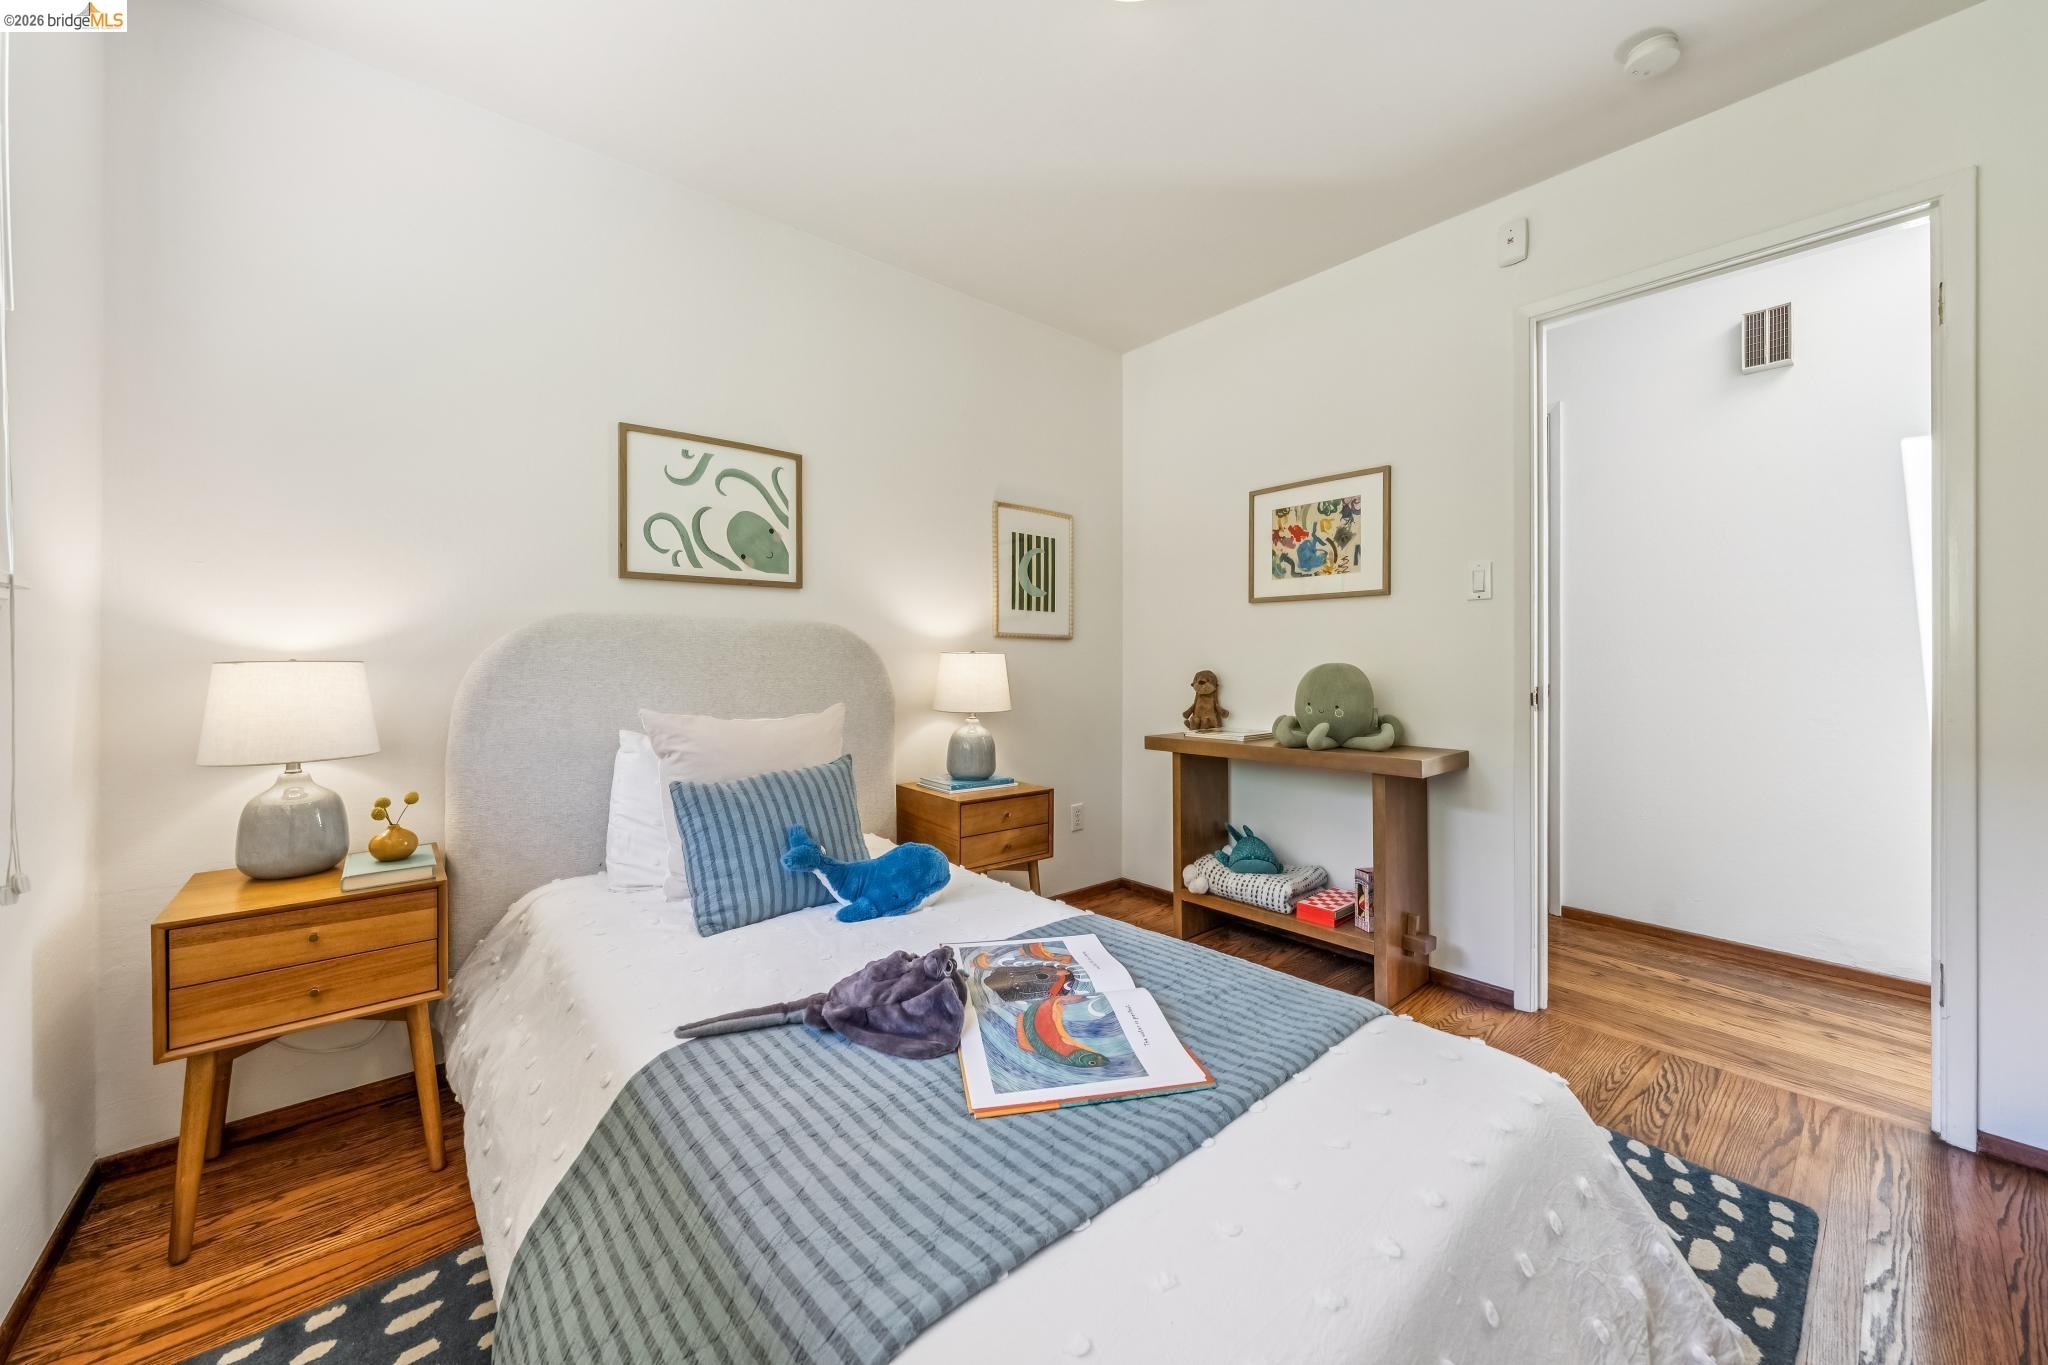
Staged bedroom with a gray upholstered bed, blue striped bedding, warm hardwood floors, and an open doorway.
Bedroom with blue-gray bedding and a wide window overlooking leafy greenery.
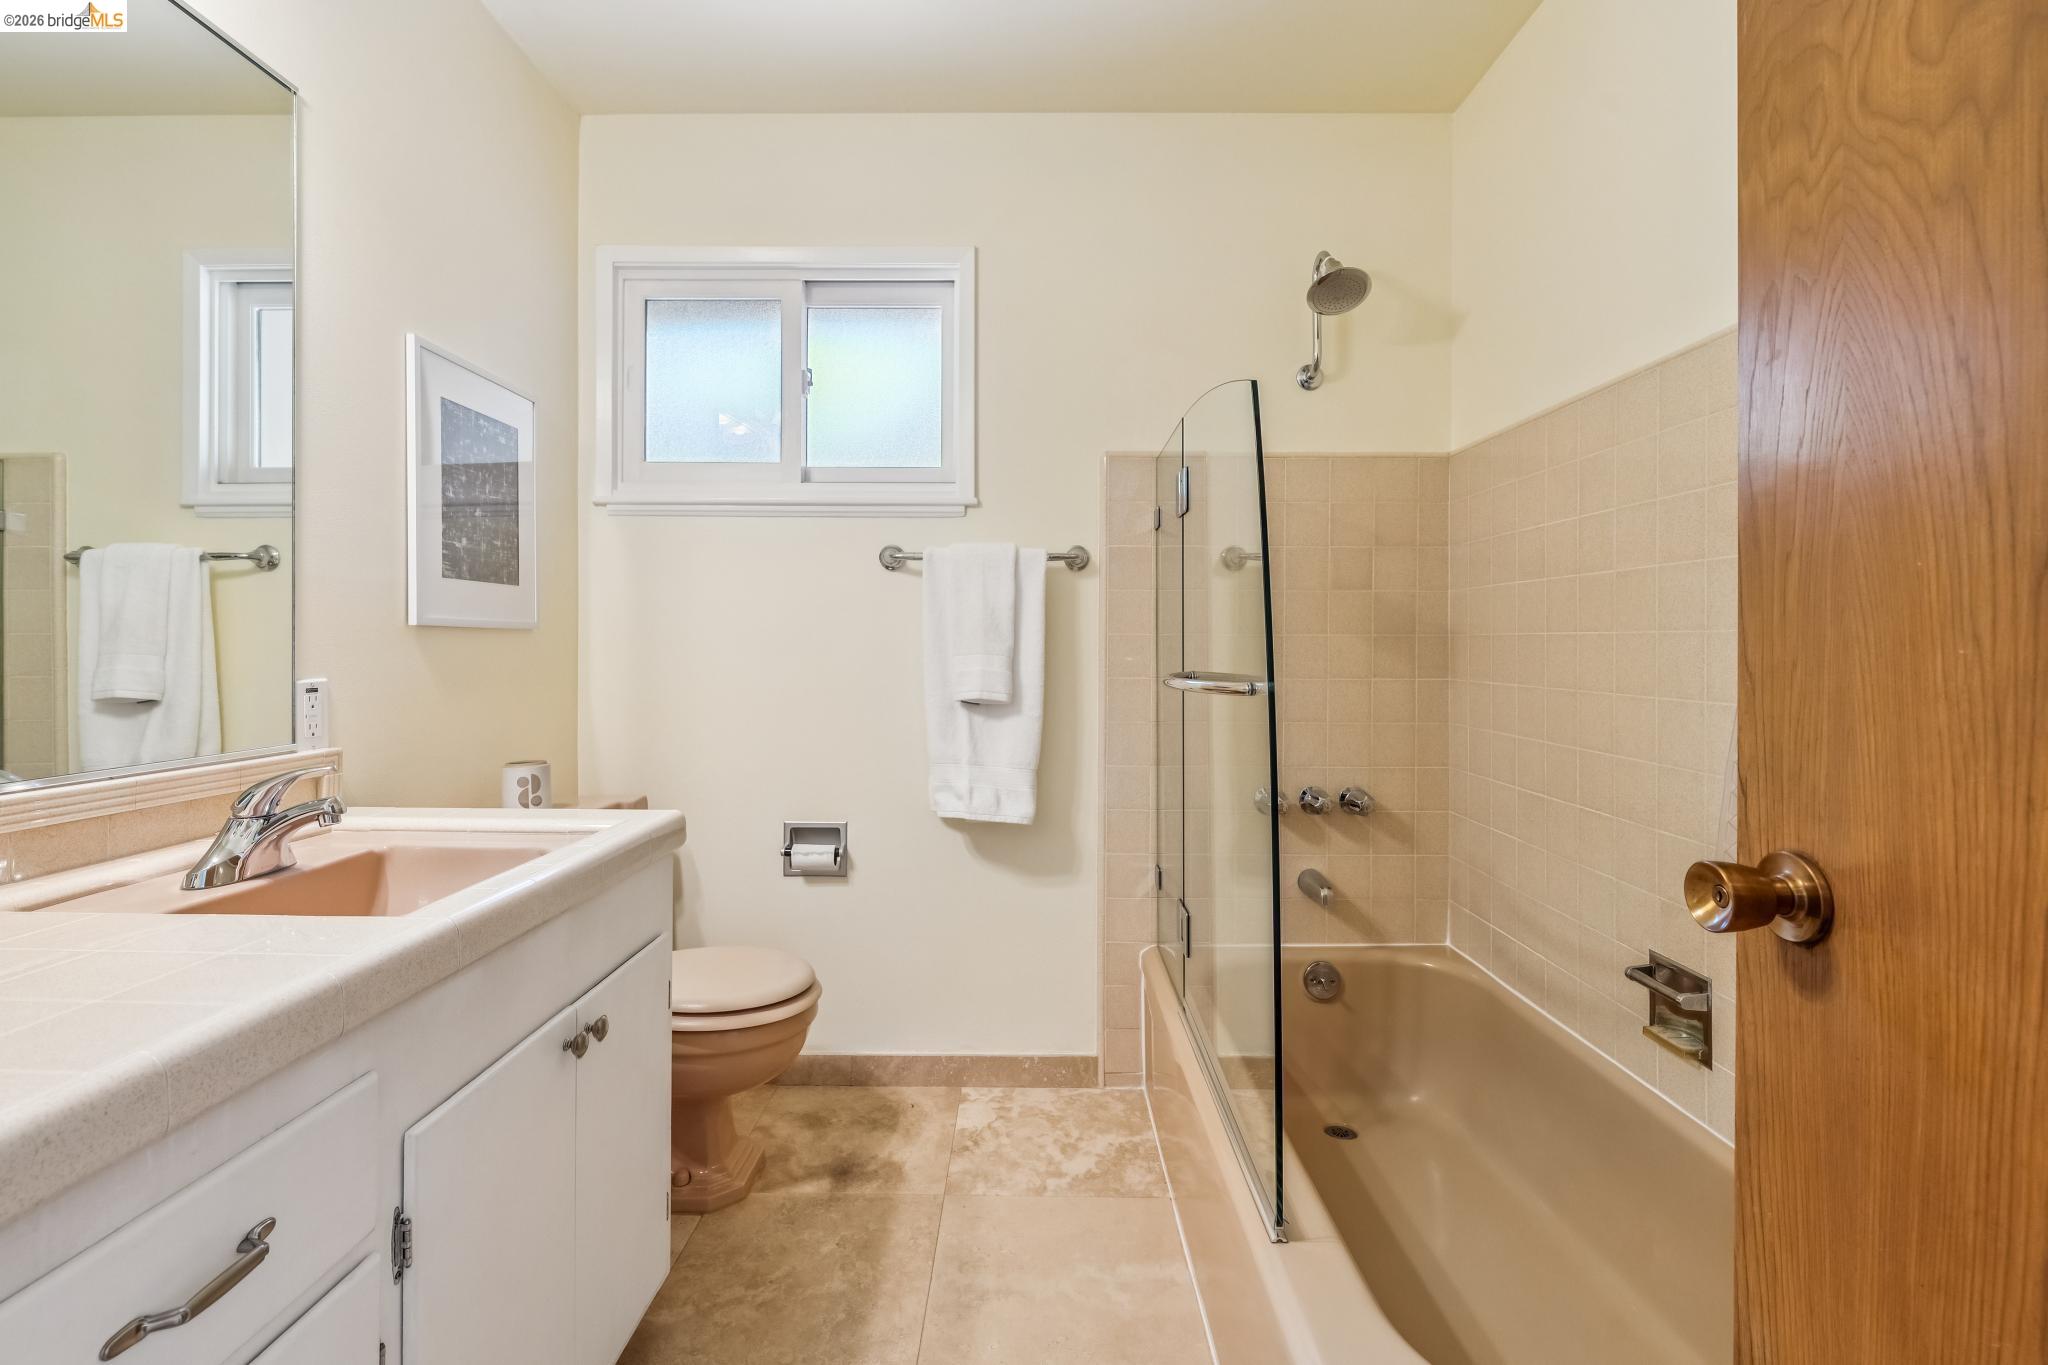
Bathroom with a white vanity and a beige-tiled bathtub and shower.
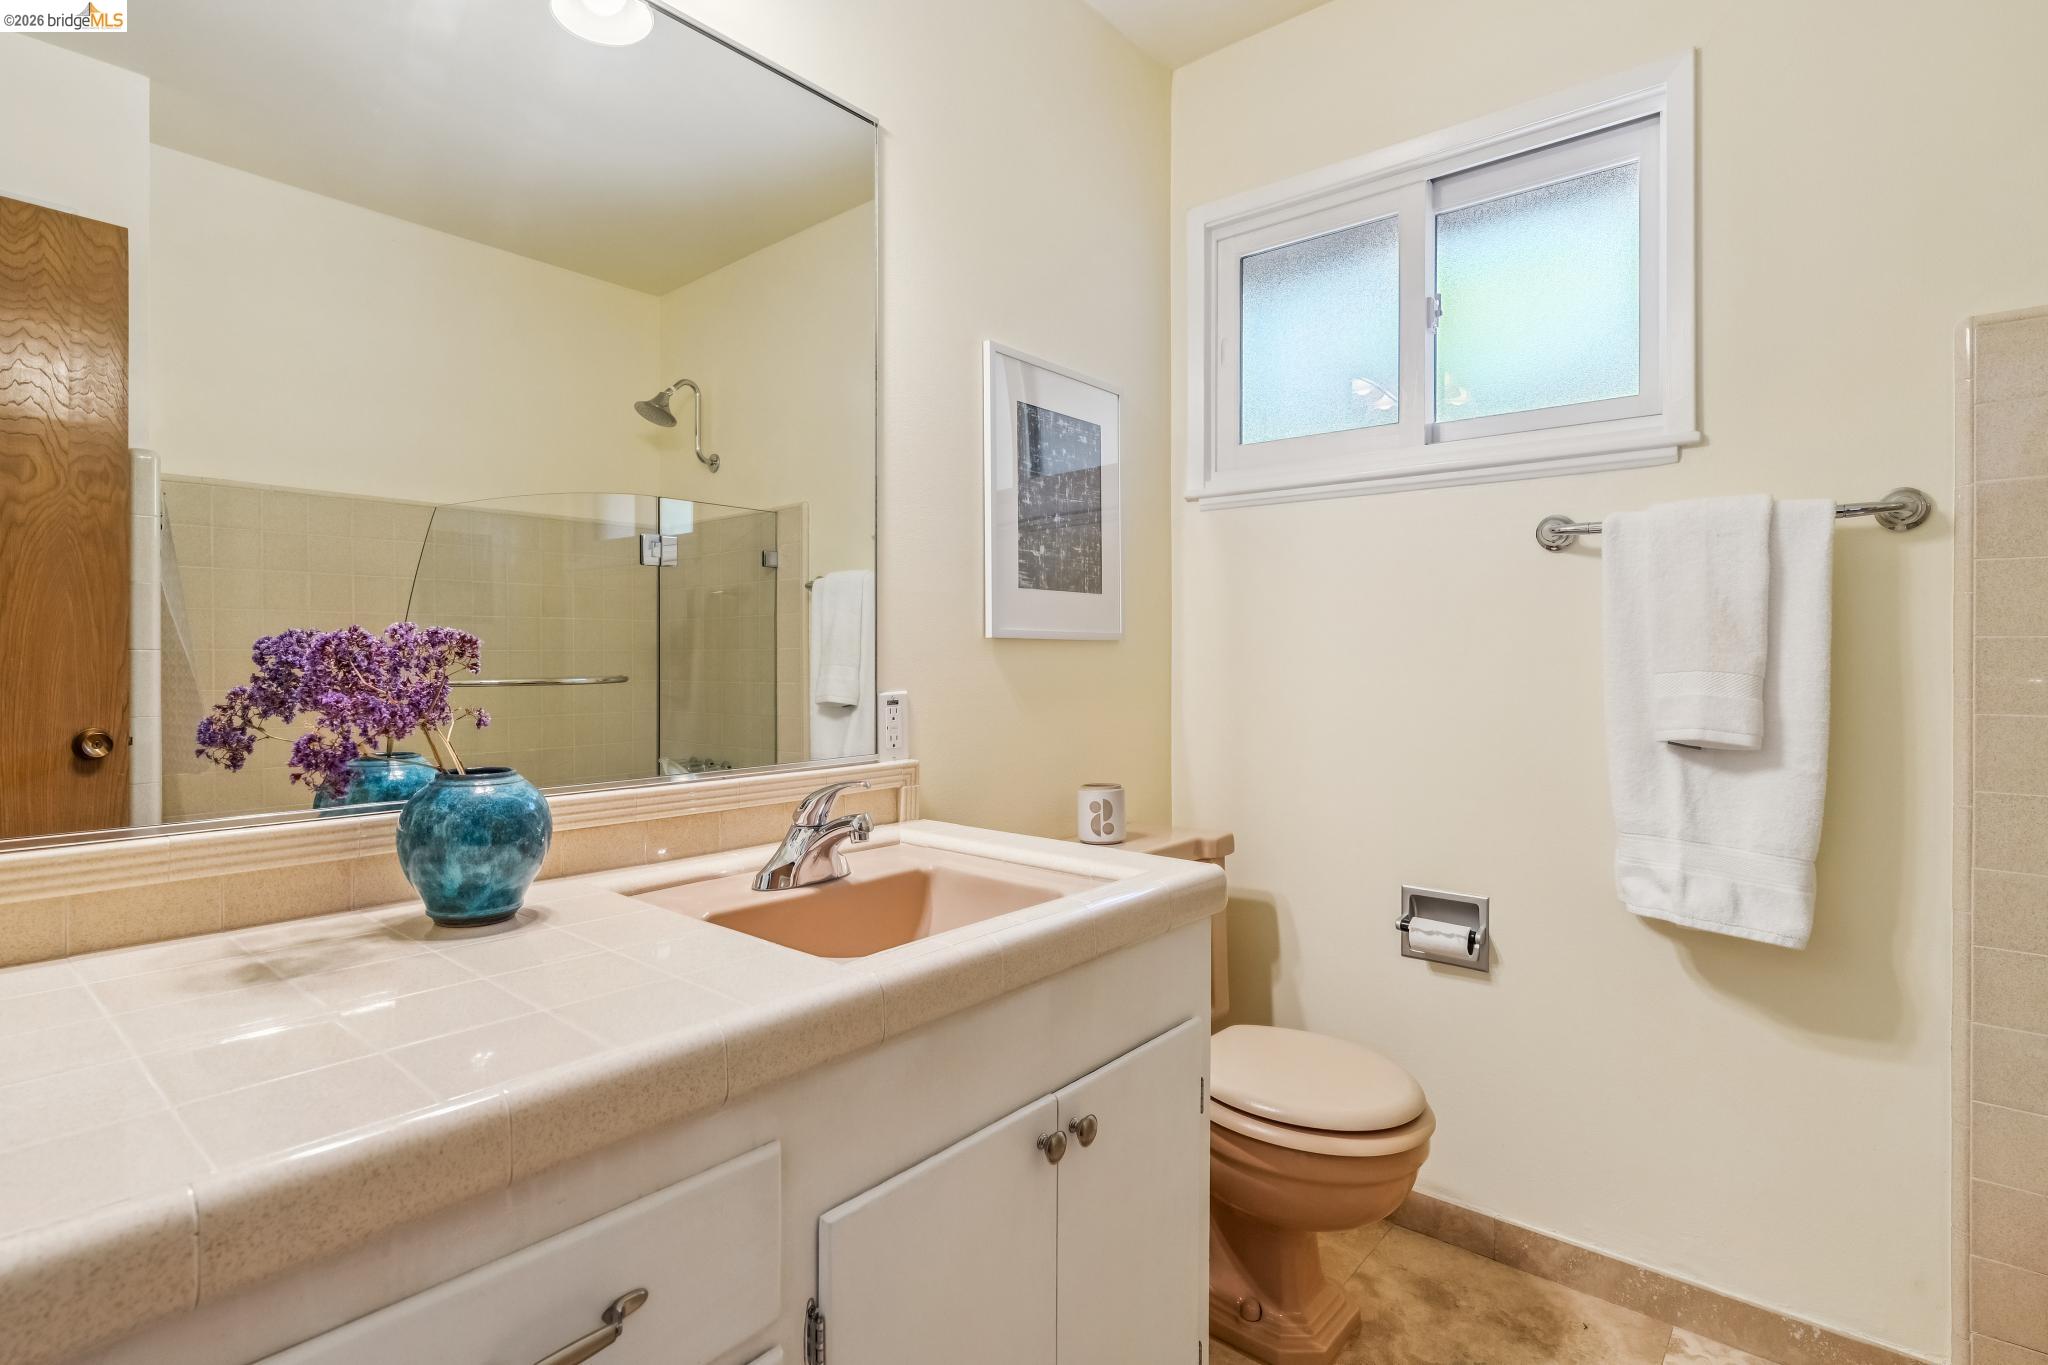
Bathroom with a tiled vanity, glass shower, and purple flowers in a blue vase.
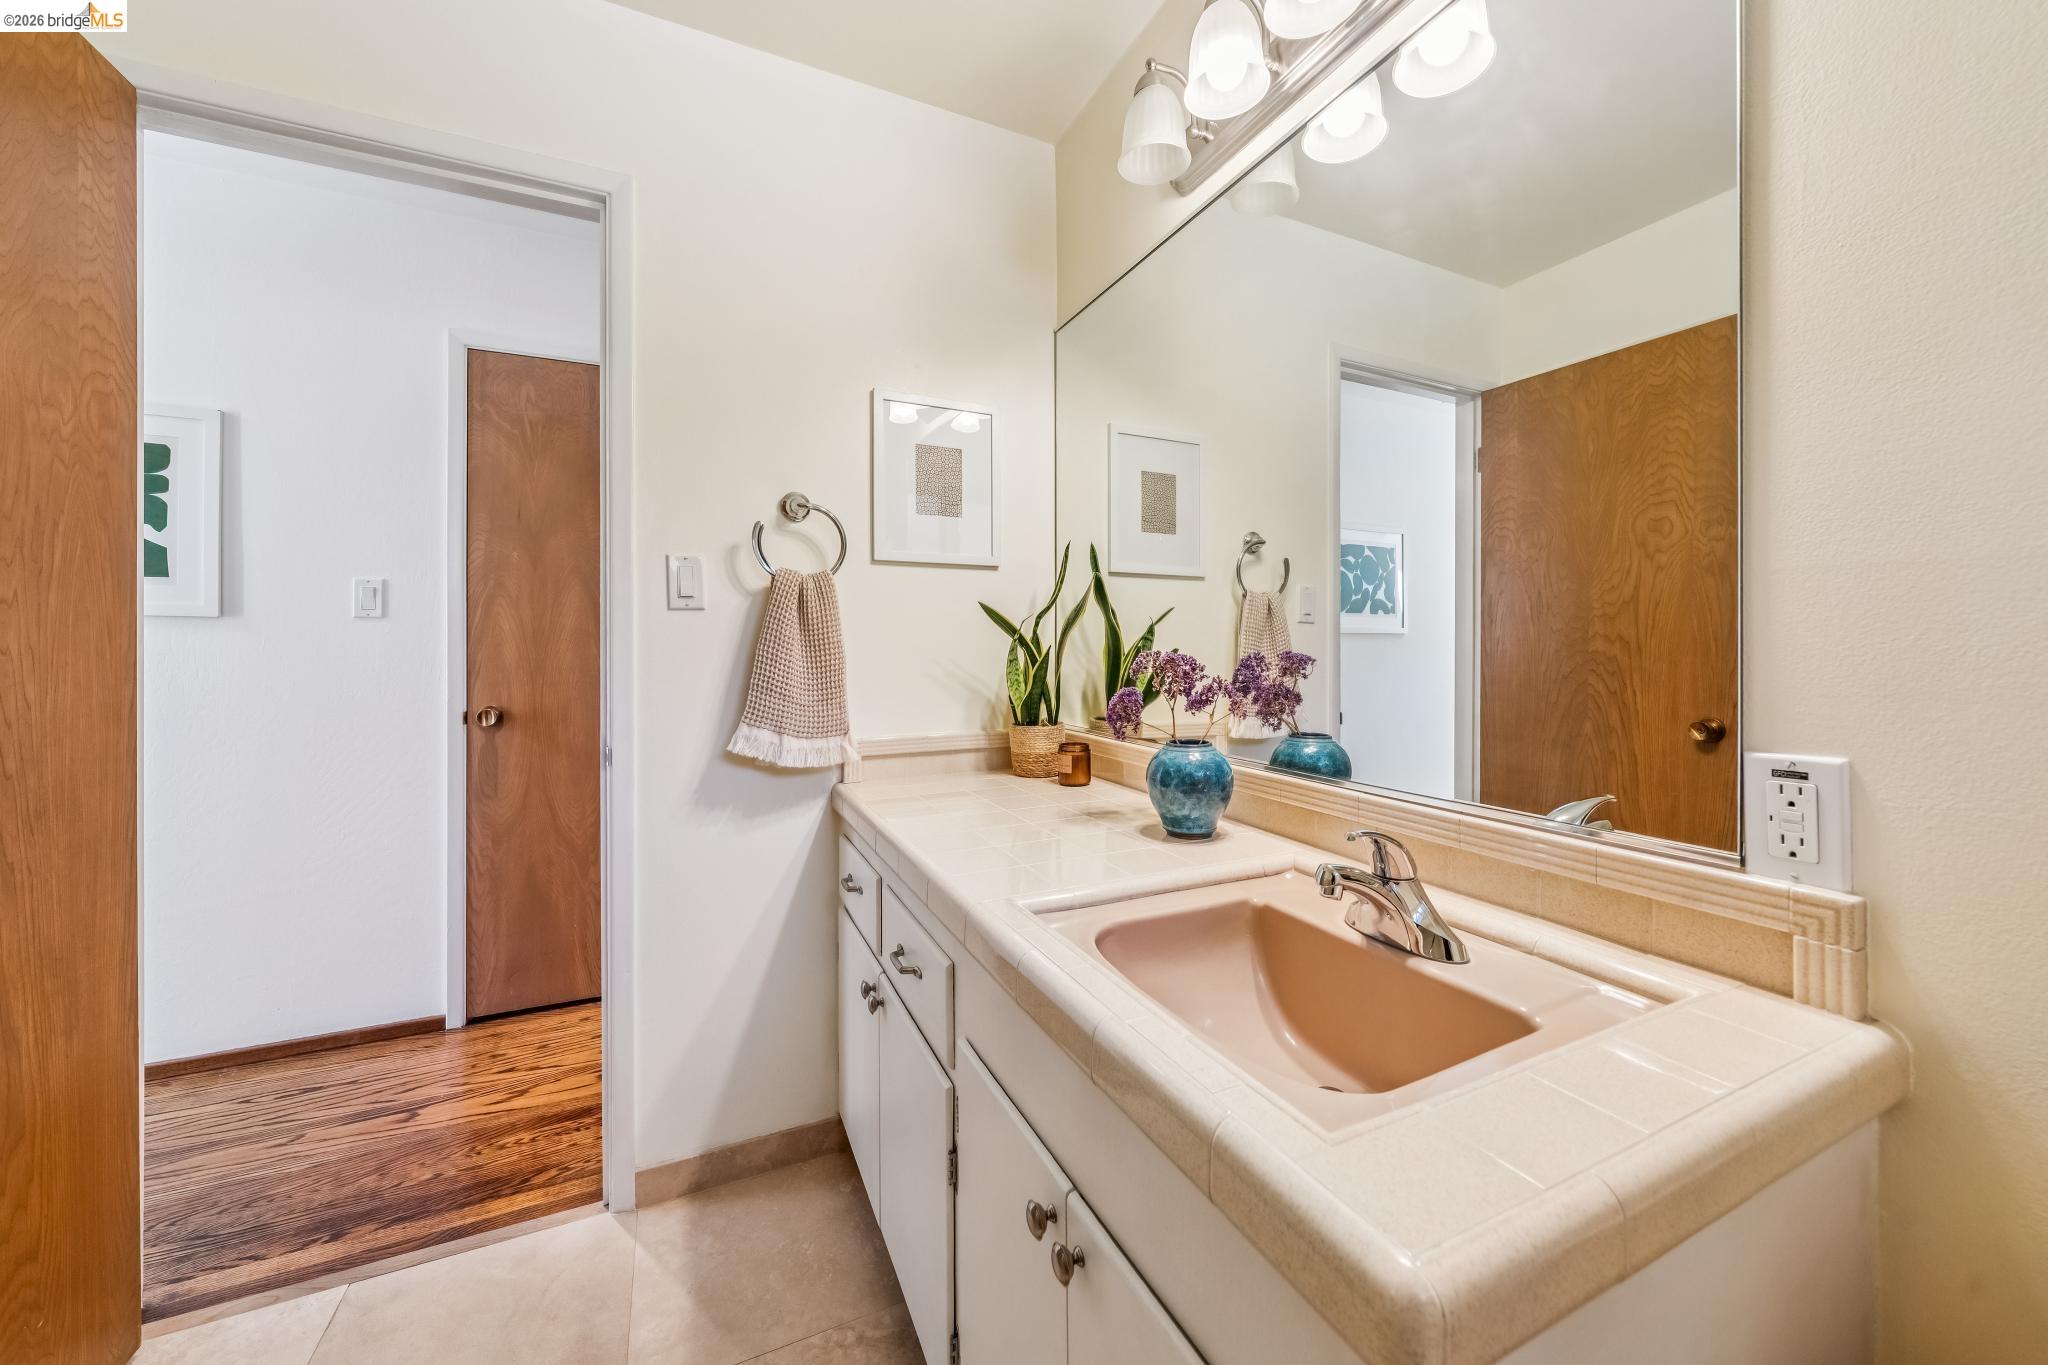
Bathroom vanity with a peach sink, cream tile counter, large mirror, and potted plants.
Rear patio with paved terrace, outdoor dining set, sliding glass doors, and lush garden landscaping.
Furnished patio with outdoor dining and lounge areas beside a lush, flowering garden.
Staged patio with wooden lounge chairs, a coffee table, garden beds, and sliding glass doors.
Covered patio with dining and lounge seating beside a lush landscaped garden.
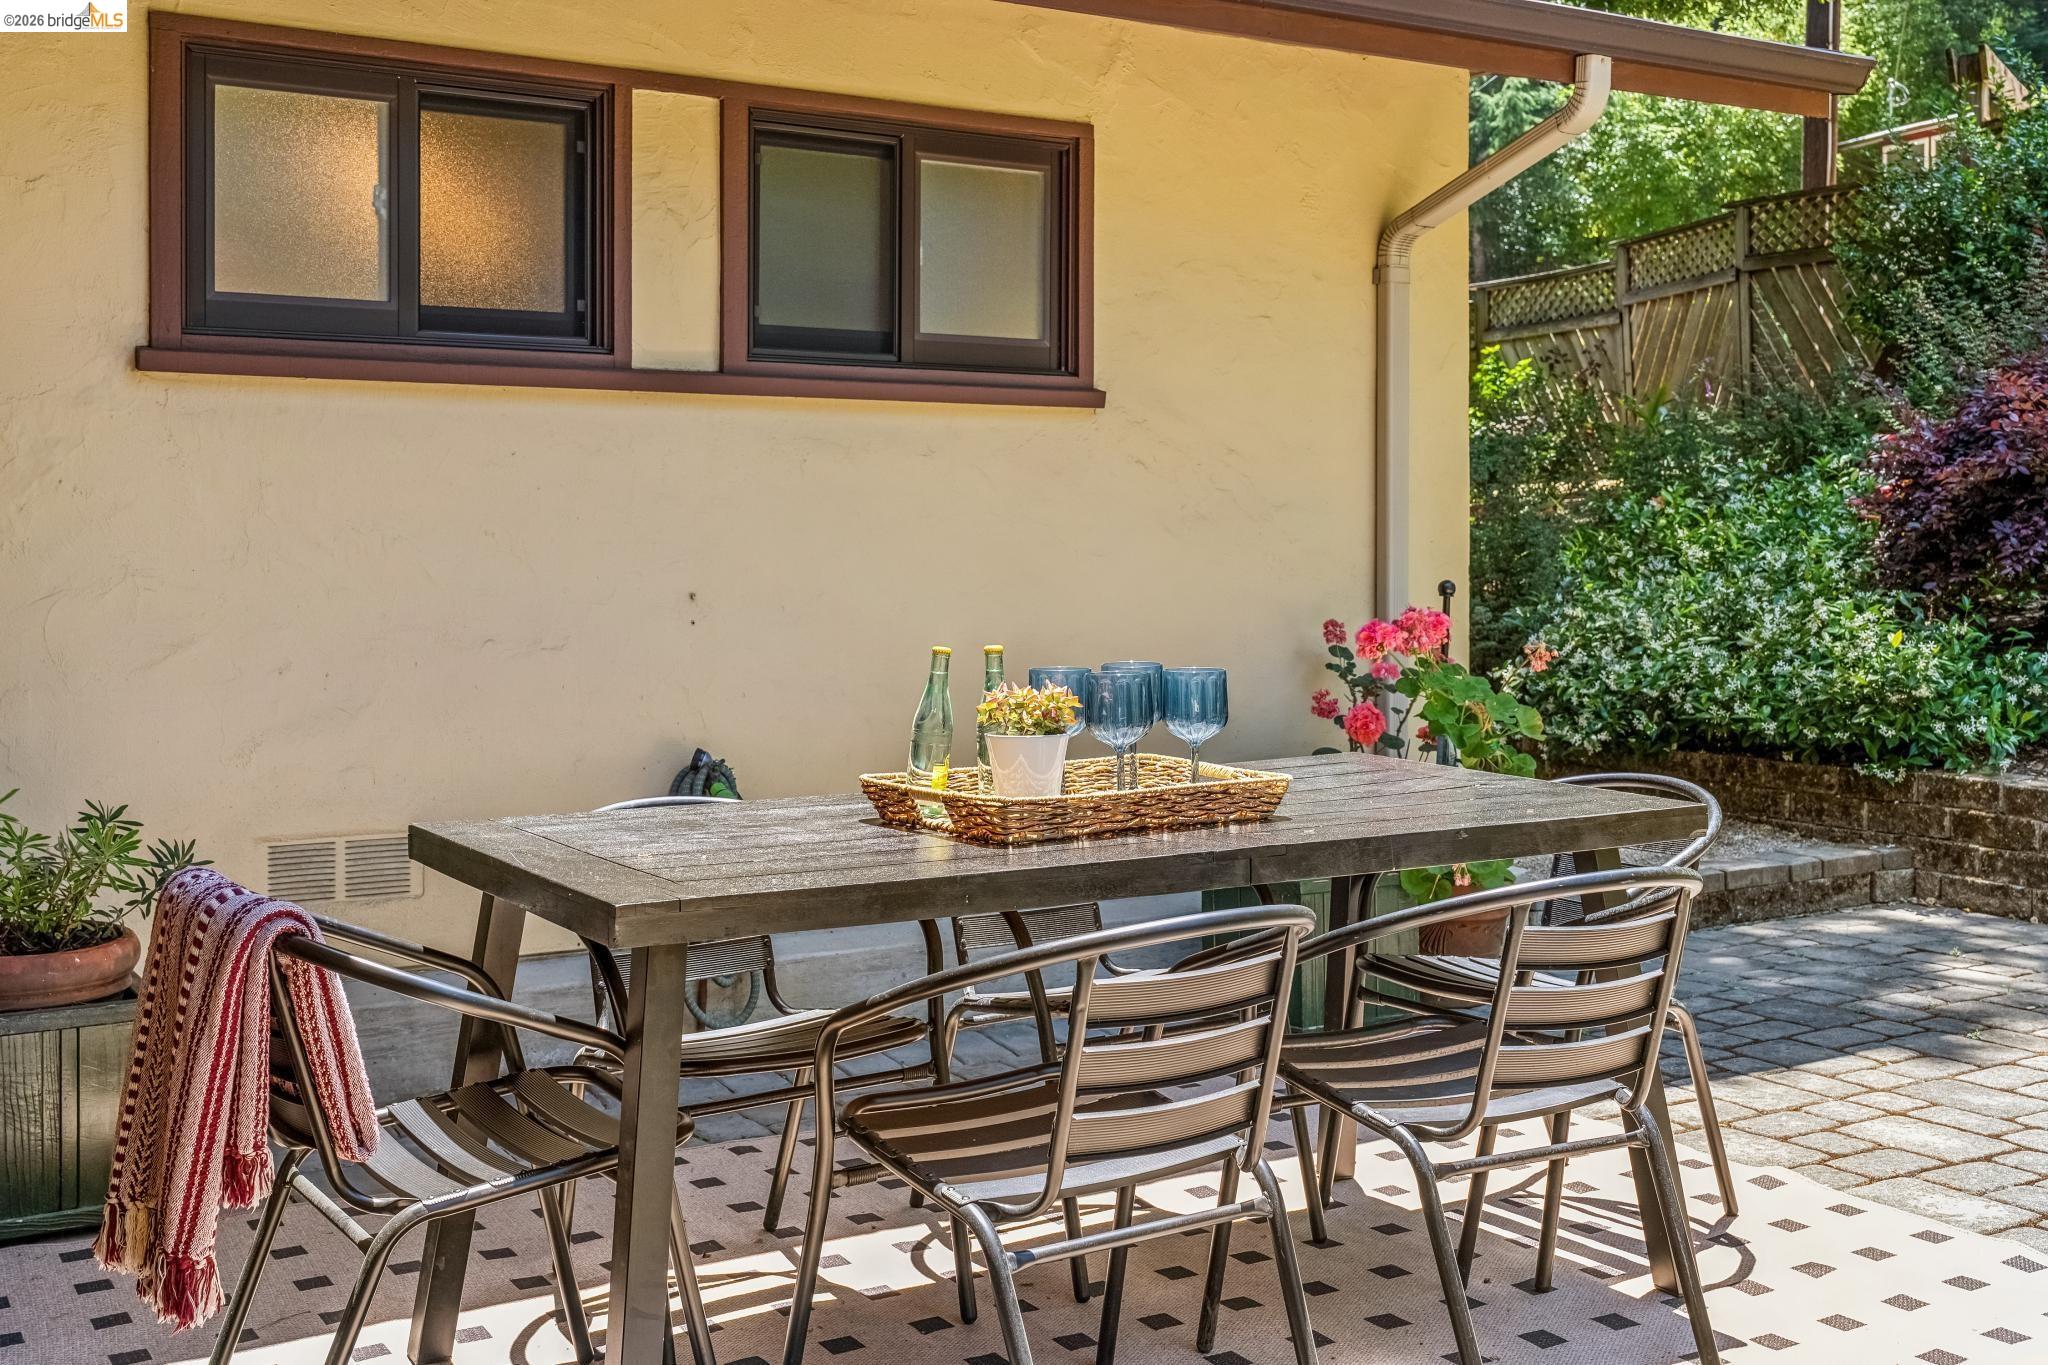
Outdoor dining patio with metal table and chairs, patterned tile, flowering plants, and a wooden fence.
Covered patio with outdoor dining and lounge furniture overlooking a landscaped garden.
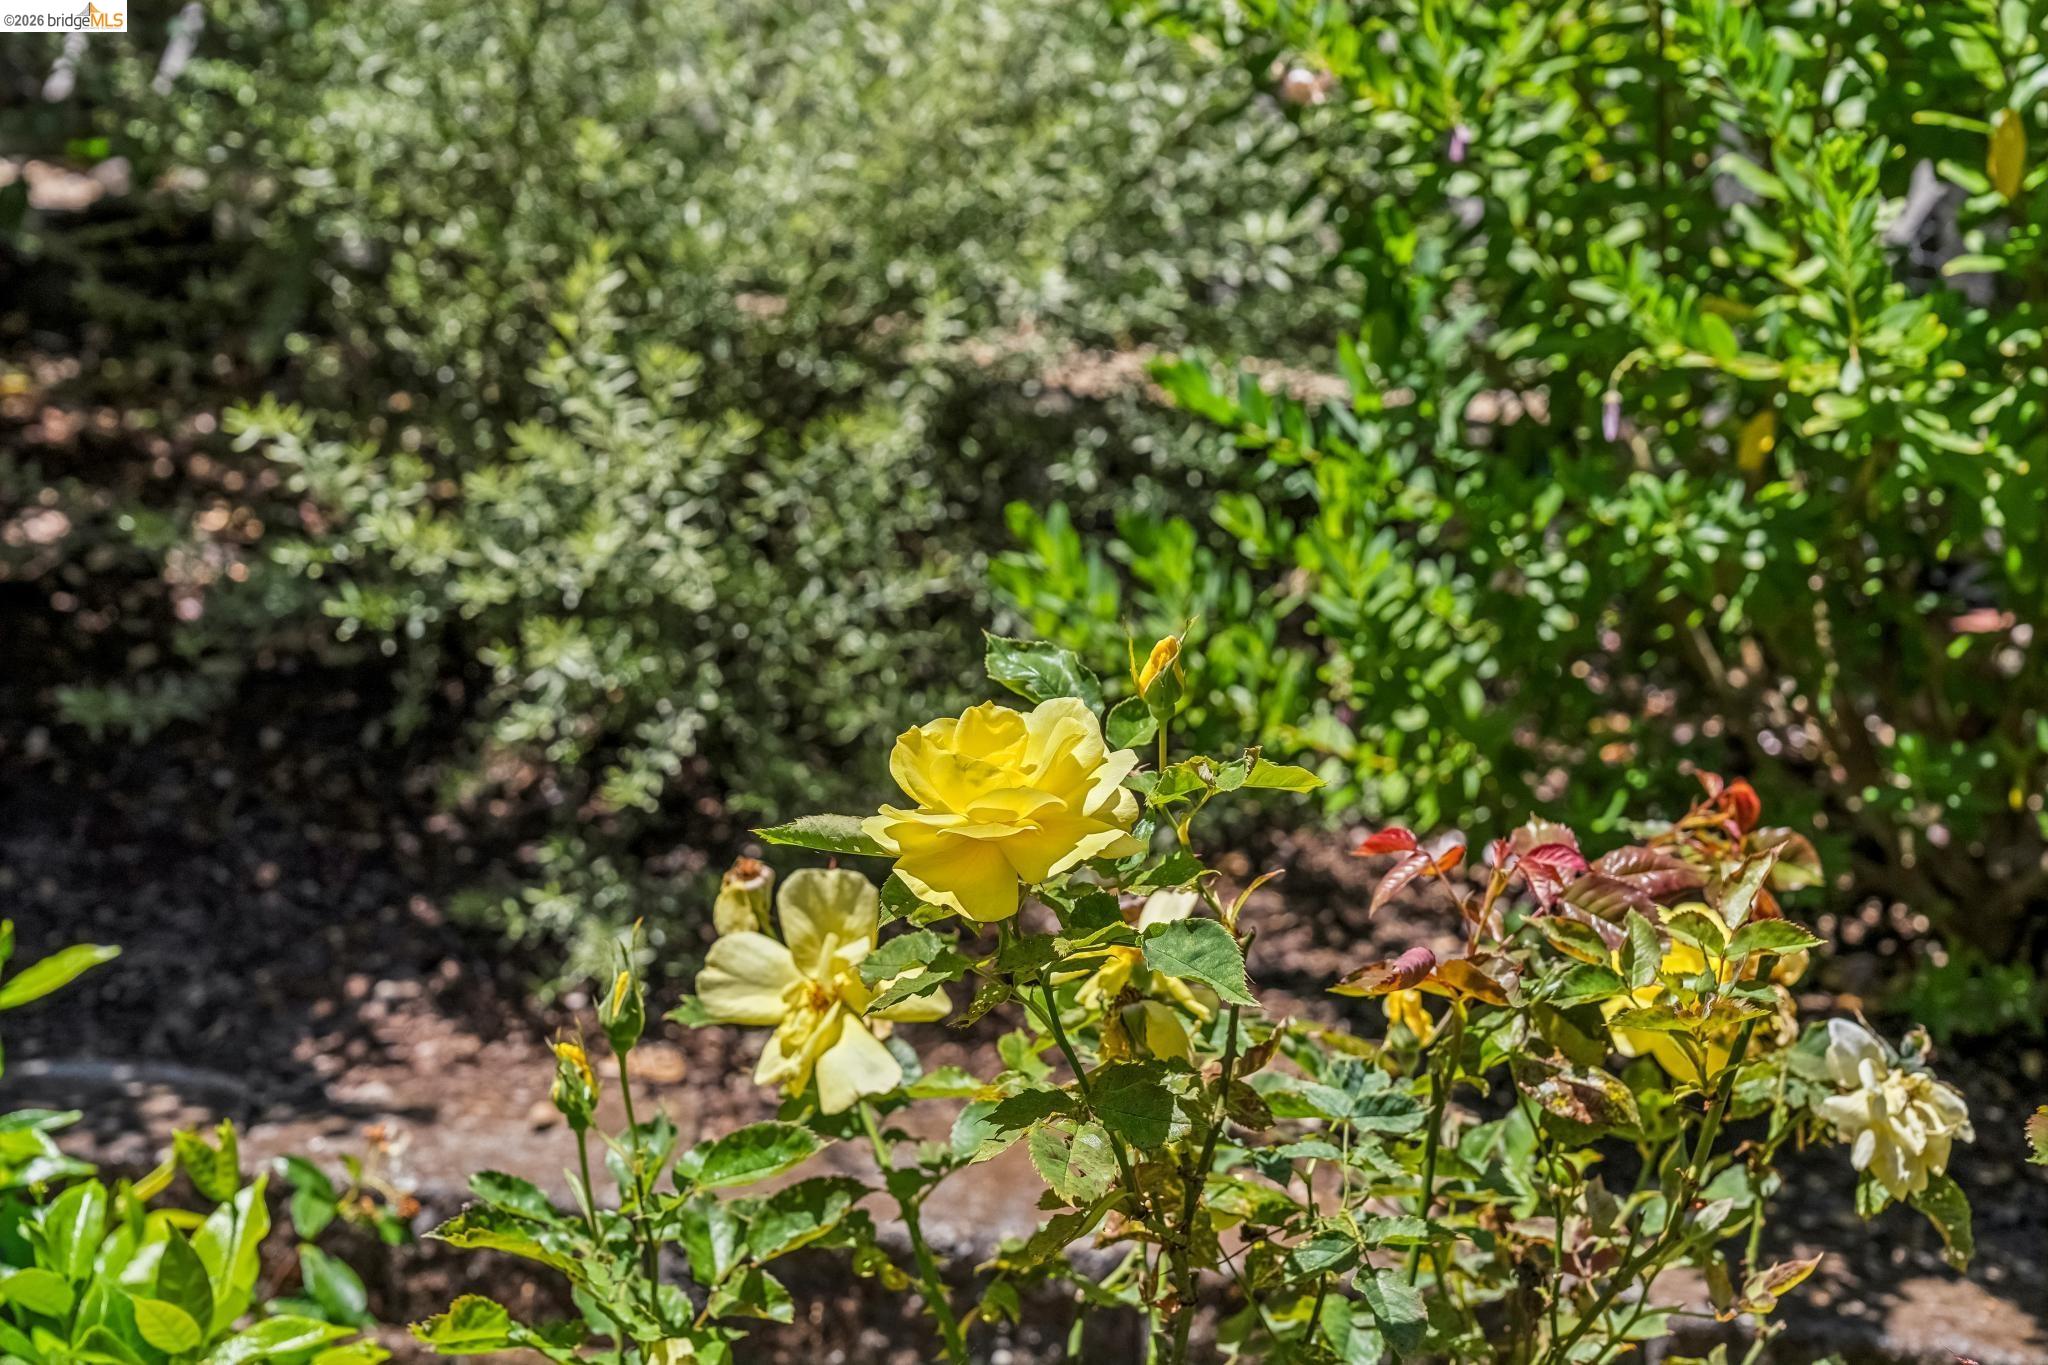
Garden with yellow and white roses in front of dense green shrubs.
Purple lavender flowers bloom among green garden shrubs.
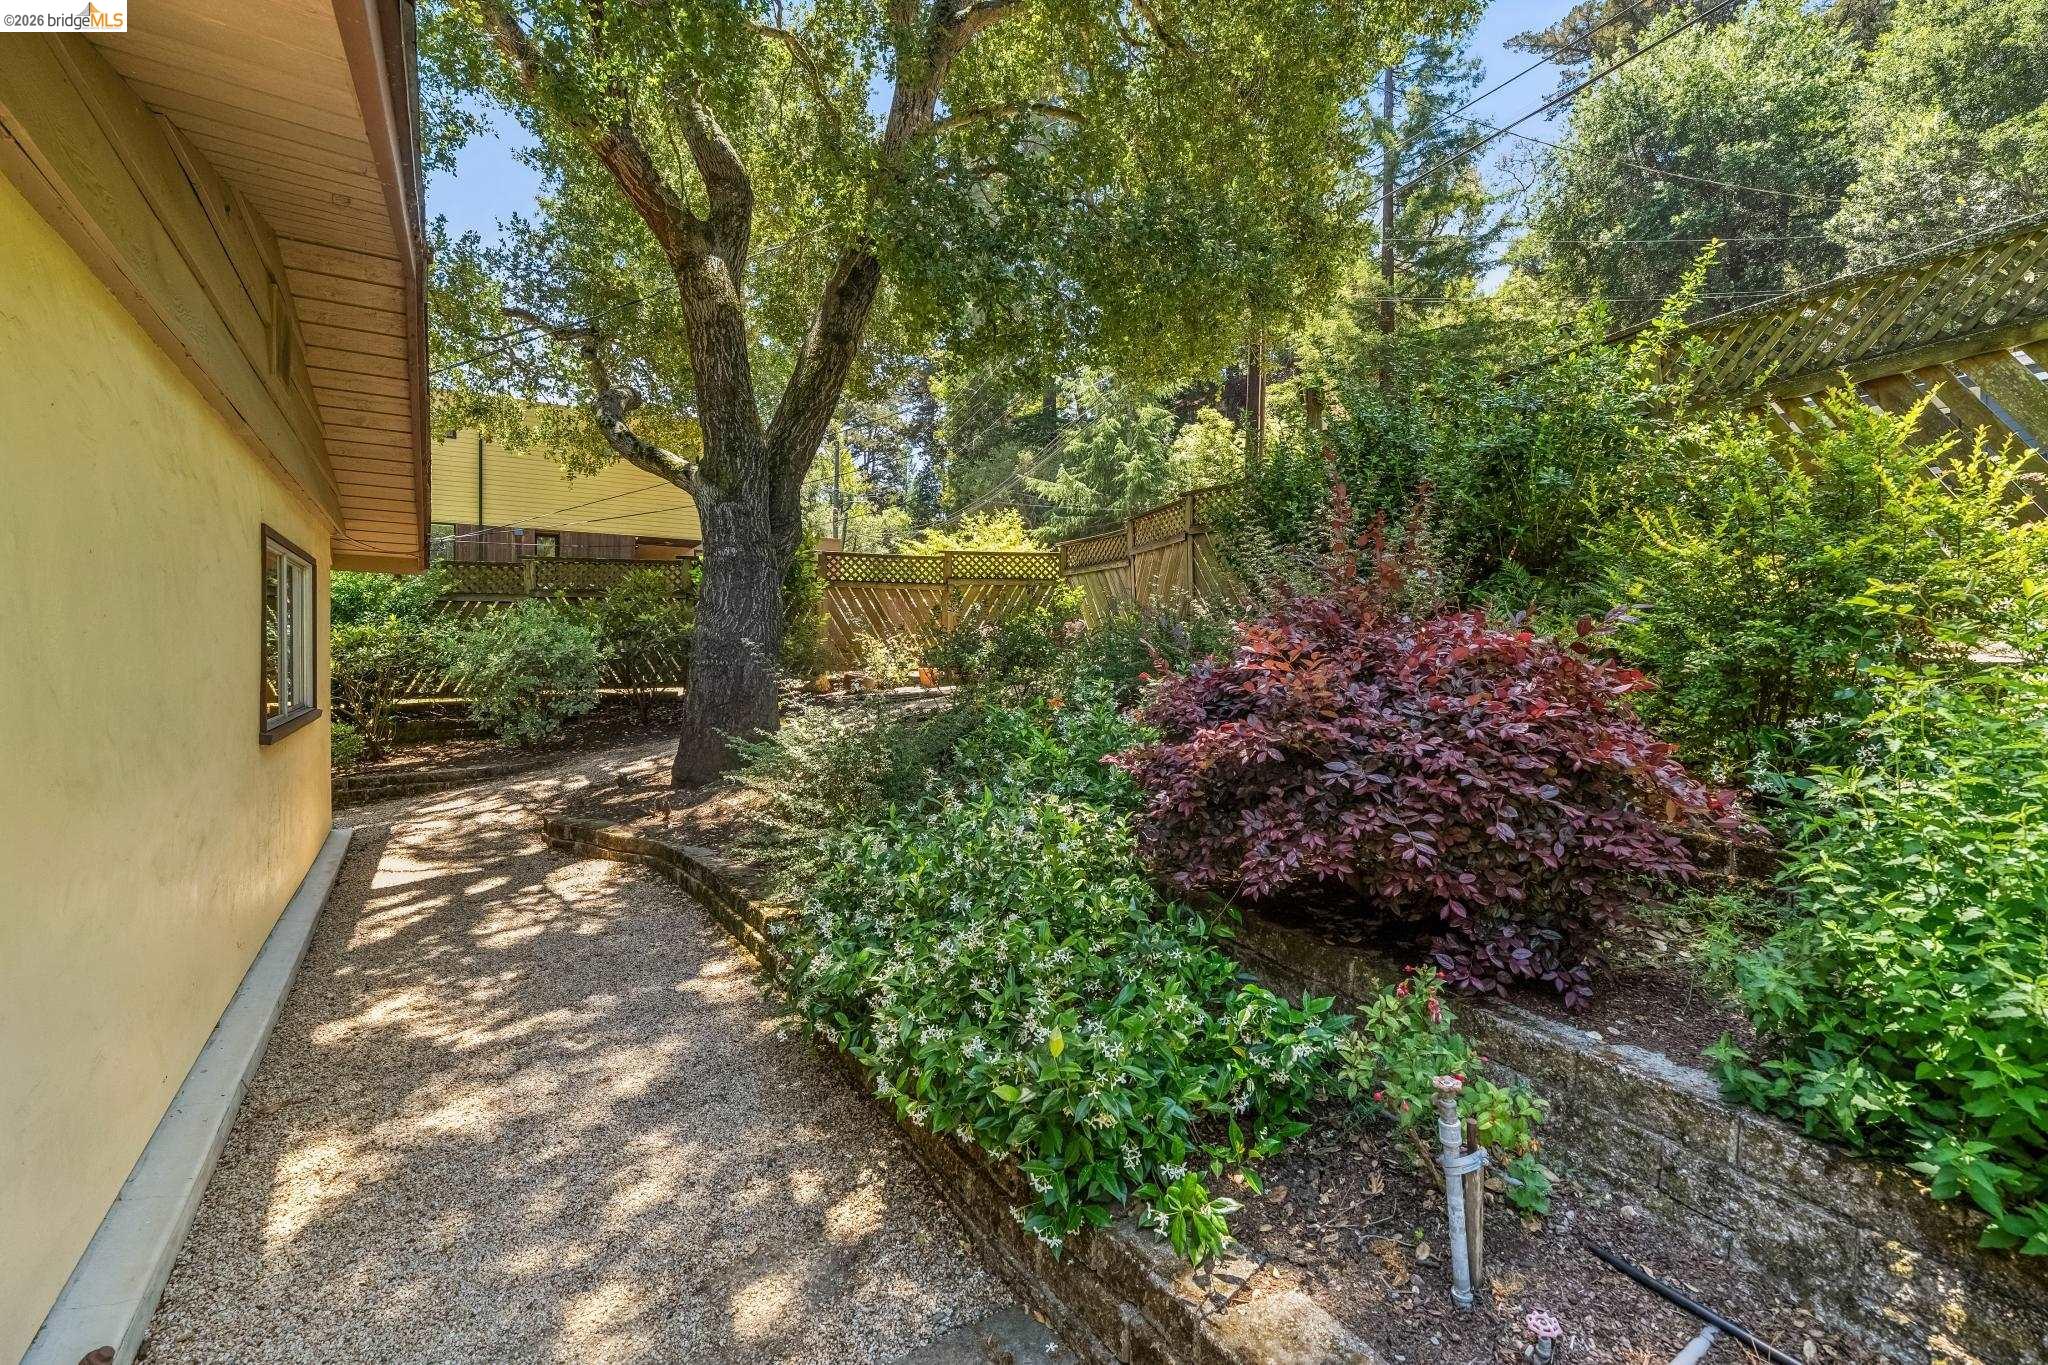
Gravel path beside a tan home winds past a mature tree, flowering shrubs, and lattice fencing.
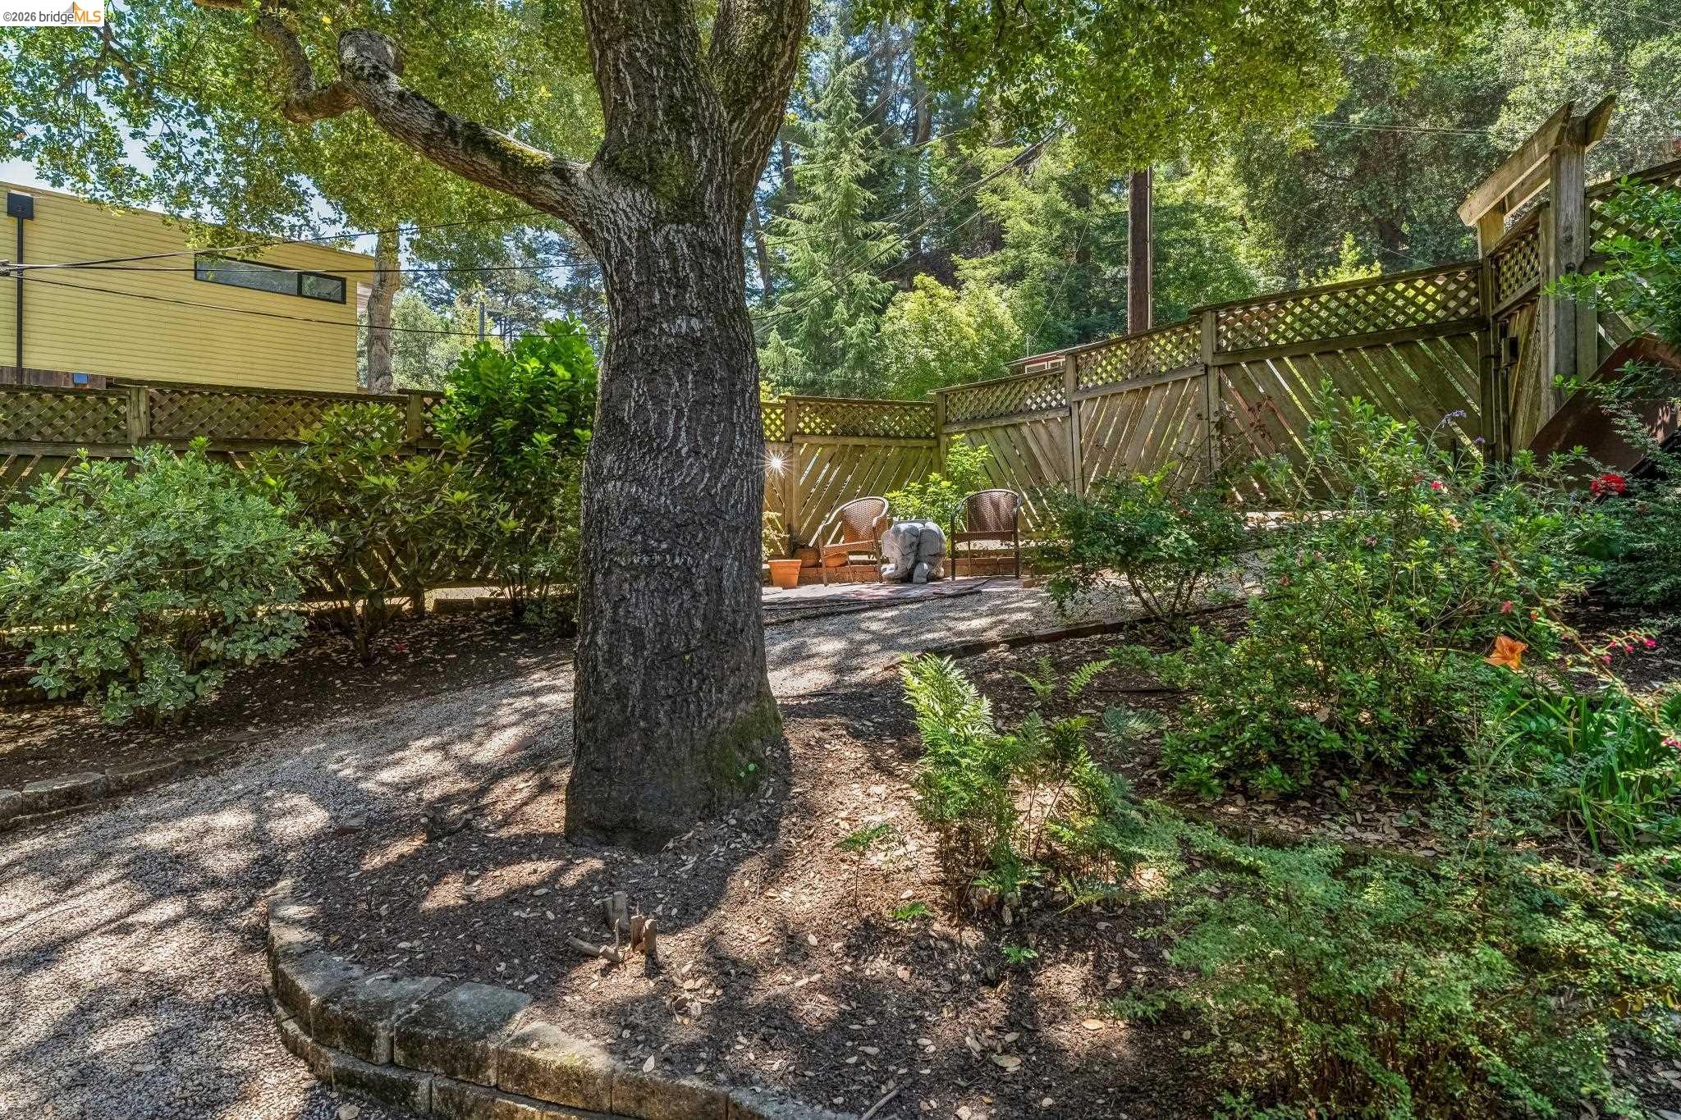
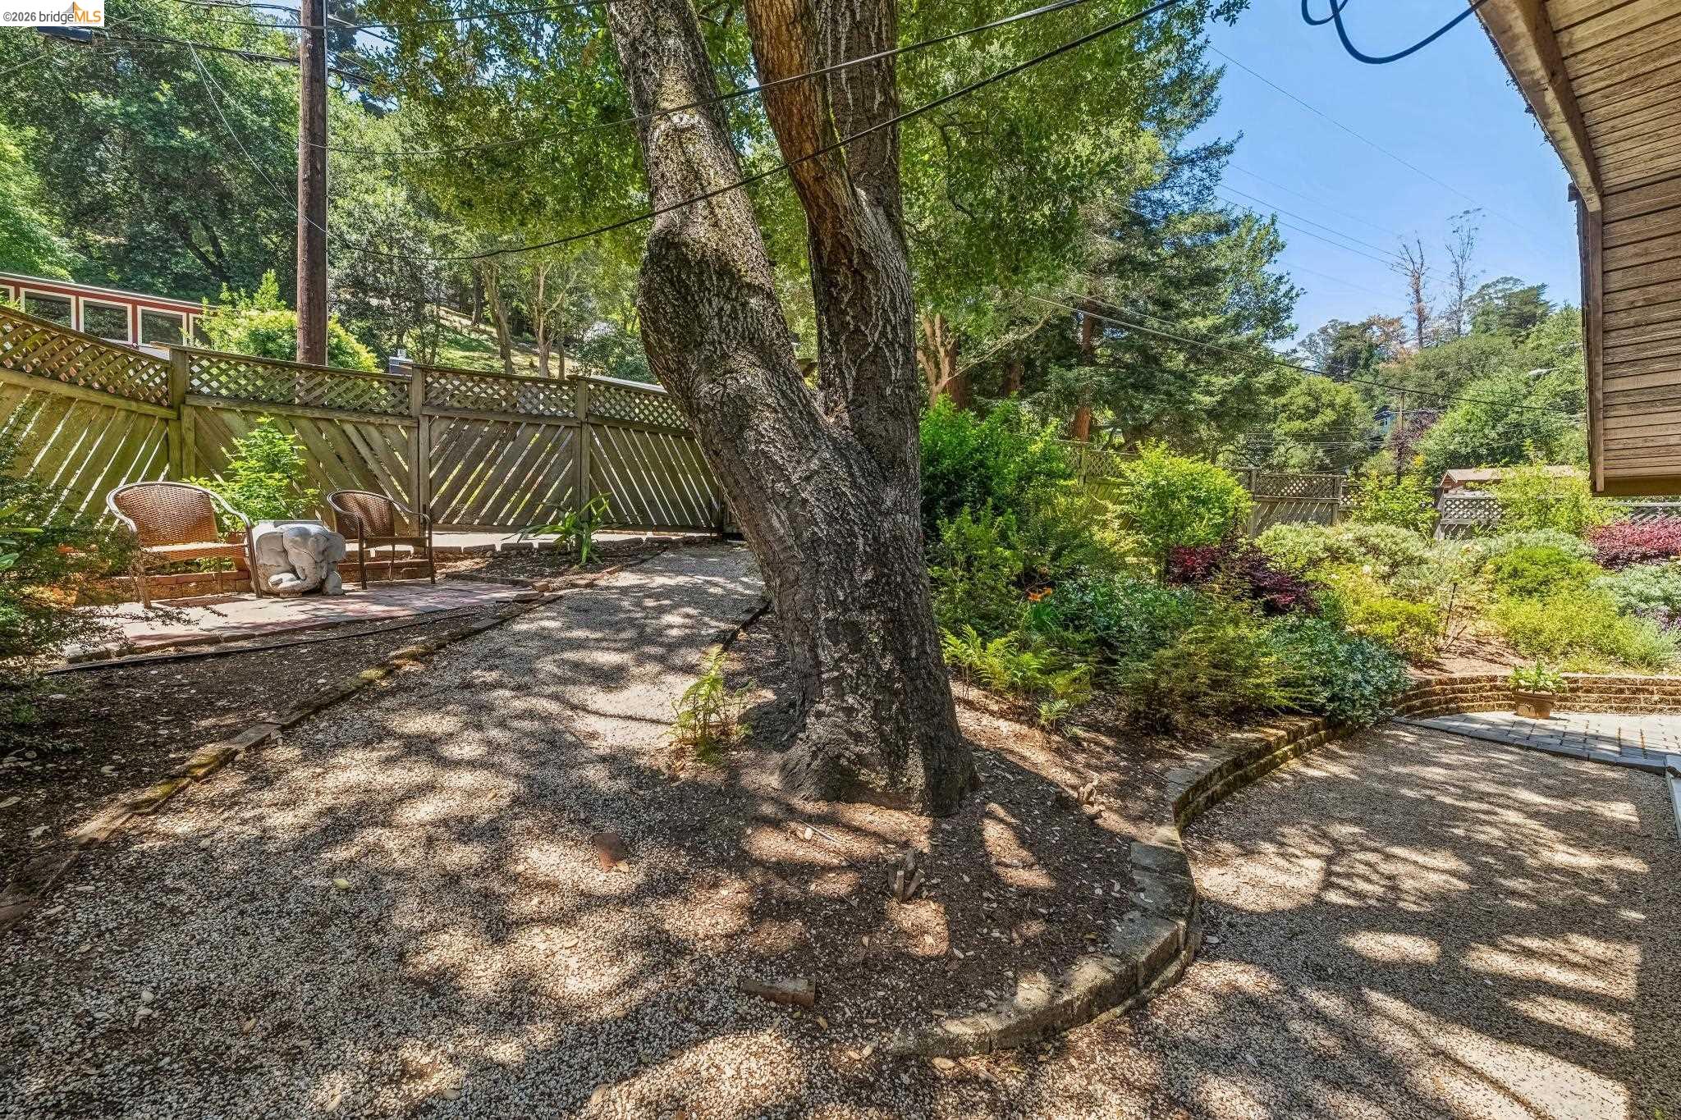
Landscaped backyard with a large shade tree, gravel paths, and a fenced seating area.
Landscaped backyard with mature trees, gravel, and a small patio with chairs.
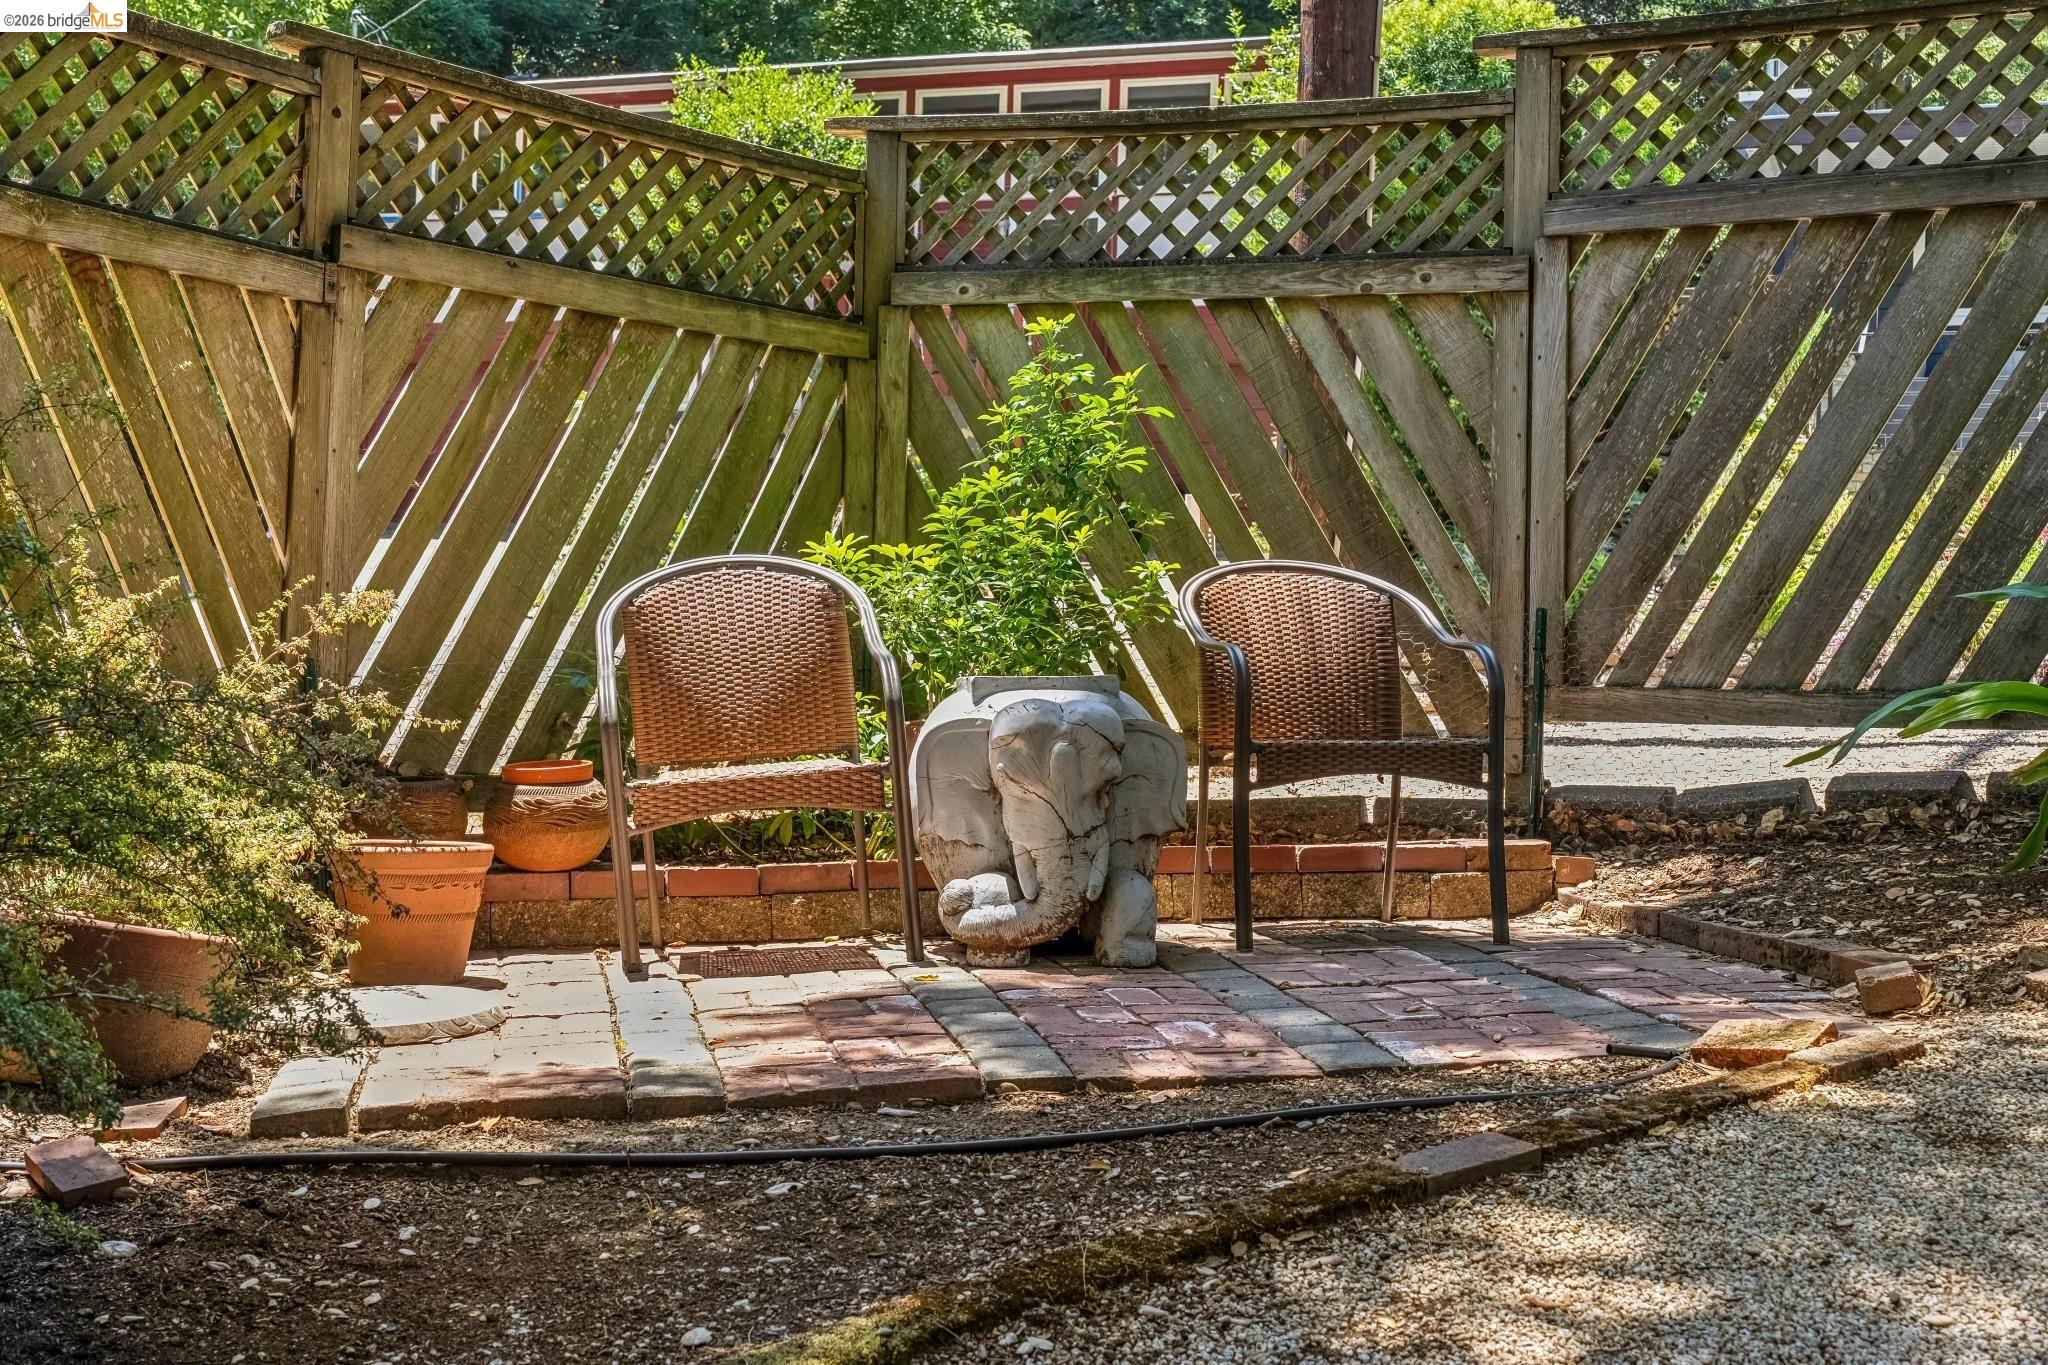
Backyard patio with wicker chairs, an elephant-shaped stone table, terracotta planters, and a wooden lattice fence.
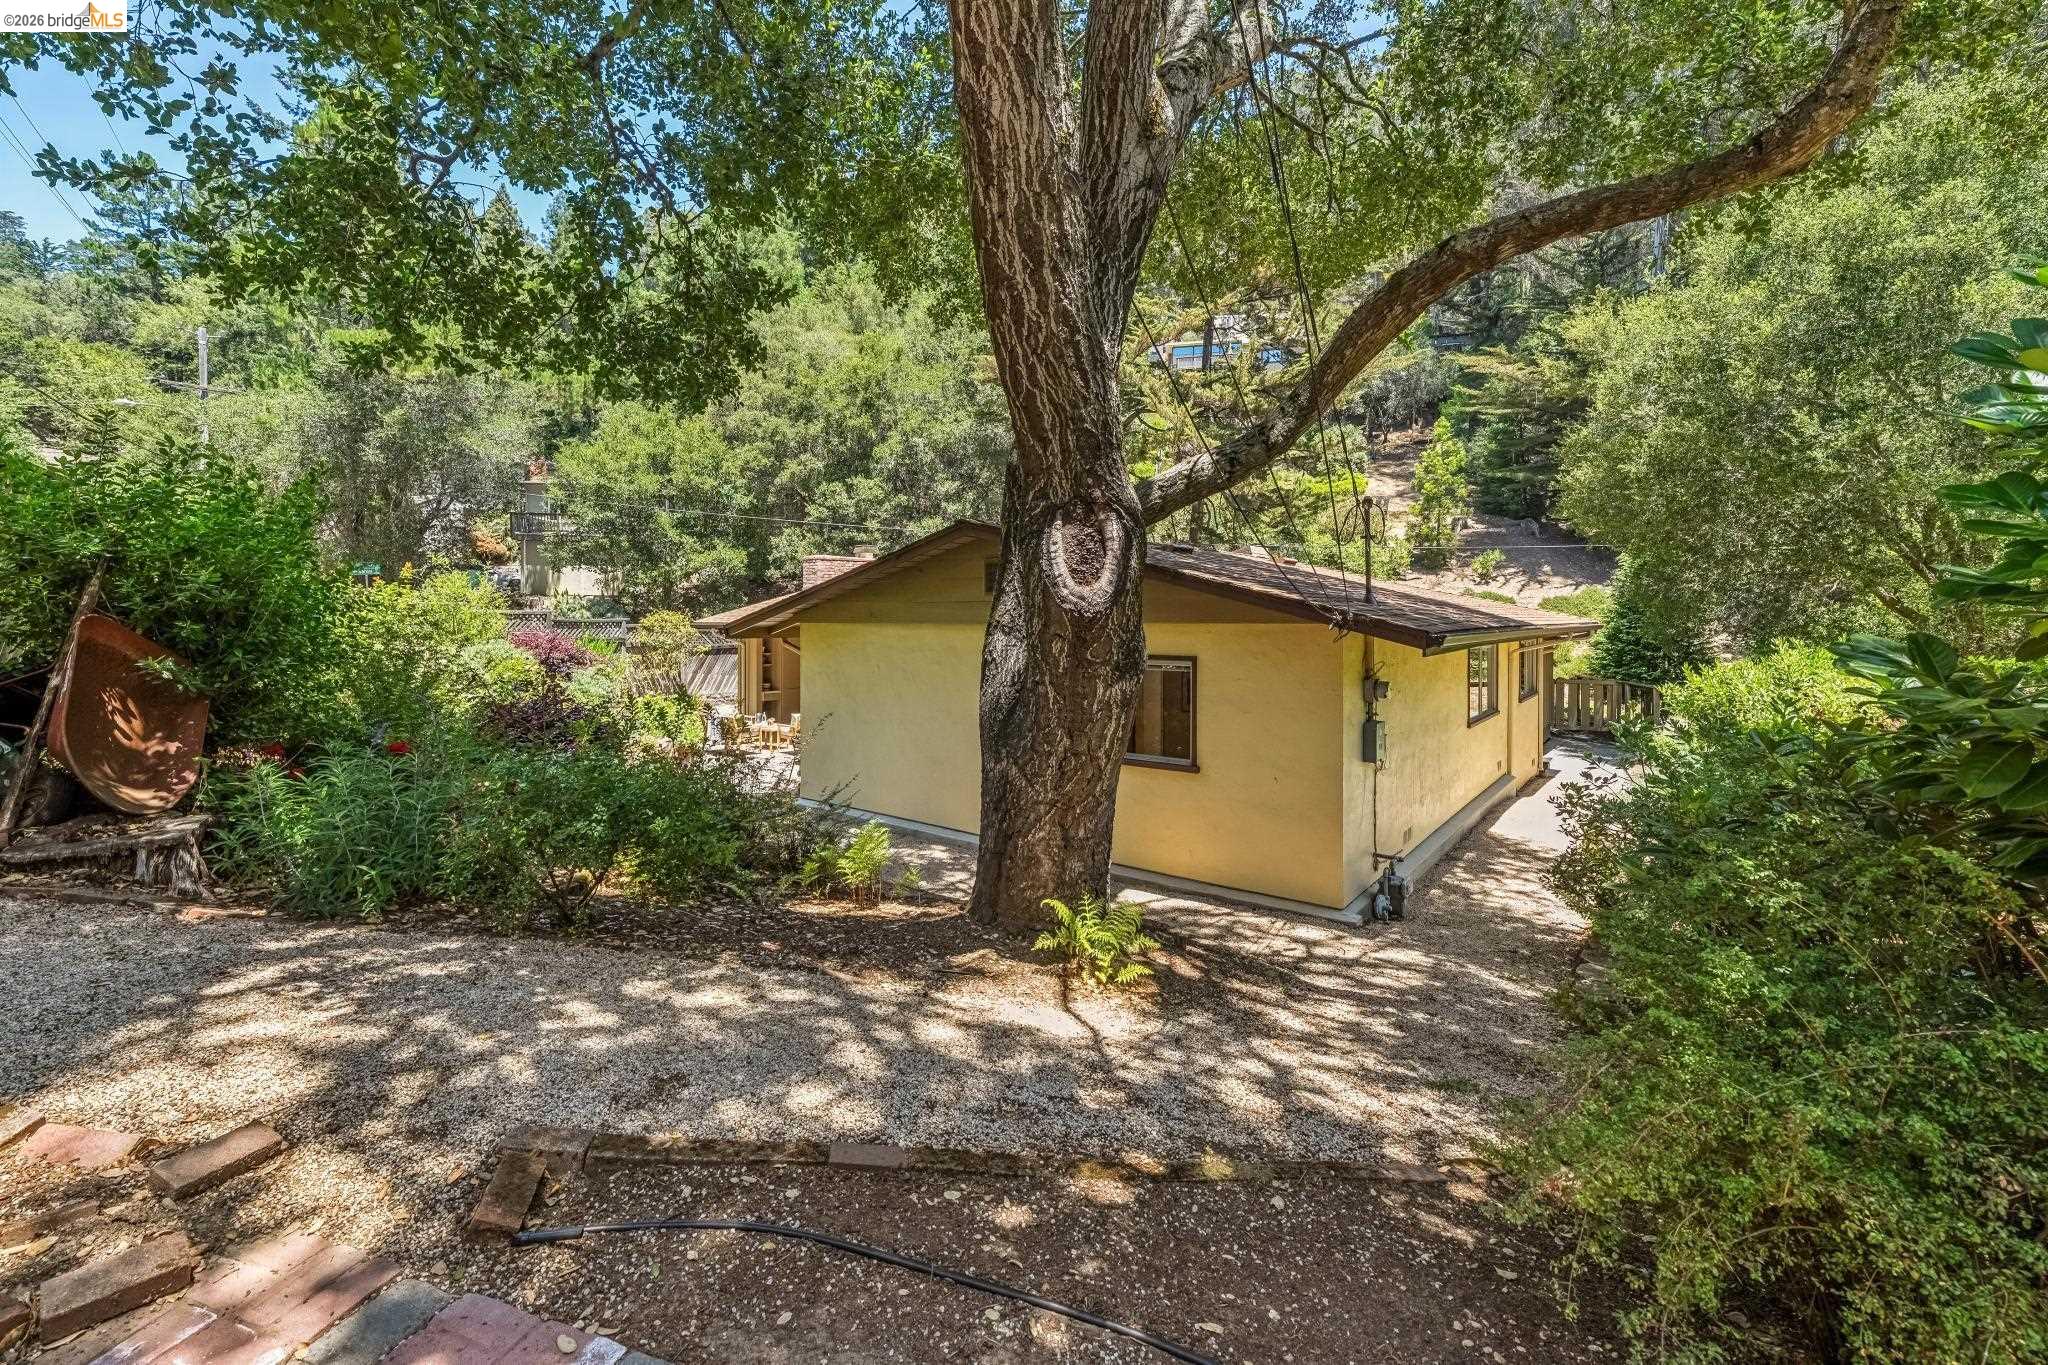
Yellow stucco home partly hidden by a large tree in a lush, wooded yard.
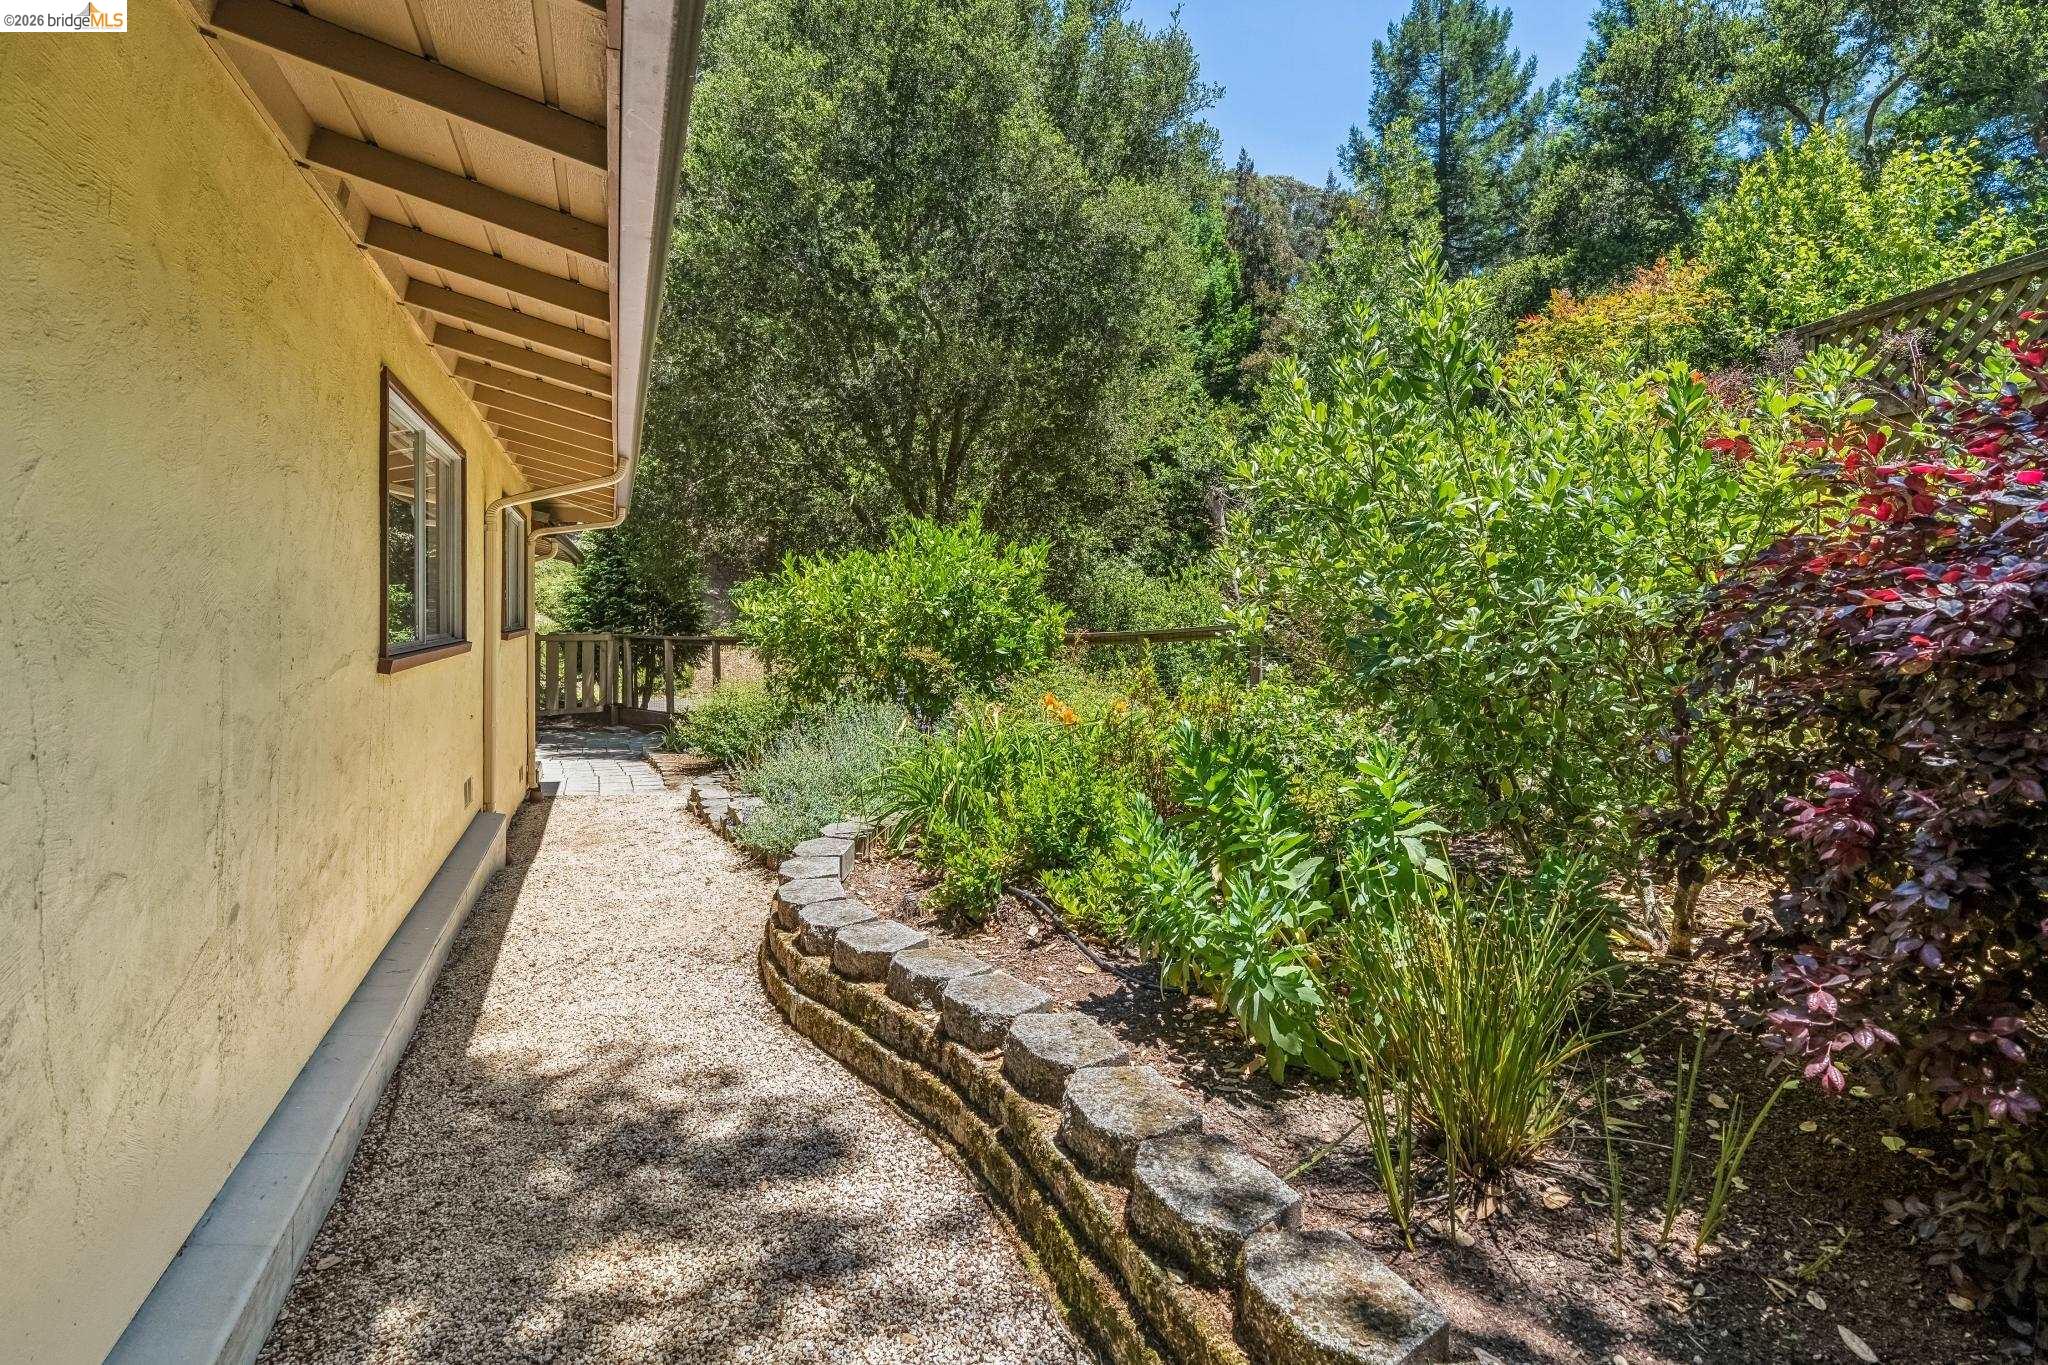
Gravel path beside a yellow stucco home, bordered by a low stone wall and lush garden plantings.
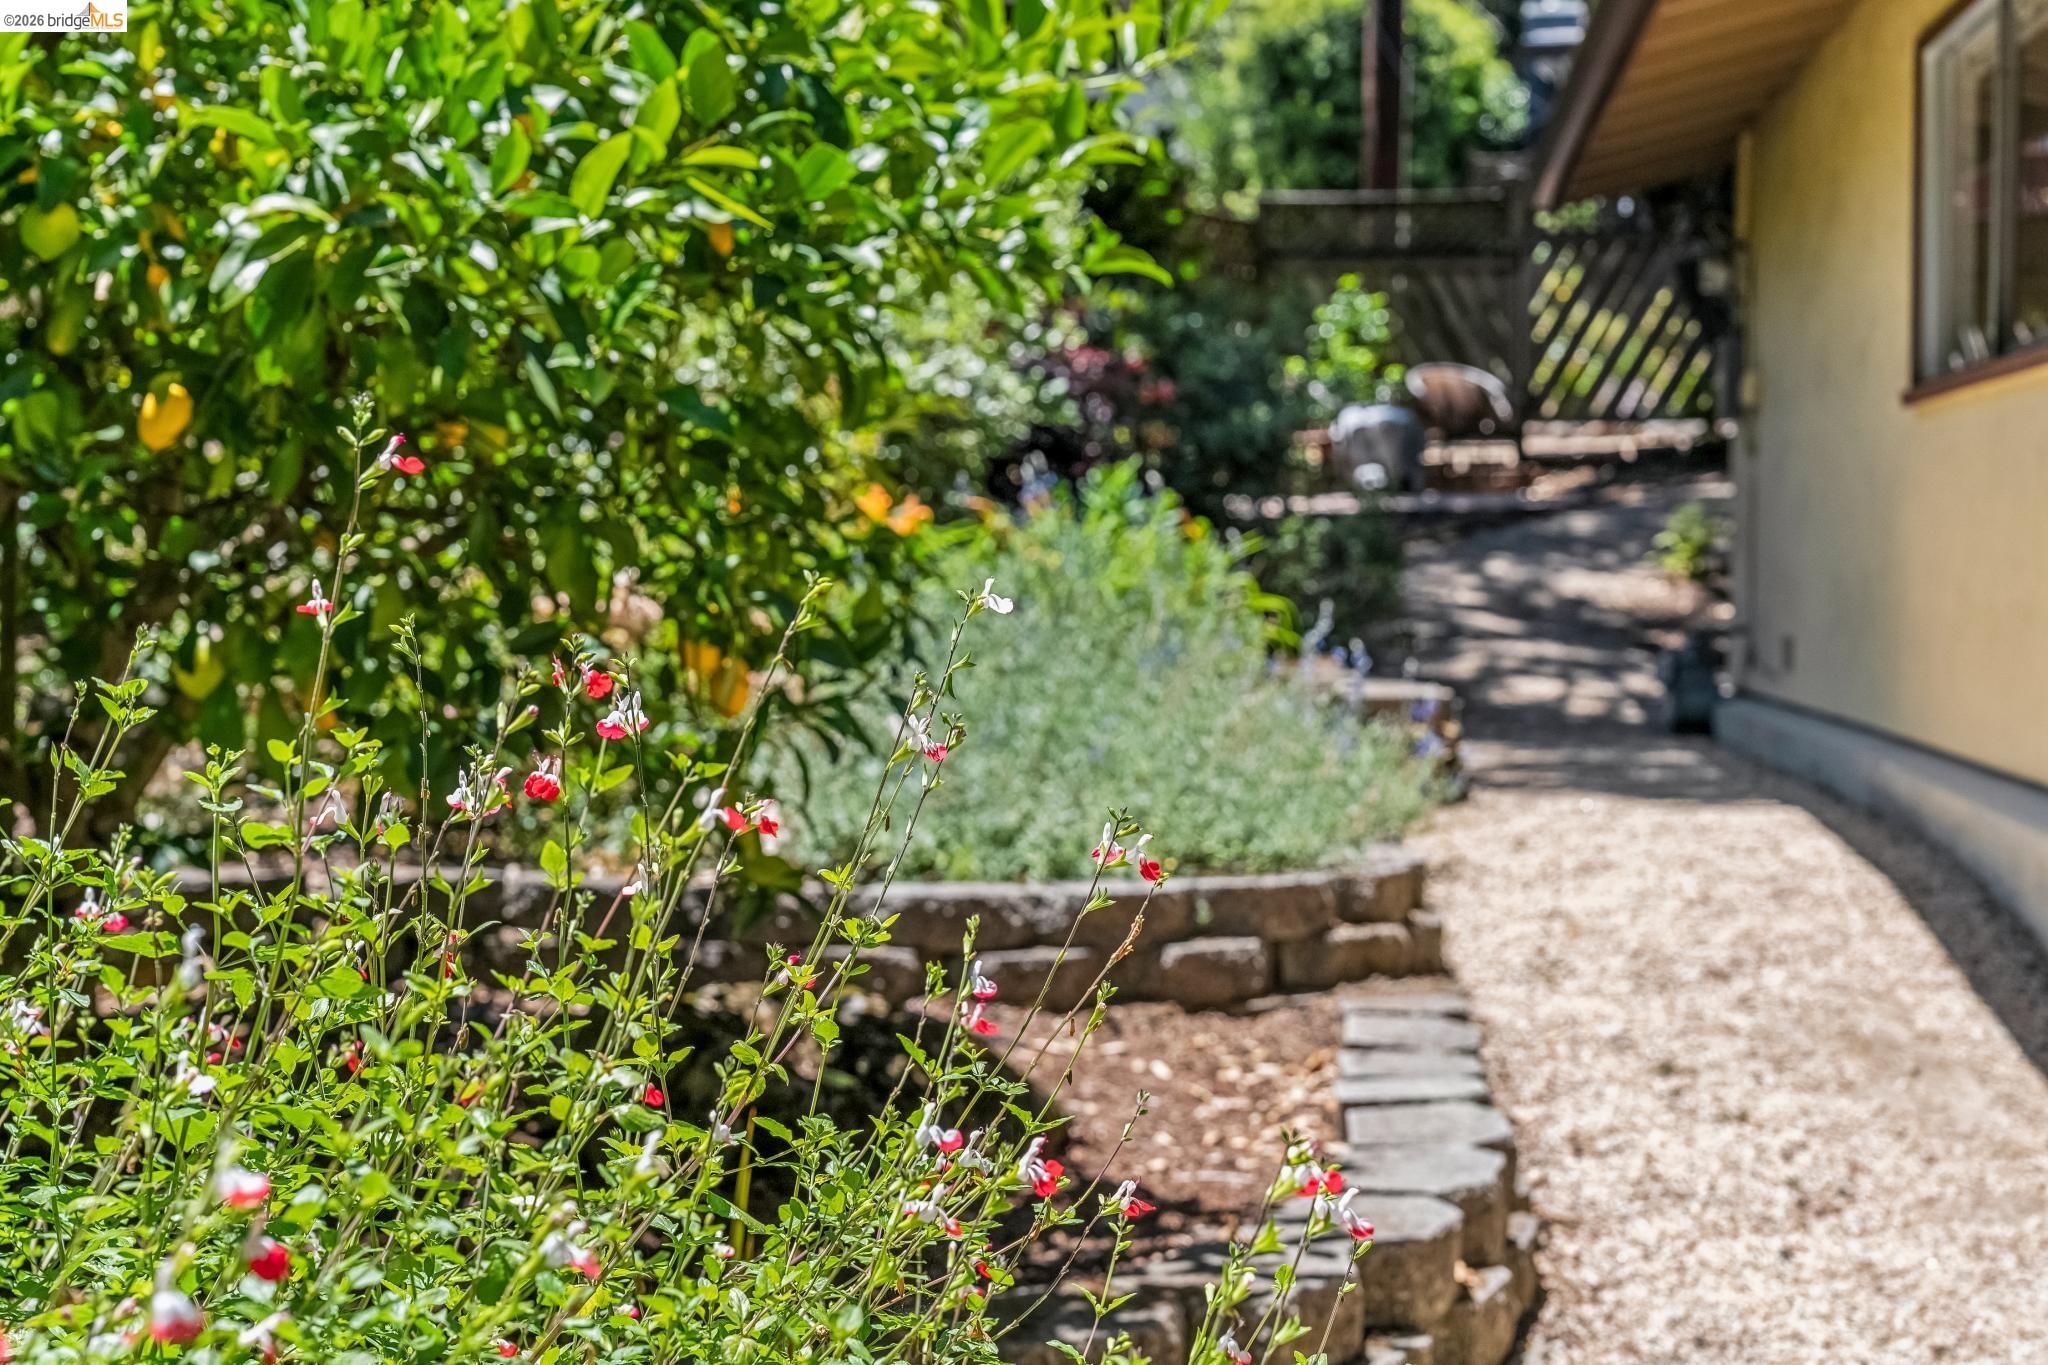
Citrus tree with ripe yellow lemons among dense, sunlit green leaves.
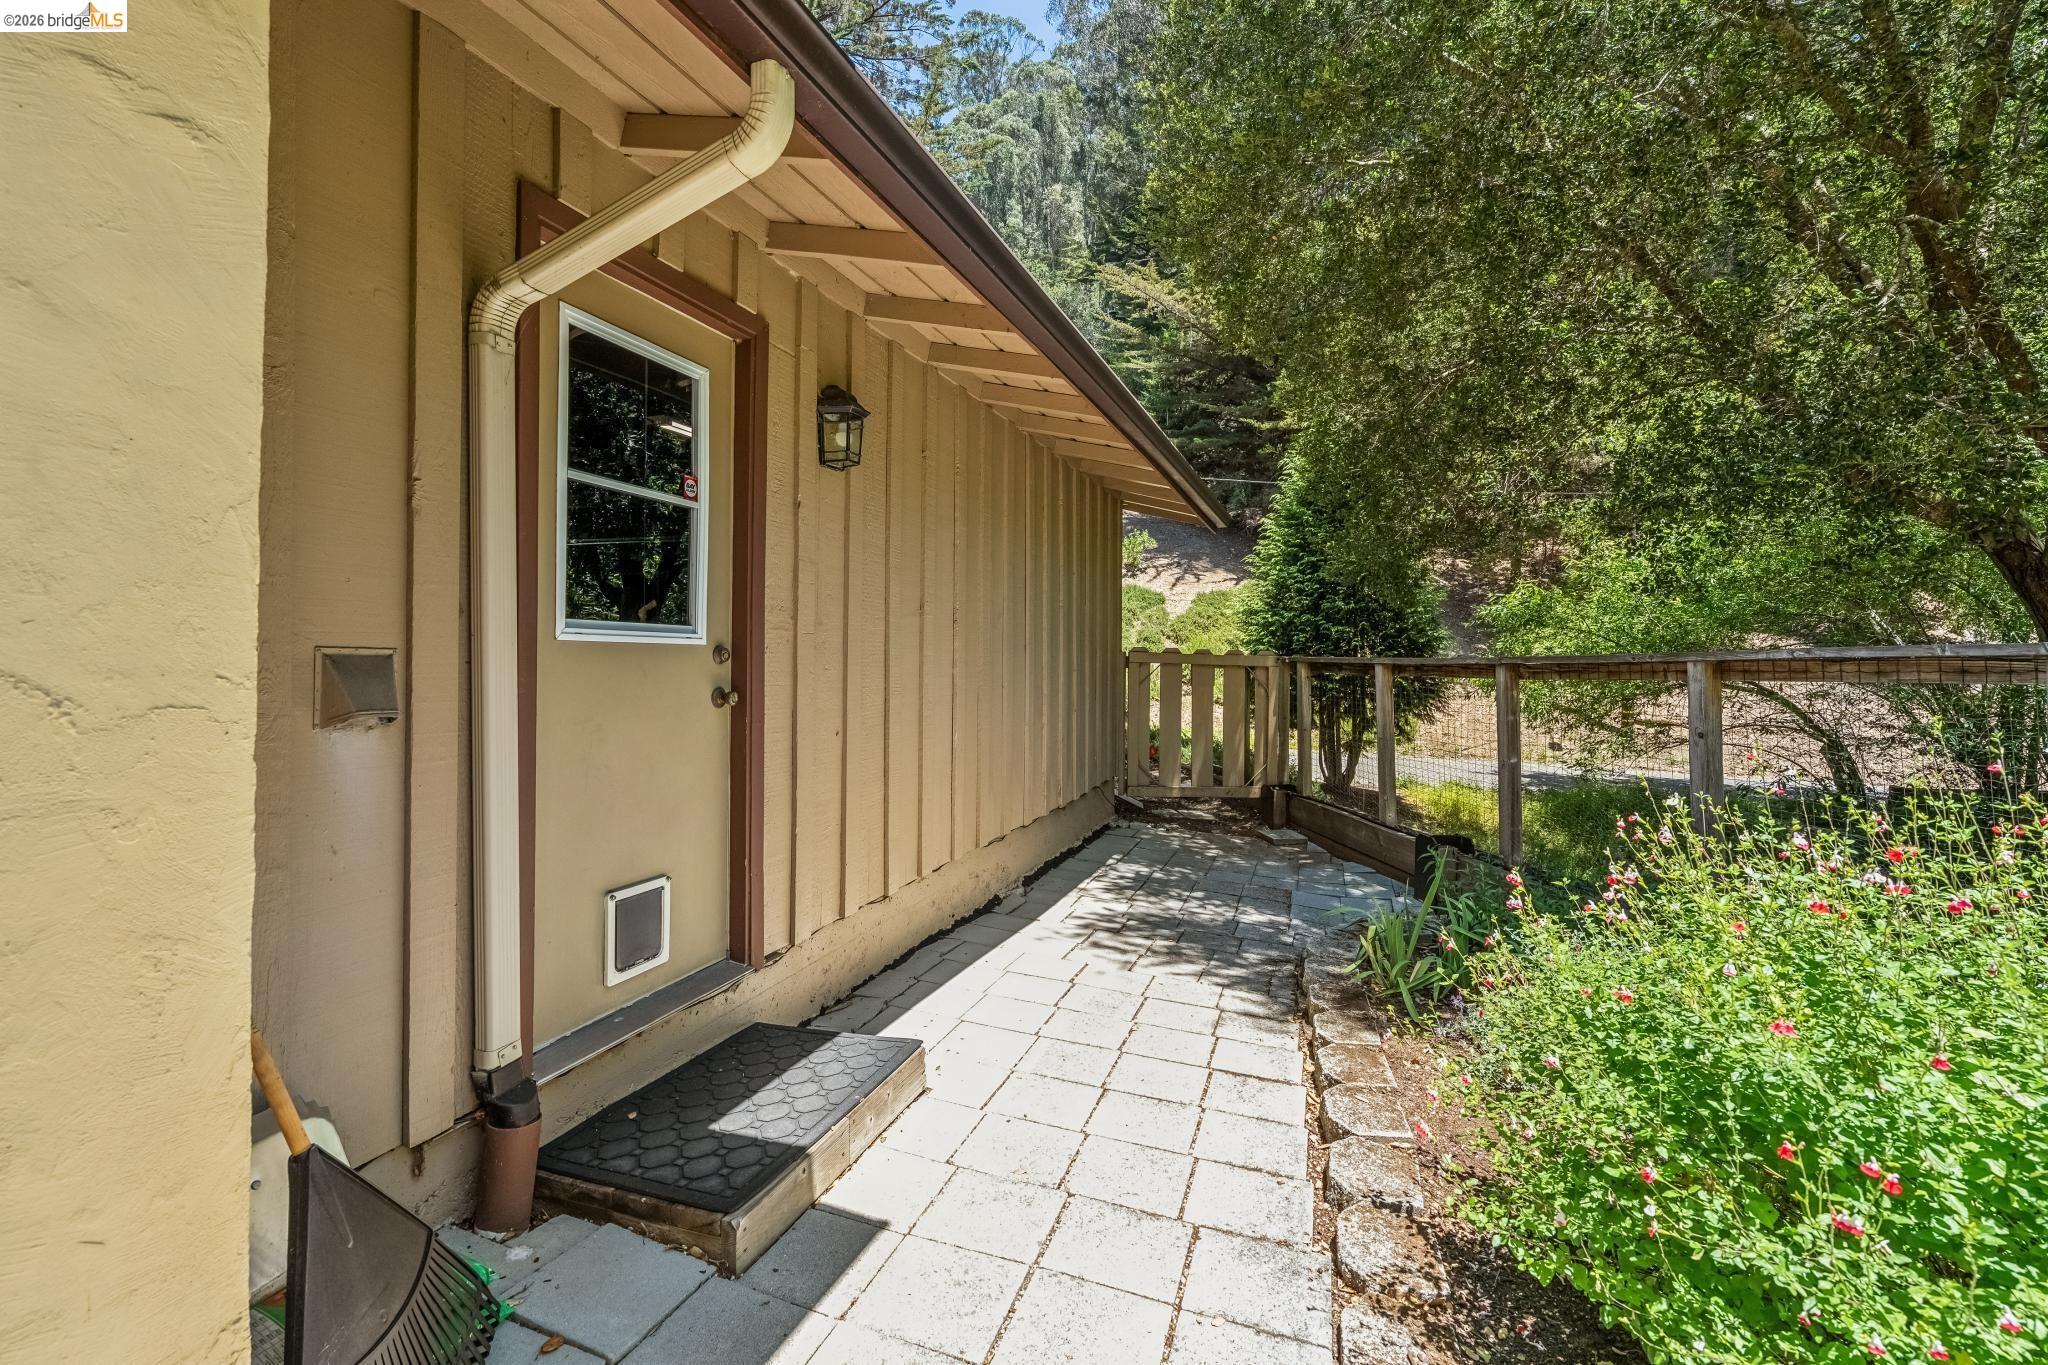
Side entrance with a pet door, paved patio, wooden railing, and flower garden.
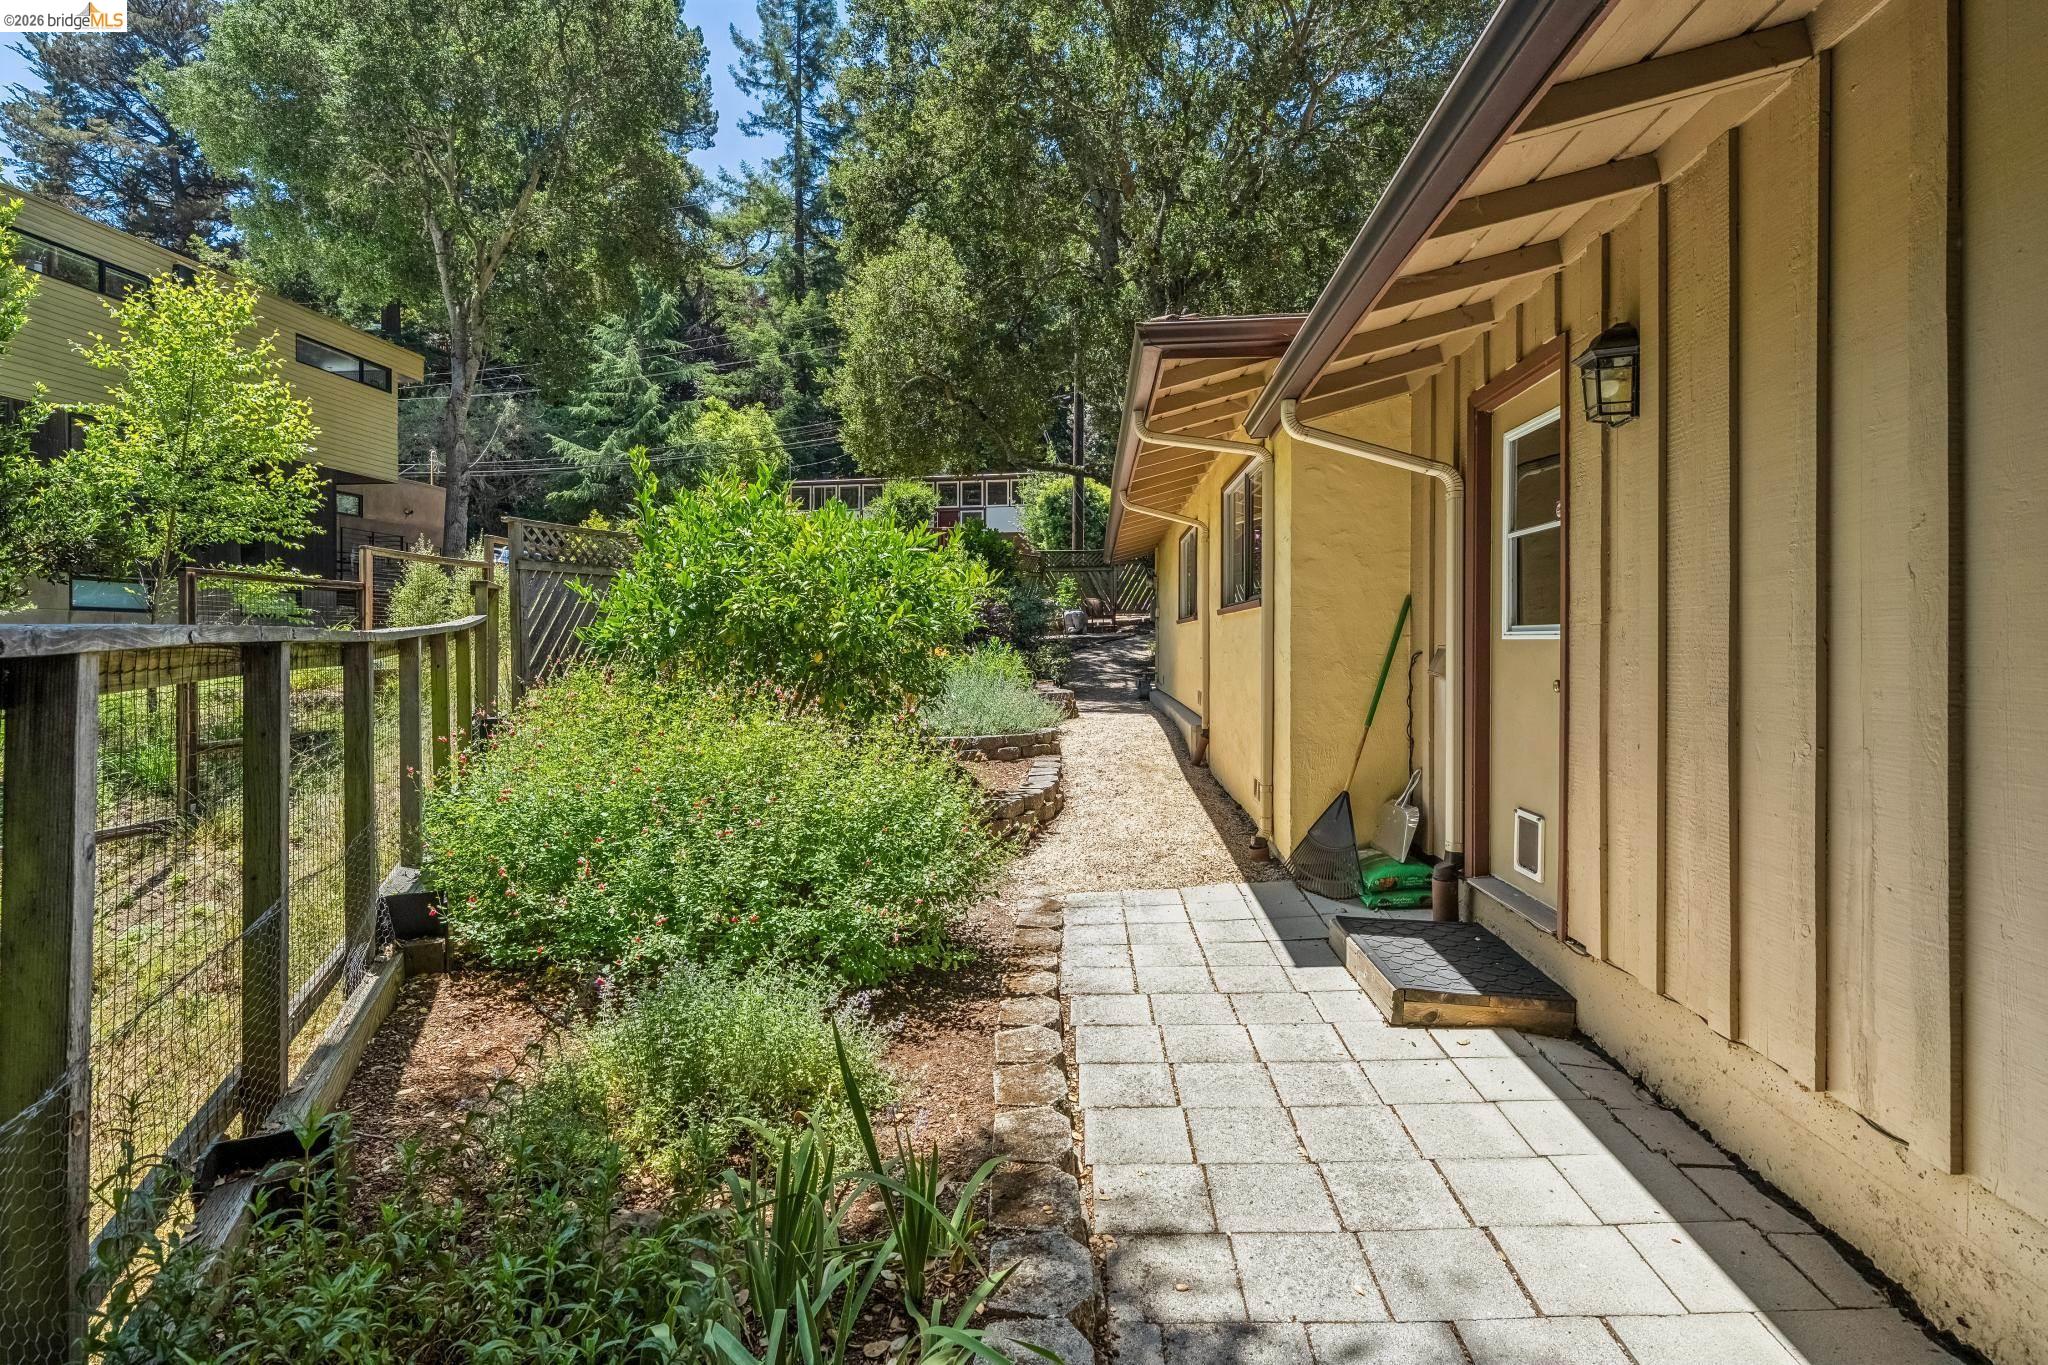
House side walkway bordered by a landscaped garden, wooden fence, and yellow siding.
Gravel path beside flowering garden beds and a raised wooden deck.
Single-story brown home with a garage, landscaped front garden, and mature trees.
Single-story tan home with a wide garage, brick chimney, and landscaped driveway beneath mature trees.
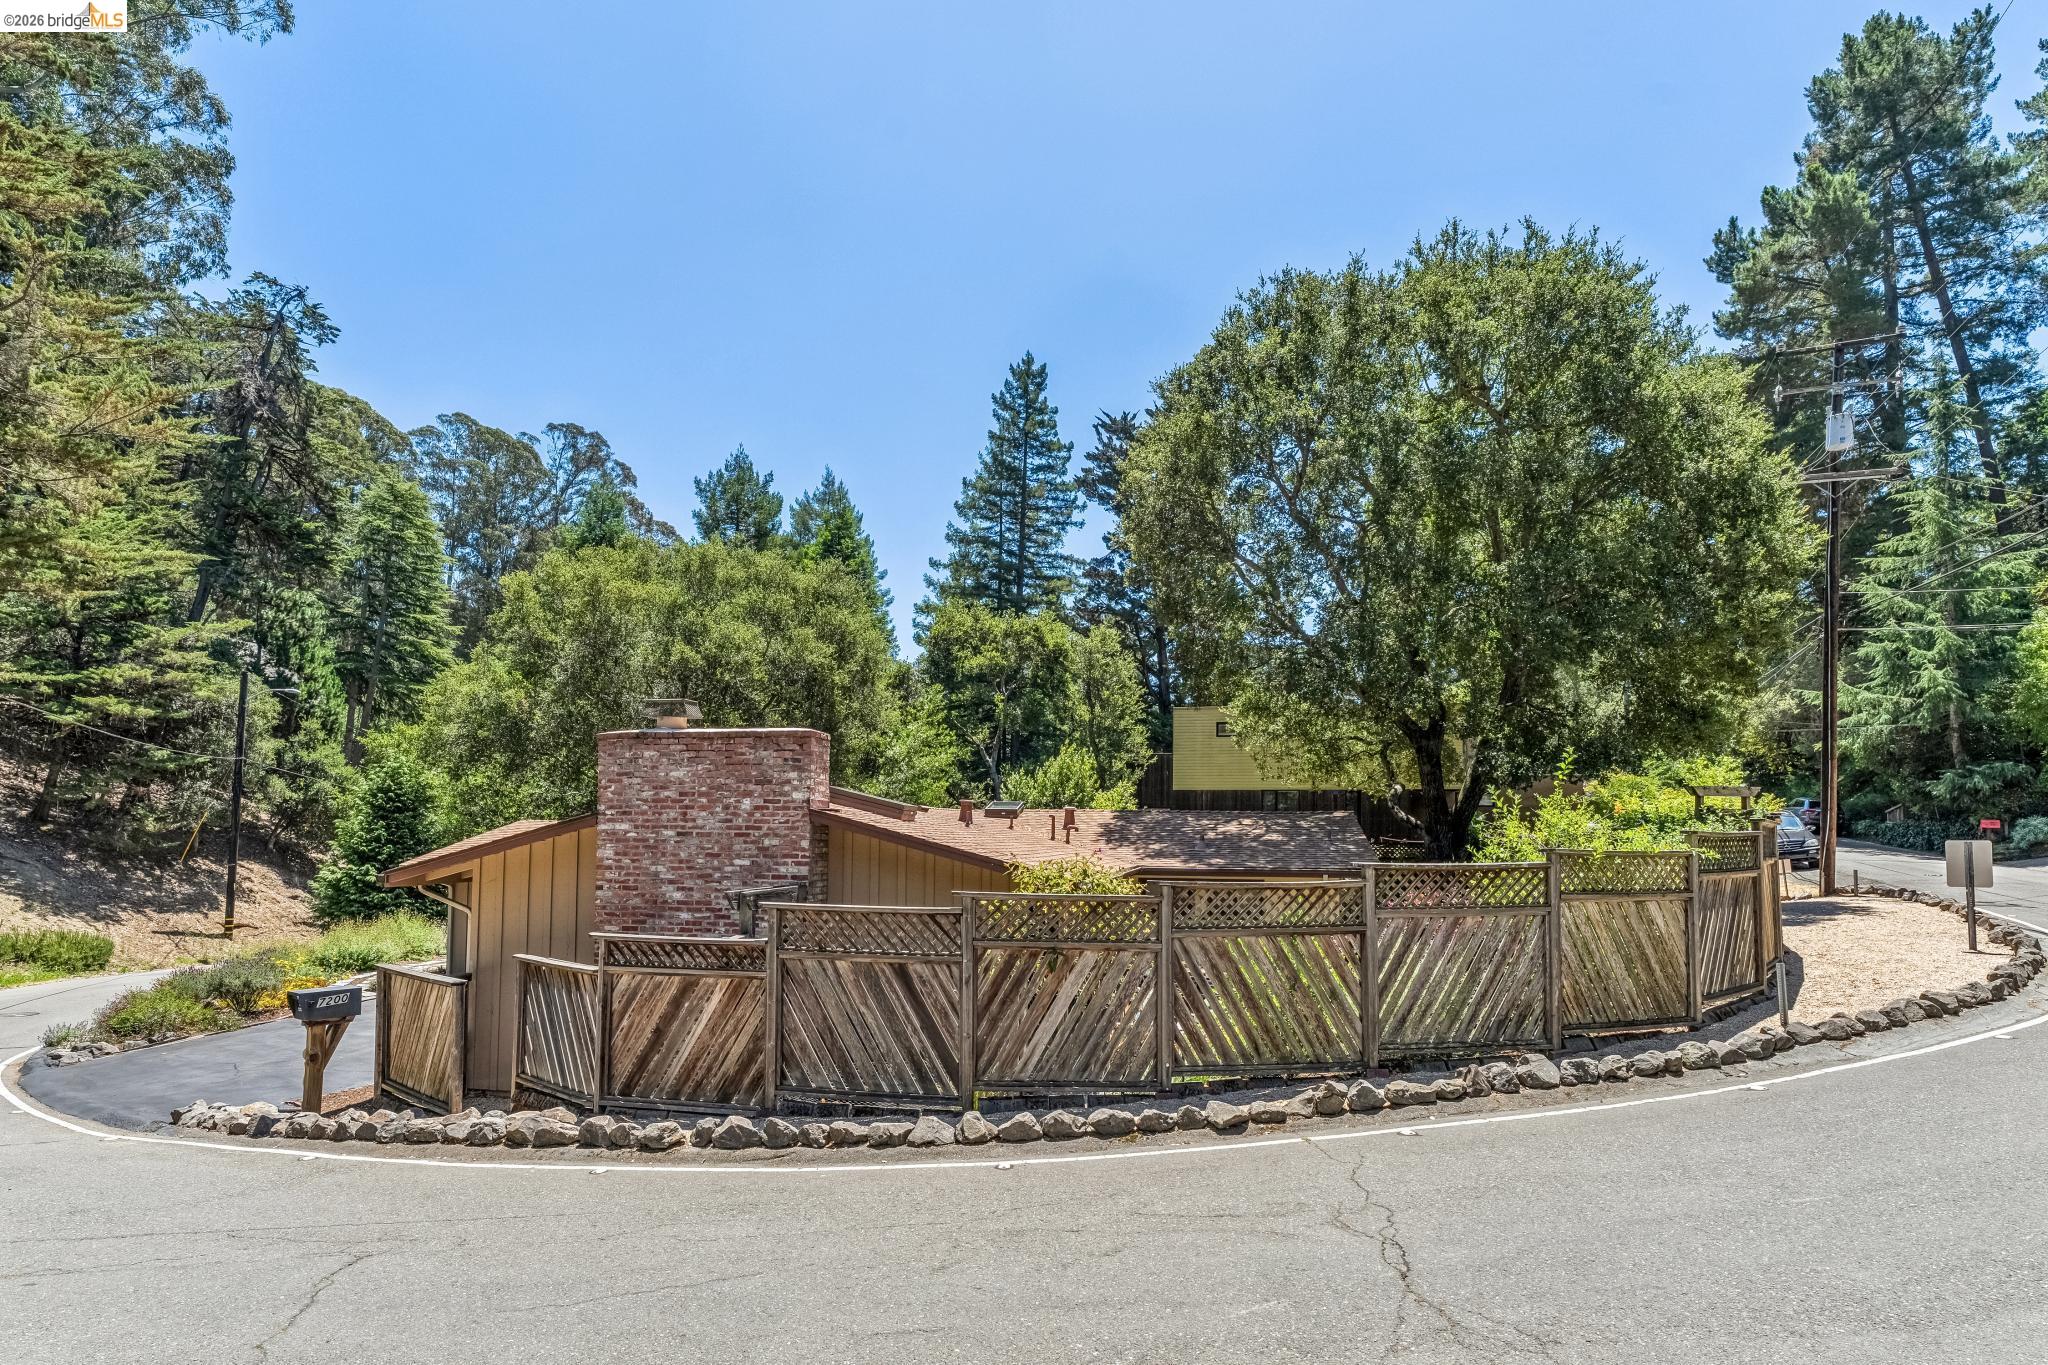
Tan house behind a tall wooden fence, surrounded by mature trees, with a brick chimney.
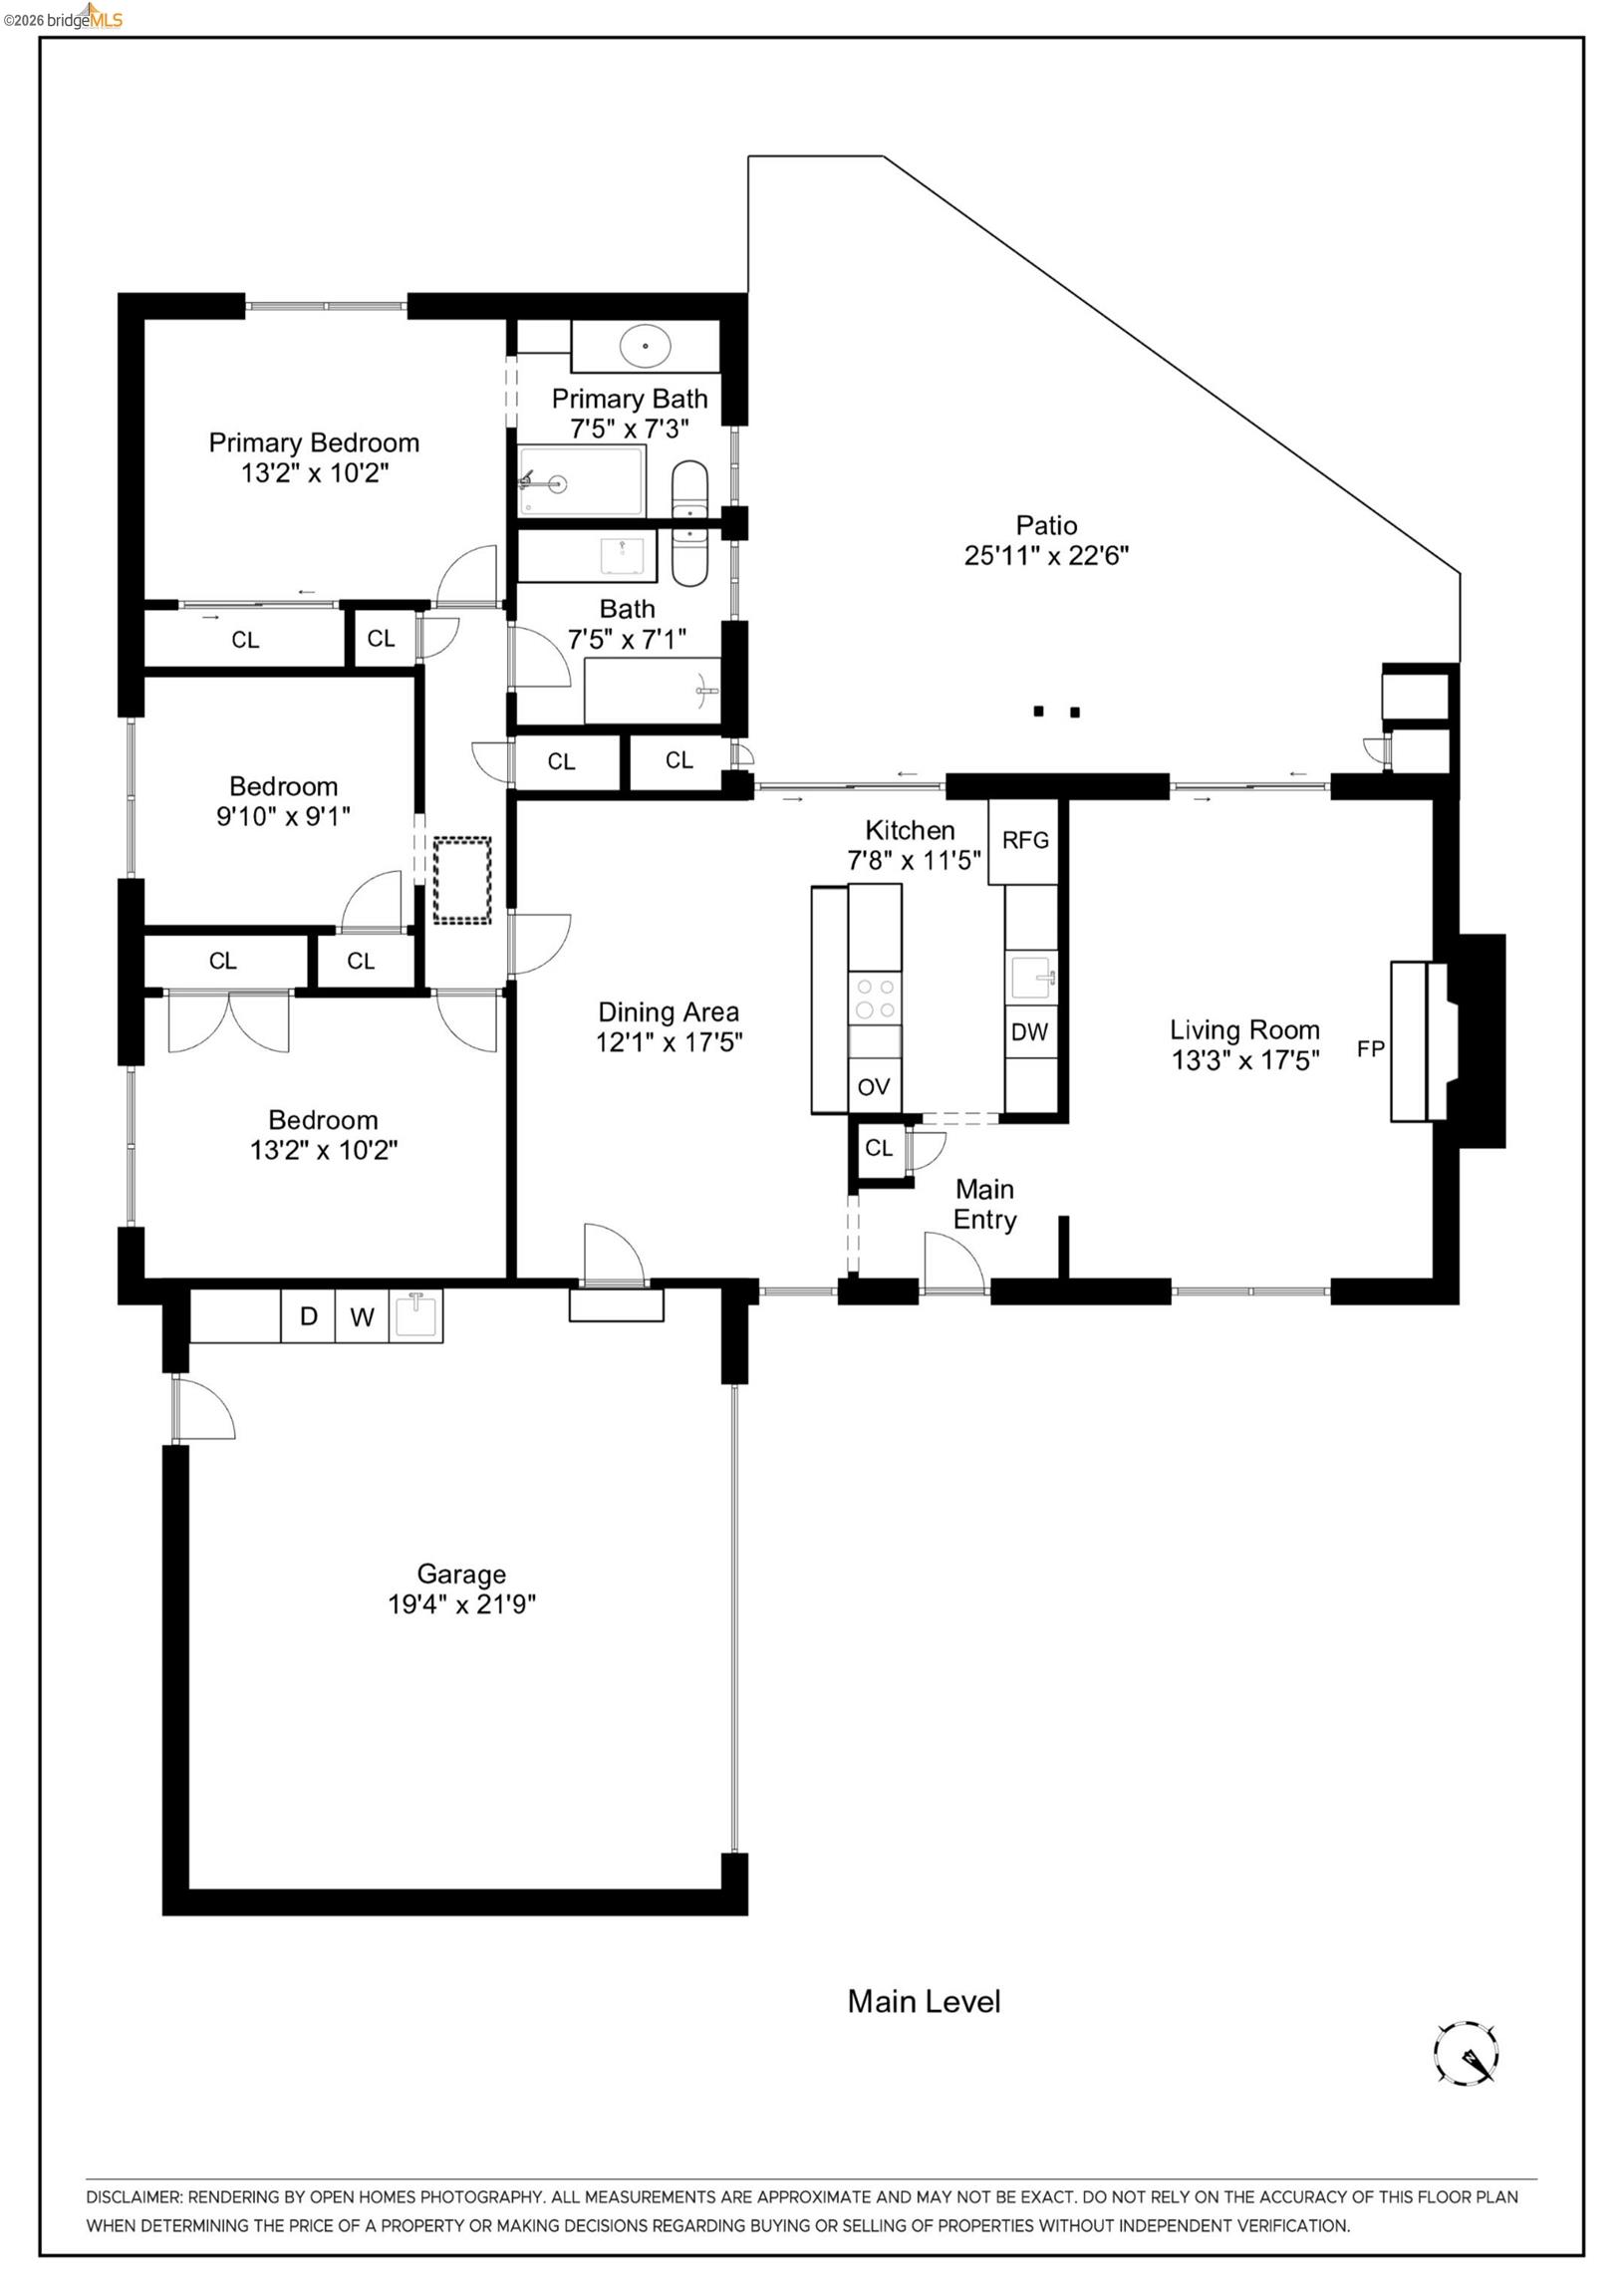
Main-level floor plan showing three bedrooms, two bathrooms, living and dining areas, kitchen, garage, and patio.
SEE ALL PHOTOS
Home’s rear patio with outdoor dining furniture, lounge chairs, and lush garden beds.
Living room with a white sofa, exposed brick fireplace, and glass doors opening onto a leafy patio.
Living room with a brick fireplace, white armchair, hardwood floors, and glass door overlooking a leafy garden.
Living room opening onto a garden patio, with wood-framed glass doors and outdoor seating.
Furnished stone patio with wooden lounge chairs and coffee table, surrounded by a lush garden.
Dining area with a long wood table beside a kitchen with warm wood cabinetry and garden-facing sliding doors.
Tan home with a two-car garage and broad driveway, surrounded by mature trees.
Single-story brown home with an attached garage, flower garden, and wooded backdrop.
Home exterior with tan siding, a wood entry door, attached garage, and paved driveway
Furnished entryway opens to a wood-cabinet kitchen and living room with a brick fireplace.
Staged living room with a brick fireplace, skylight, and garden-facing sliding doors.
Staged living room with an exposed brick fireplace, decorative metal screen, and white armchair.
Staged living room with warm wood floors and sliding doors opening to a leafy patio.
Living room with a curved white sofa and wood coffee table beside doors opening to a garden patio.
Rear patio with outdoor dining and lounge seating beside a landscaped garden.
Furnished patio with lounge seating and an outdoor dining table beside the home.
Covered patio with wooden lounge chairs and table beside a lush garden.
Covered patio with cushioned lounge chairs and dining table beside a leafy garden.
Staged living room with a white sofa, wood coffee table, striped rug, and window overlooking greenery.
Staged living room with a brick fireplace, skylight, hardwood floors, and a window overlooking trees.
Entryway with a wooden front door, hardwood floors, and a hallway beside built-in laundry appliances.
Dining area with a light wood table, striped rug, cushioned bench, and garden visible through sliding doors.
Dining area with a wooden table, striped rug, skylight, and open kitchen with warm wood cabinetry.
Kitchen and dining area with warm wood cabinetry, breakfast bar, and a large table on a striped rug.
Furnished dining room with a long wooden table, striped rug, terracotta tile, and skylight.
Wood-paneled kitchen with white island, three stools, and sliding doors opening to a garden patio.
Stone patio with outdoor lounge seating and dining table beside the home, surrounded by trees.
Kitchen with warm wood cabinetry, white counters, a gas cooktop, and a breakfast bar with stools.
Kitchen with warm wood cabinetry, white counters, and a large refrigerator.
Galley kitchen with warm wood cabinets, white countertops, and a gas cooktop.
Kitchen sink and white countertop beneath warm wood cabinets, with open shelves and a built-in dishwasher.
Kitchen with warm wood cabinetry, white countertops, and a central island with a gas cooktop.
Galley kitchen with wood cabinets, white counters, and a glass door opening to a garden patio.
Galley kitchen with warm wood cabinets, white counters, a gas cooktop, and a glass door to the garden patio.
Paved patio with an outdoor dining set beside the home’s yellow rear exterior and potted flowers.
Staged bedroom with cream and rust bedding, hardwood floors, and a window overlooking a fenced garden.
Bedroom with a rust-colored throw on the bed and a wide window overlooking greenery.
Furnished bedroom with a rust-colored bed runner and a window overlooking a leafy garden.
Staged bedroom with a quilted bed, mirrored closet doors, hardwood floors, and a window overlooking greenery.
Staged bedroom with mirrored closet doors, hardwood floors, and a bed with rust-colored accents.
Bedroom with a rust-colored bed throw, mirrored closet doors, and an adjoining bathroom.
Bathroom with a granite vanity and glass-enclosed shower lined with beige stone tile.
Bathroom vanity with a speckled granite counter, oval sink, chrome faucet, and large mirror.
Bathroom with a granite vanity, white toilet, frosted window, and framed artwork.
Bathroom with a glass-enclosed stone-tile shower and a view into a furnished bedroom.
Staged bedroom with a gray-and-white bed, hardwood floors, and a wide window overlooking greenery.
Bedroom with blue-gray bedding, a wide window overlooking greenery, and wooden closet doors.
Bedroom with blue-and-white bedding, wooden closet doors, and an oval mirror.
Furnished hallway with rich hardwood floors and a bedroom visible through an open doorway.
Staged bedroom with a white bed, blue striped blanket, and window overlooking greenery.
Staged bedroom with a white bed, blue throw, stuffed toys, and a window overlooking green shrubs.
Staged bedroom with a gray upholstered bed, blue striped bedding, warm hardwood floors, and an open doorway.
Bedroom with blue-gray bedding and a wide window overlooking leafy greenery.
Bathroom with a white vanity and a beige-tiled bathtub and shower.
Bathroom with a tiled vanity, glass shower, and purple flowers in a blue vase.
Bathroom vanity with a peach sink, cream tile counter, large mirror, and potted plants.
Rear patio with paved terrace, outdoor dining set, sliding glass doors, and lush garden landscaping.
Furnished patio with outdoor dining and lounge areas beside a lush, flowering garden.
Staged patio with wooden lounge chairs, a coffee table, garden beds, and sliding glass doors.
Covered patio with dining and lounge seating beside a lush landscaped garden.
Outdoor dining patio with metal table and chairs, patterned tile, flowering plants, and a wooden fence.
Covered patio with outdoor dining and lounge furniture overlooking a landscaped garden.
Garden with yellow and white roses in front of dense green shrubs.
Purple lavender flowers bloom among green garden shrubs.
Gravel path beside a tan home winds past a mature tree, flowering shrubs, and lattice fencing.
Landscaped backyard with a large shade tree, gravel paths, and a fenced seating area.
Landscaped backyard with mature trees, gravel, and a small patio with chairs.
Backyard patio with wicker chairs, an elephant-shaped stone table, terracotta planters, and a wooden lattice fence.
Yellow stucco home partly hidden by a large tree in a lush, wooded yard.
Gravel path beside a yellow stucco home, bordered by a low stone wall and lush garden plantings.
Citrus tree with ripe yellow lemons among dense, sunlit green leaves.
Side entrance with a pet door, paved patio, wooden railing, and flower garden.
House side walkway bordered by a landscaped garden, wooden fence, and yellow siding.
Gravel path beside flowering garden beds and a raised wooden deck.
Single-story brown home with a garage, landscaped front garden, and mature trees.
Single-story tan home with a wide garage, brick chimney, and landscaped driveway beneath mature trees.
Tan house behind a tall wooden fence, surrounded by mature trees, with a brick chimney.
Main-level floor plan showing three bedrooms, two bathrooms, living and dining areas, kitchen, garage, and patio.
Sold

7200 Saroni Dr

7200 Saroni Dr, Oakland, CA 94611

$1,200,000
A remarkably rare combination of privacy, usability, and location! Ideal for accessible needs. Set on a generous 9,725 sq. ft.* largely level lot, this thoughtfully designed single-level home offers 3 bedrooms, 2 full bathrooms, and 1,260 sq. ft.* of comfortable, highly usable living space. Level-in access, expansive outdoor space, and an efficient floor plan contribute to the home's overall functionality and livability. A standout feature of the home is the ease of access throughout. The well-organized floor plan creates an easy flow between living spaces while maintaining a strong connection to the outdoors. The formal living room, anchored by a fireplace, overlooks the gardens, while the dining area connects effortlessly to the kitchen via a breakfast bar, creating a comfortable setting for both everyday living and entertaining. Enjoy single-level living with level-in entry, an attached garage with interior access, and a seamless transition from the home to the rear gardens. Fully fenced and without shared fences, the outdoor spaces create a rare sense of privacy and room to relax, garden, or gather with friends and family. Tucked into a peaceful setting and only five minutes from Montclair Village, the property offers convenient access to shops, restaurants, cafes, and everyday amenities. A wonderful opportunity to enjoy the comfort of single-level living, generous outdoor space, and a highly convenient Montclair location.

3
beds

2
baths

1,260 Sq.Ft. LIVING AREA

9,725 Sq.Ft. lot

Gillian Leslie

Gillian Leslie

Demetrius Chapin-Rienzo

Demetrius Chapin-Rienzo

Features & Amenities

Interior

  • total bedrooms3
  • Total bathrooms2
  • full bathrooms2
  • Laundry room Dryer, In Garage, Washer
  • Flooring Hardwood, Other
  • Fireplace Living Room, Wood Burning
  • APPLIANCES Dishwasher, Gas Range, Oven, Dryer, Washer
  • other interior Features No Additional Rooms, Breakfast Bar

Area & Lot

  • Status Sold
  • Date Sold August 11, 2026
  • Living Area1,260 Sq.Ft.
  • Total Area1,260 Sq.Ft.
  • Lot Area9,725 Sq.Ft.
  • MLS® ID41139313
  • TypeResidential
  • YEAR BUILT1959
  • NeighborhoodOakland
  • Architecture StylesRanch

Exterior

  • STORIES1
  • Garage Space2.0
  • water SourcePublic
  • PoolNone
  • roofShingle
  • lot featuresCorner Lot, Sloped Down, Level, Sloped Up, Back Yard, Front Yard, Landscaped, Private, See Remarks
  • parkingAttached, Int Access From Garage
  • HEAT TYPEForced Air
  • AIR CONDITIONINGNone
  • sewerPublic Sewer
  • Disability FeaturesSee Remarks
  • other exterior FeaturesGarden, Back Yard, Front Yard, Garden/Play, Side Yard, Landscape Back, Landscape Front, Low Maintenance, See Remarks, Yard Space

Financial

  • Sales Price$1,200,000
Home’s rear patio with outdoor dining furniture, lounge chairs, and lush garden beds.
Living room with a white sofa, exposed brick fireplace, and glass doors opening onto a leafy patio.

The well-organized floor plan creates an easy flow between living spaces while maintaining a strong connection to the outdoors.

– The Leaper Team
Living room with a brick fireplace, white armchair, hardwood floors, and glass door overlooking a leafy garden.
View Virtual Tour

Oakland

Oakland is a vibrant and diverse city in the Bay Area, known for its cultural richness, thriving dining scene, and environmental sustainability.

Explore

Partner With Our Expert Team

We believe every client deserves strategic guidance, honest communication, and experienced advocacy. With decades of combined expertise, we understand how to navigate both challenging and competitive markets while keeping your goals front and center. Whether you are buying, selling, or managing a complex trust or probate transaction, we are committed to delivering clarity, confidence, and results.

Follow Us on Instagram