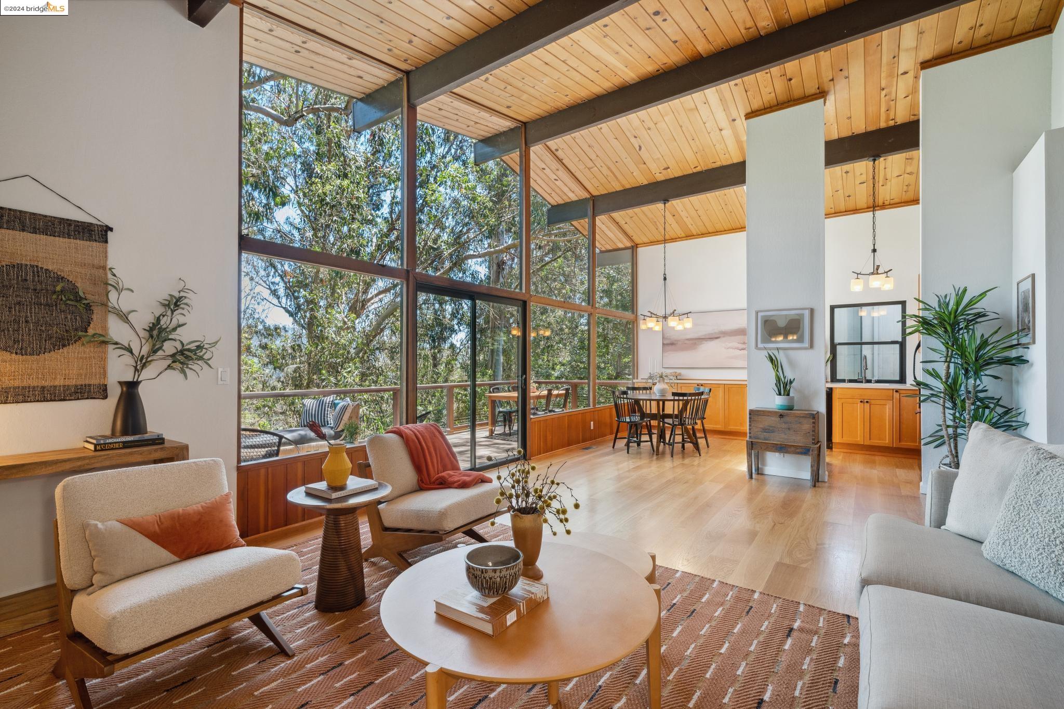
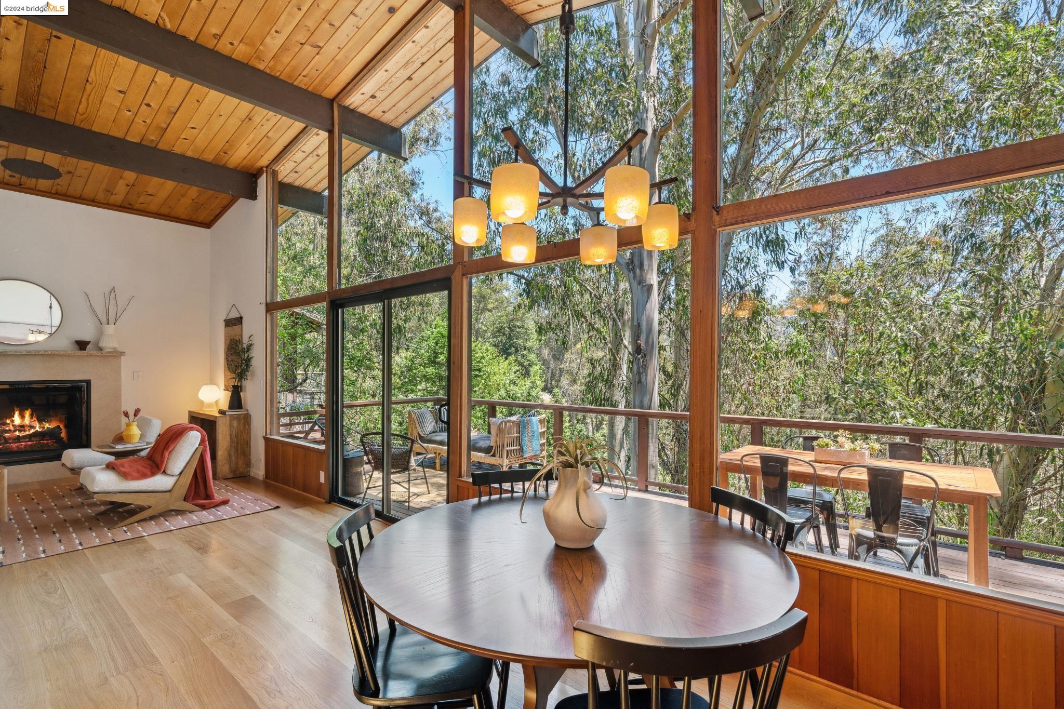
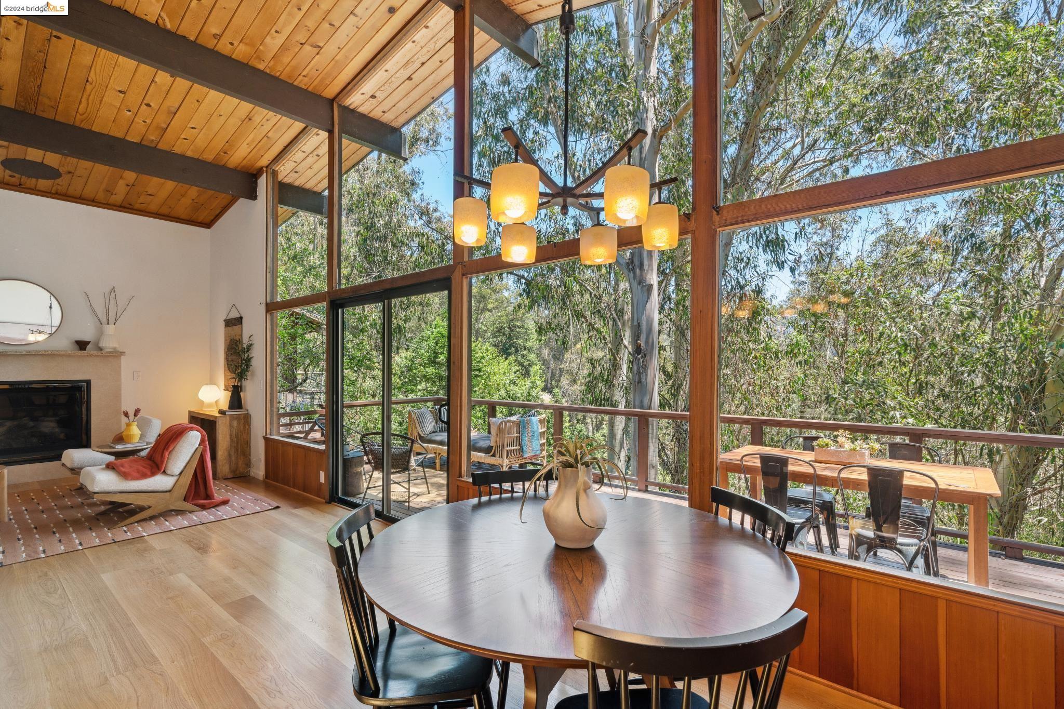
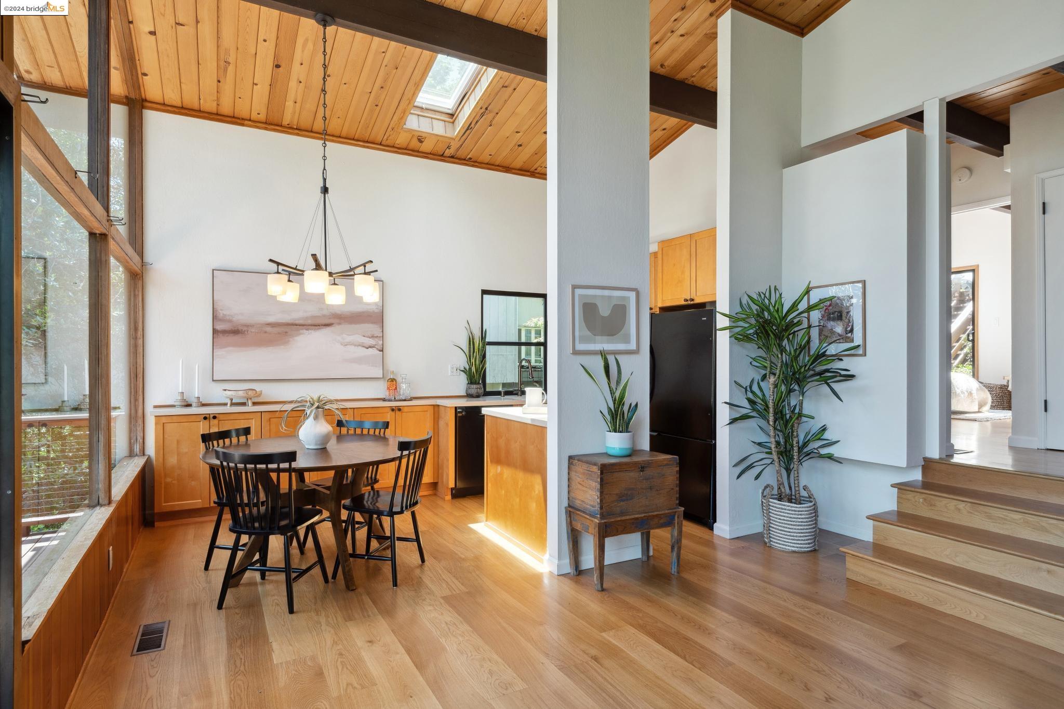
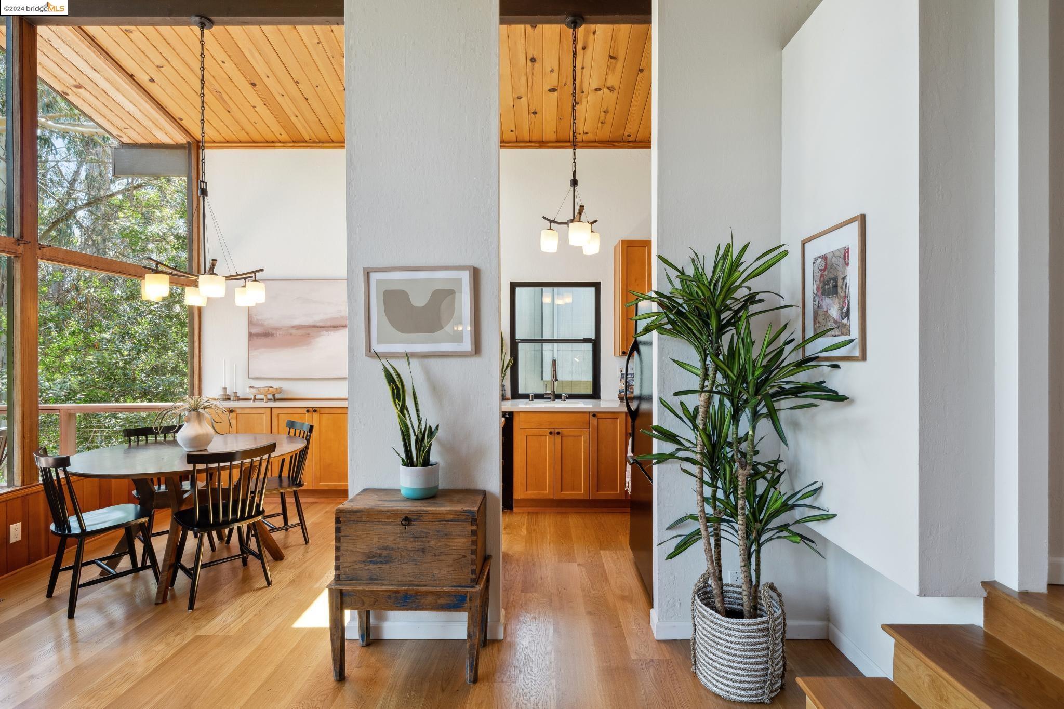

Open-plan living and dining room with a vaulted wood ceiling and expansive windows overlooking trees.
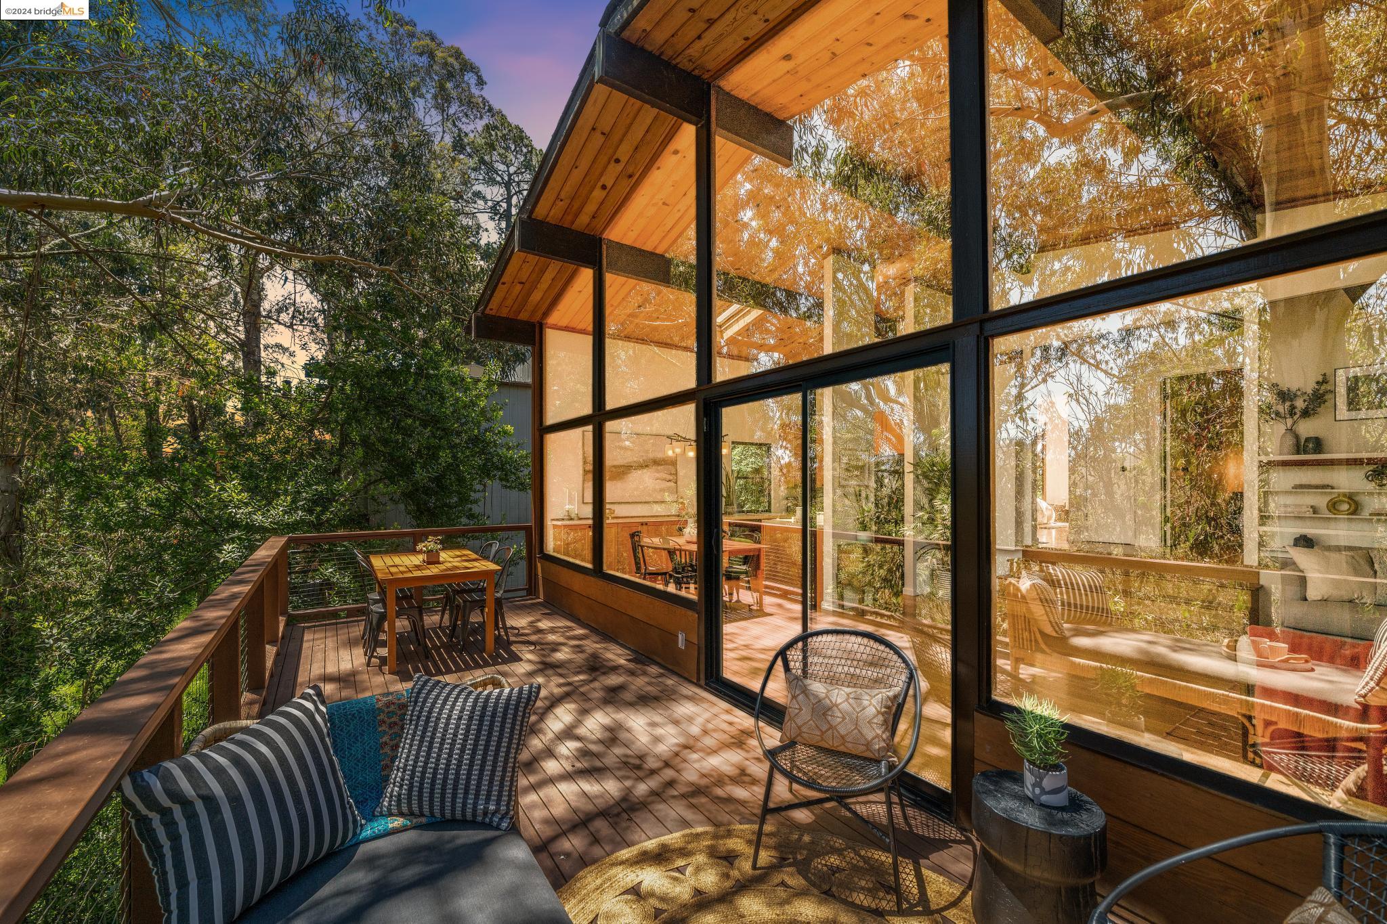
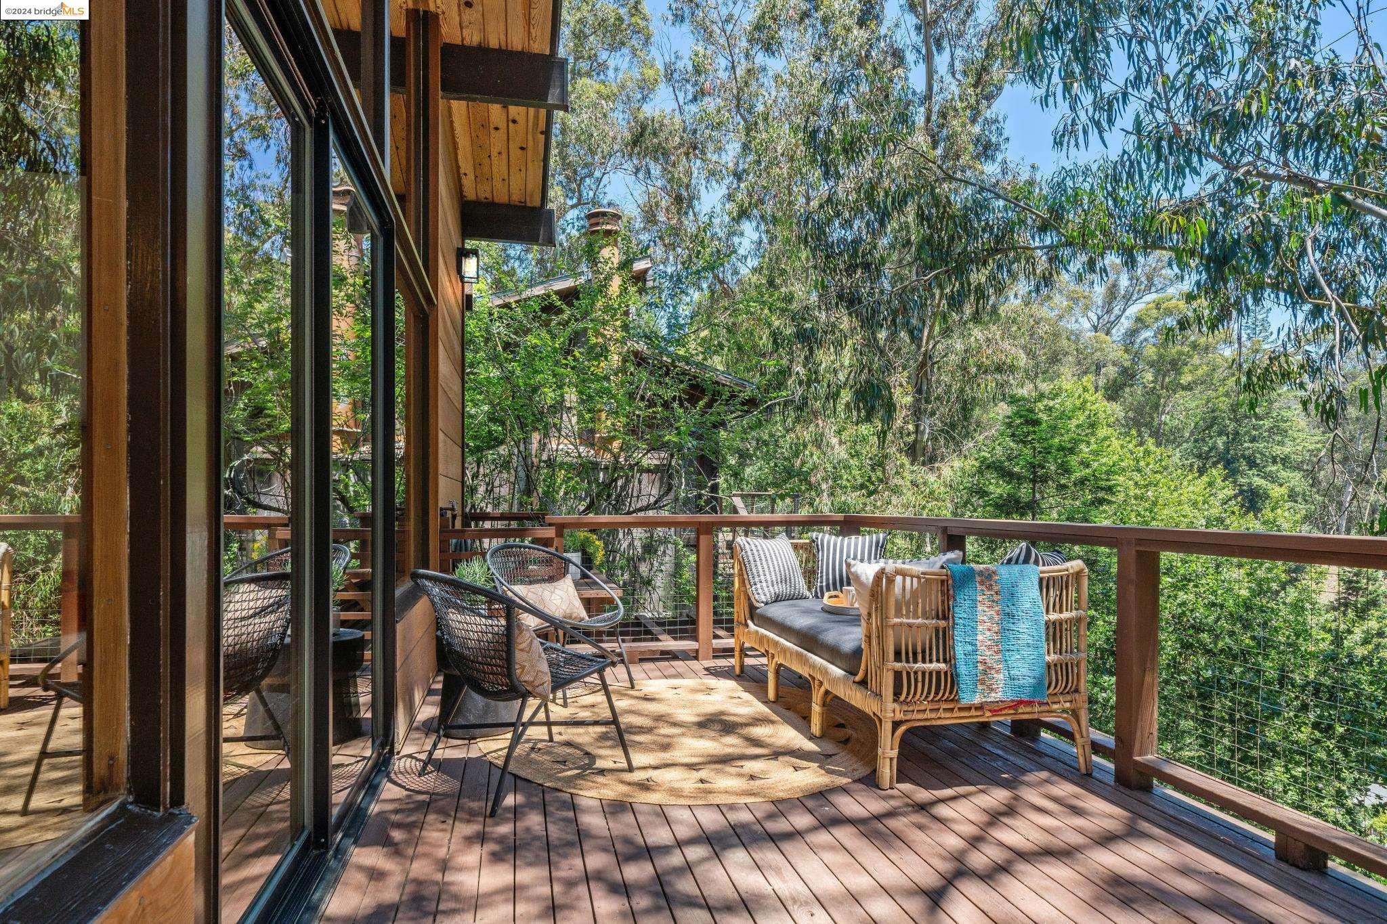
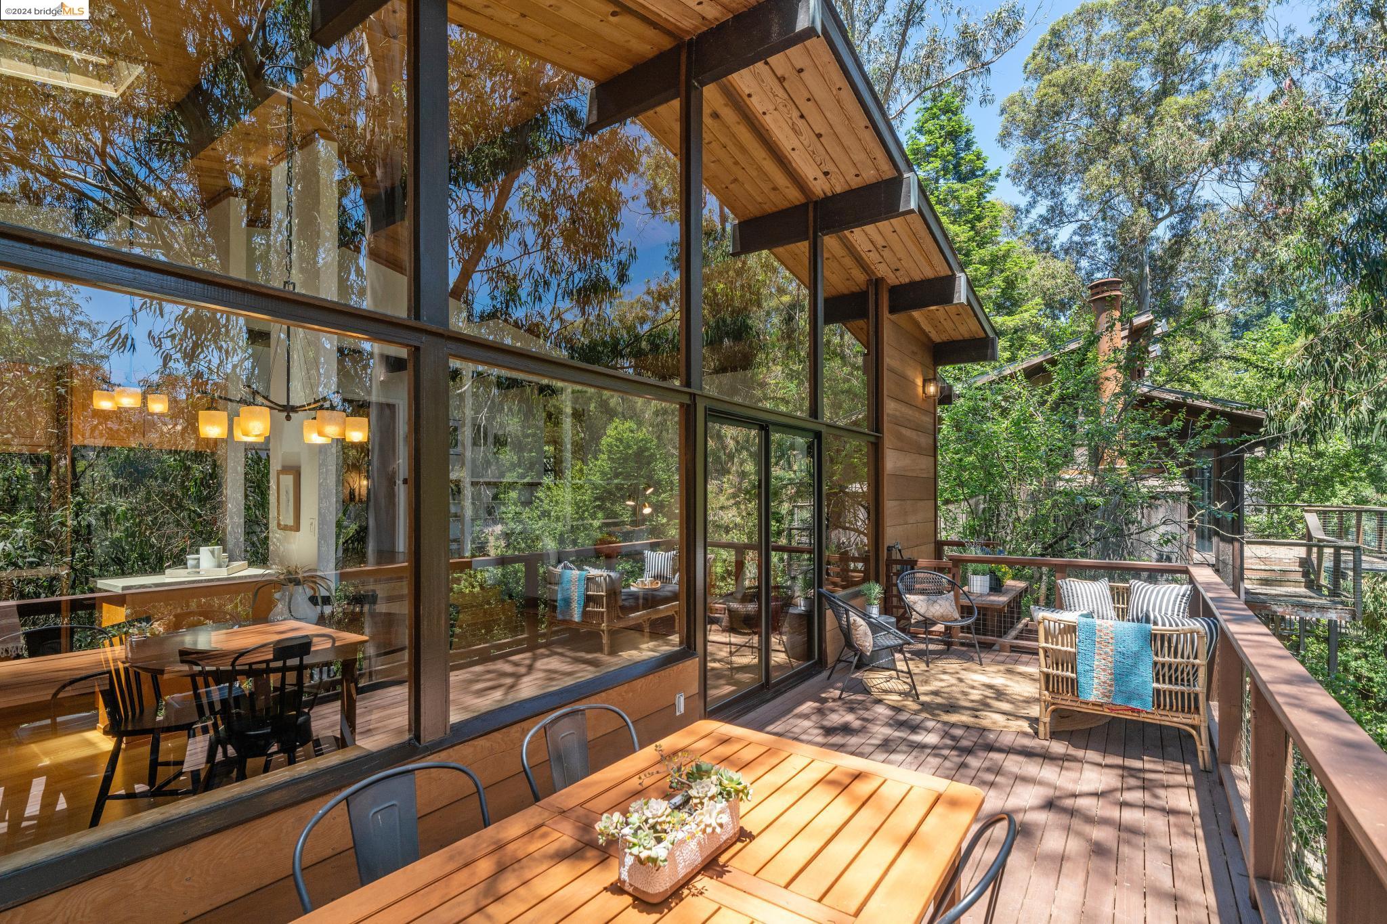
Furnished wooden deck with outdoor seating beside a modern home’s floor-to-ceiling windows, surrounded by trees.
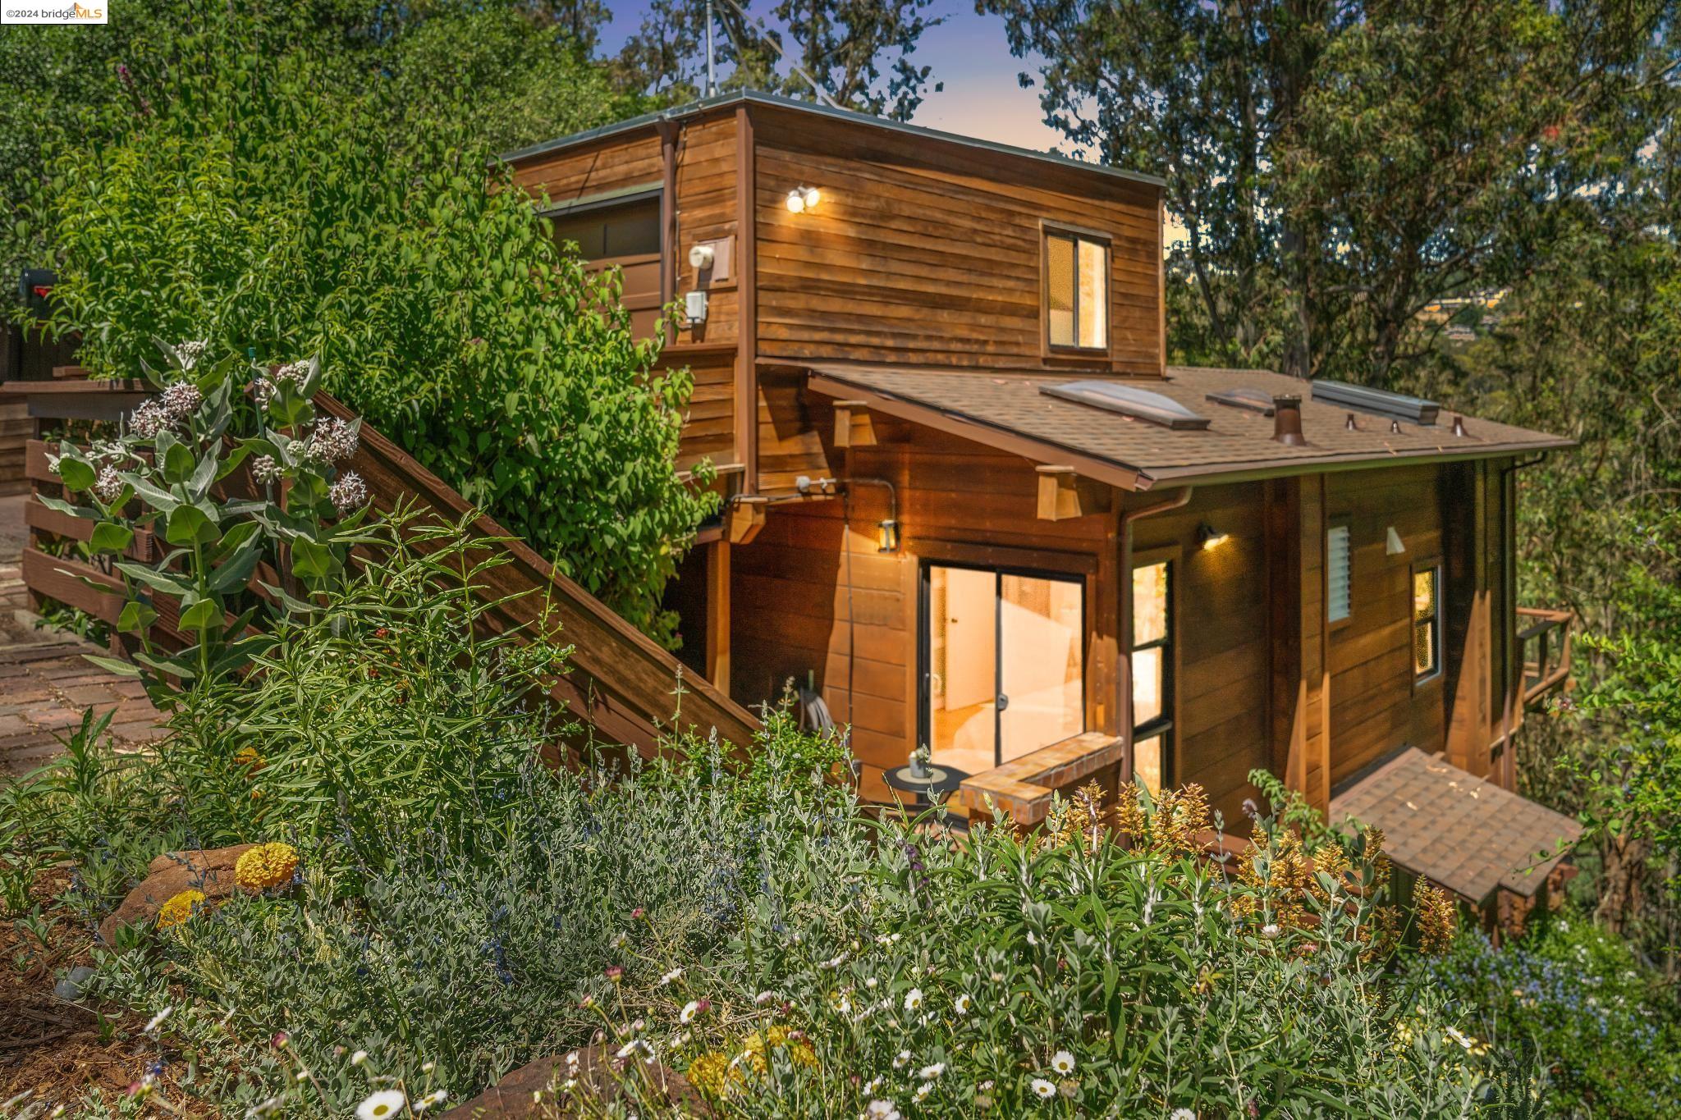
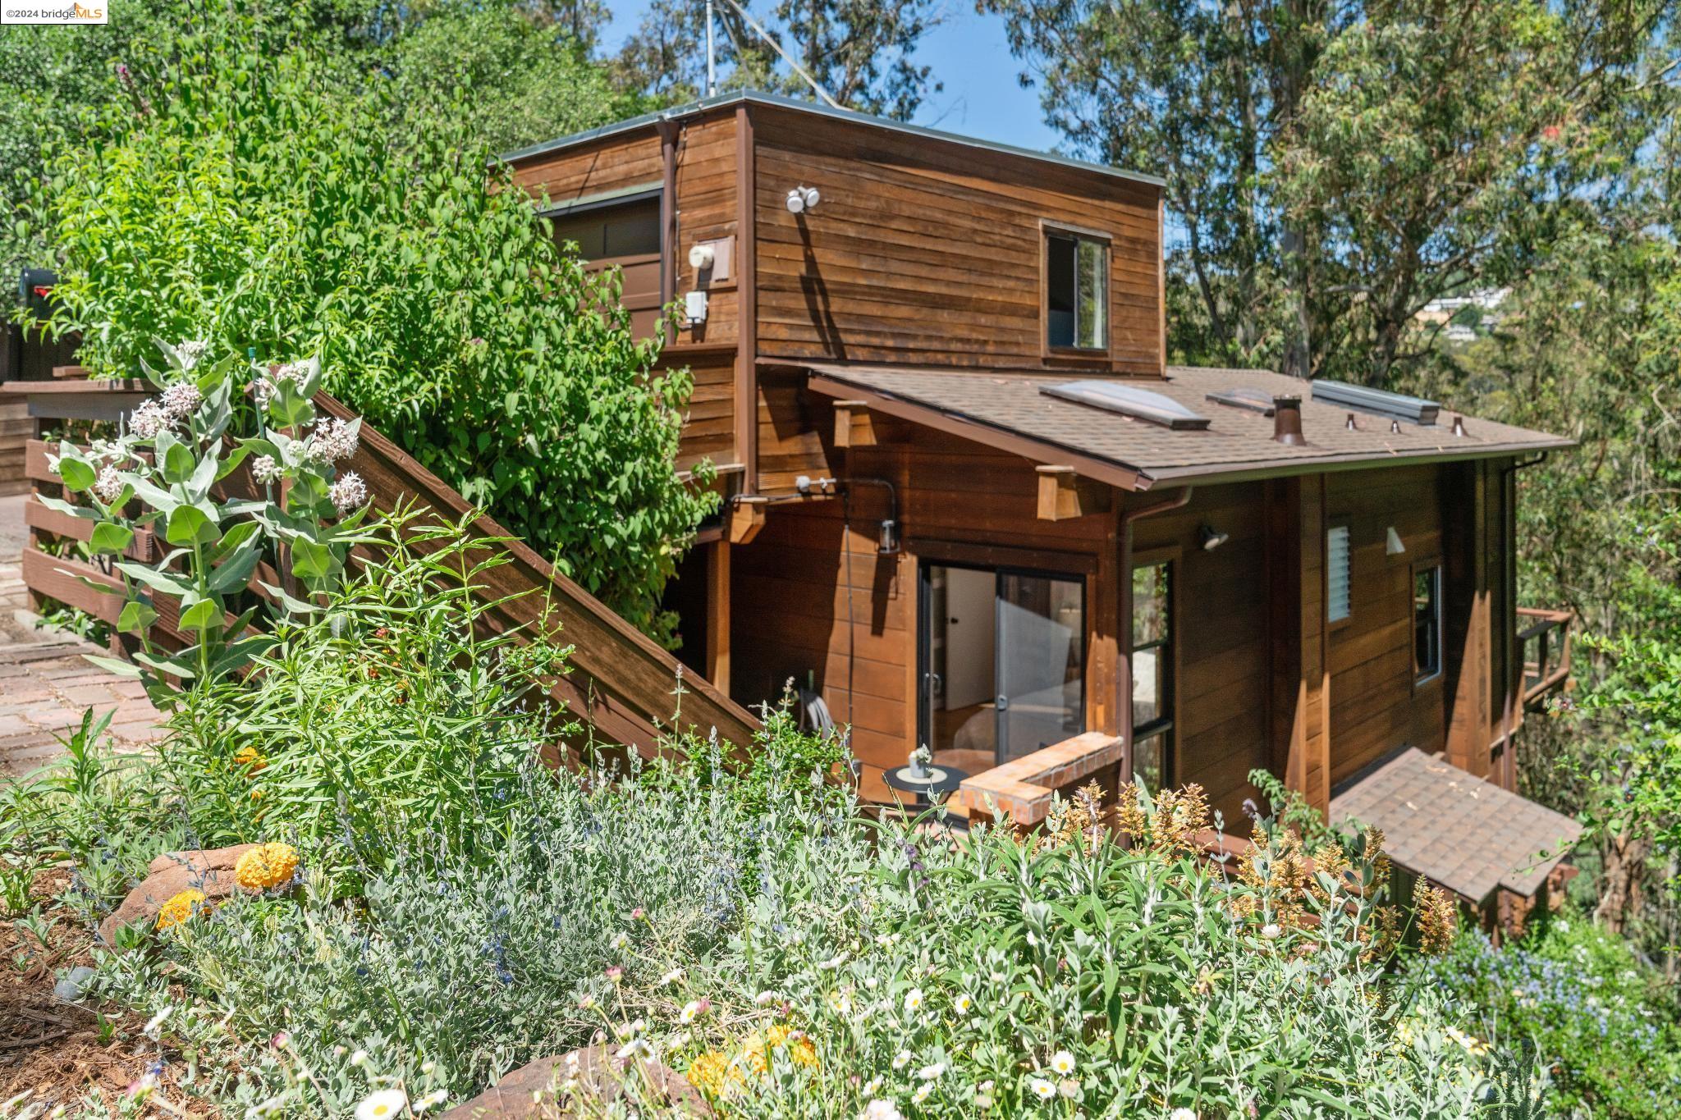
Wood-sided two-story home nestled among trees, with a flower-filled sloped garden and glowing lights.
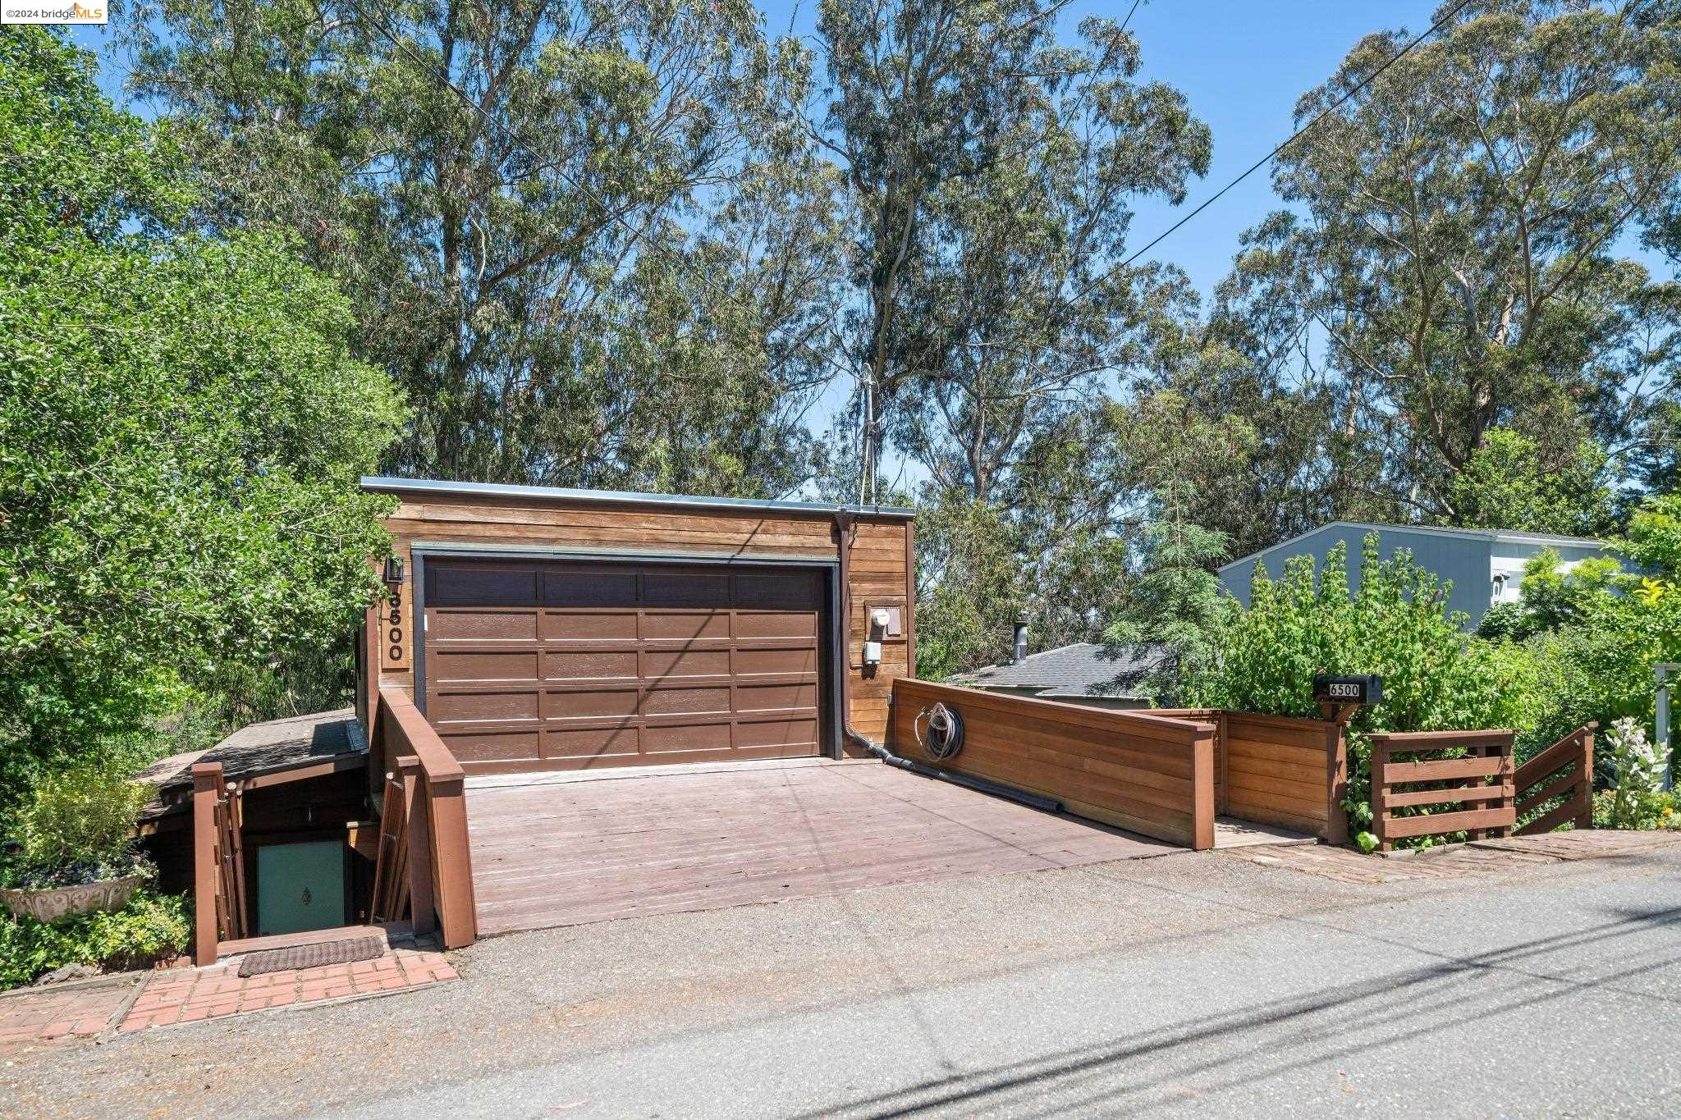
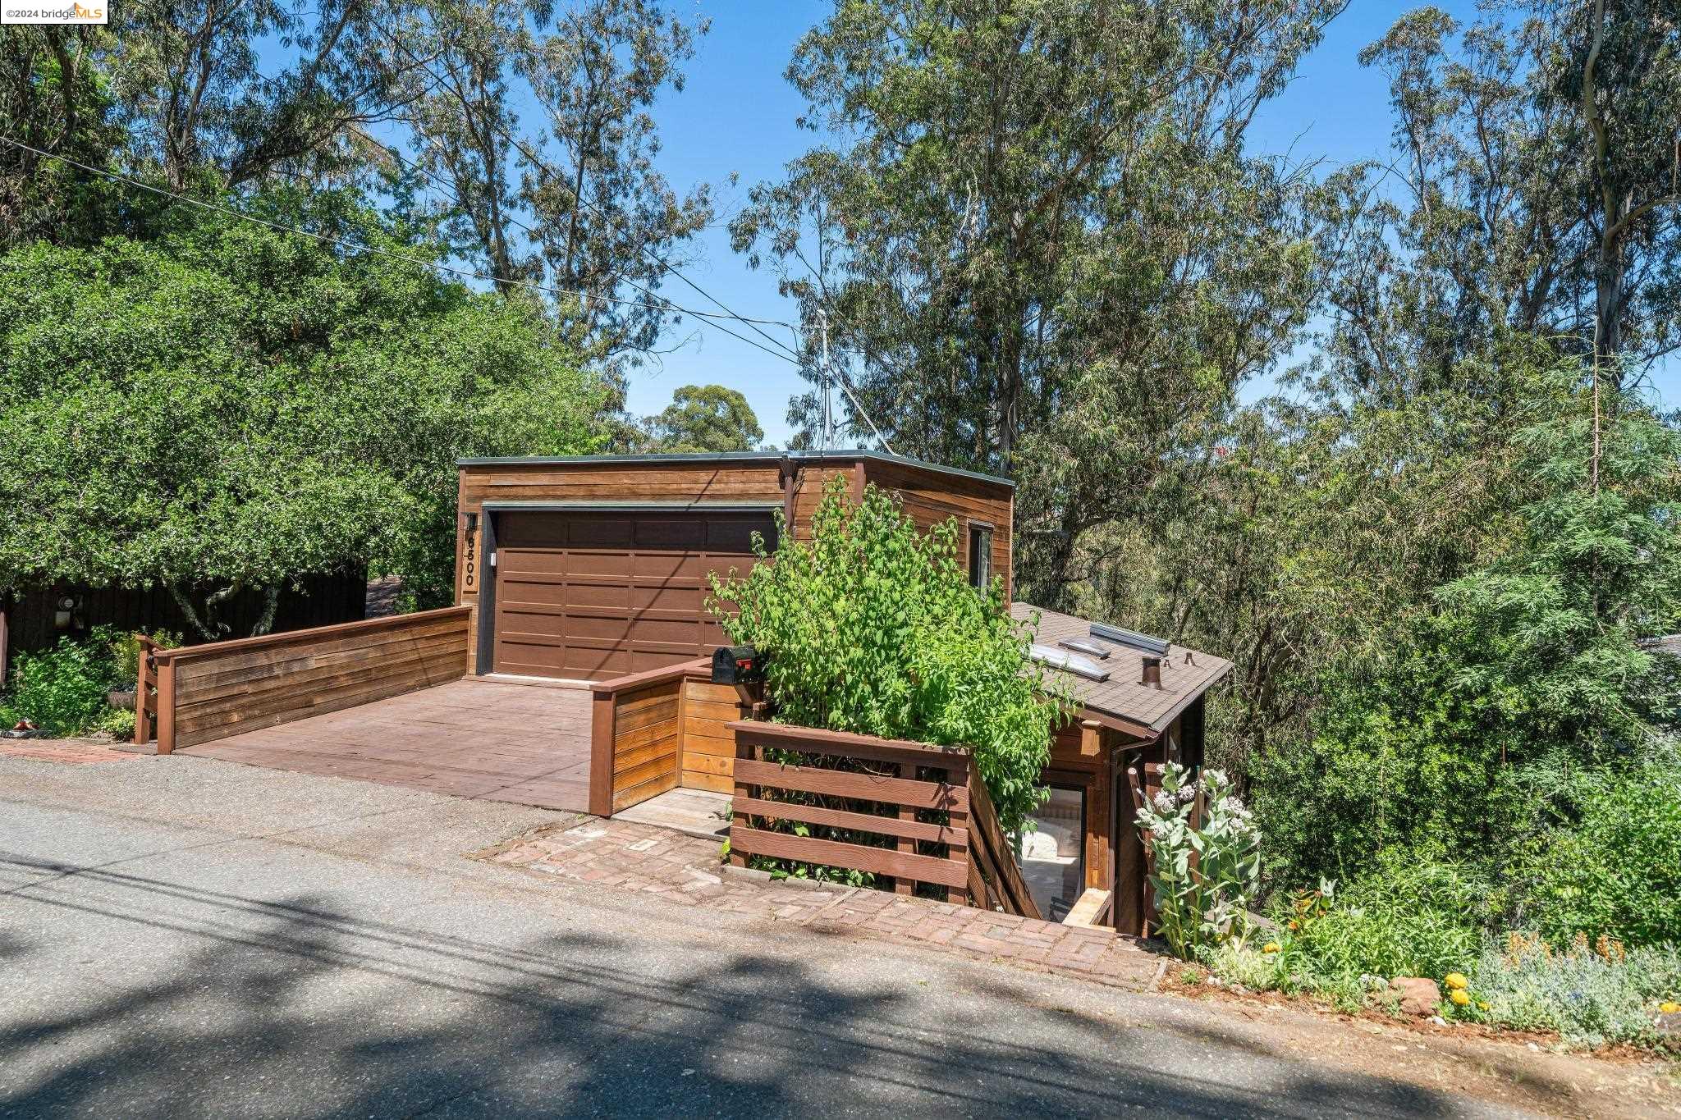
Wood-sided garage and broad driveway with matching railings, surrounded by mature trees and greenery.
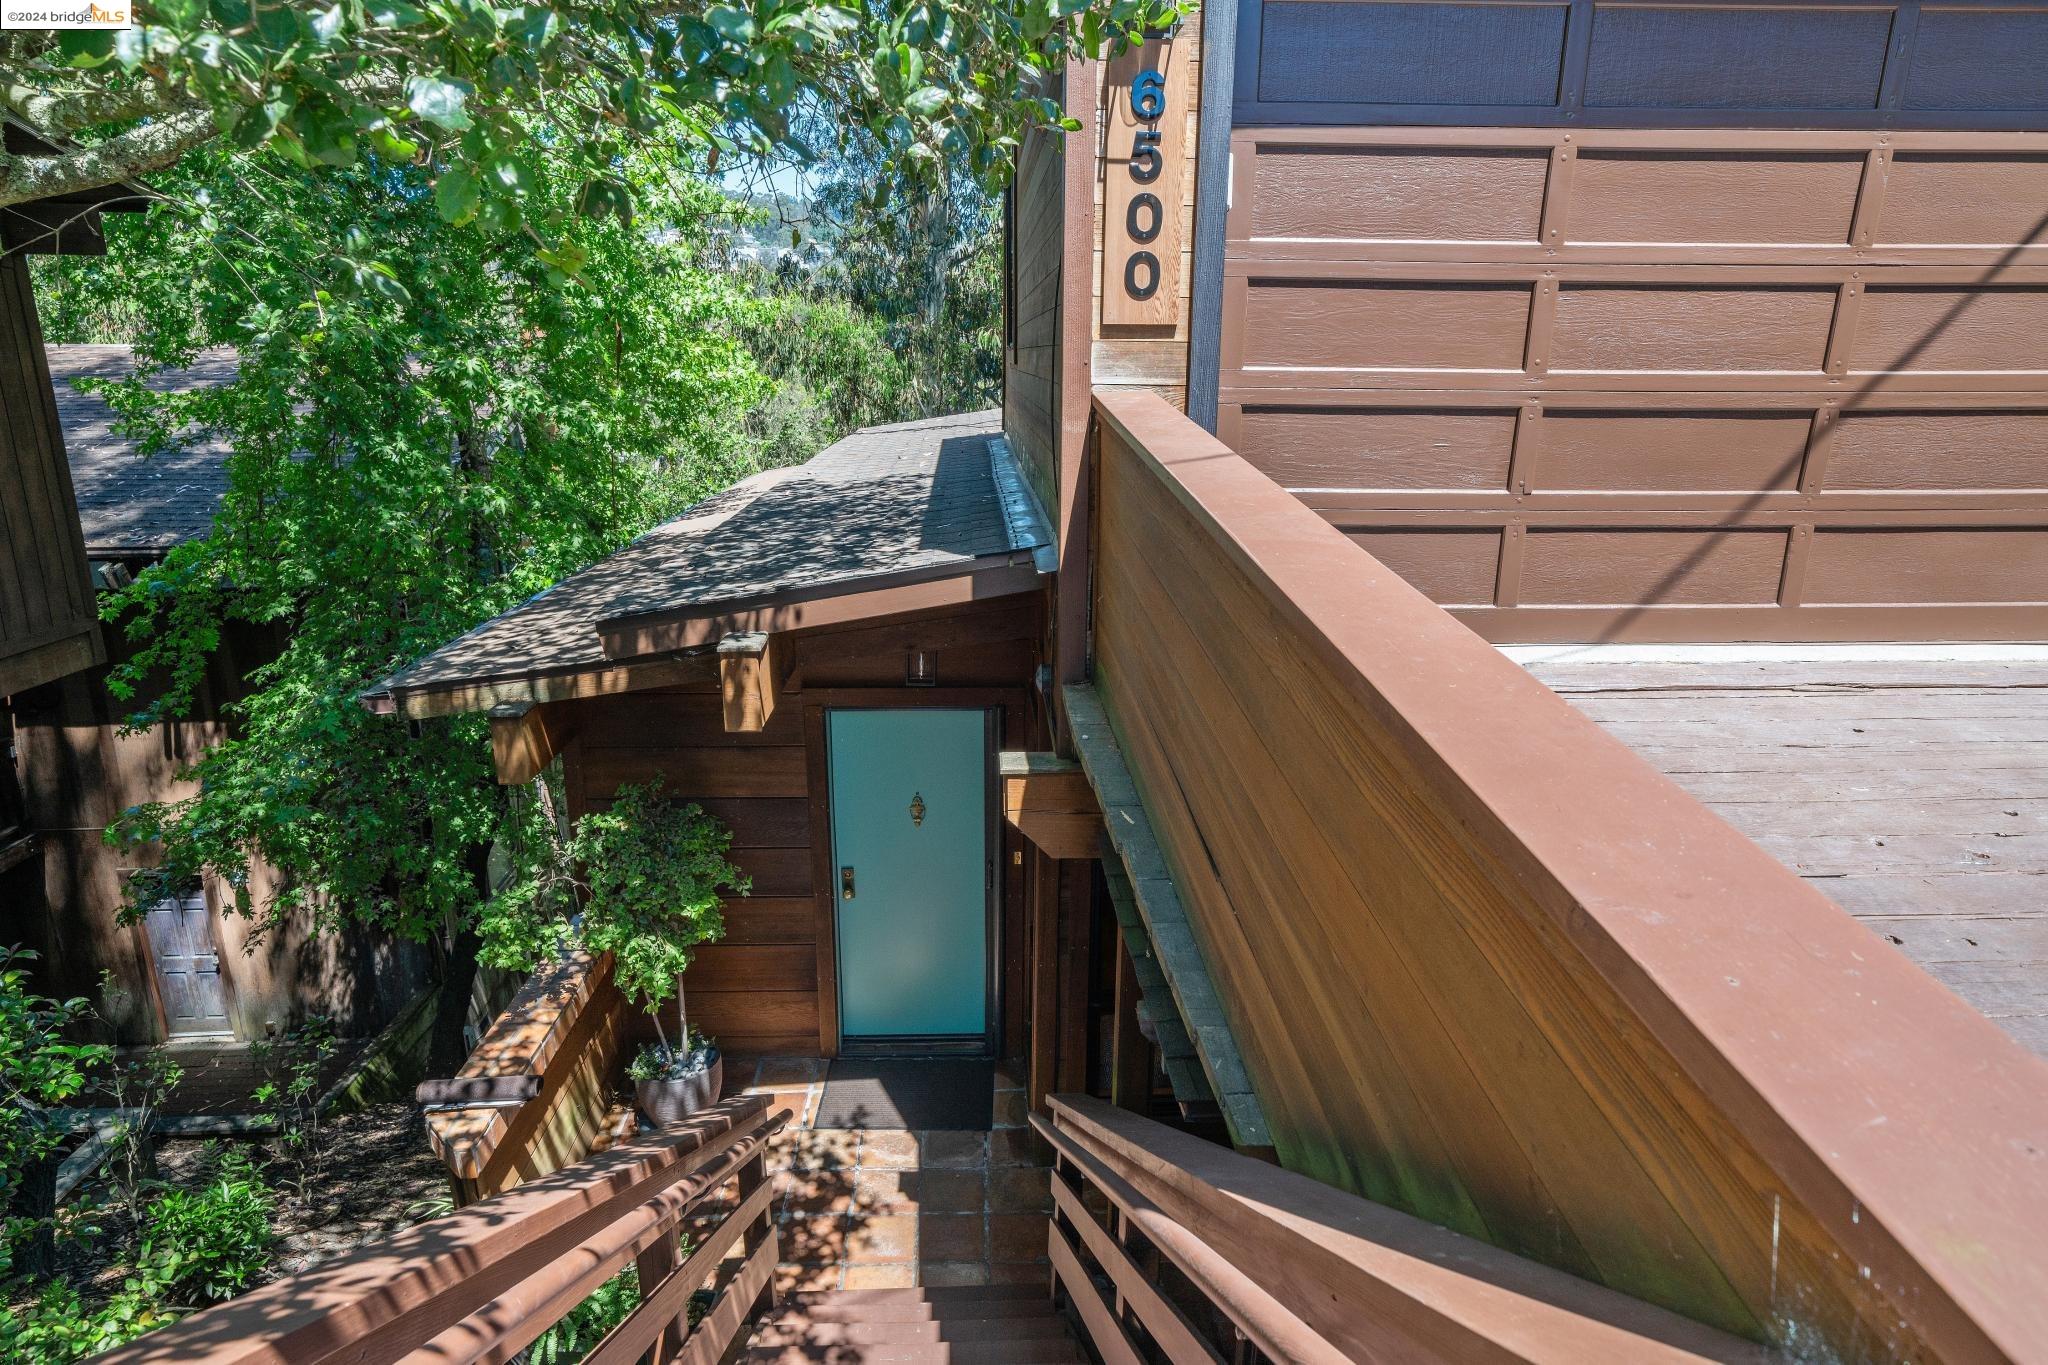
Home entry with teal door, wooden stairs and railings, and leafy trees.
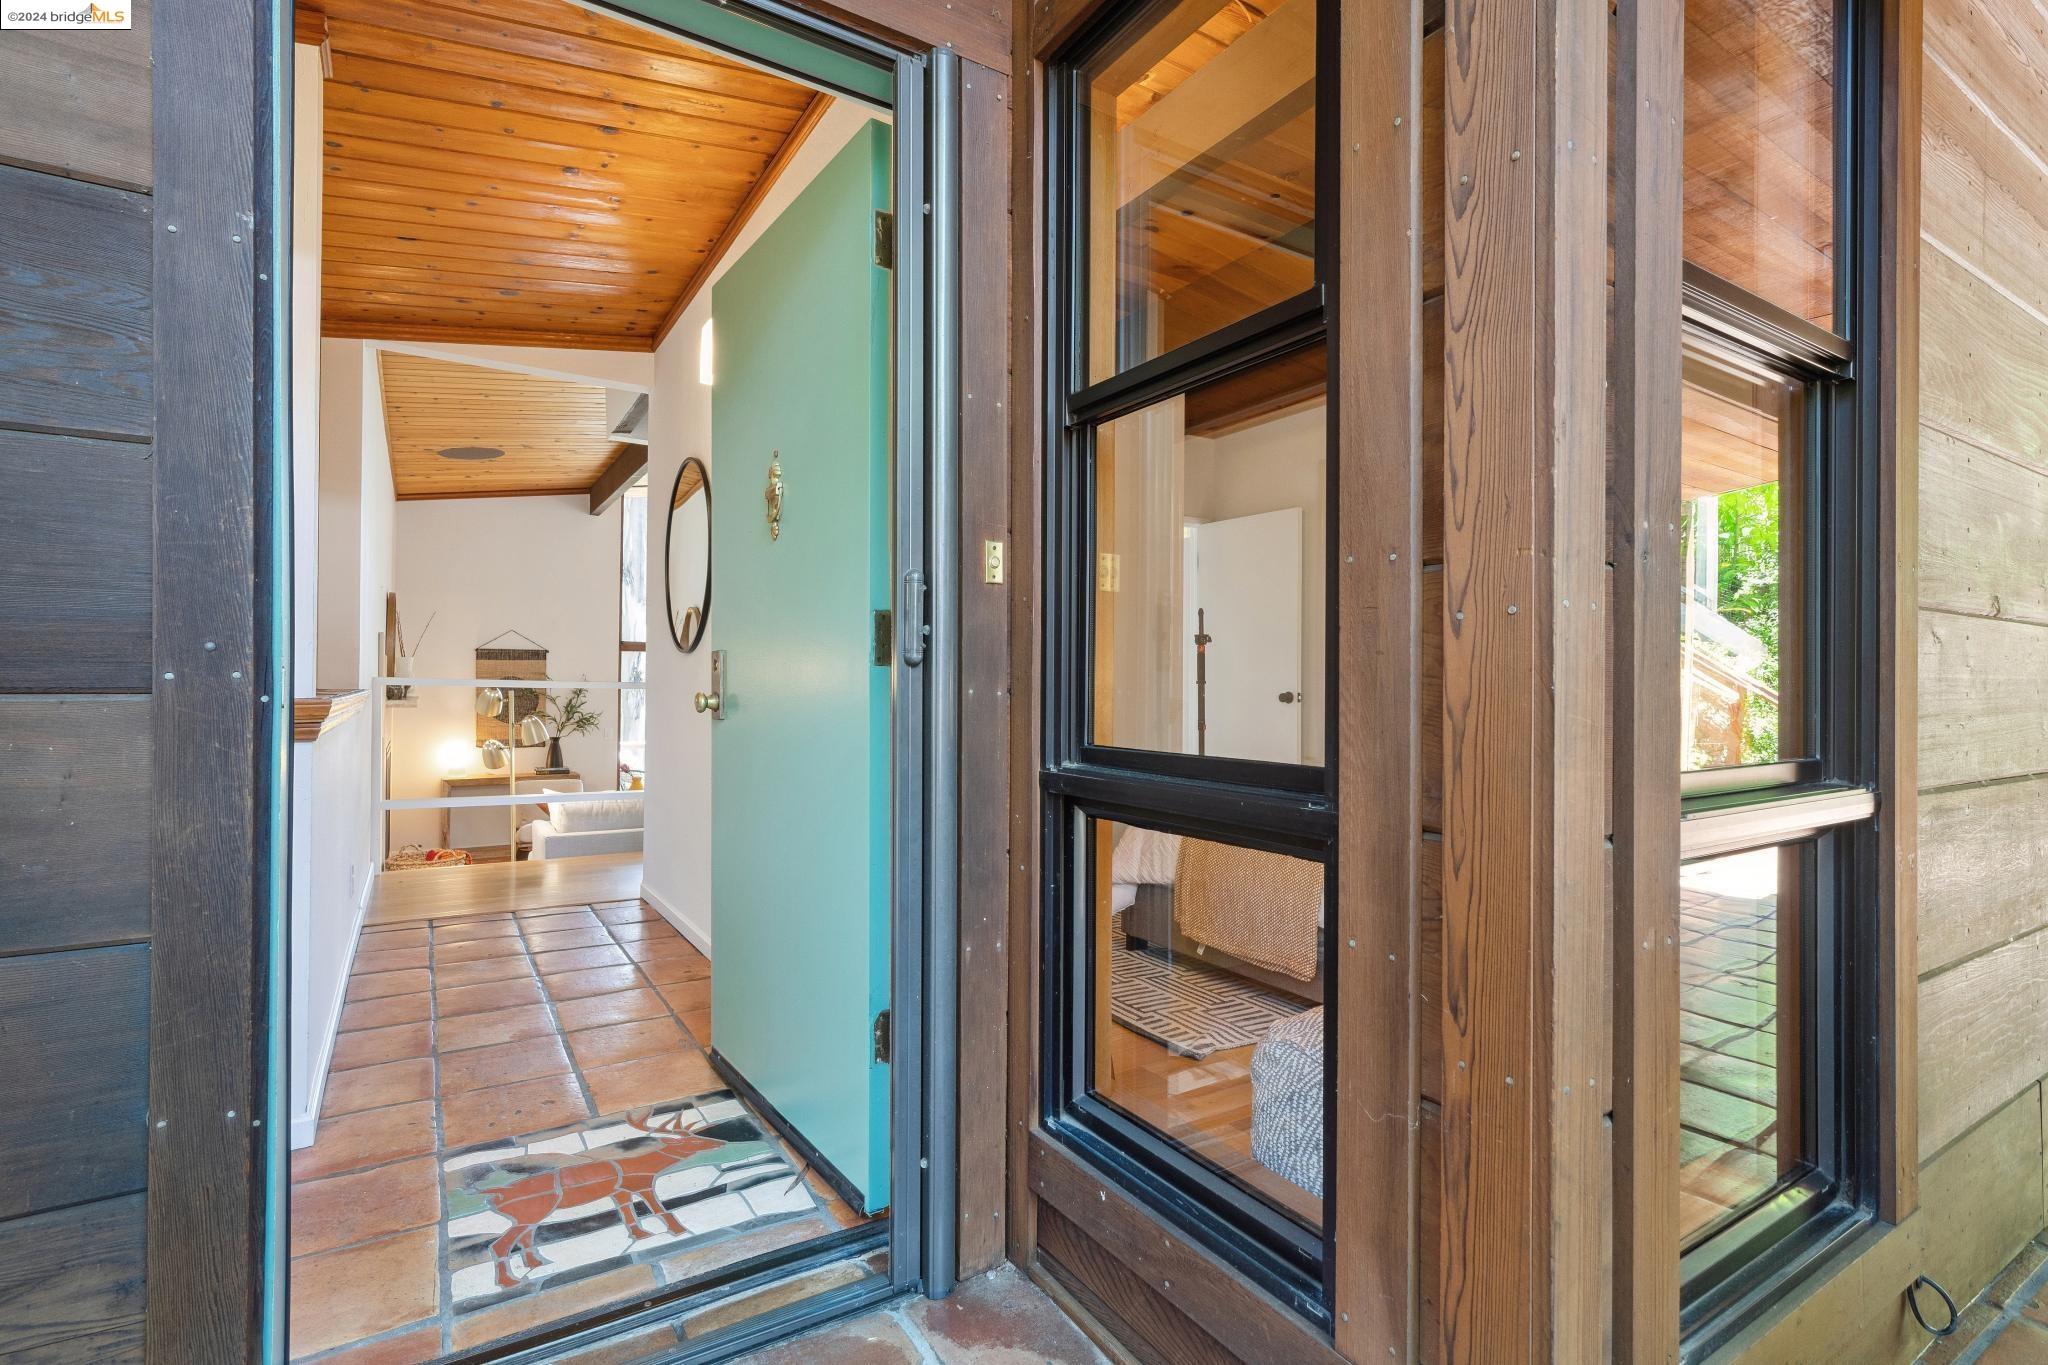
Open turquoise front door reveals a terracotta-tiled entryway beneath a wood-paneled ceiling.
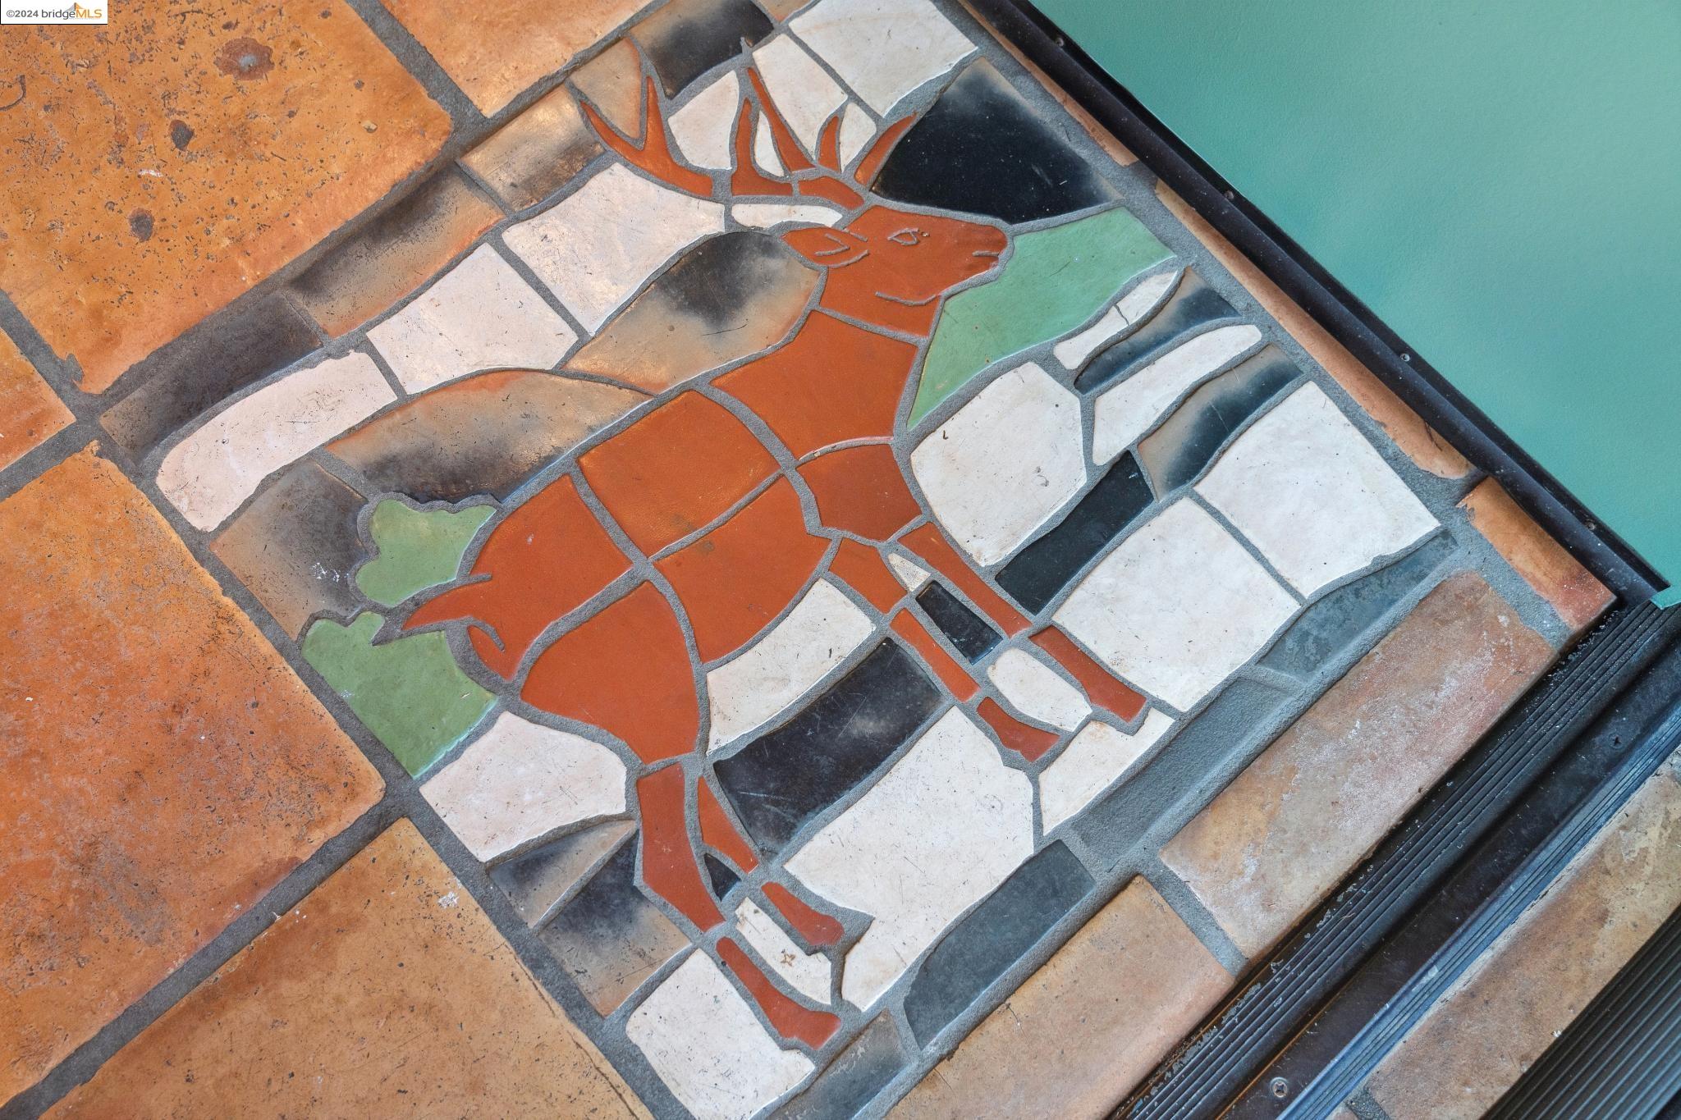
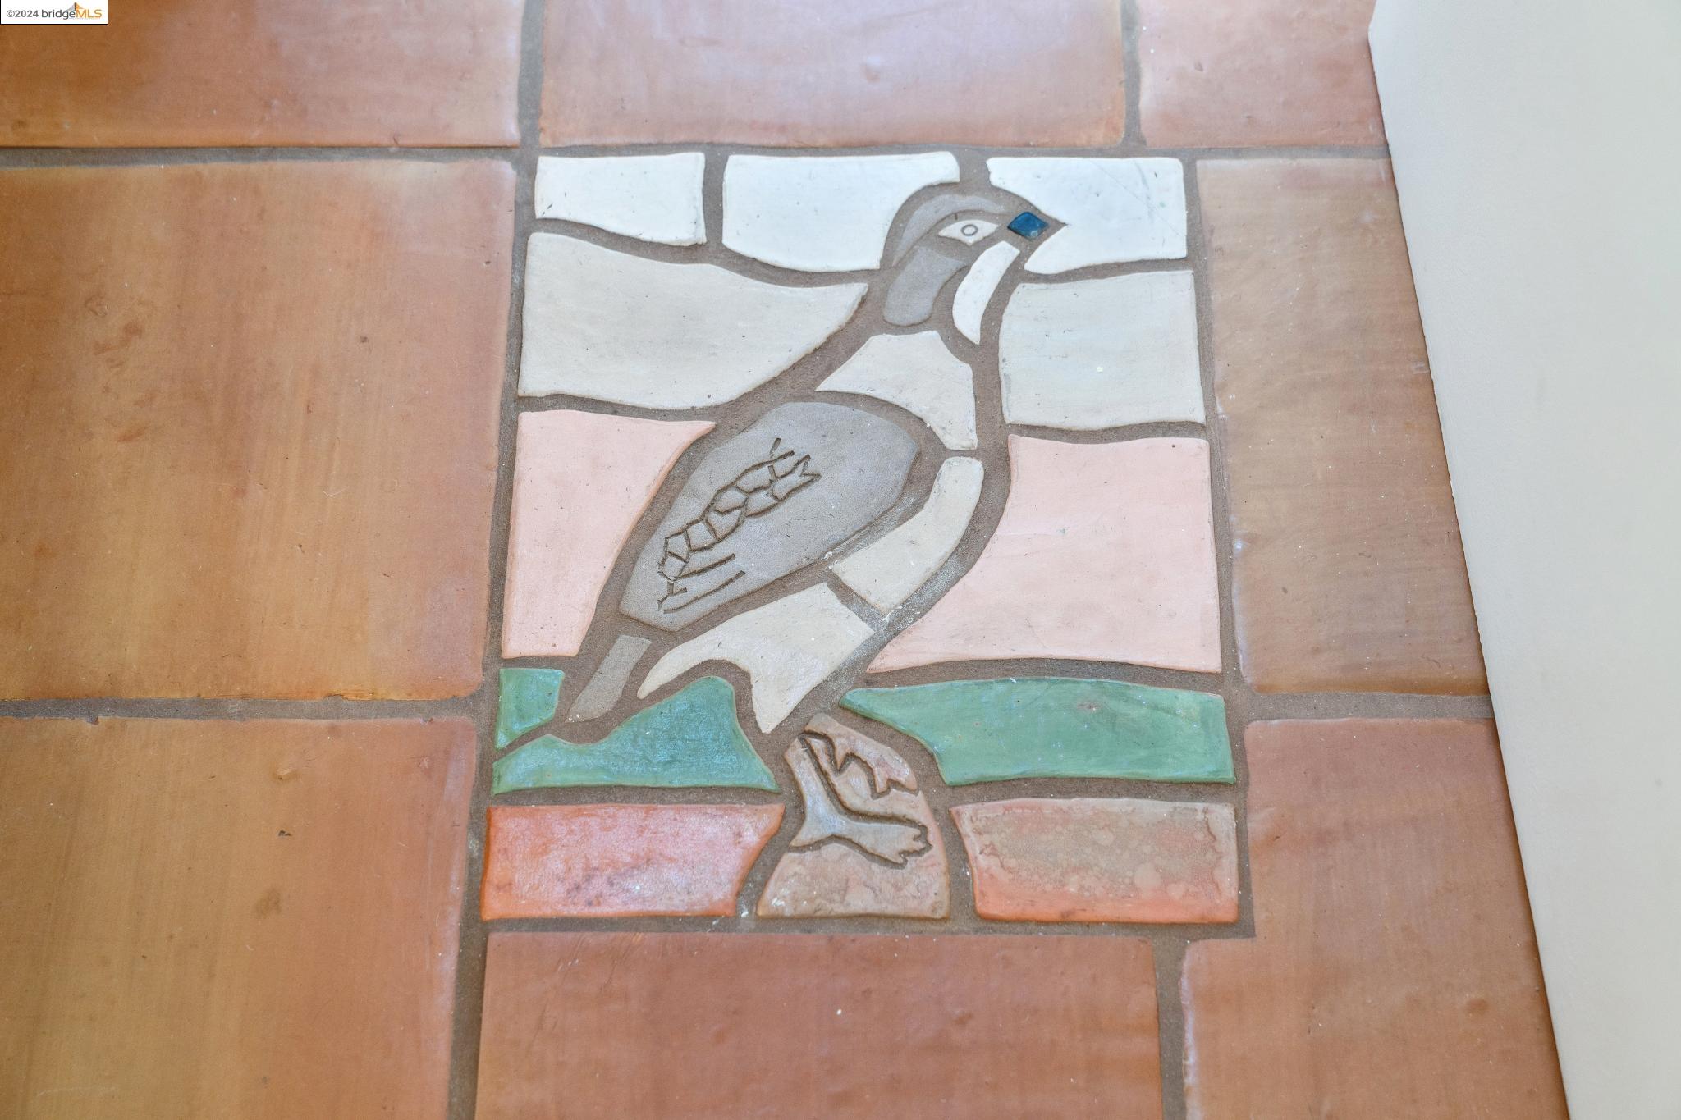
Tile entry floor with a red deer mosaic surrounded by colorful stone and ceramic pieces.
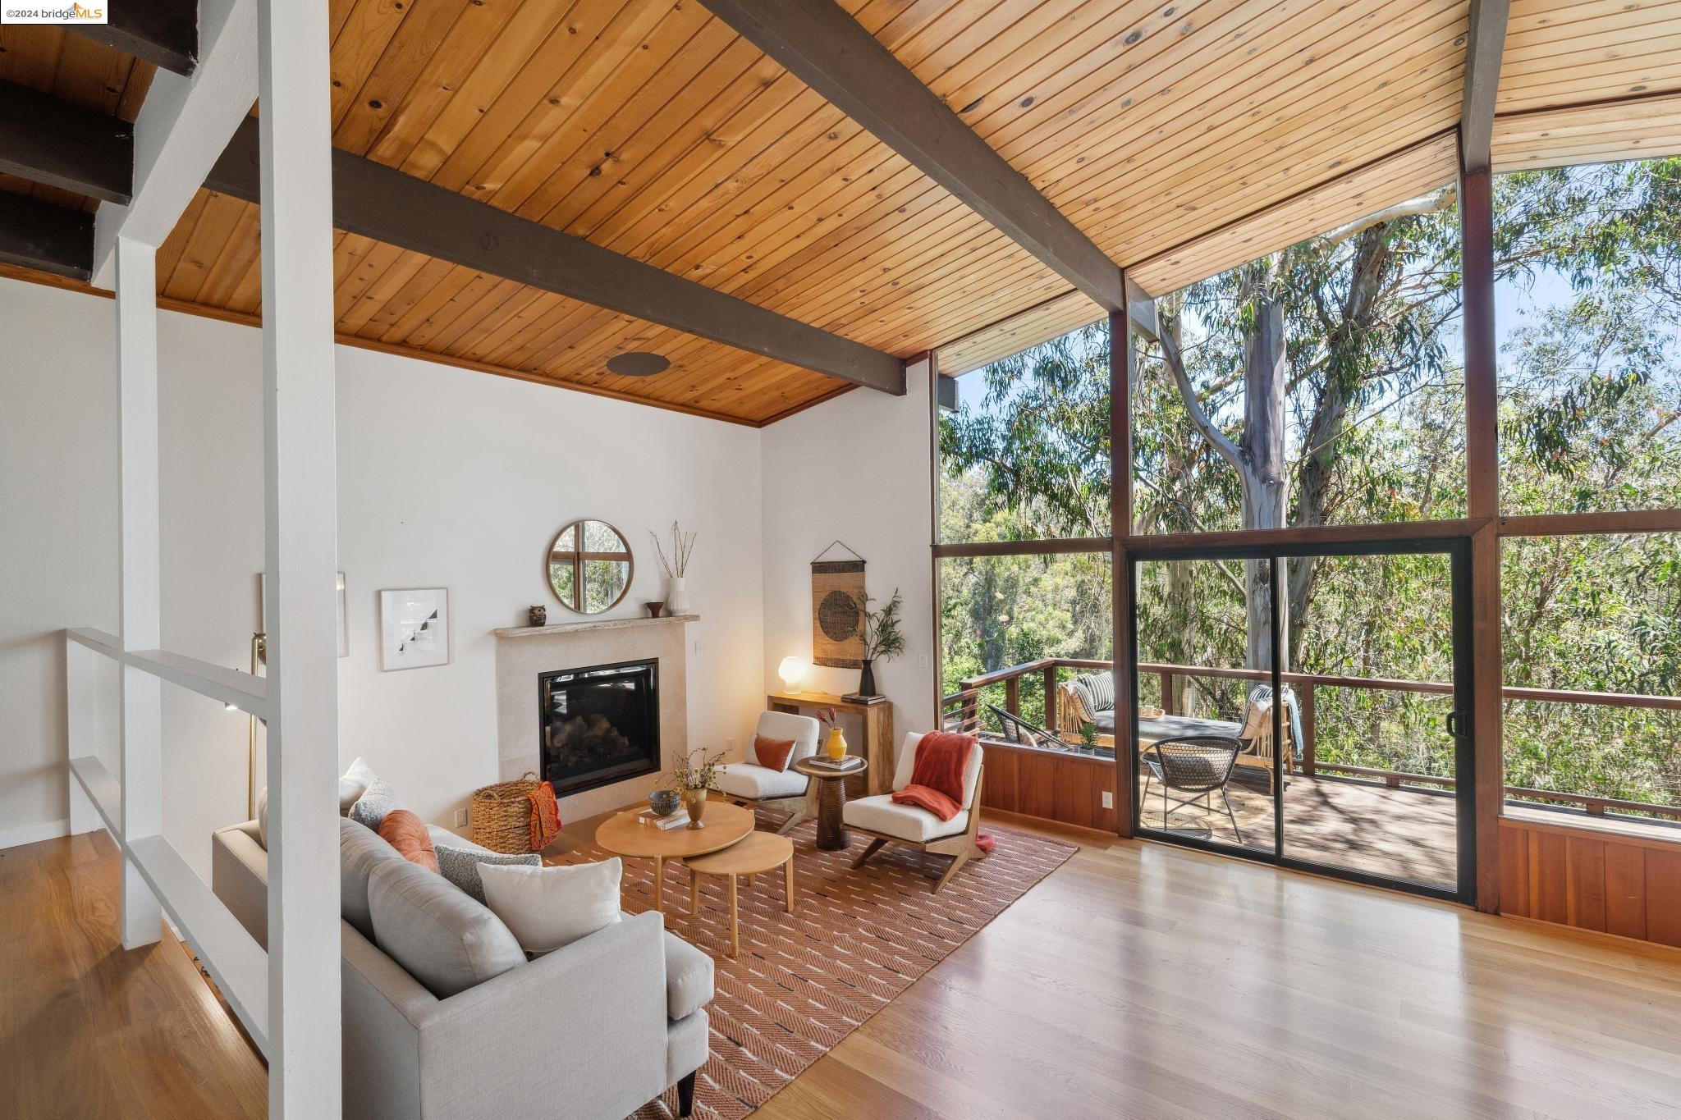
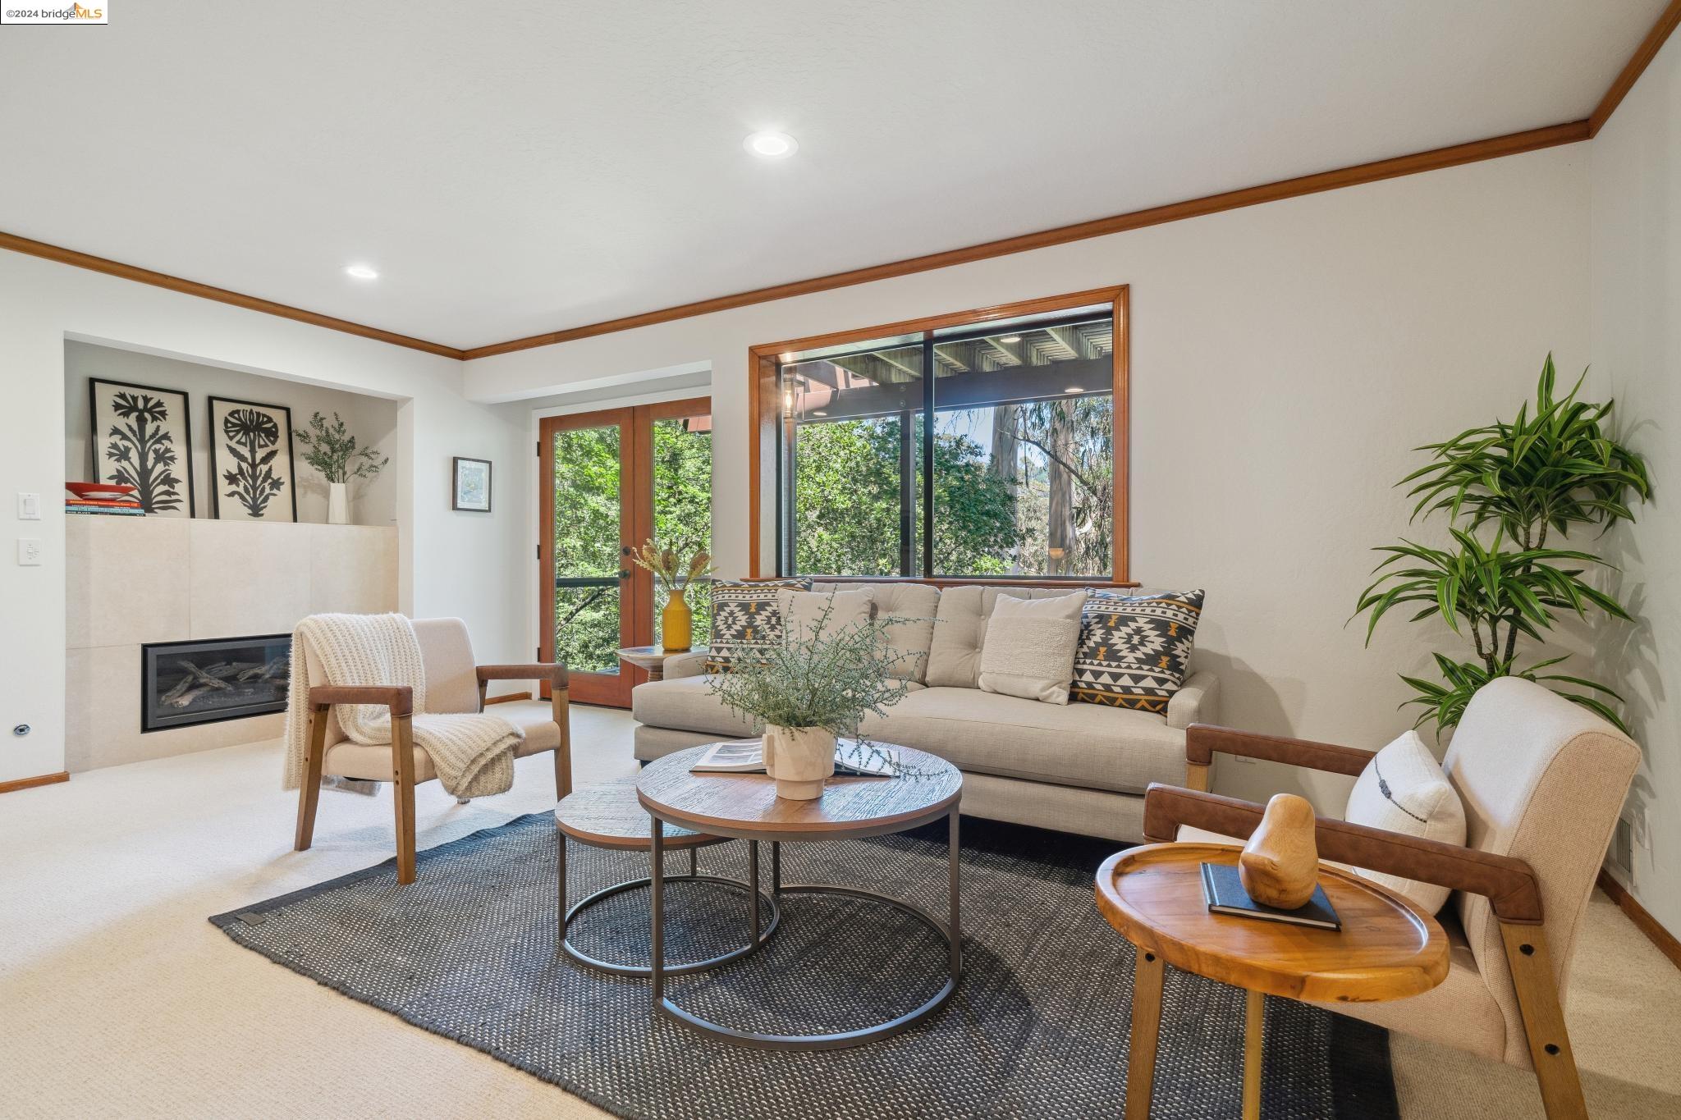
Living room with vaulted wood ceiling, fireplace, and large windows overlooking a tree-lined deck.
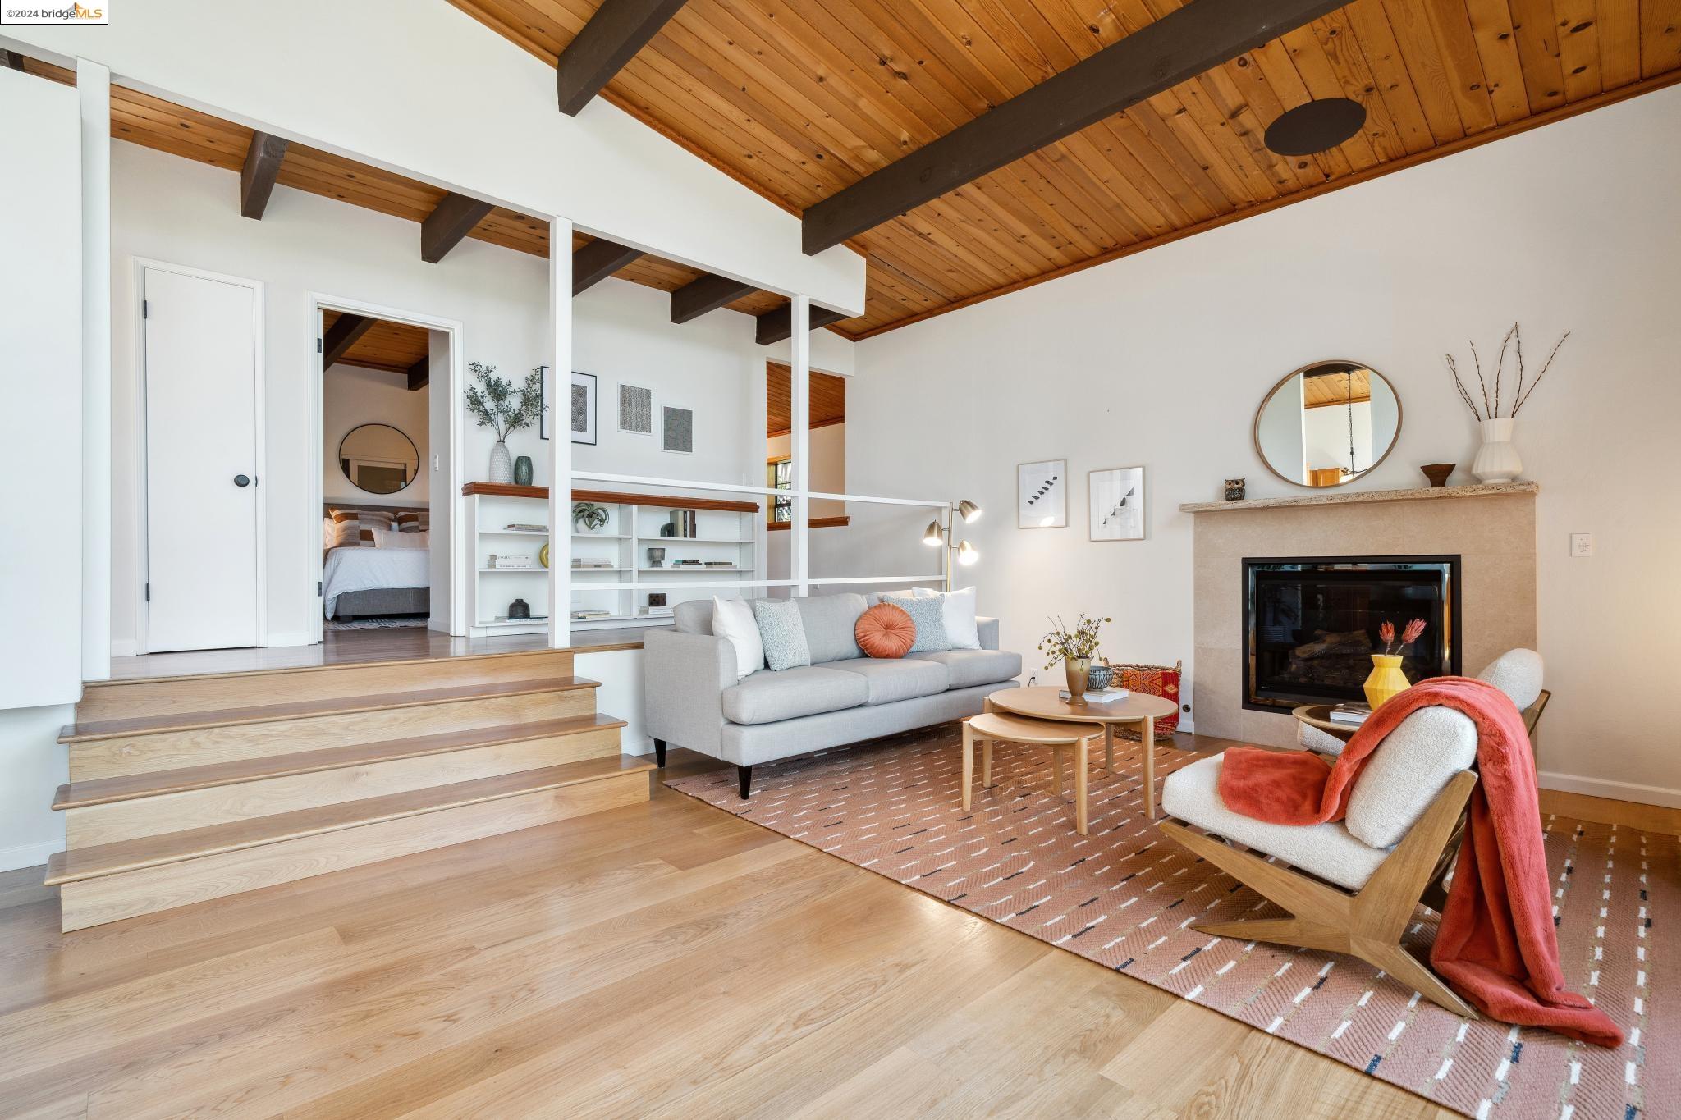
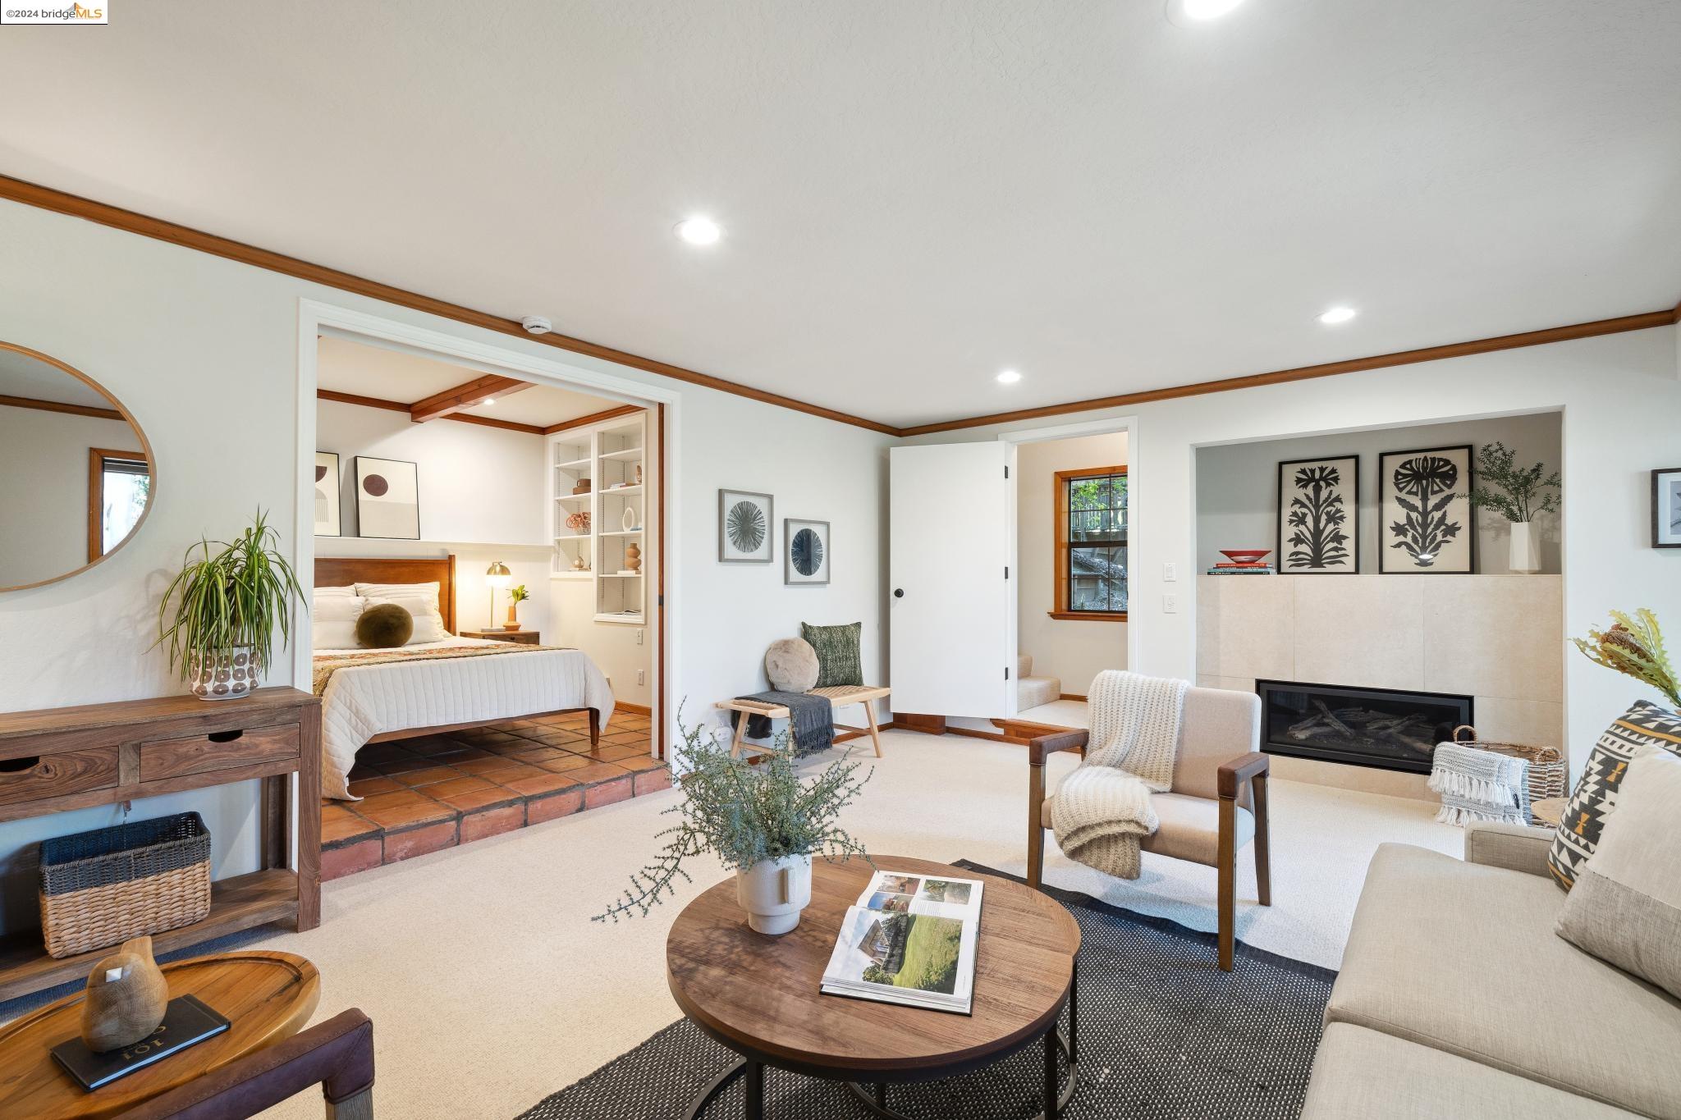
Staged living room with a vaulted wood ceiling, exposed beams, fireplace, and steps to a raised bedroom area.
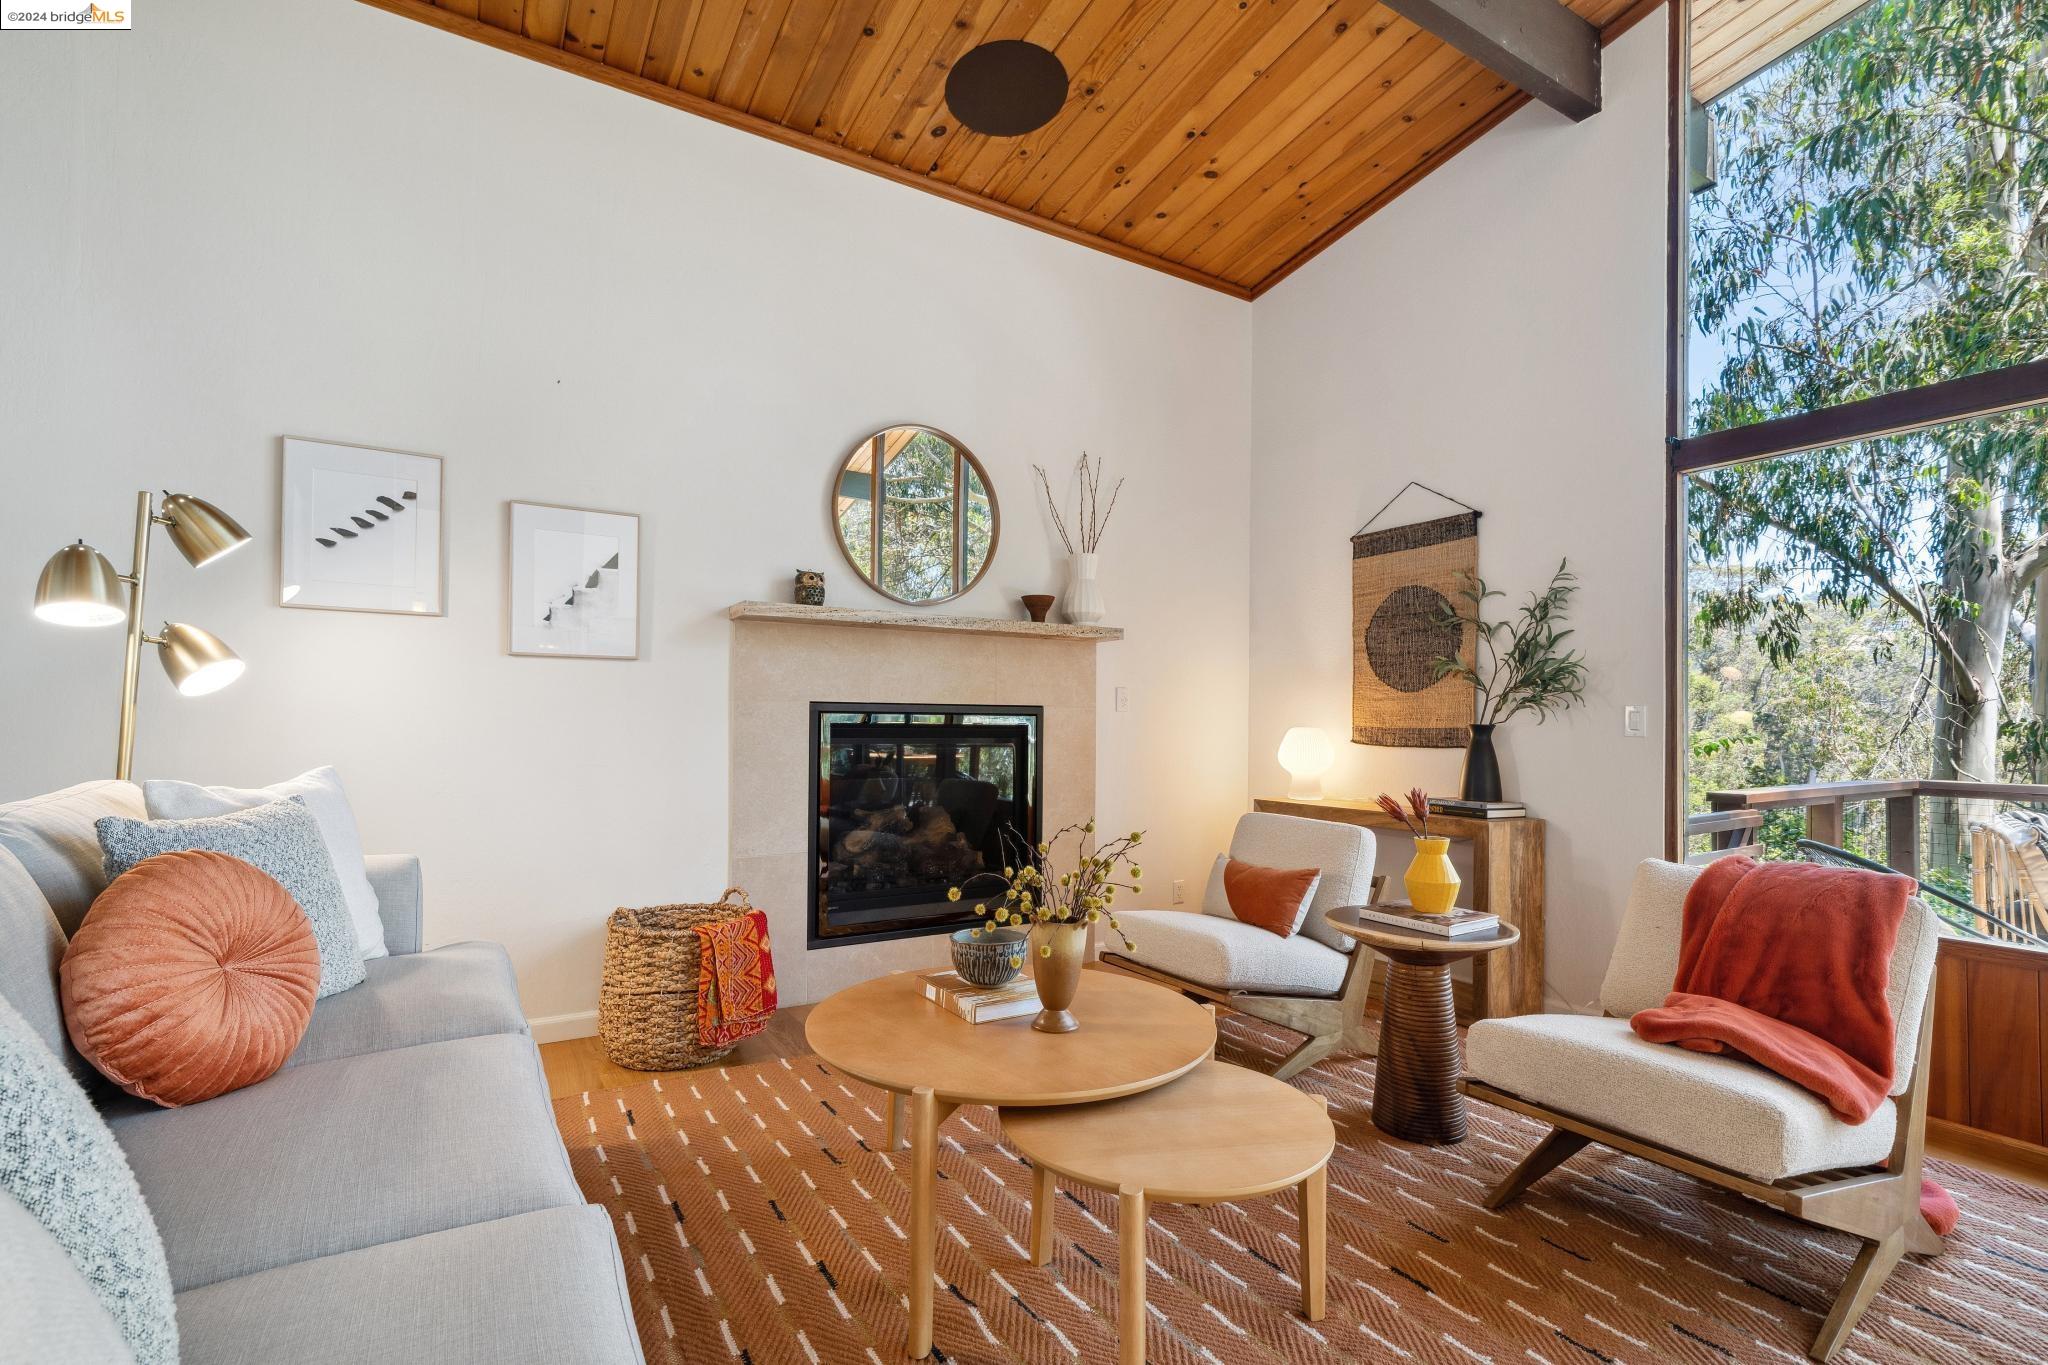
Living room with a stone fireplace, vaulted wood ceiling, and tall windows overlooking trees.
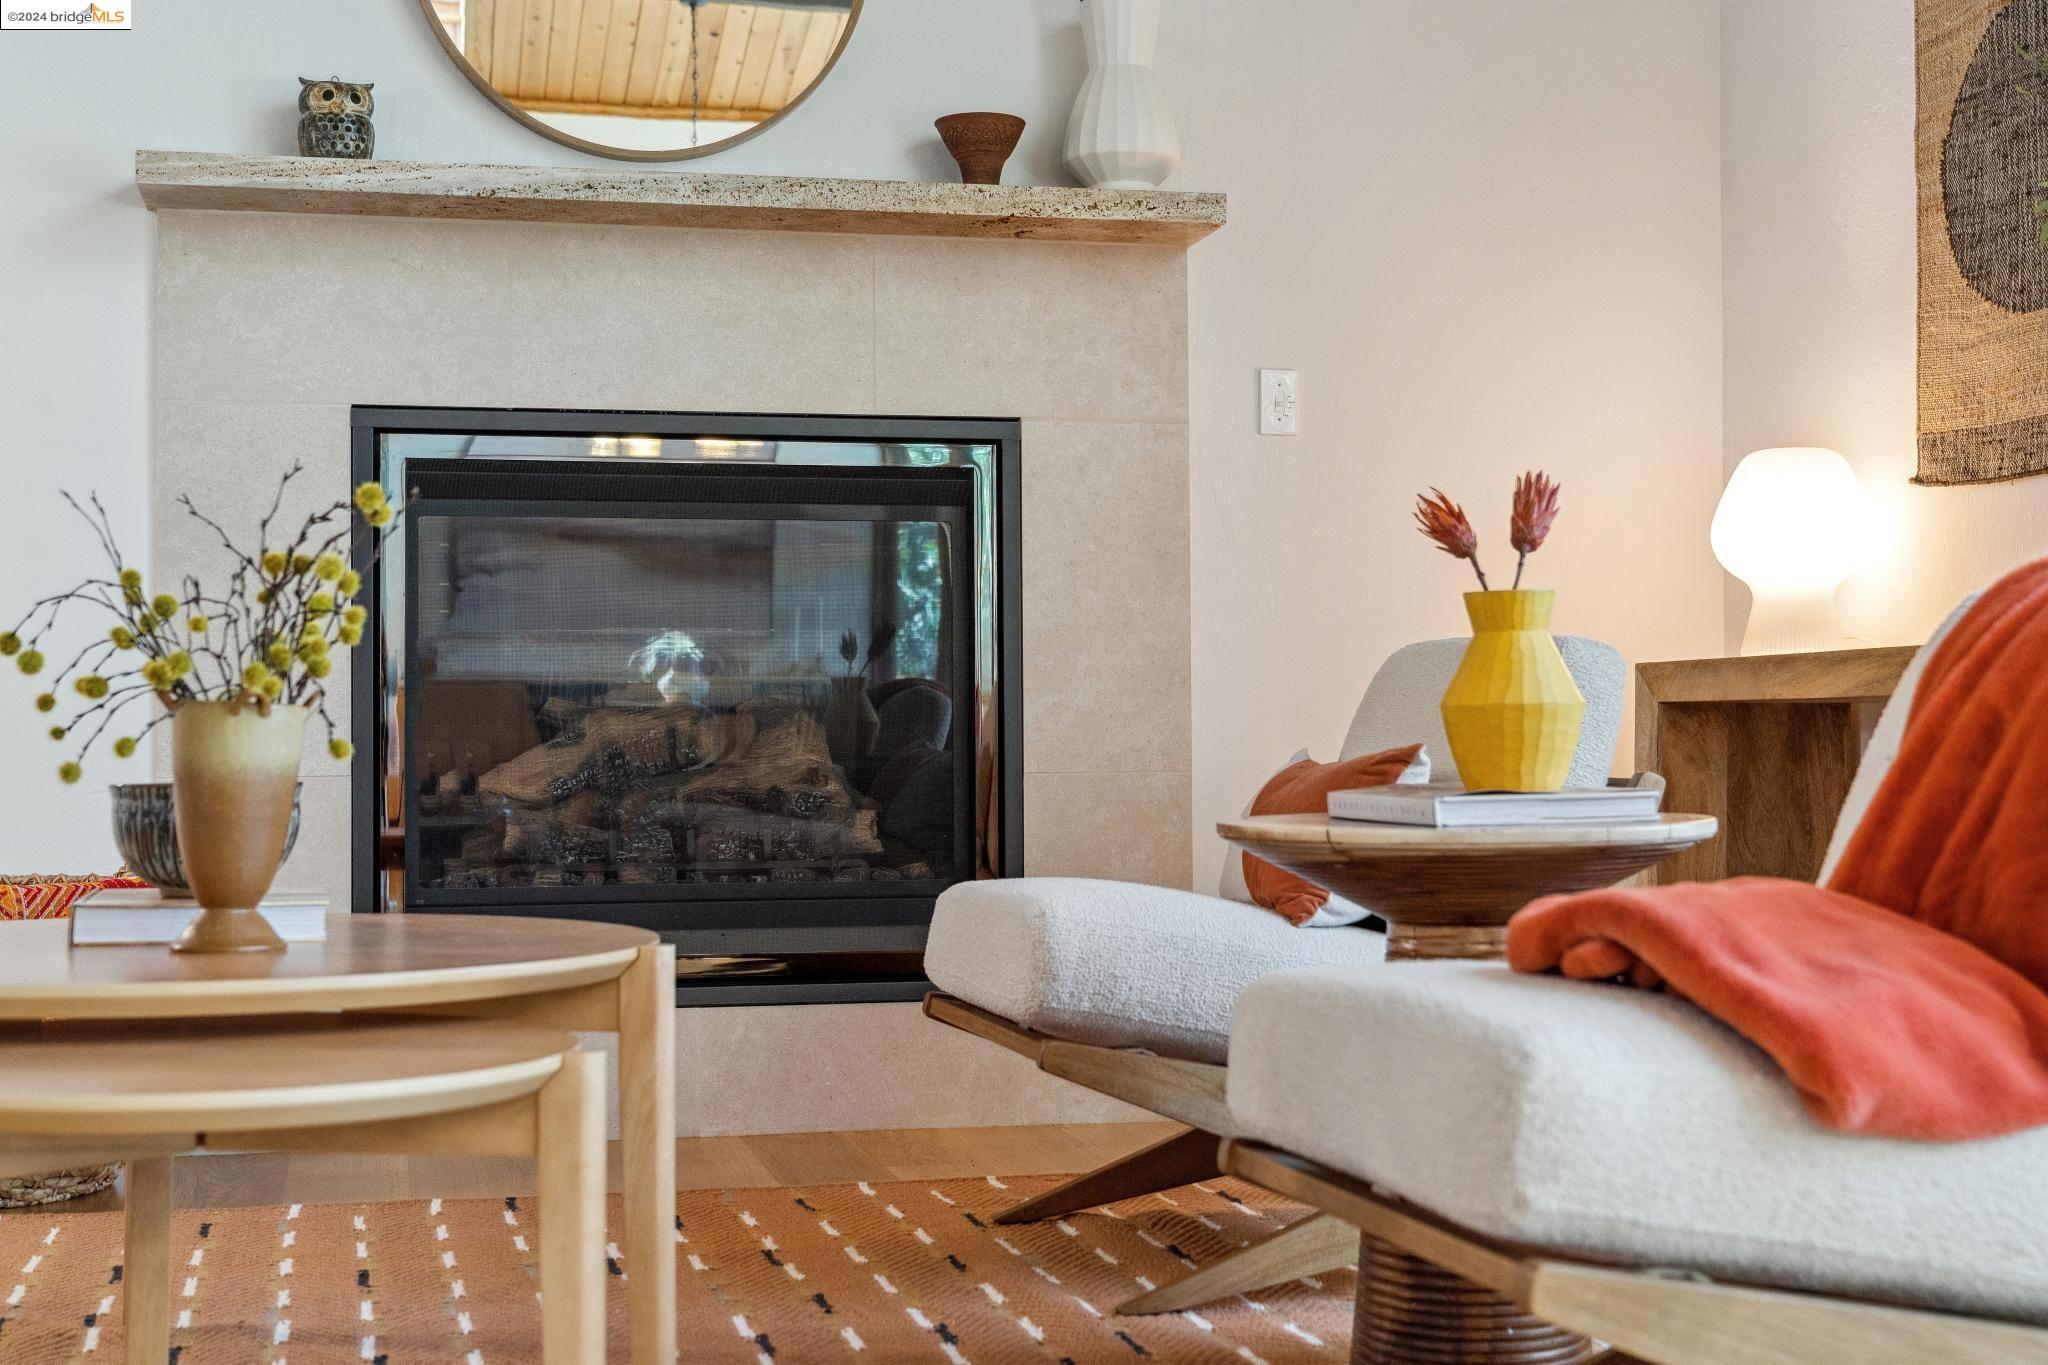
Staged living room with a modern fireplace, pale stone surround, and warm-toned furnishings.
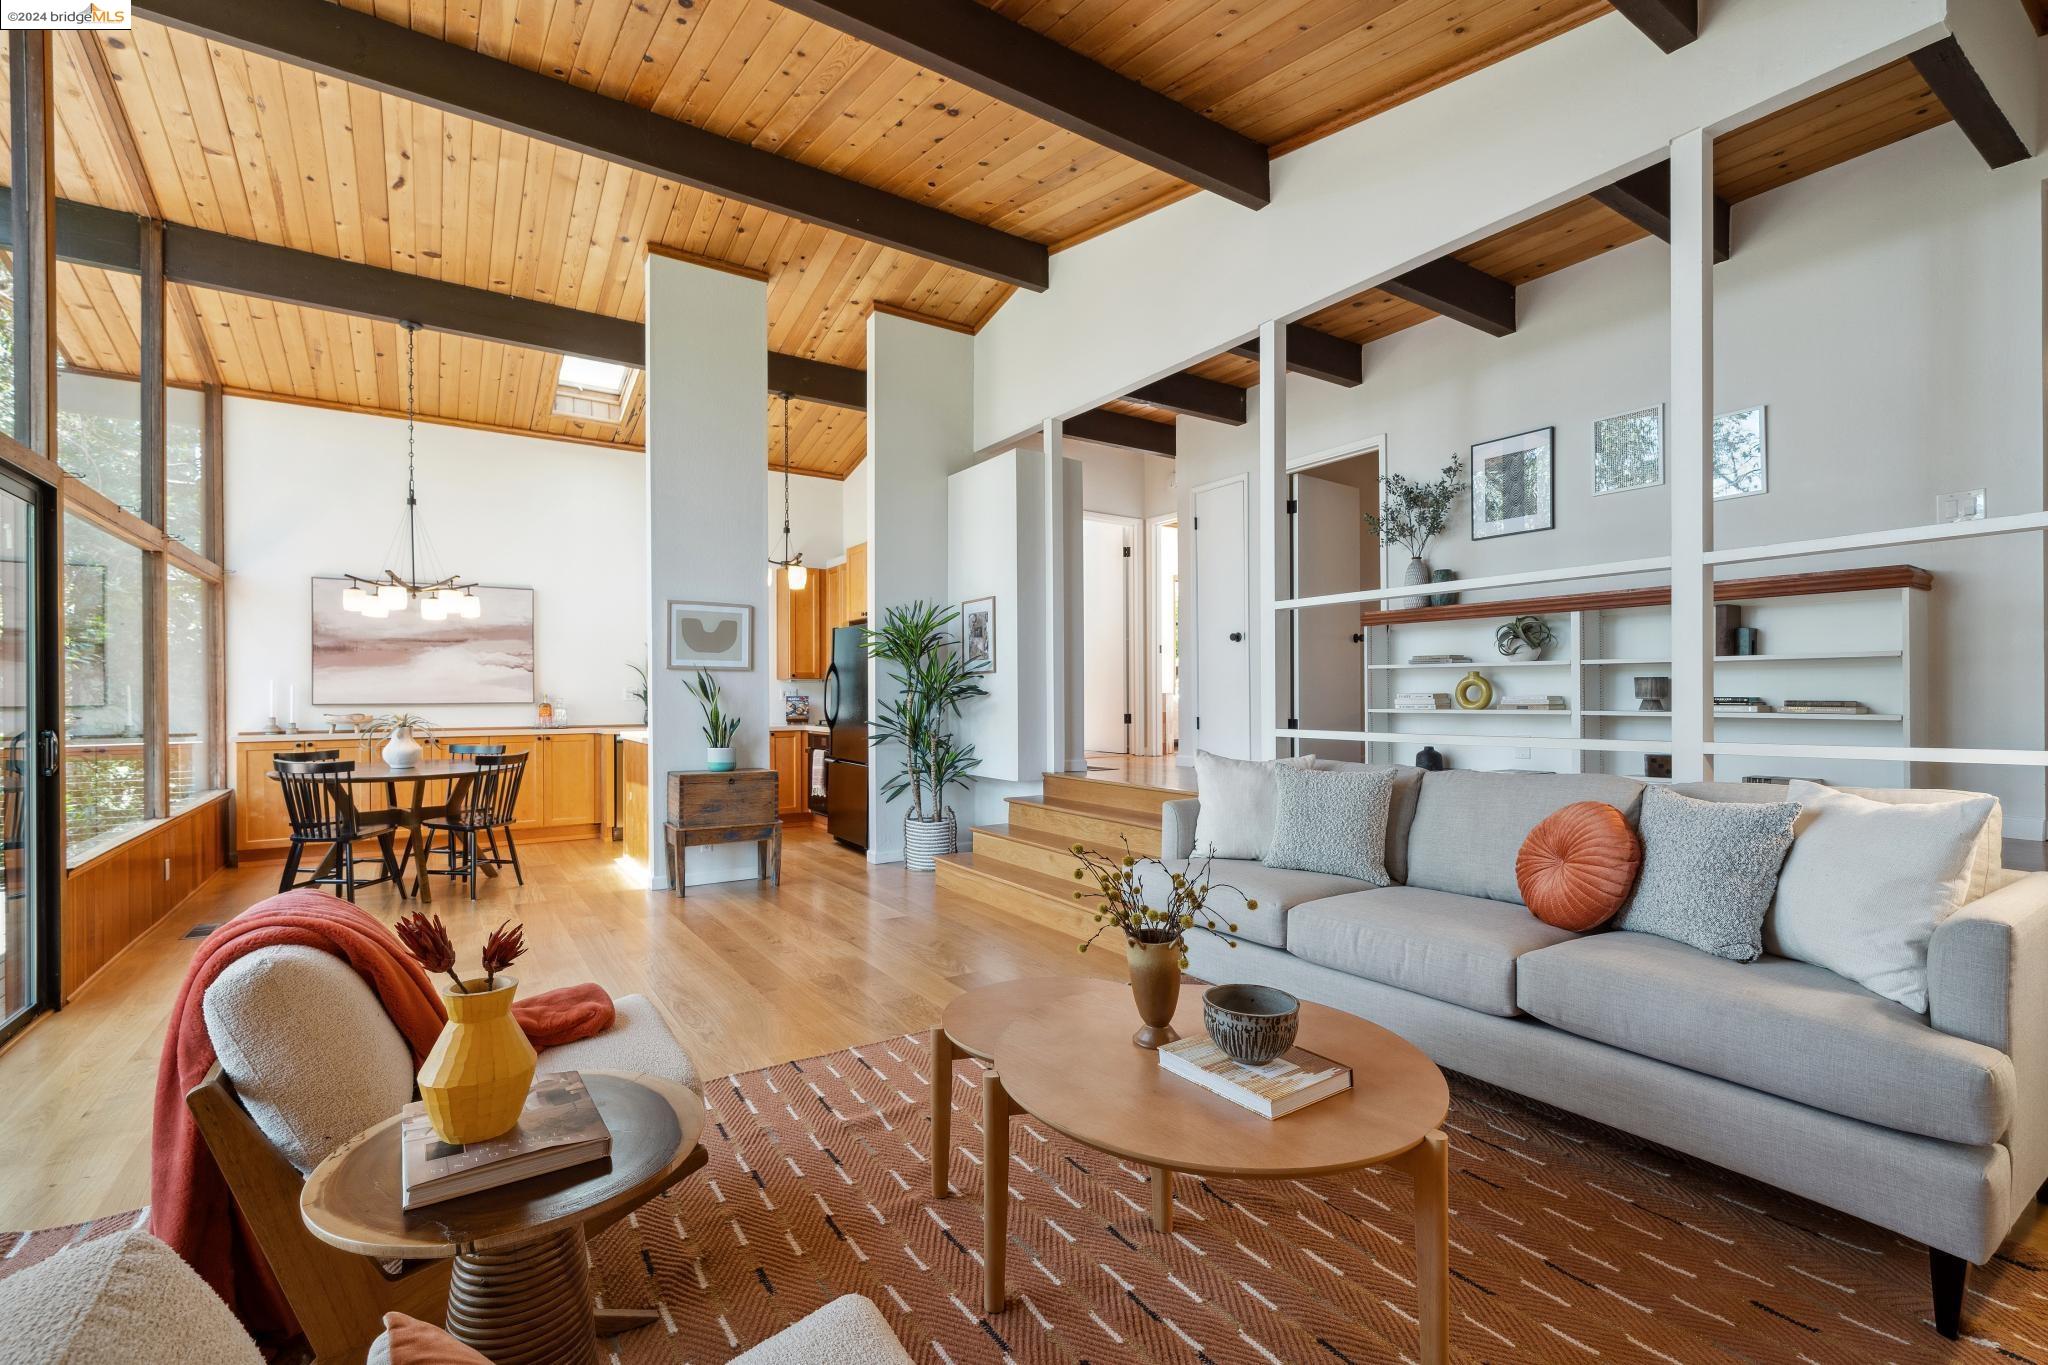
Open-plan living room with a vaulted wood ceiling, exposed beams, tall windows, and built-in shelving.
Wooden deck with wicker seating overlooks leafy trees.
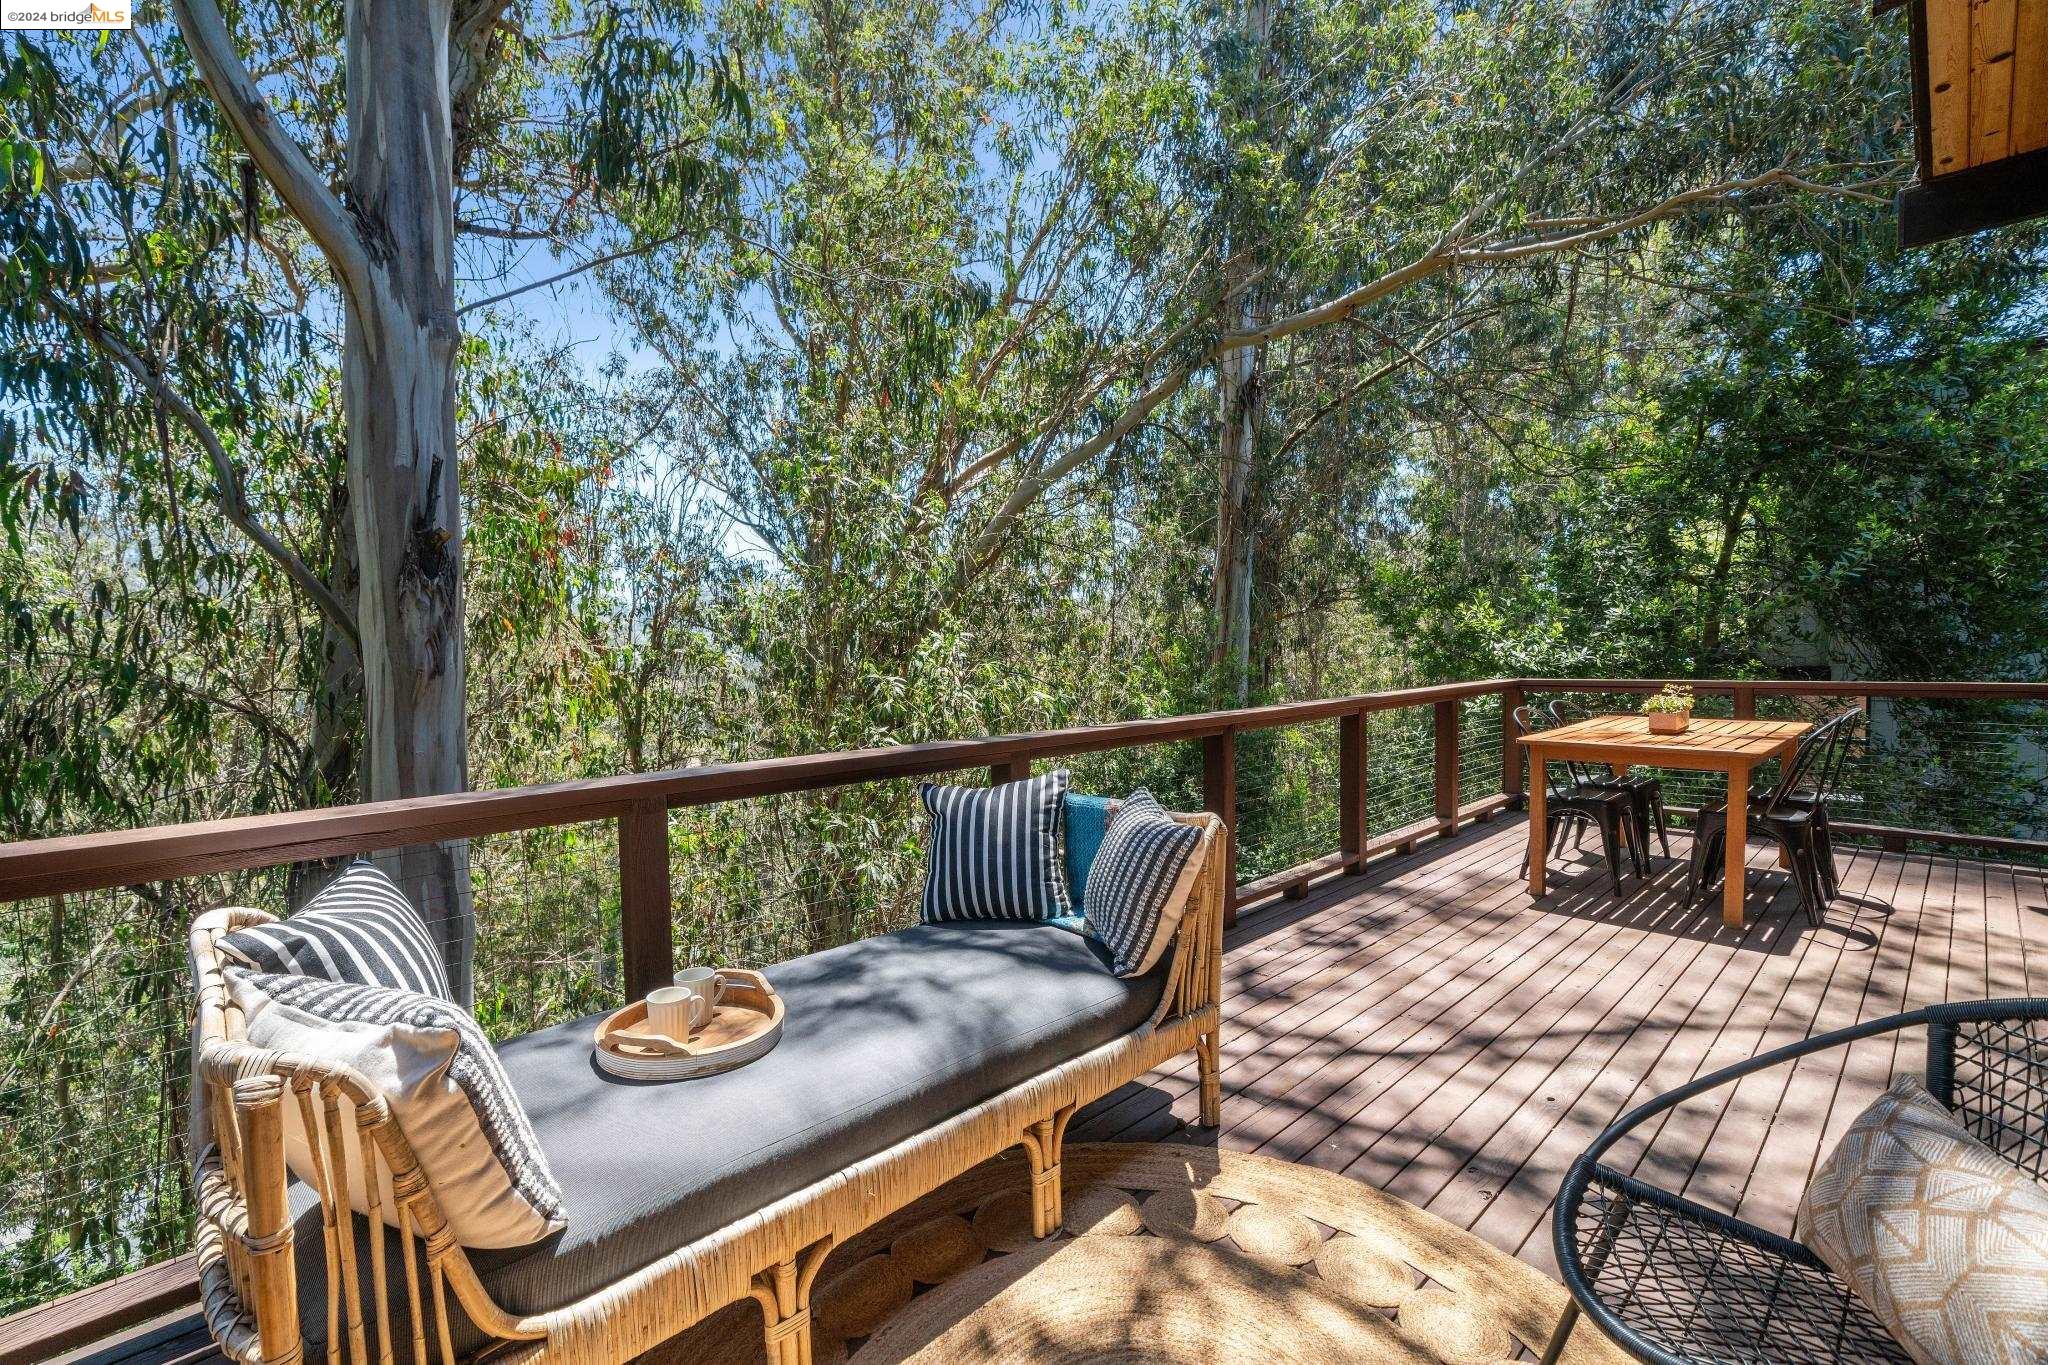
Wooden deck with a cushioned wicker daybed, outdoor dining set, and leafy woodland surroundings.
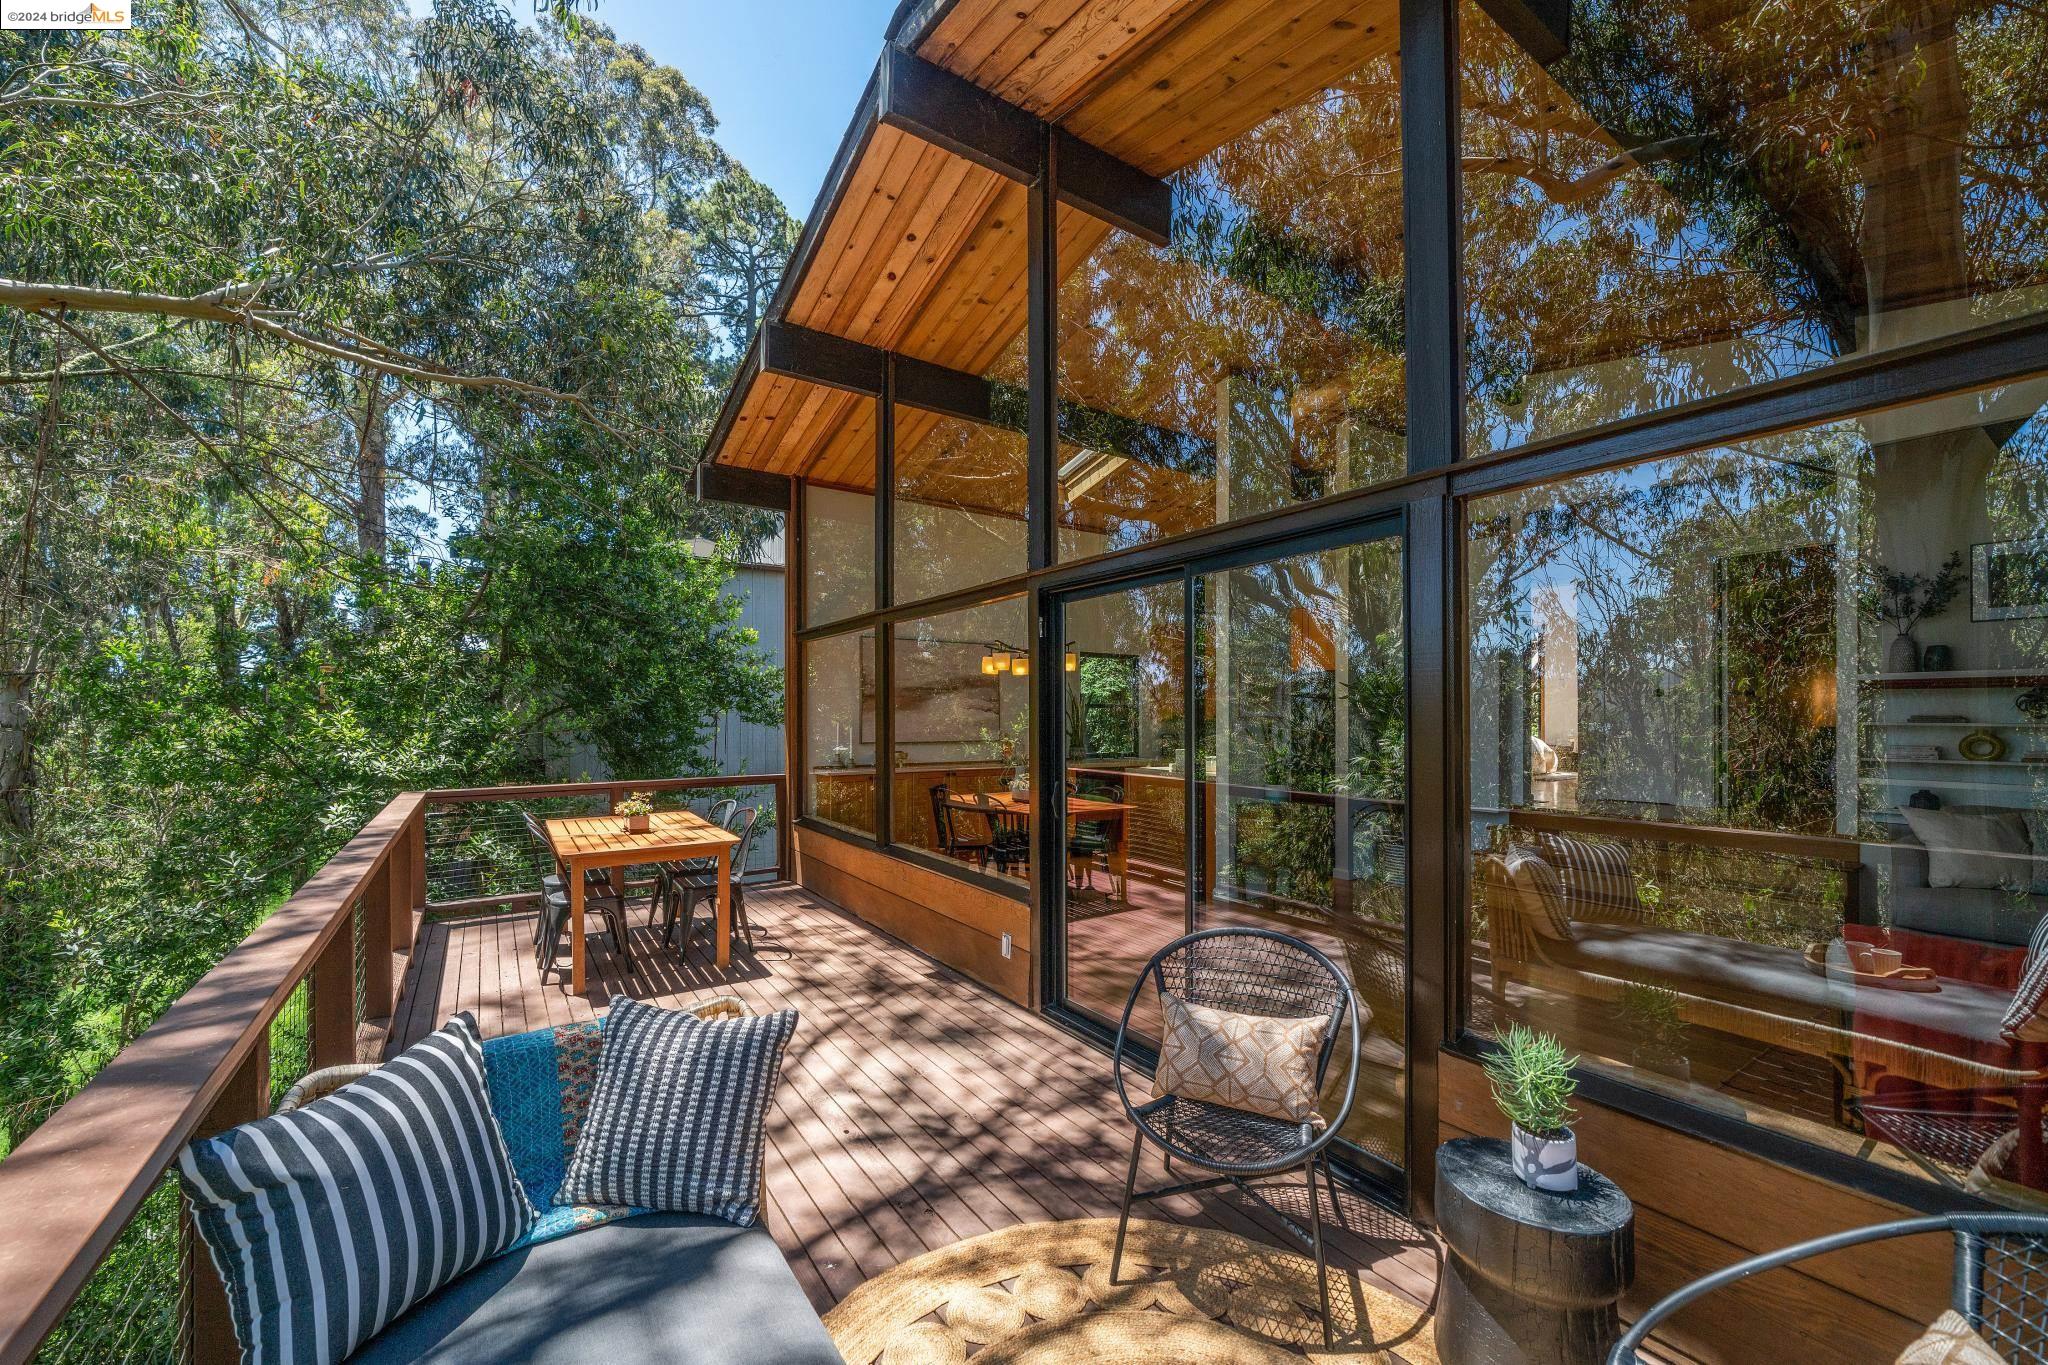
Furnished wood deck beside a modern glass-walled home, with outdoor dining and leafy trees.
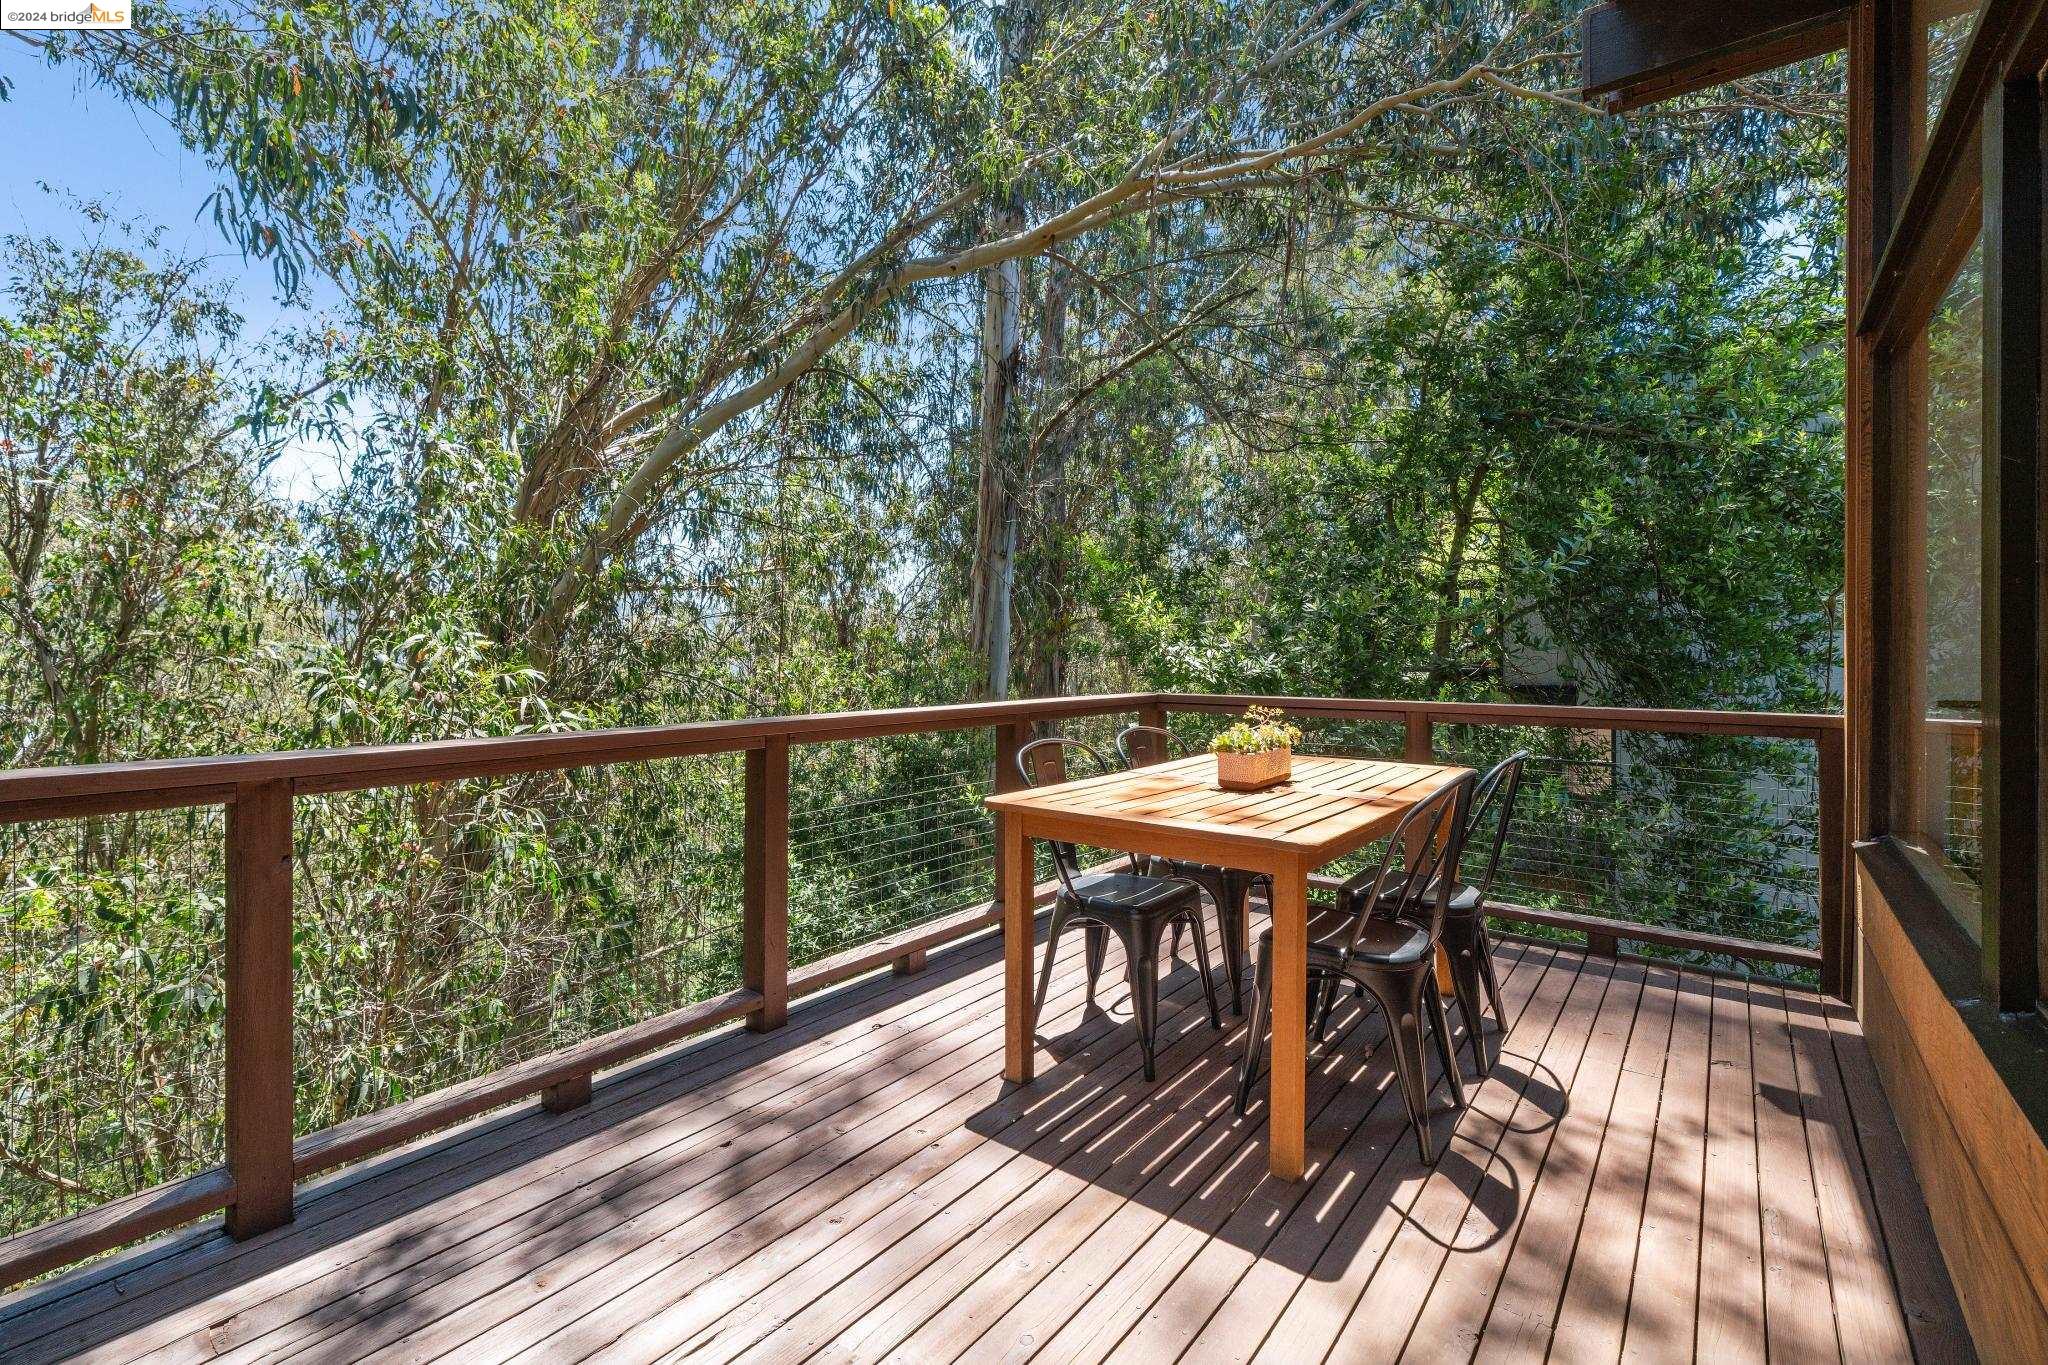
Wooden deck with outdoor dining set overlooking leafy trees.
Wood deck with outdoor dining and lounge seating beside a modern home’s floor-to-ceiling windows.
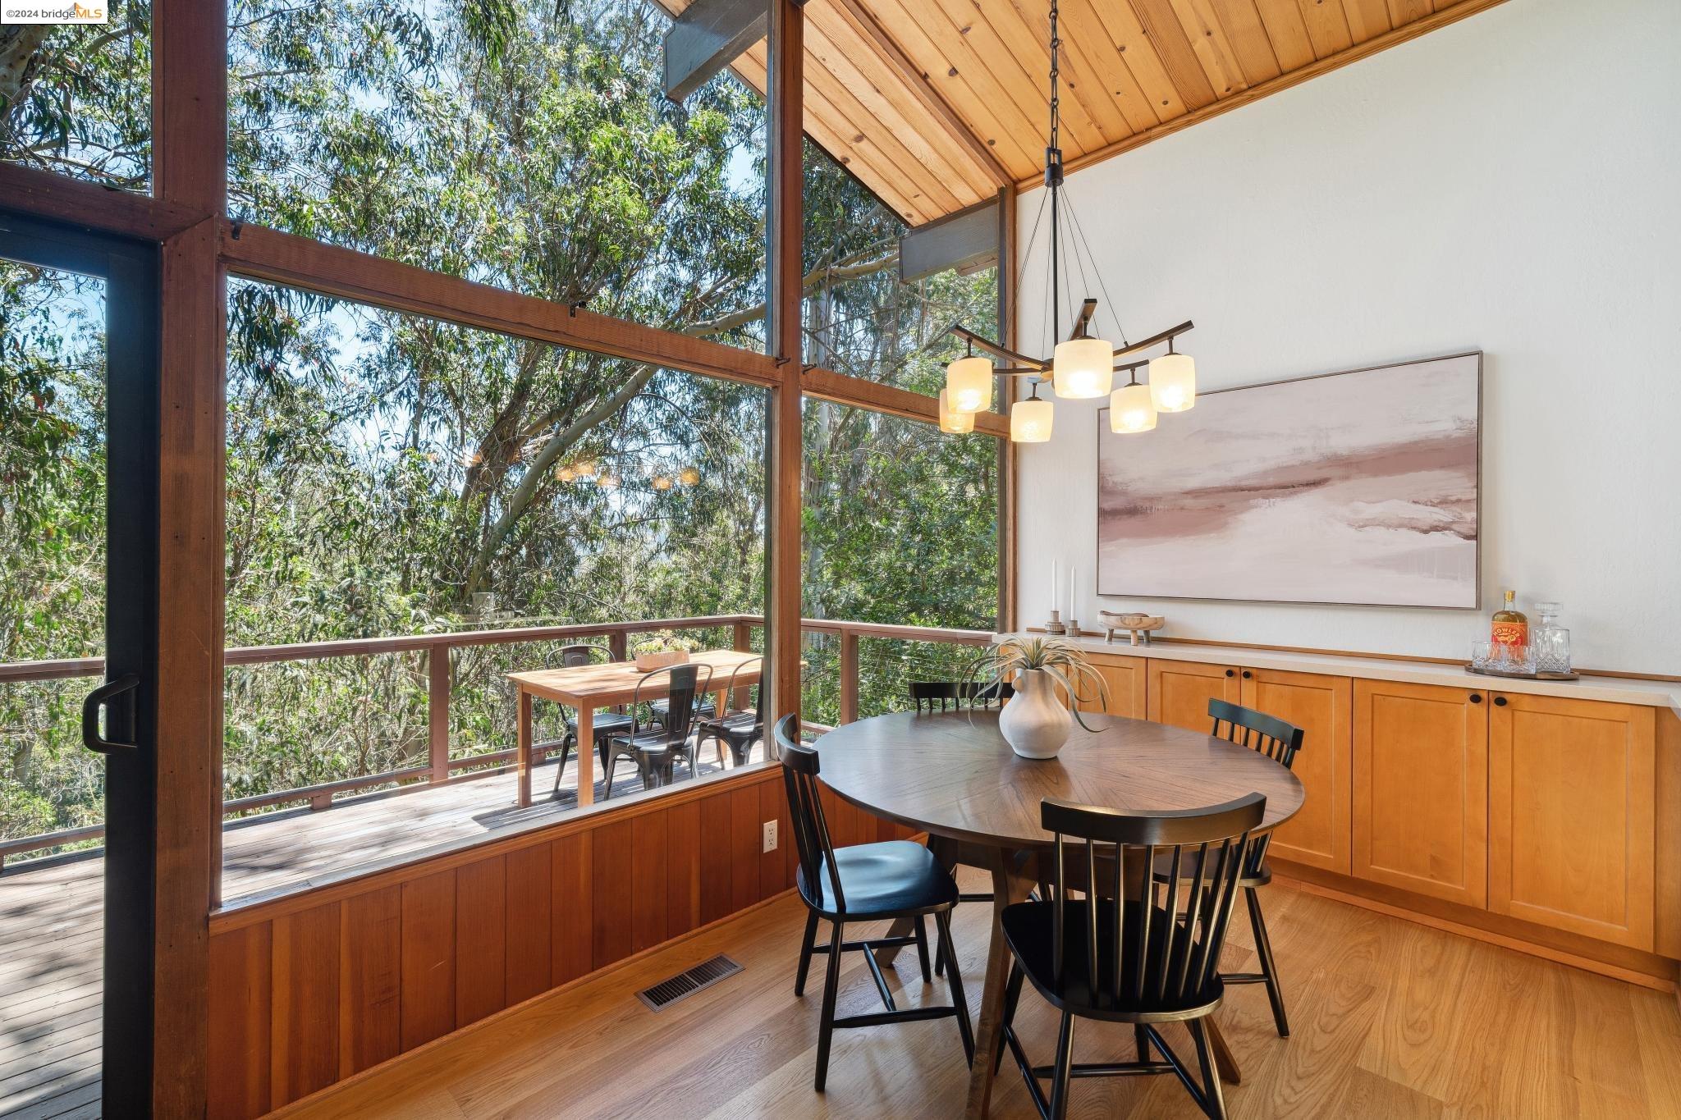
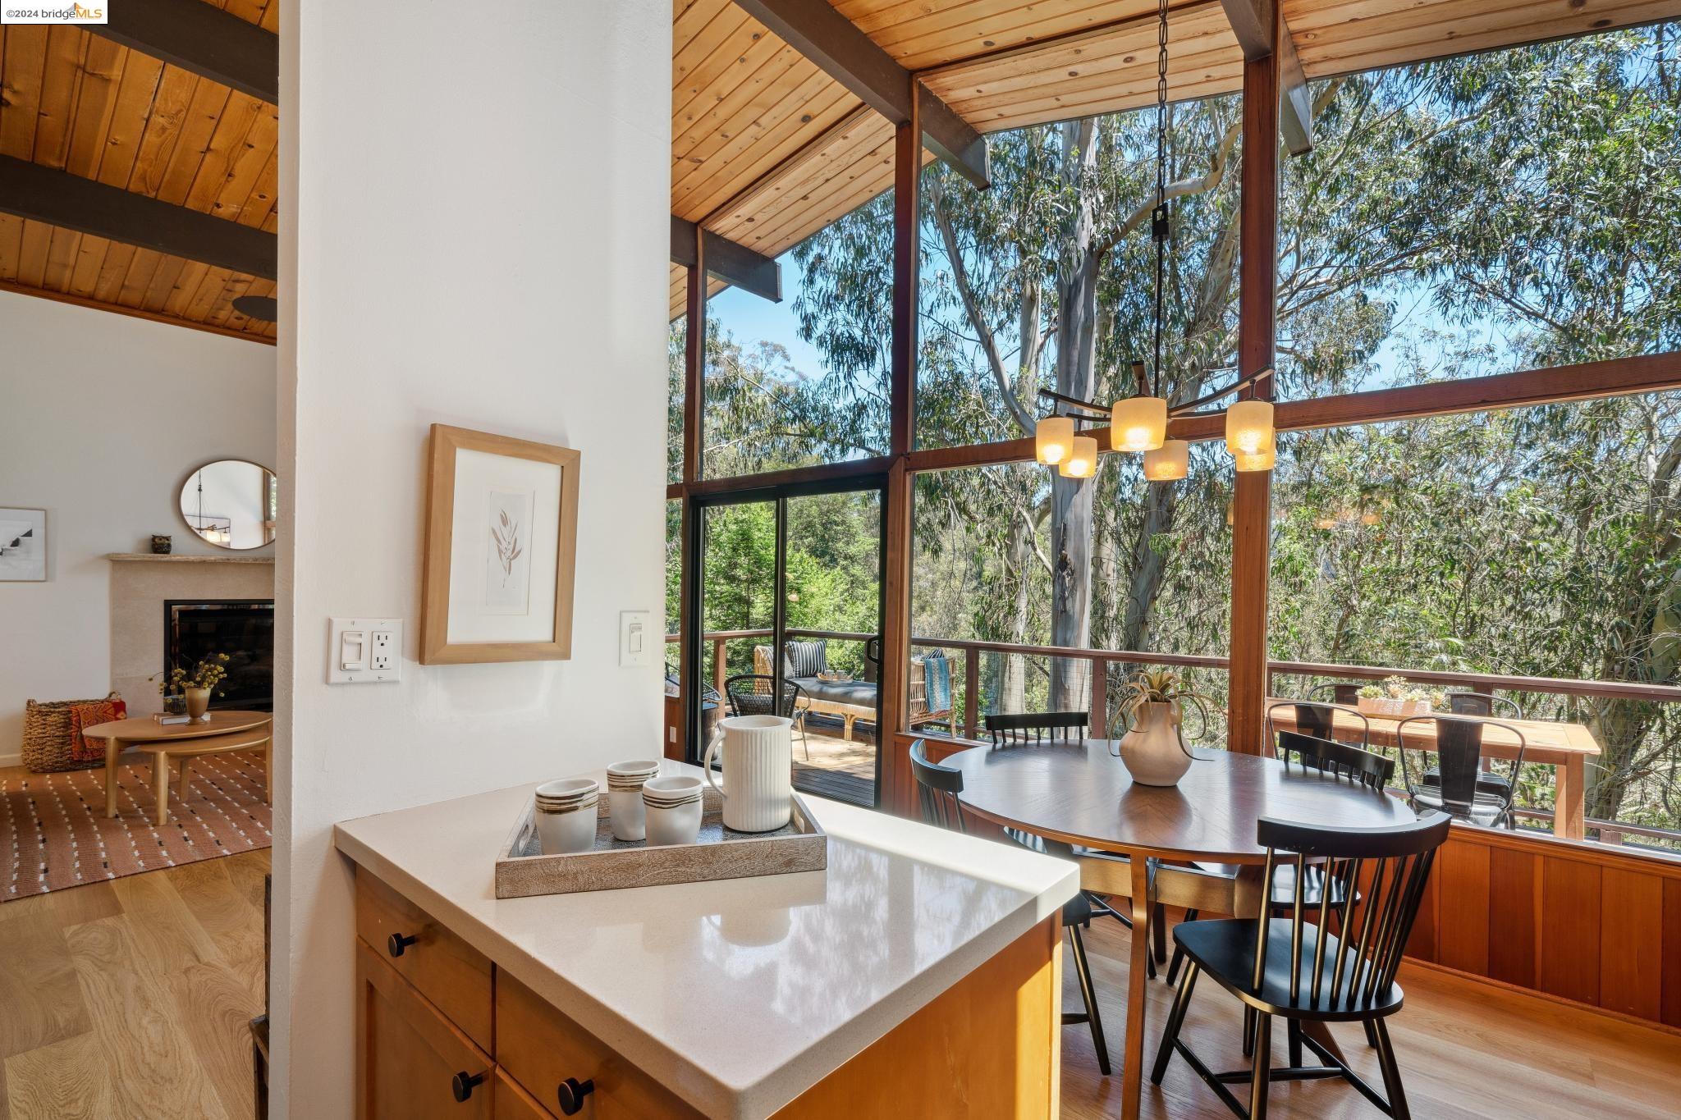
Dining room with a round table beside tall windows overlooking a wooded deck.
Dining and living area with vaulted wood ceiling, fireplace, and large windows overlooking trees.
Dining area with a vaulted wood ceiling, round table, and tall windows overlooking trees.
Open kitchen and dining area with wood cabinetry, vaulted plank ceiling, skylight, and large windows.
Open dining area and kitchen with vaulted wood ceiling, tall tree-facing windows, and wood cabinetry.
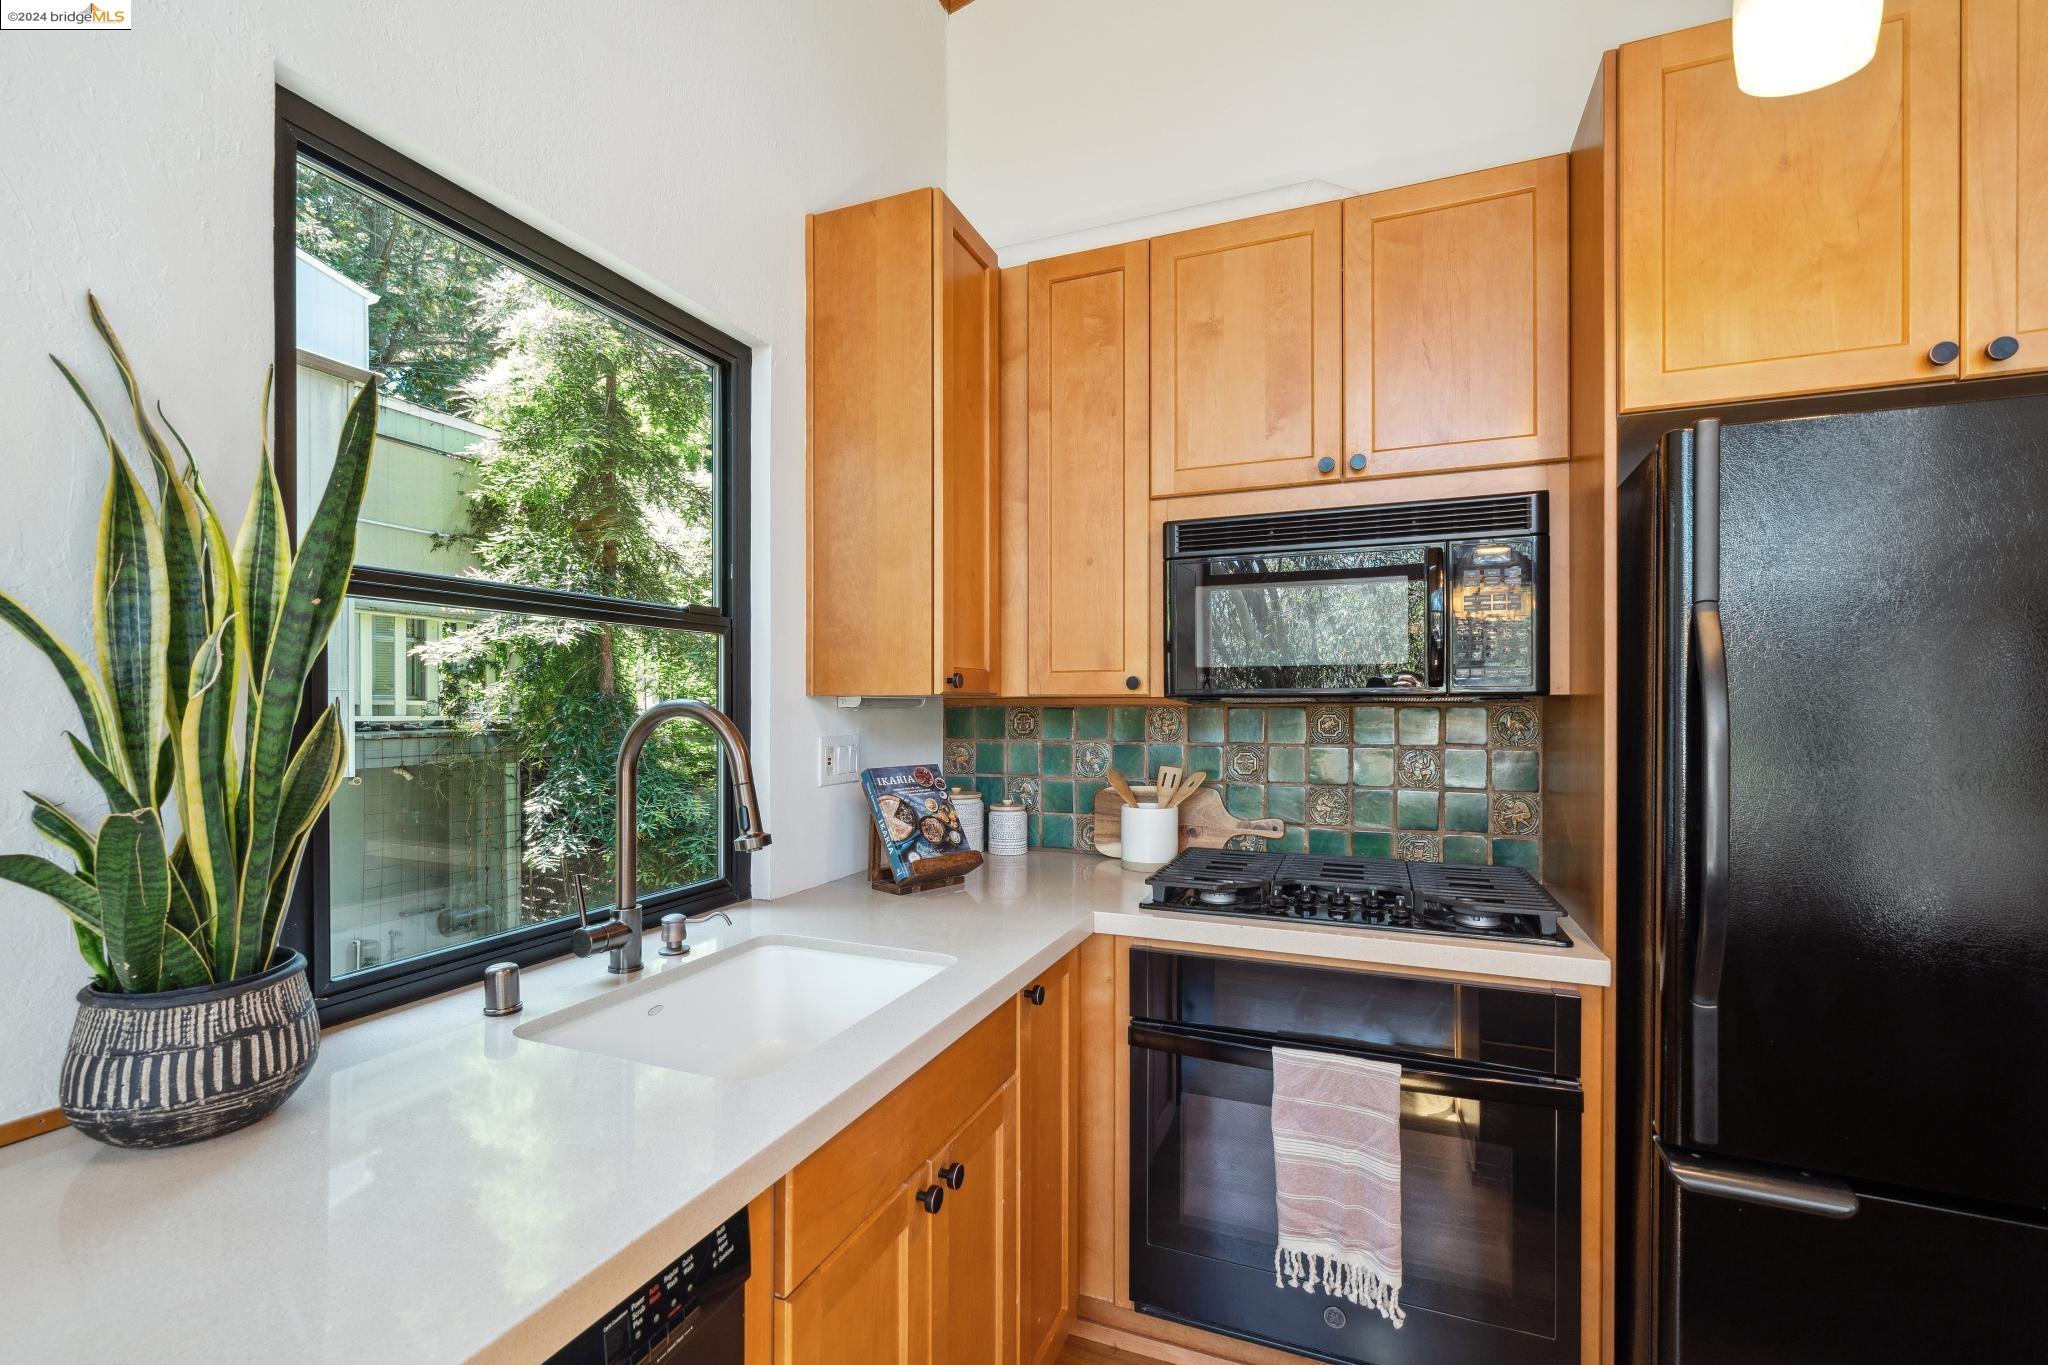
Kitchen with honey-colored cabinets, green tiled backsplash, black appliances, and a large window above the sink.
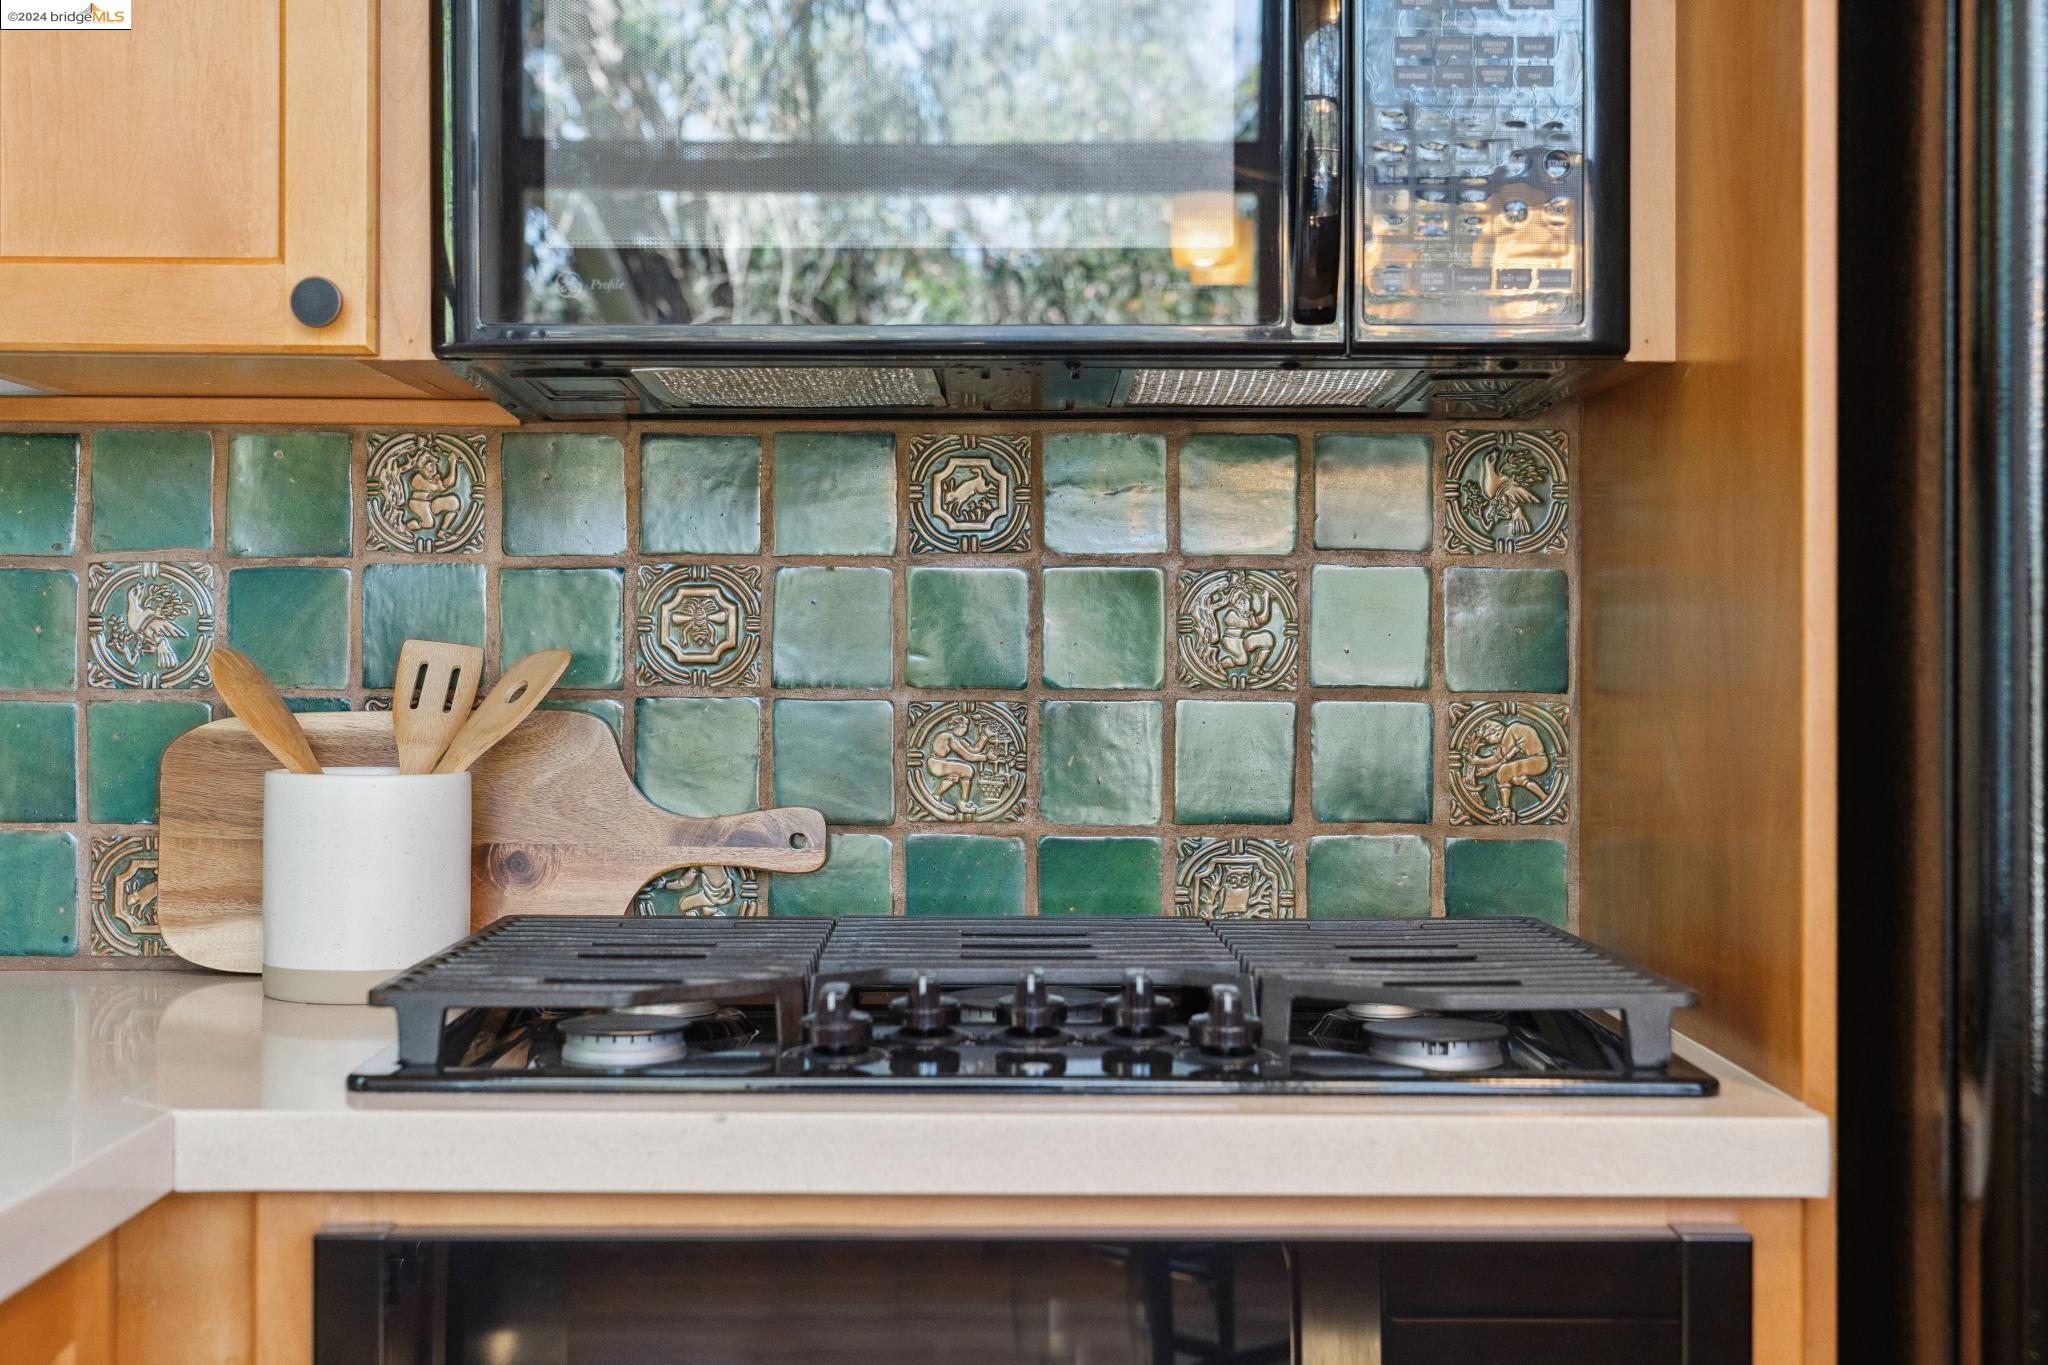
Kitchen cooktop with a green patterned tile backsplash and warm wood cabinetry.
Dining area with vaulted wood ceiling, expansive windows, and leafy tree views.
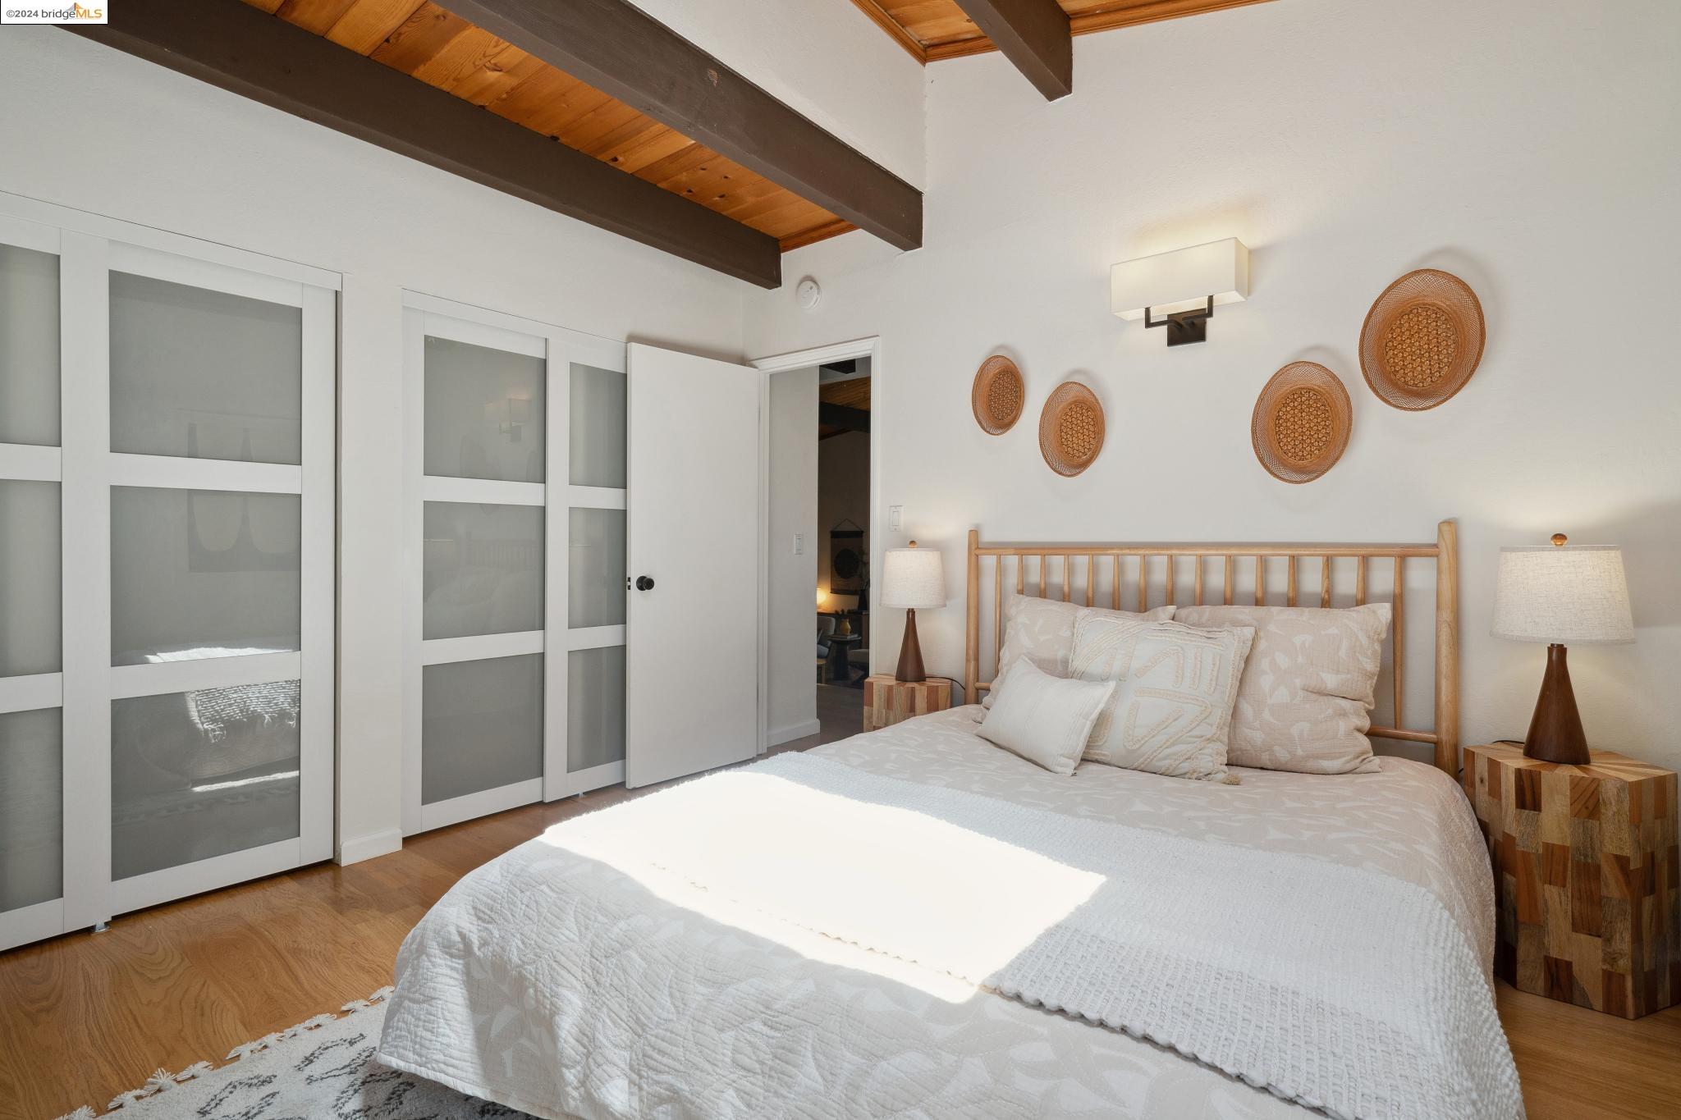
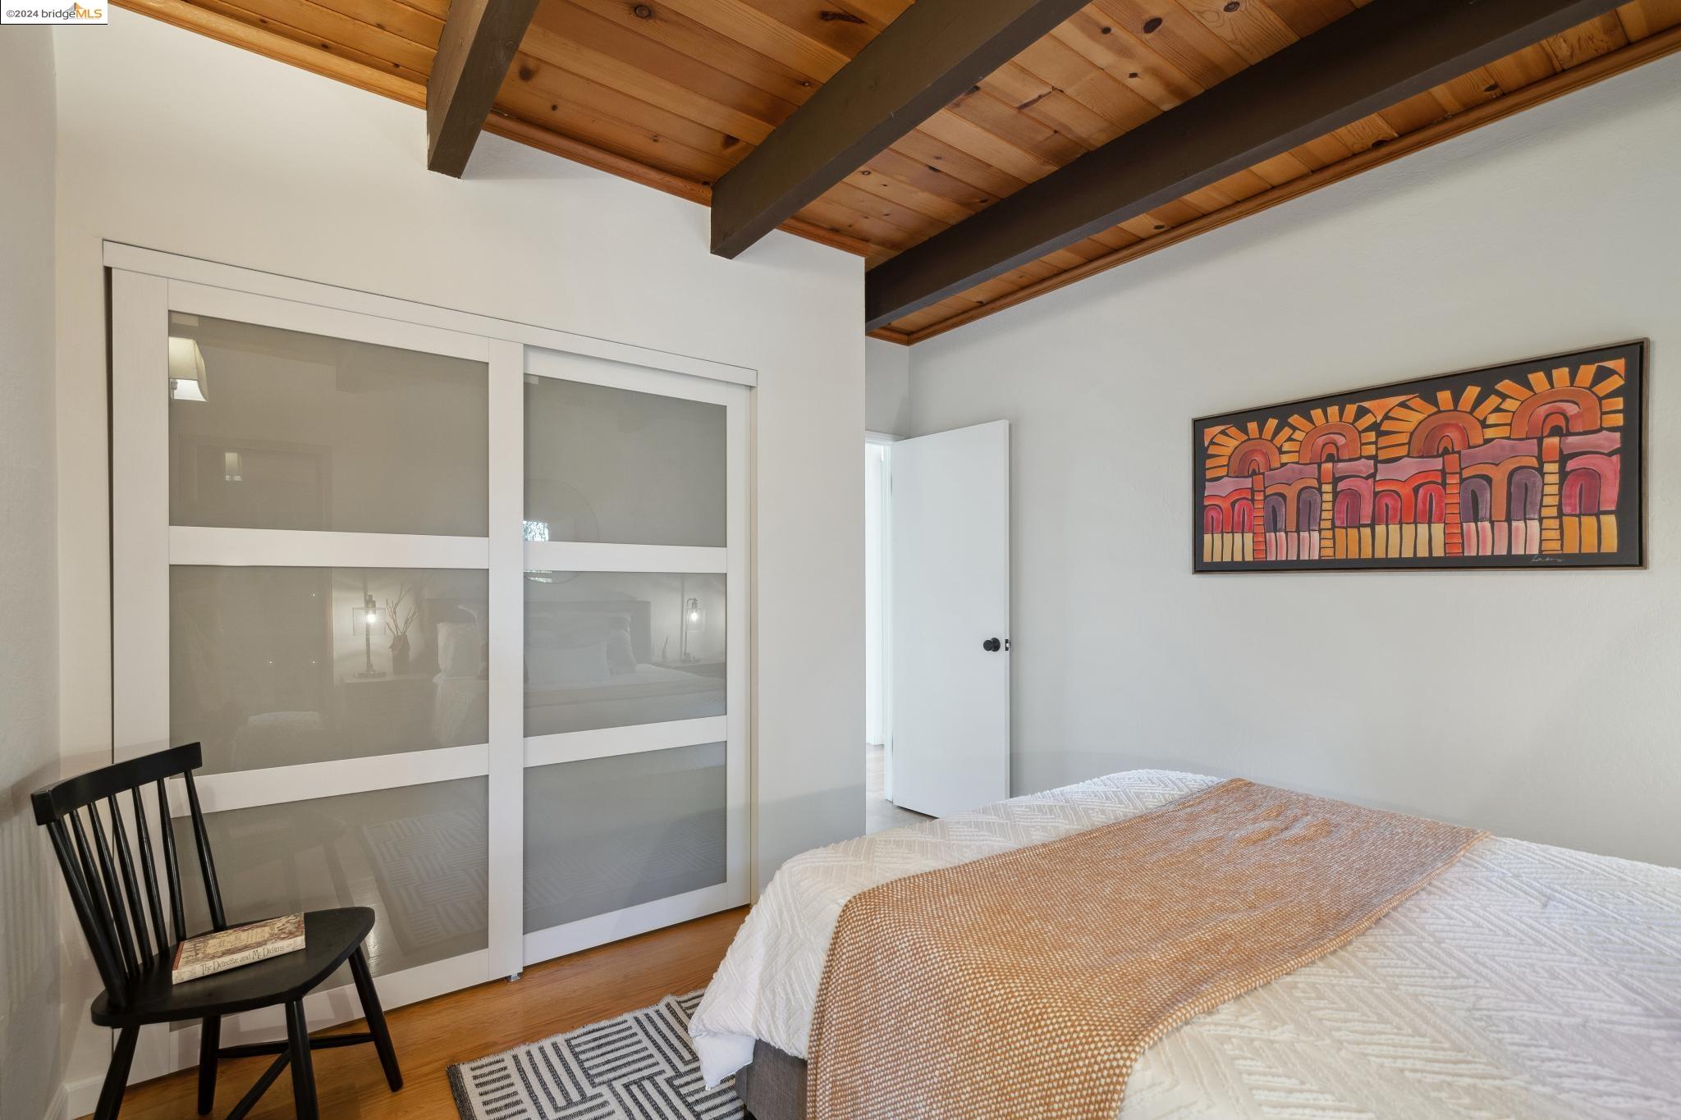
Bedroom with a white bed, frosted-glass closet doors, and exposed wood ceiling beams.
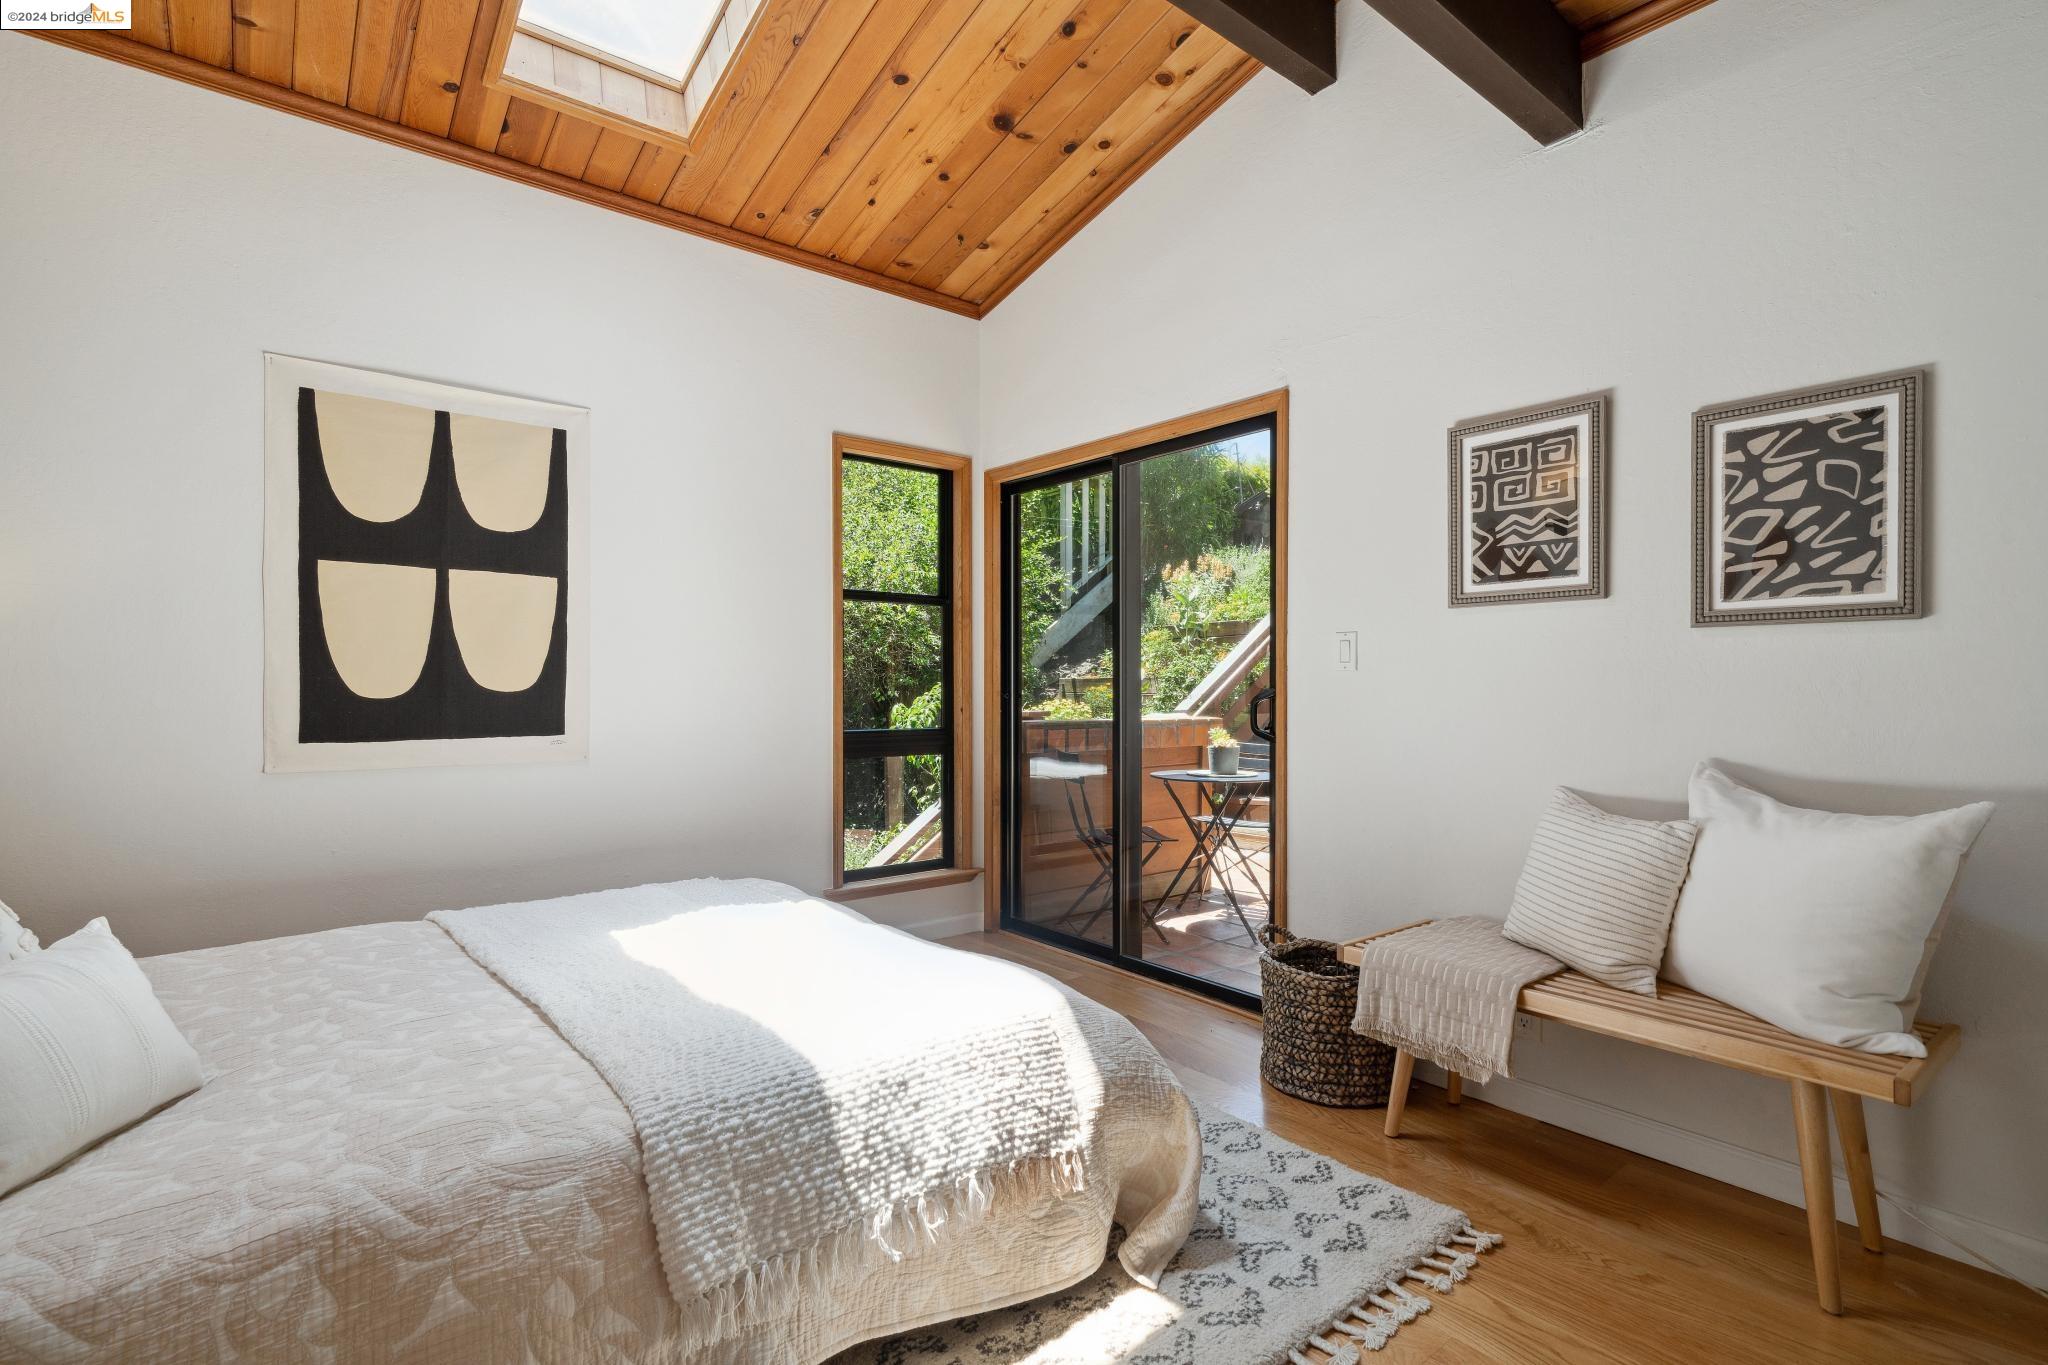
Bedroom with a vaulted wood ceiling, skylight, and sliding glass door to a deck.
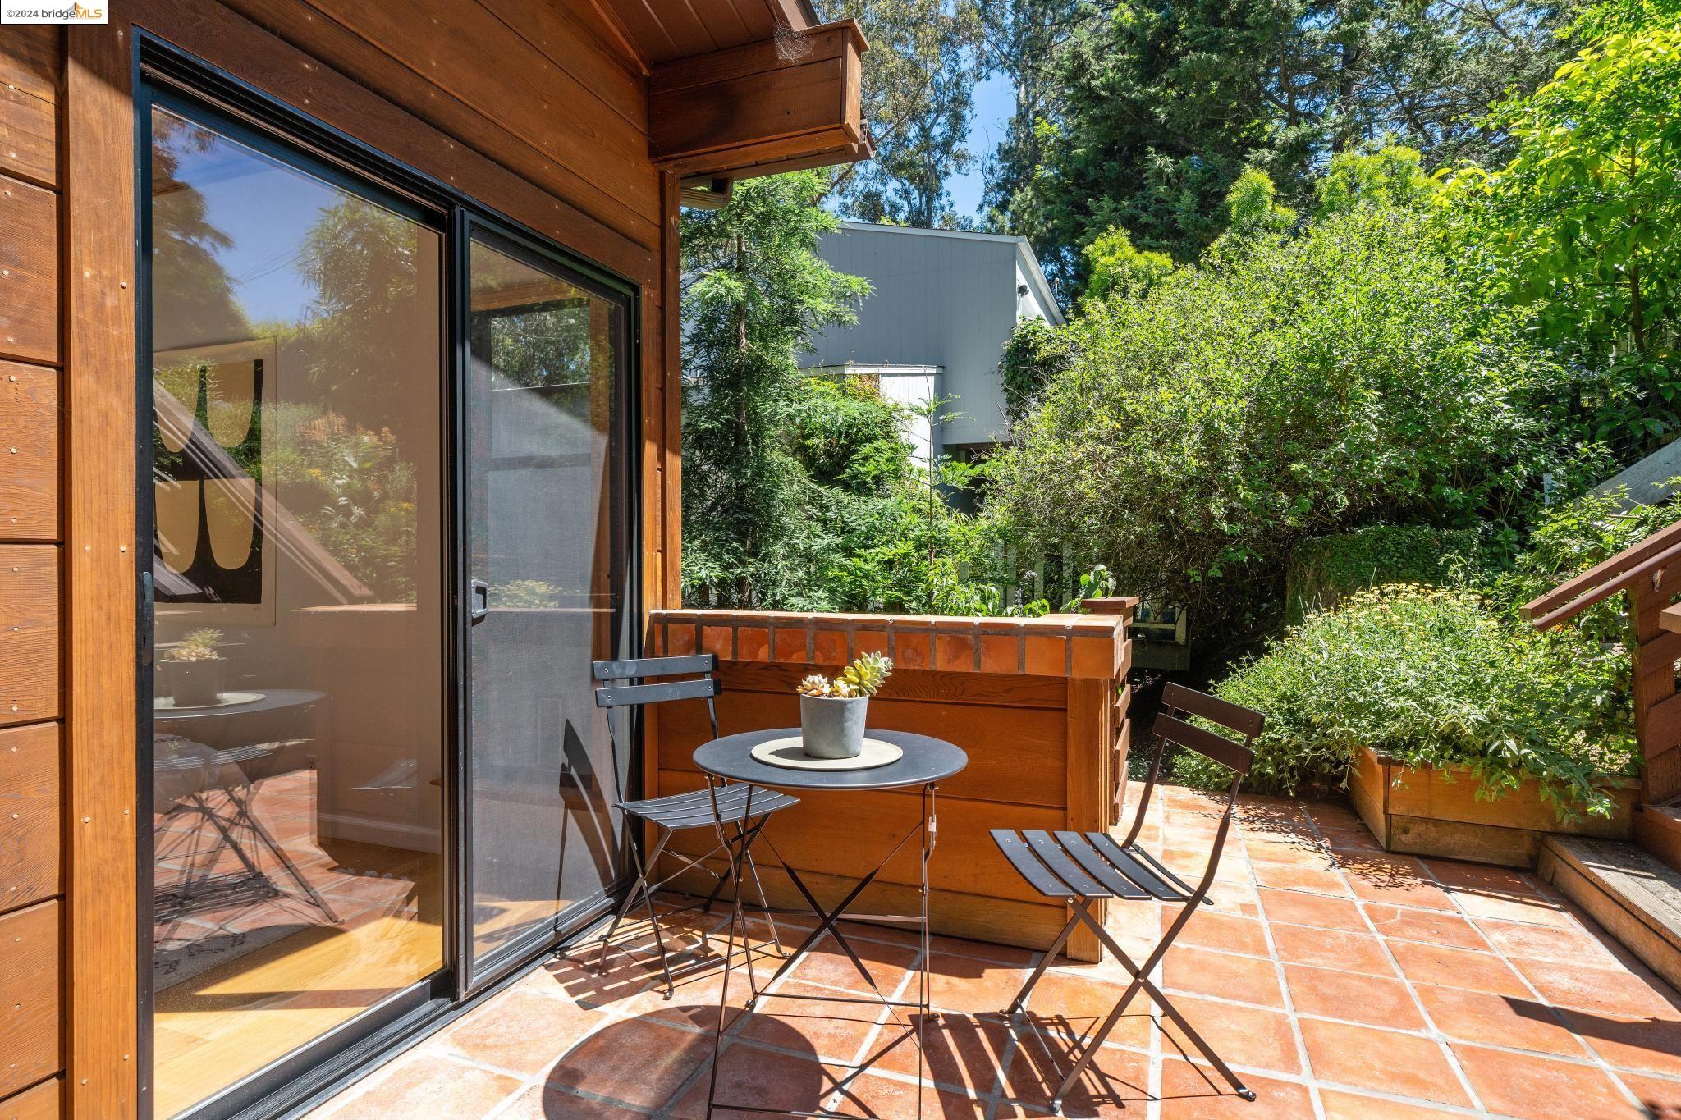
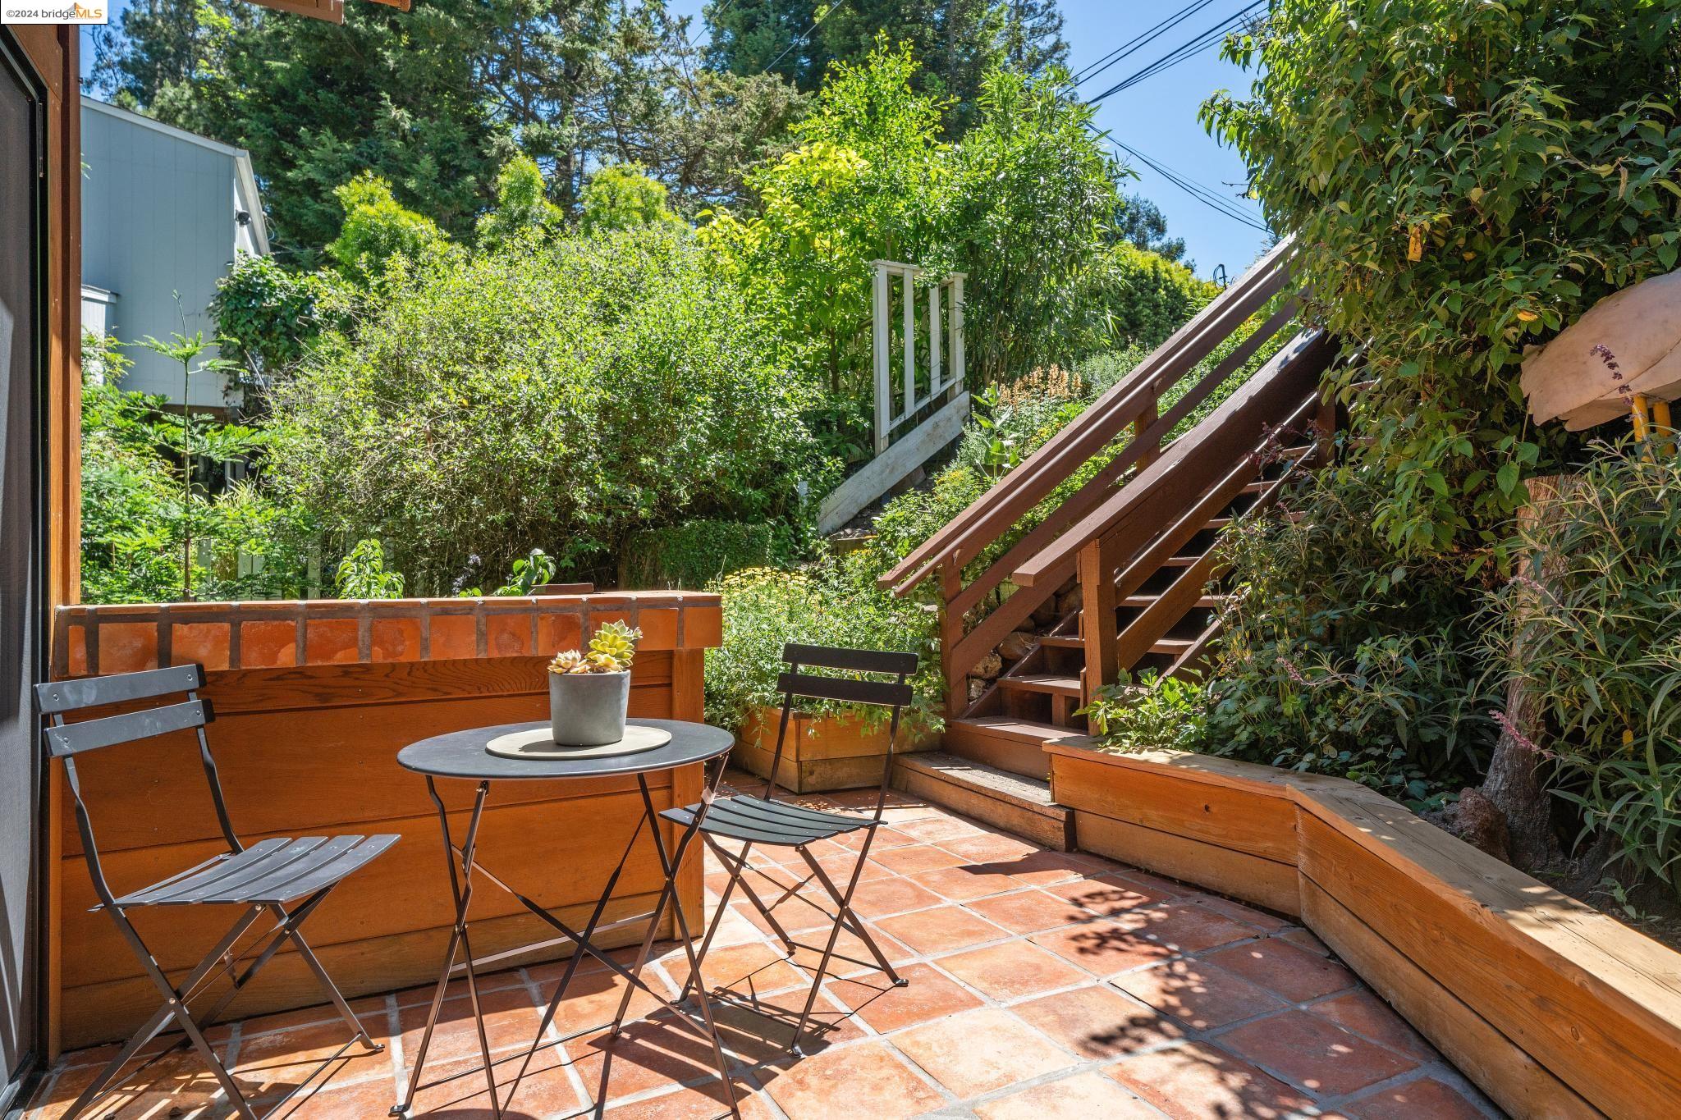
Wood-sided home patio with terracotta tiles, bistro seating, and lush raised planters.
Terracotta-tiled patio with bistro seating, raised planters, and wooden stairs among garden greenery.
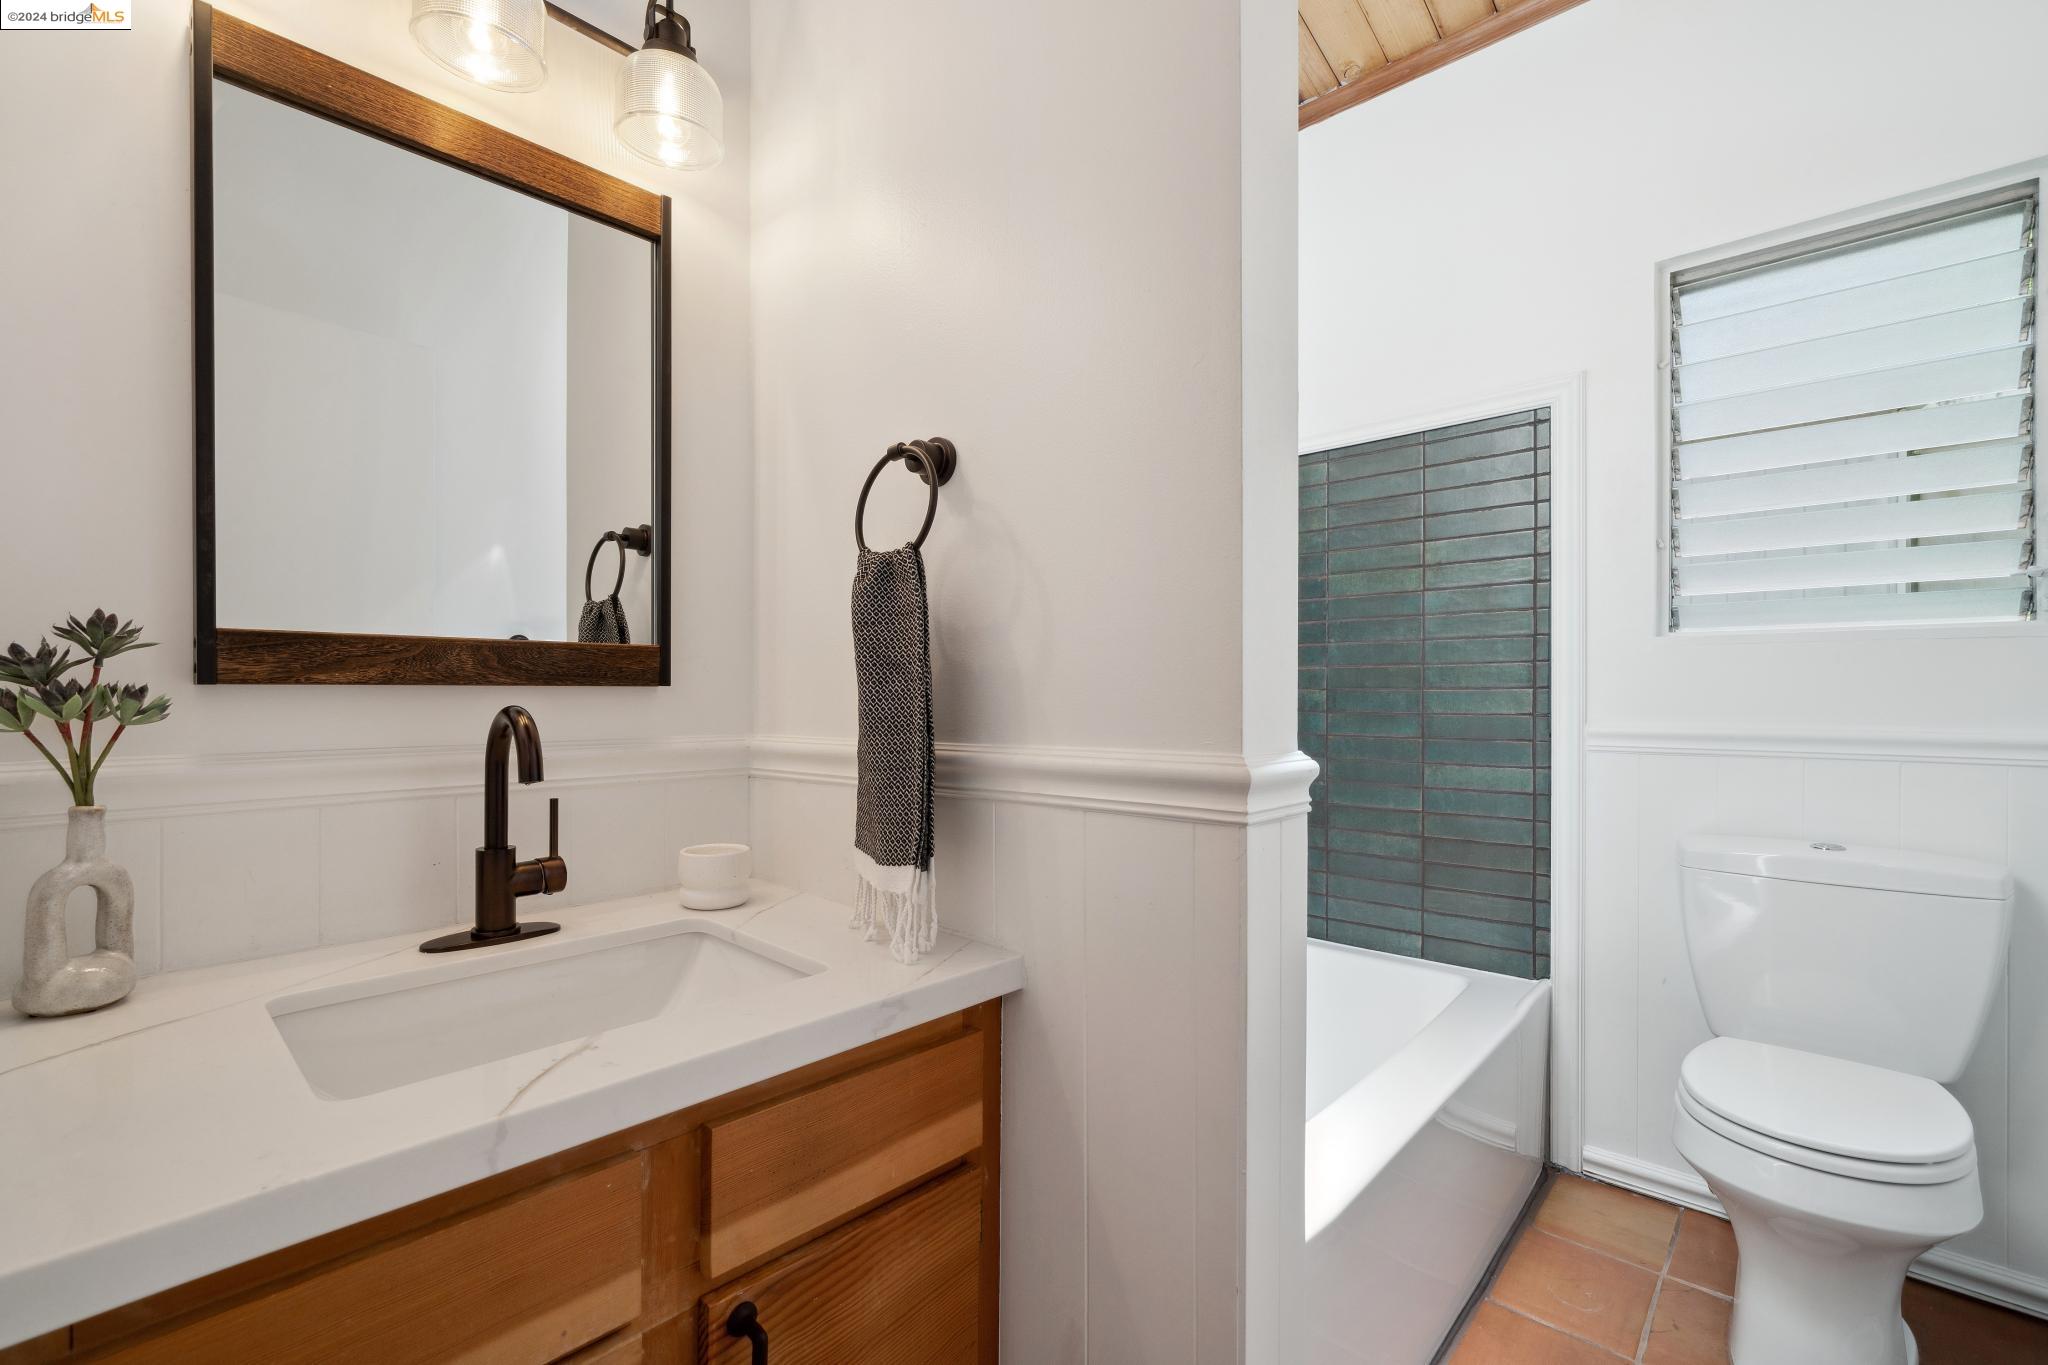
Bathroom with wood vanity, white countertop, tiled tub surround, and louvered window.
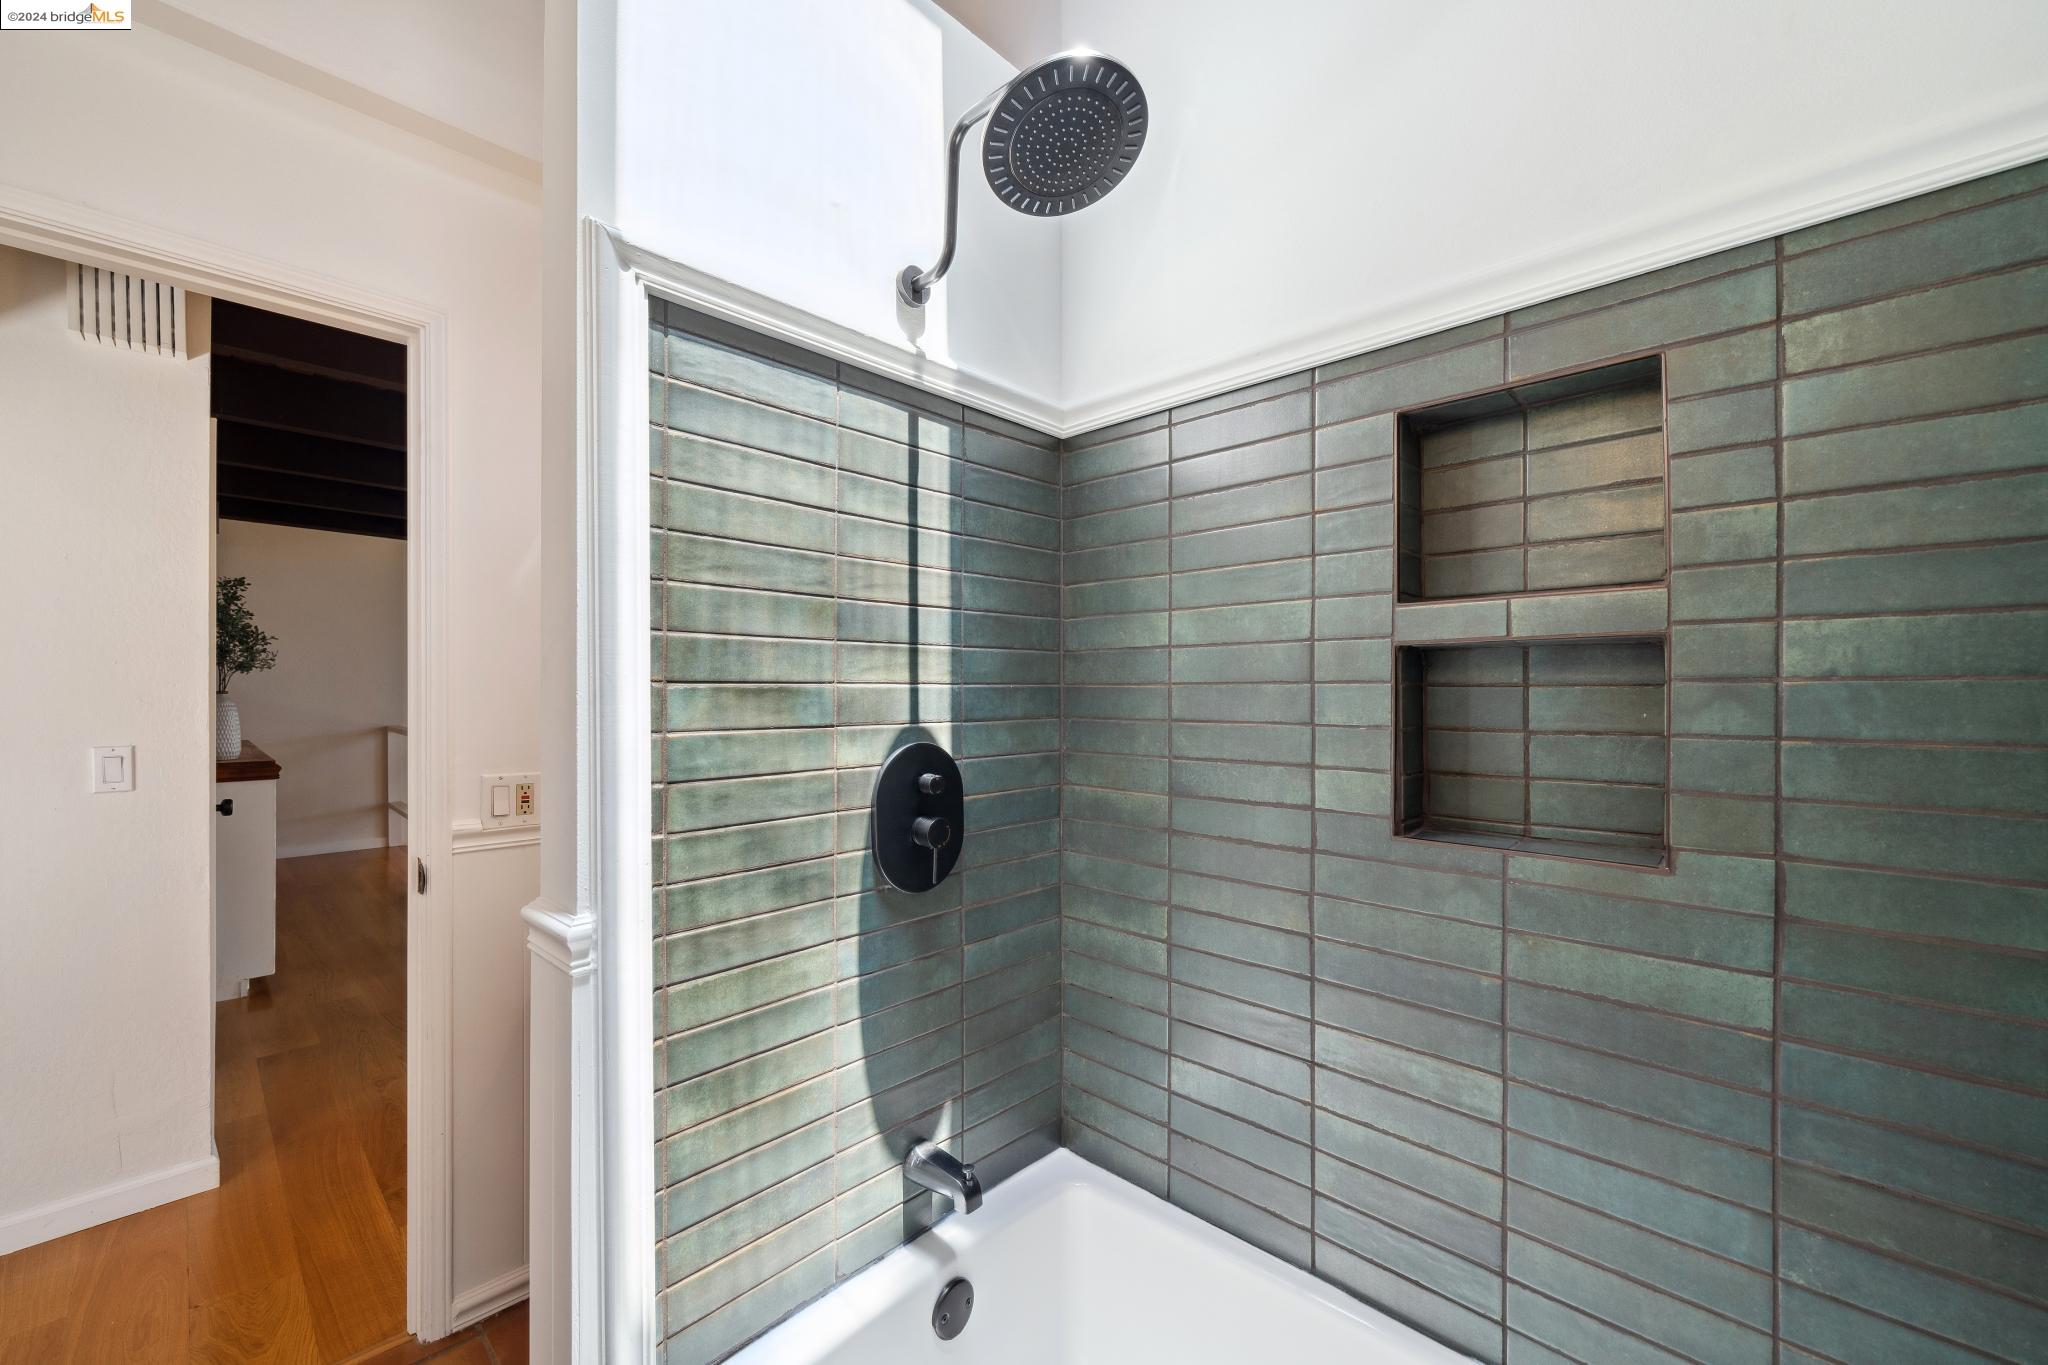
Bathroom tub-shower with blue-green tile, a rainfall showerhead, and two recessed niches.
Bird mosaic tile inset in a terracotta floor, with colorful geometric tiles.
Bedroom with an exposed wood-beam ceiling, frosted sliding closet doors, and colorful framed wall art.
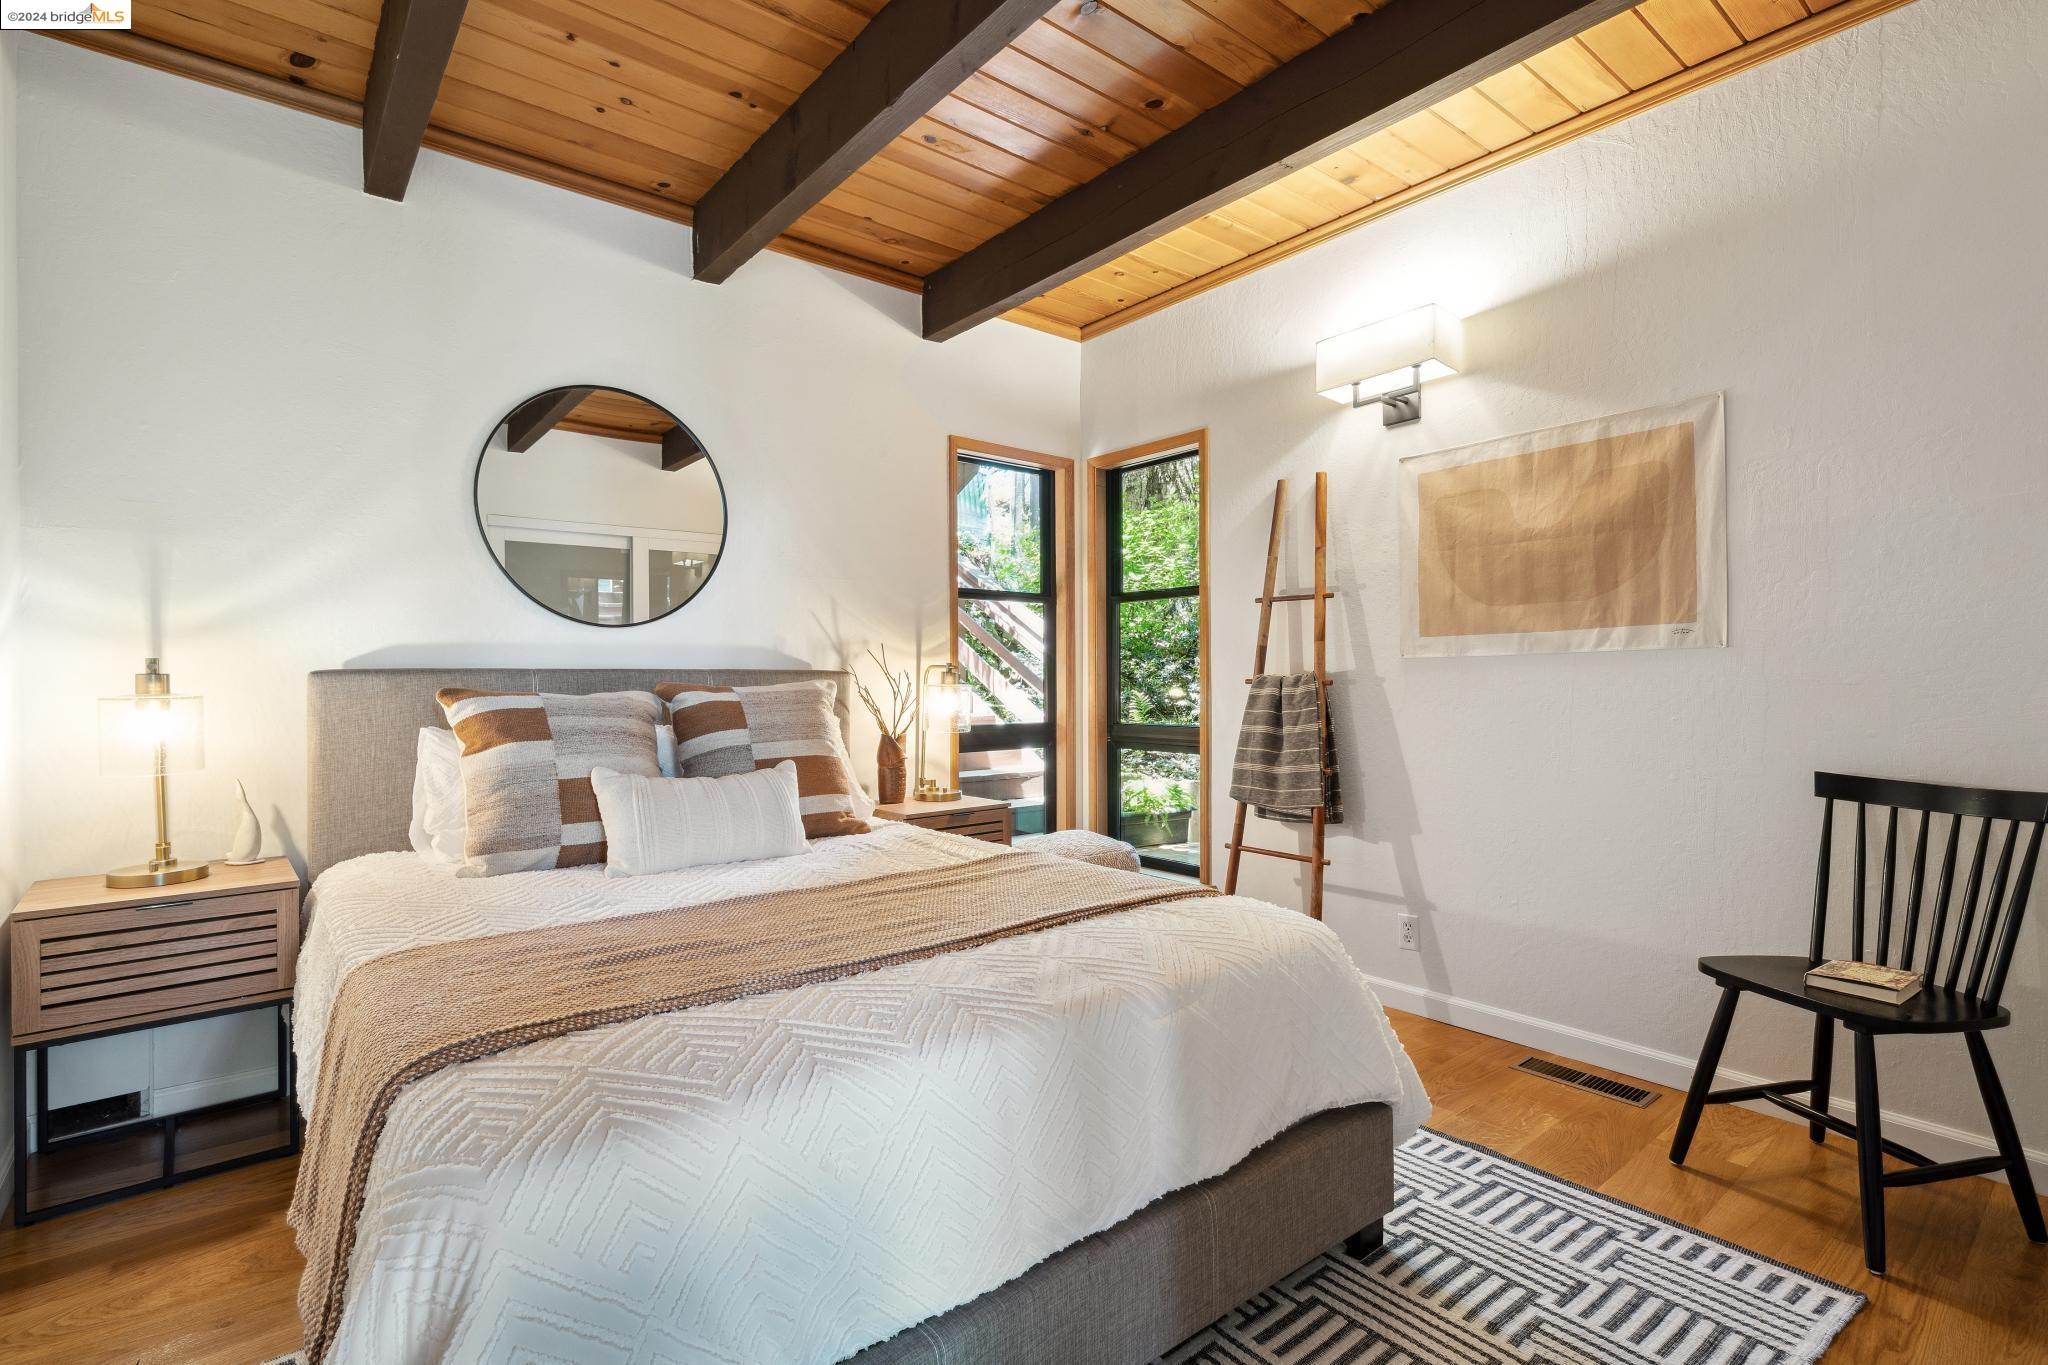
Staged bedroom with a large bed beneath an exposed wood ceiling and dark beams.
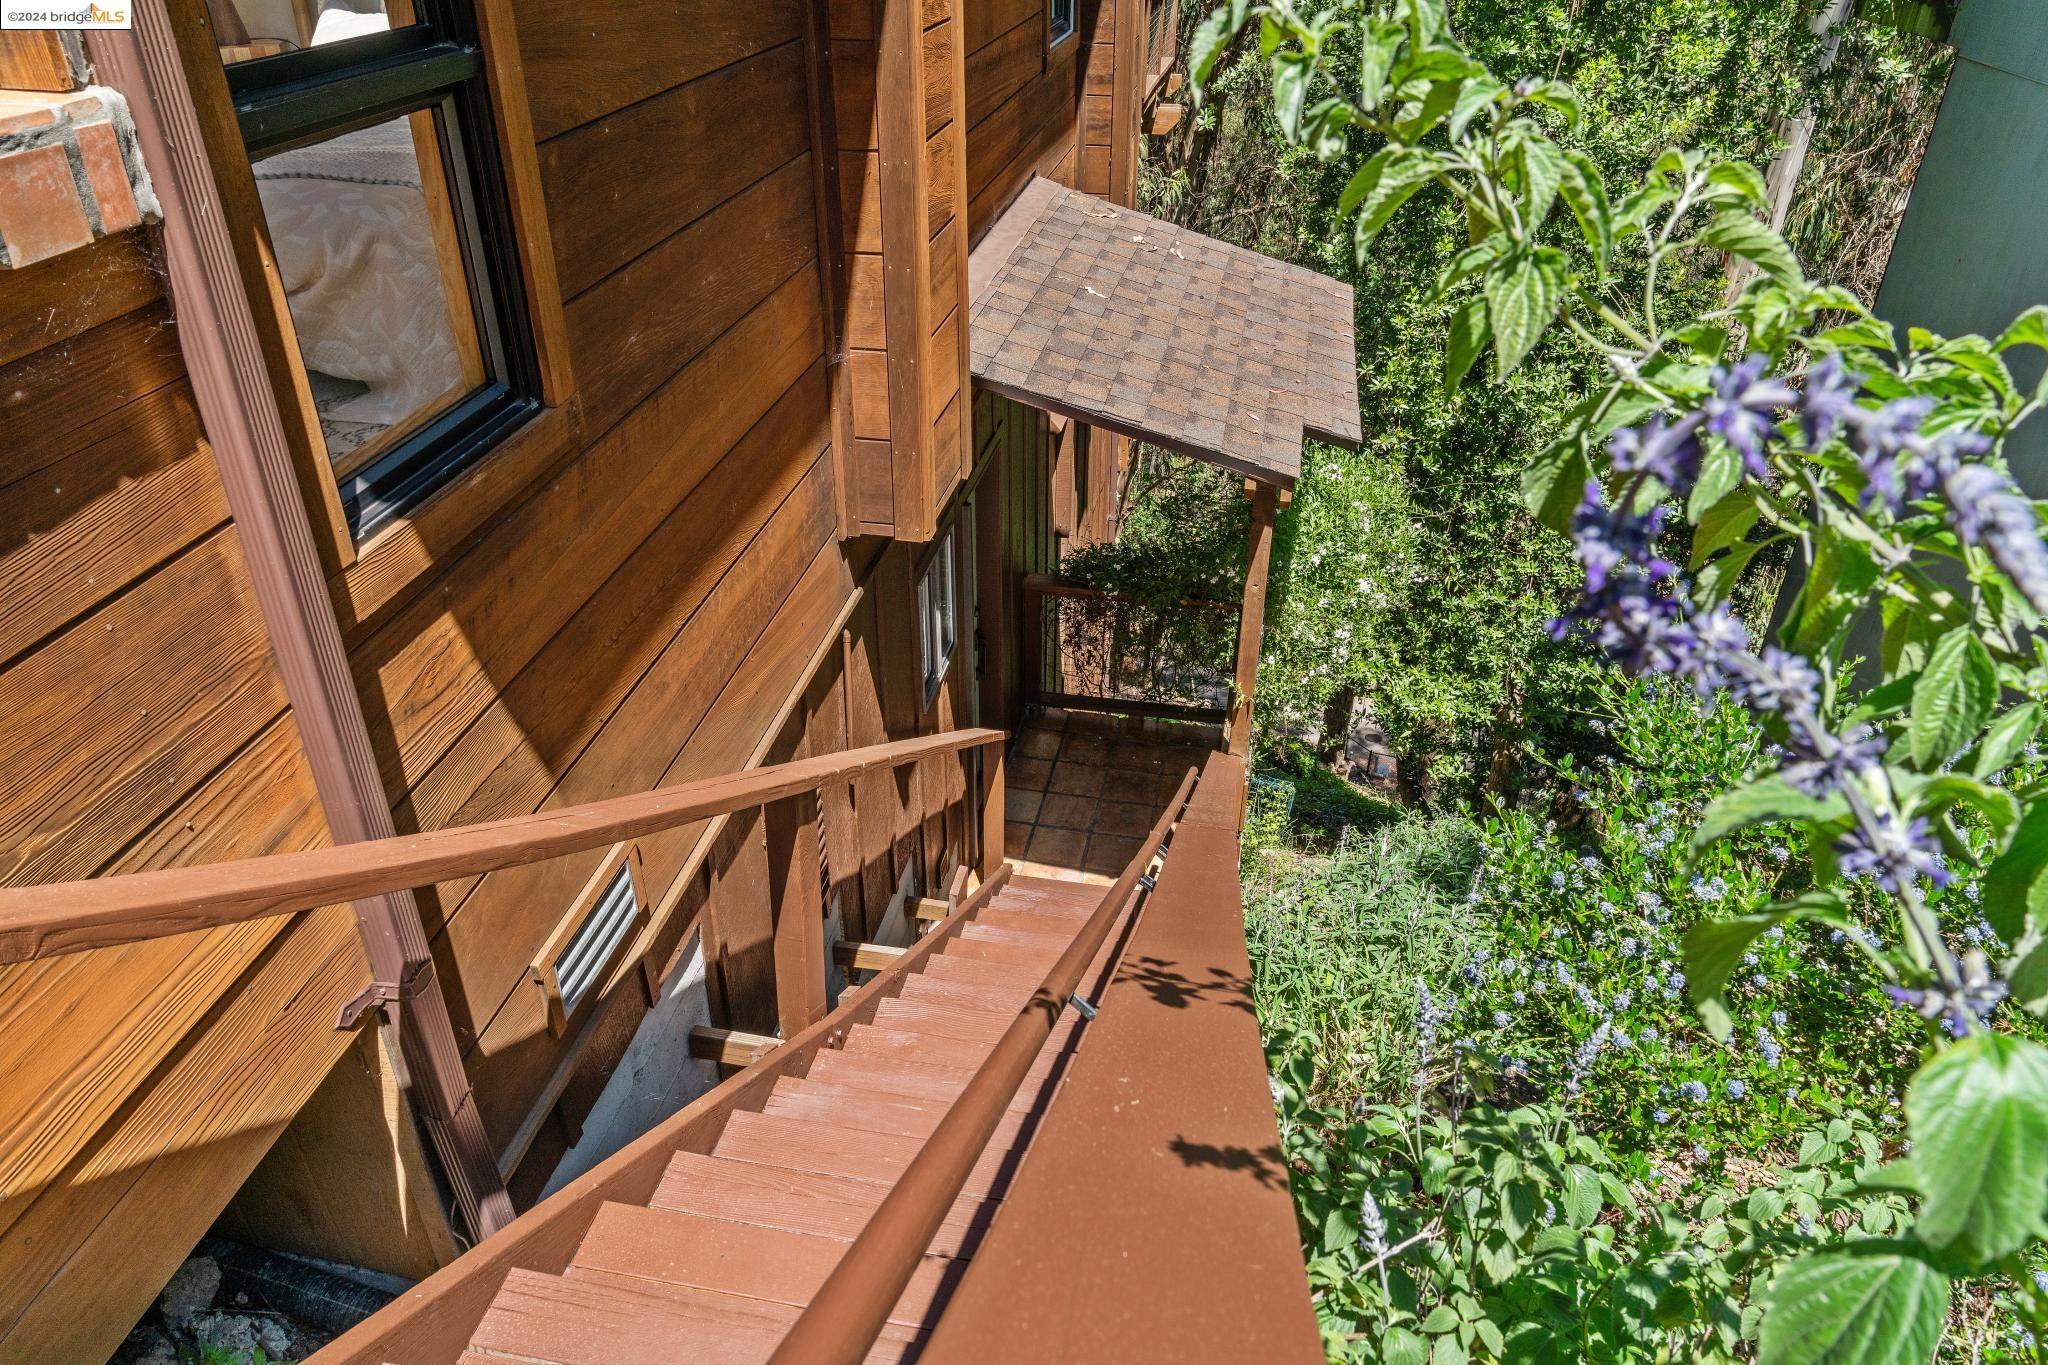
Wood-sided home with an outdoor staircase and landing beside leafy garden plants and purple flowers.
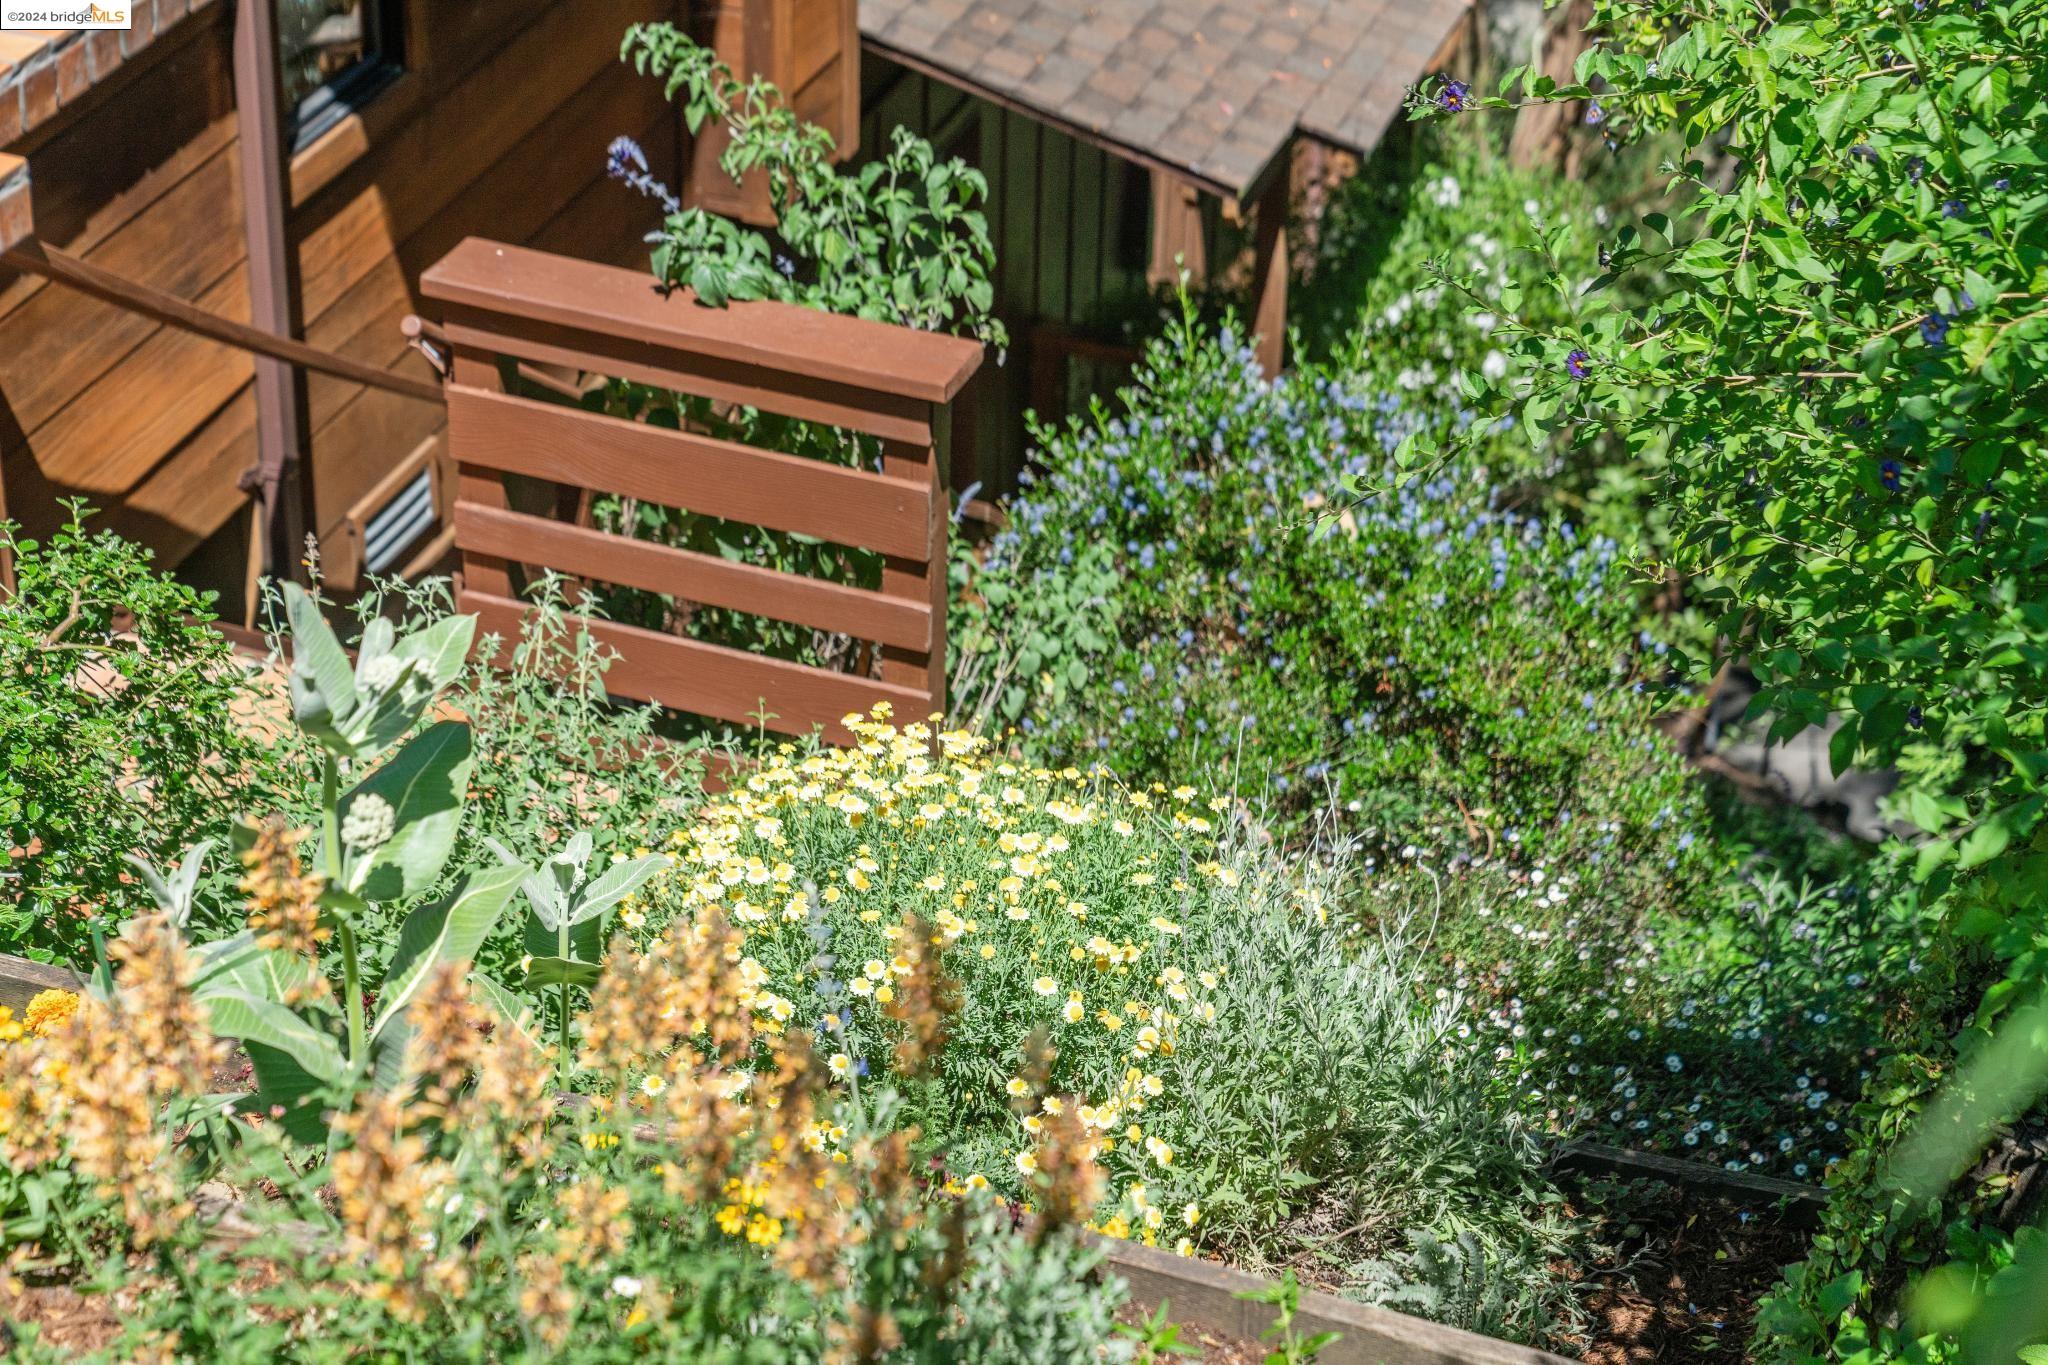
Landscaped garden with yellow and purple flowers beside a wood-sided home and deck railing.
Garden flowers with pale pink and white blooms in the foreground and yellow flowers in the background.
Living room with a built-in fireplace, wood-trimmed windows, and neutral seating around nesting coffee tables.
Living room with a tiled fireplace and round coffee table, opening onto a raised bedroom.
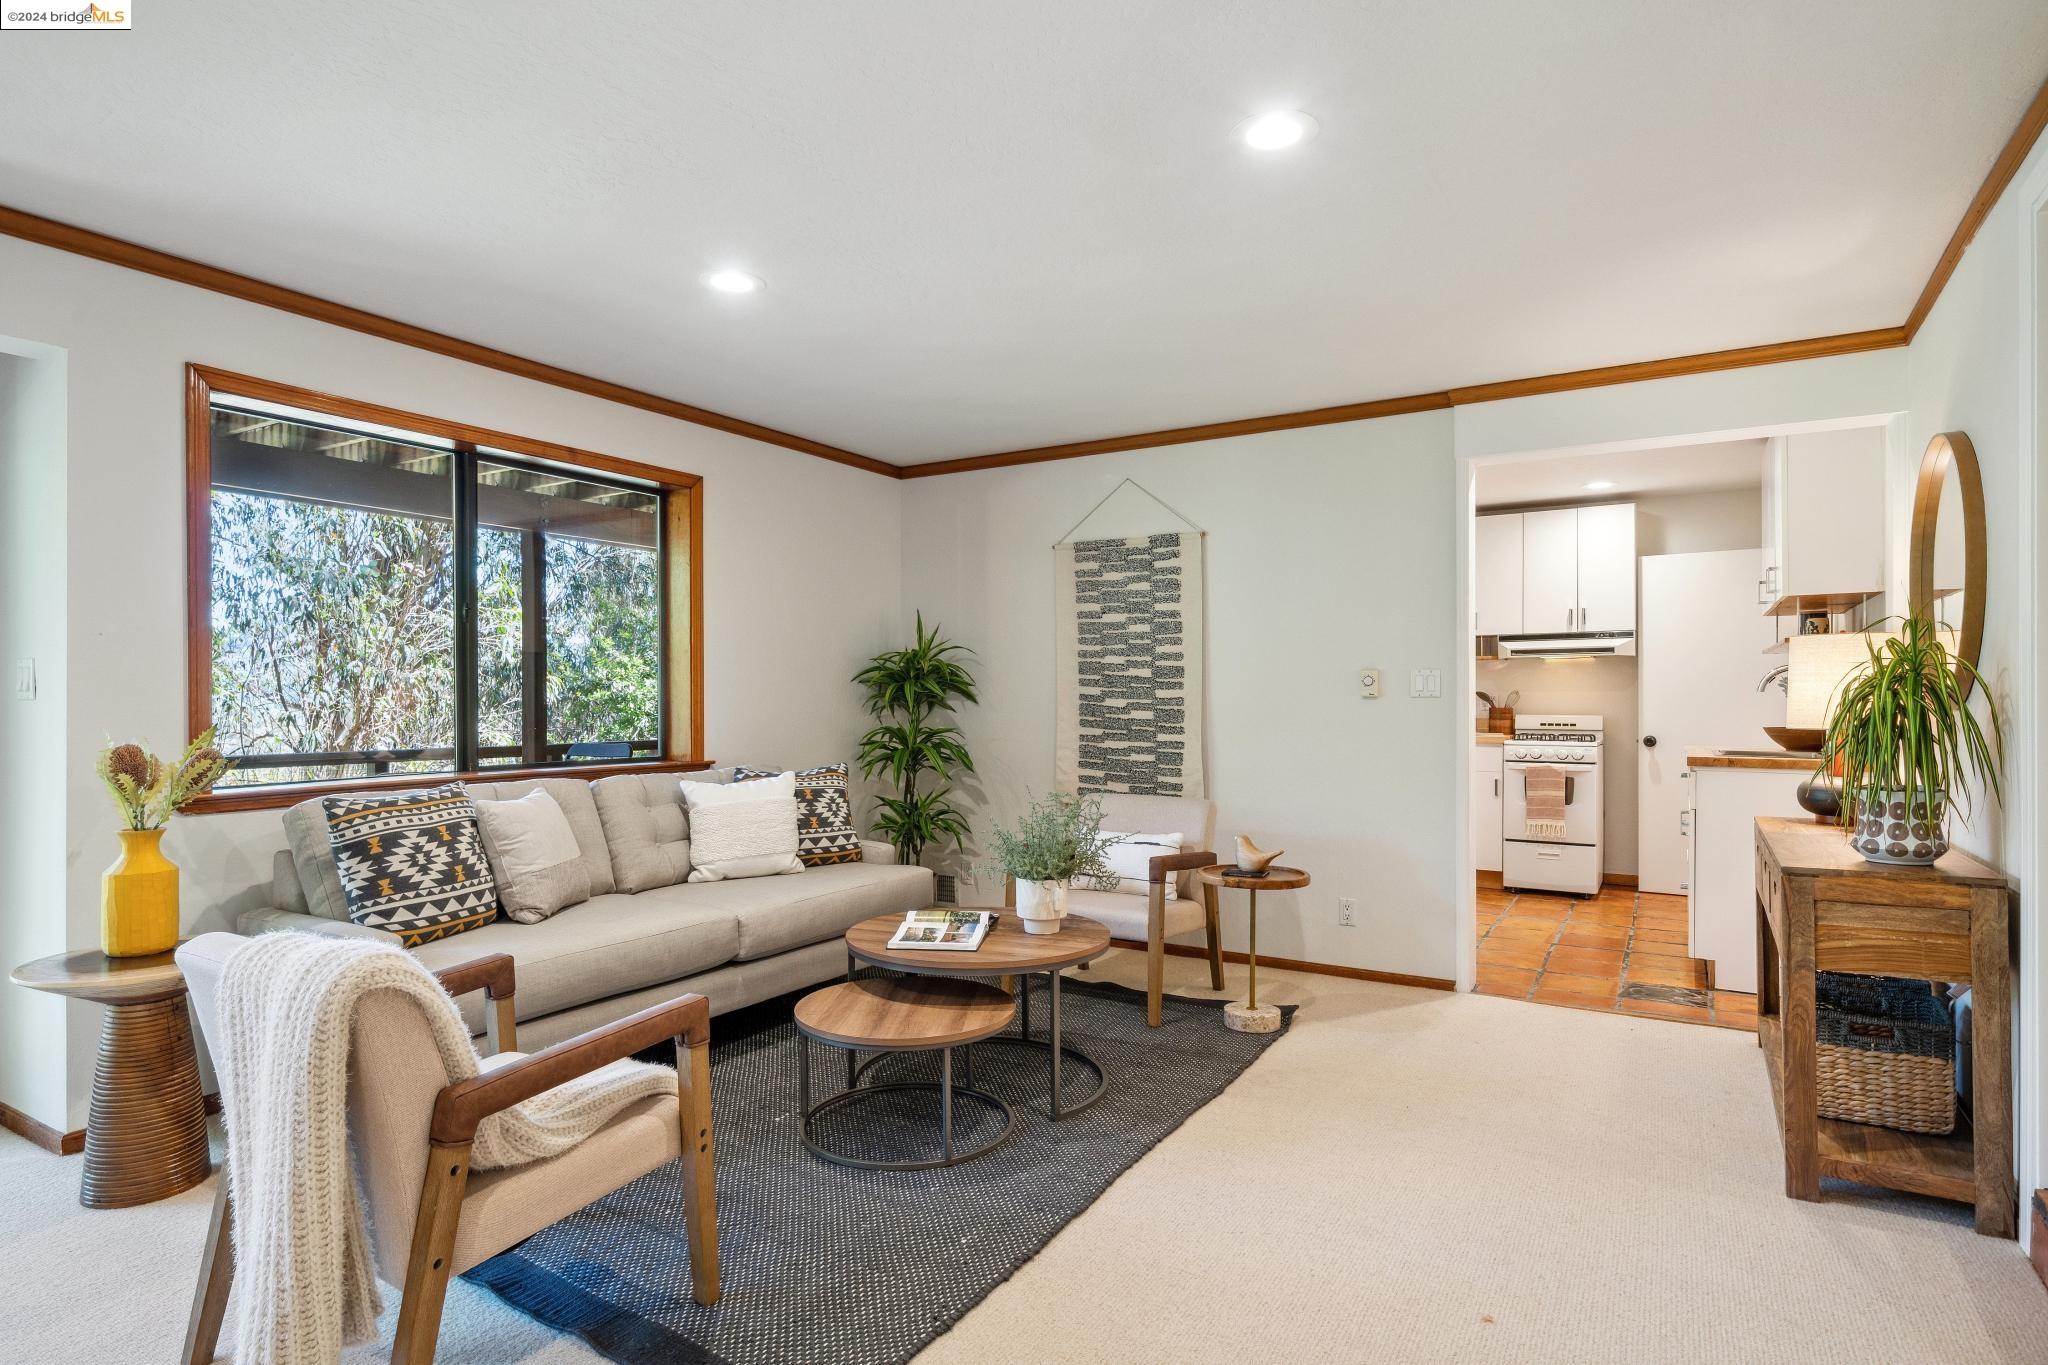
Staged living room with a beige sofa, wood-trimmed window, and doorway to a terracotta-tile kitchen.
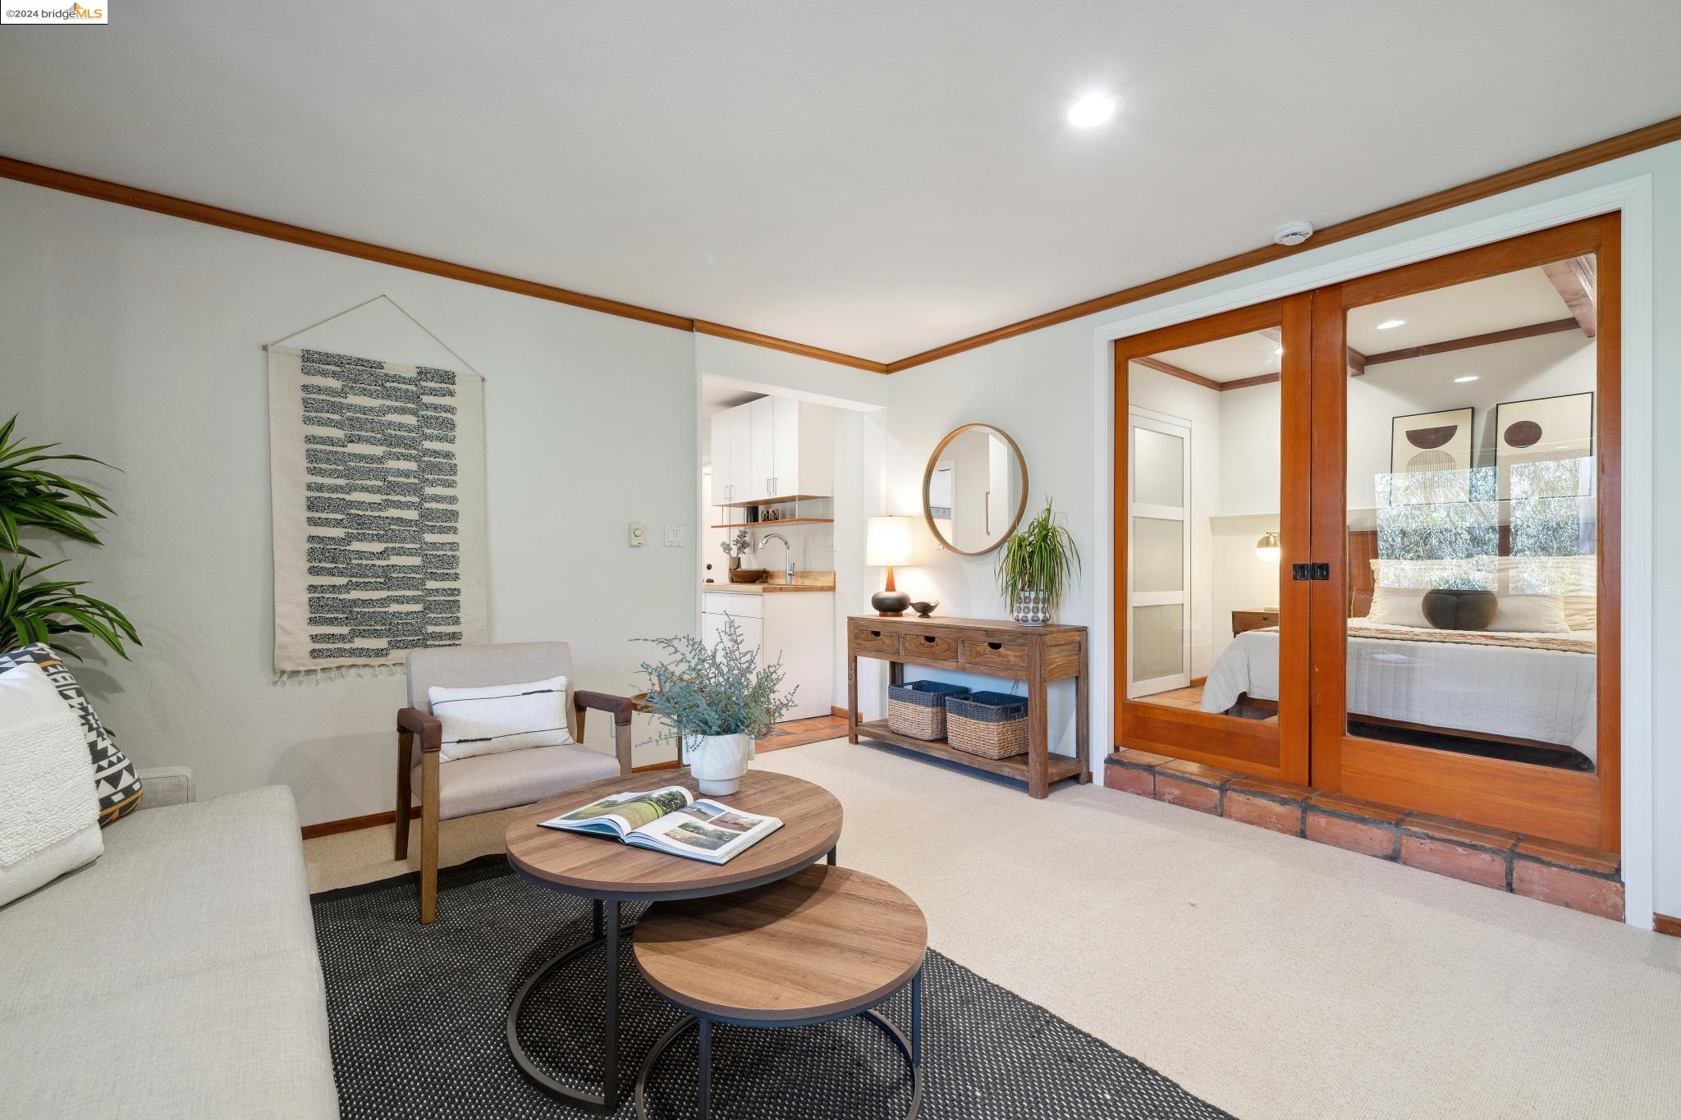
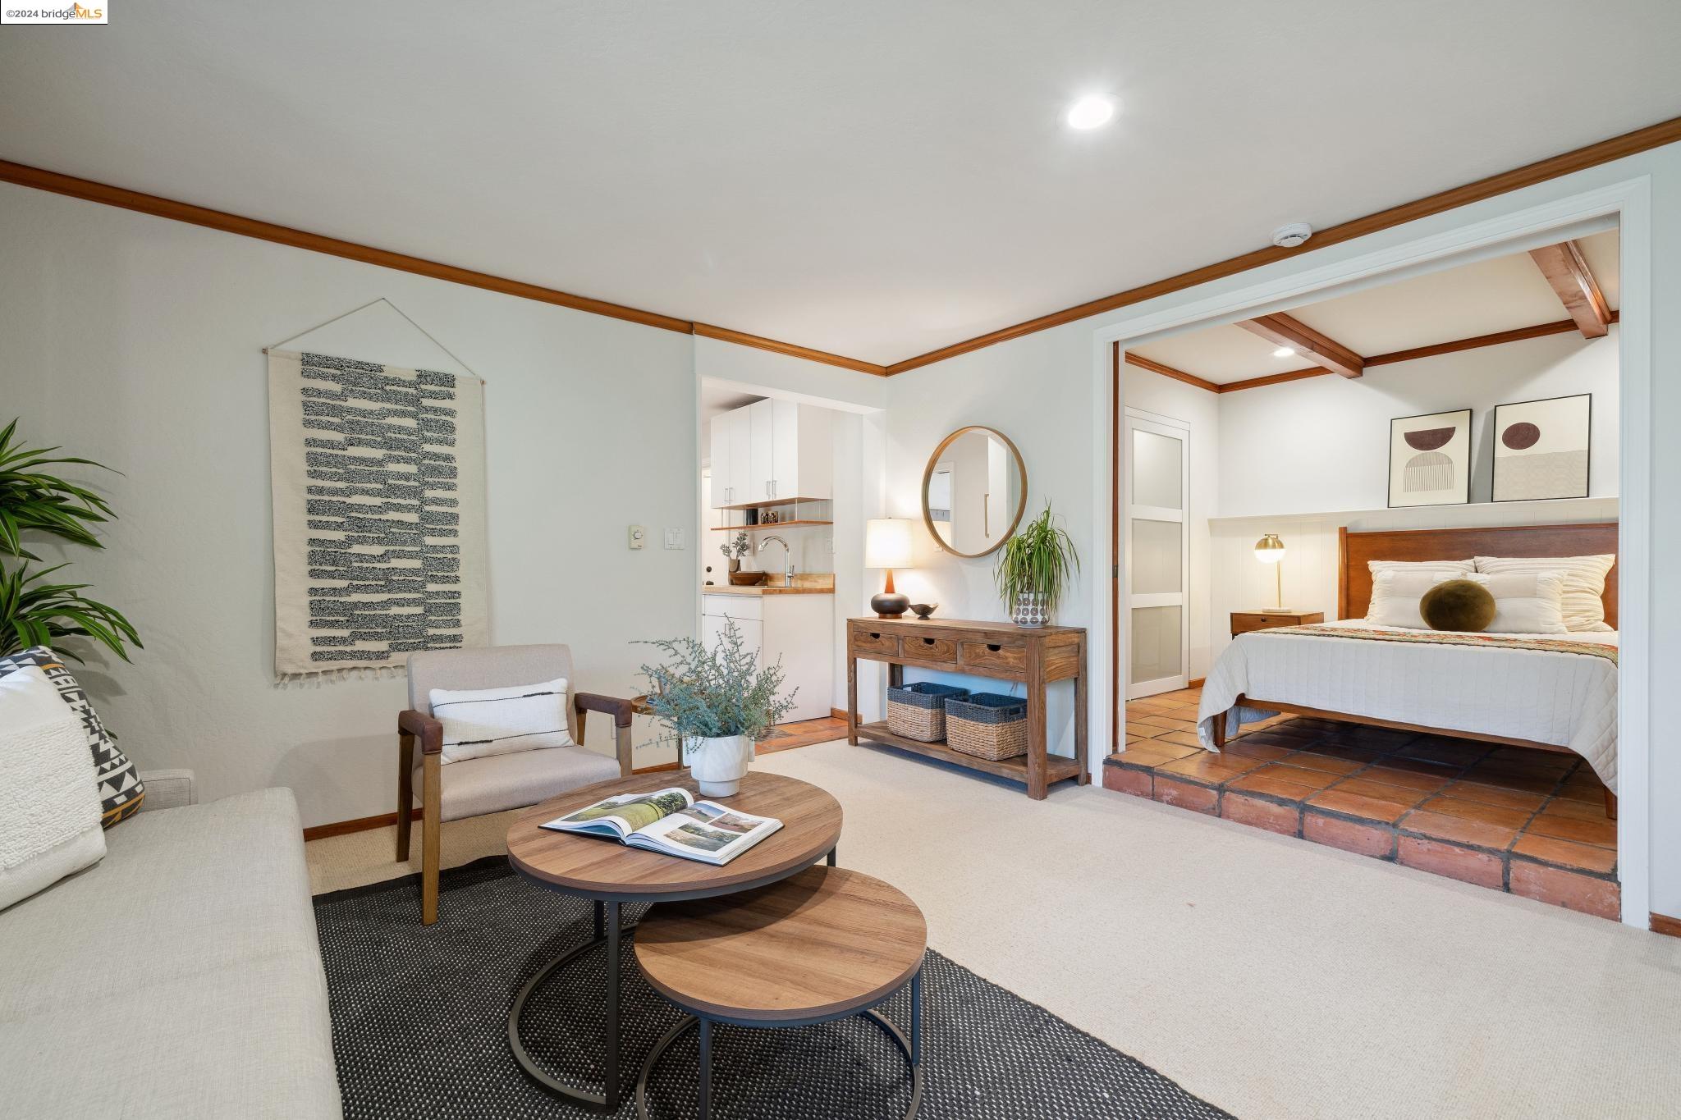
Living room with nested wood coffee tables, a dark rug, and wood-framed glass doors to a bedroom.
Living area opening into a bedroom, with wood ceiling trim and terracotta tile flooring.
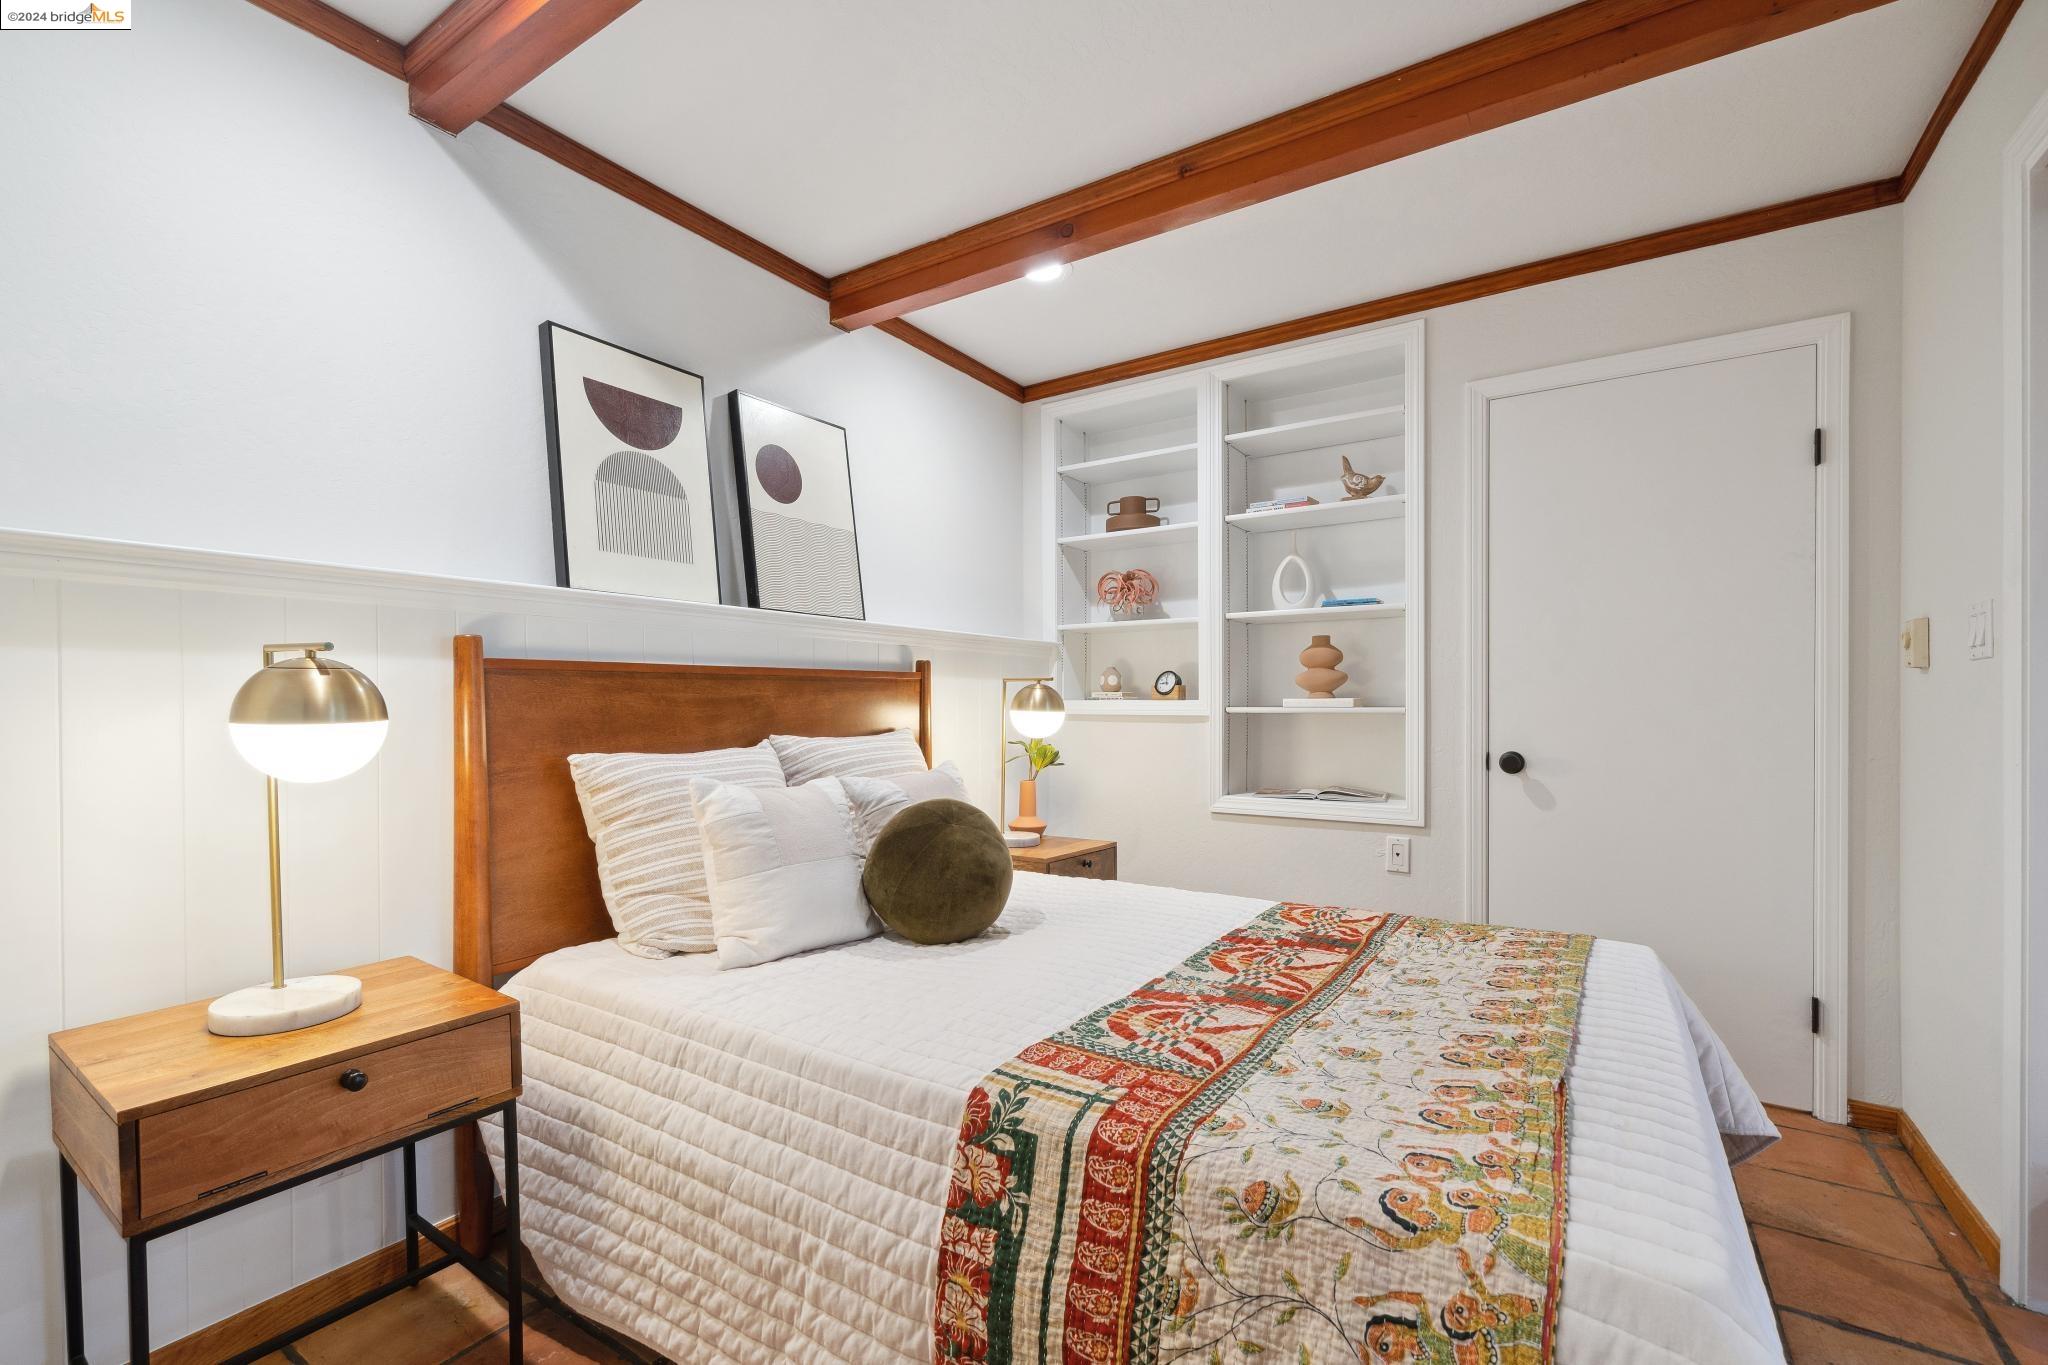
Bedroom with exposed wood ceiling beams, built-in shelves, and a colorful patterned throw on the bed.
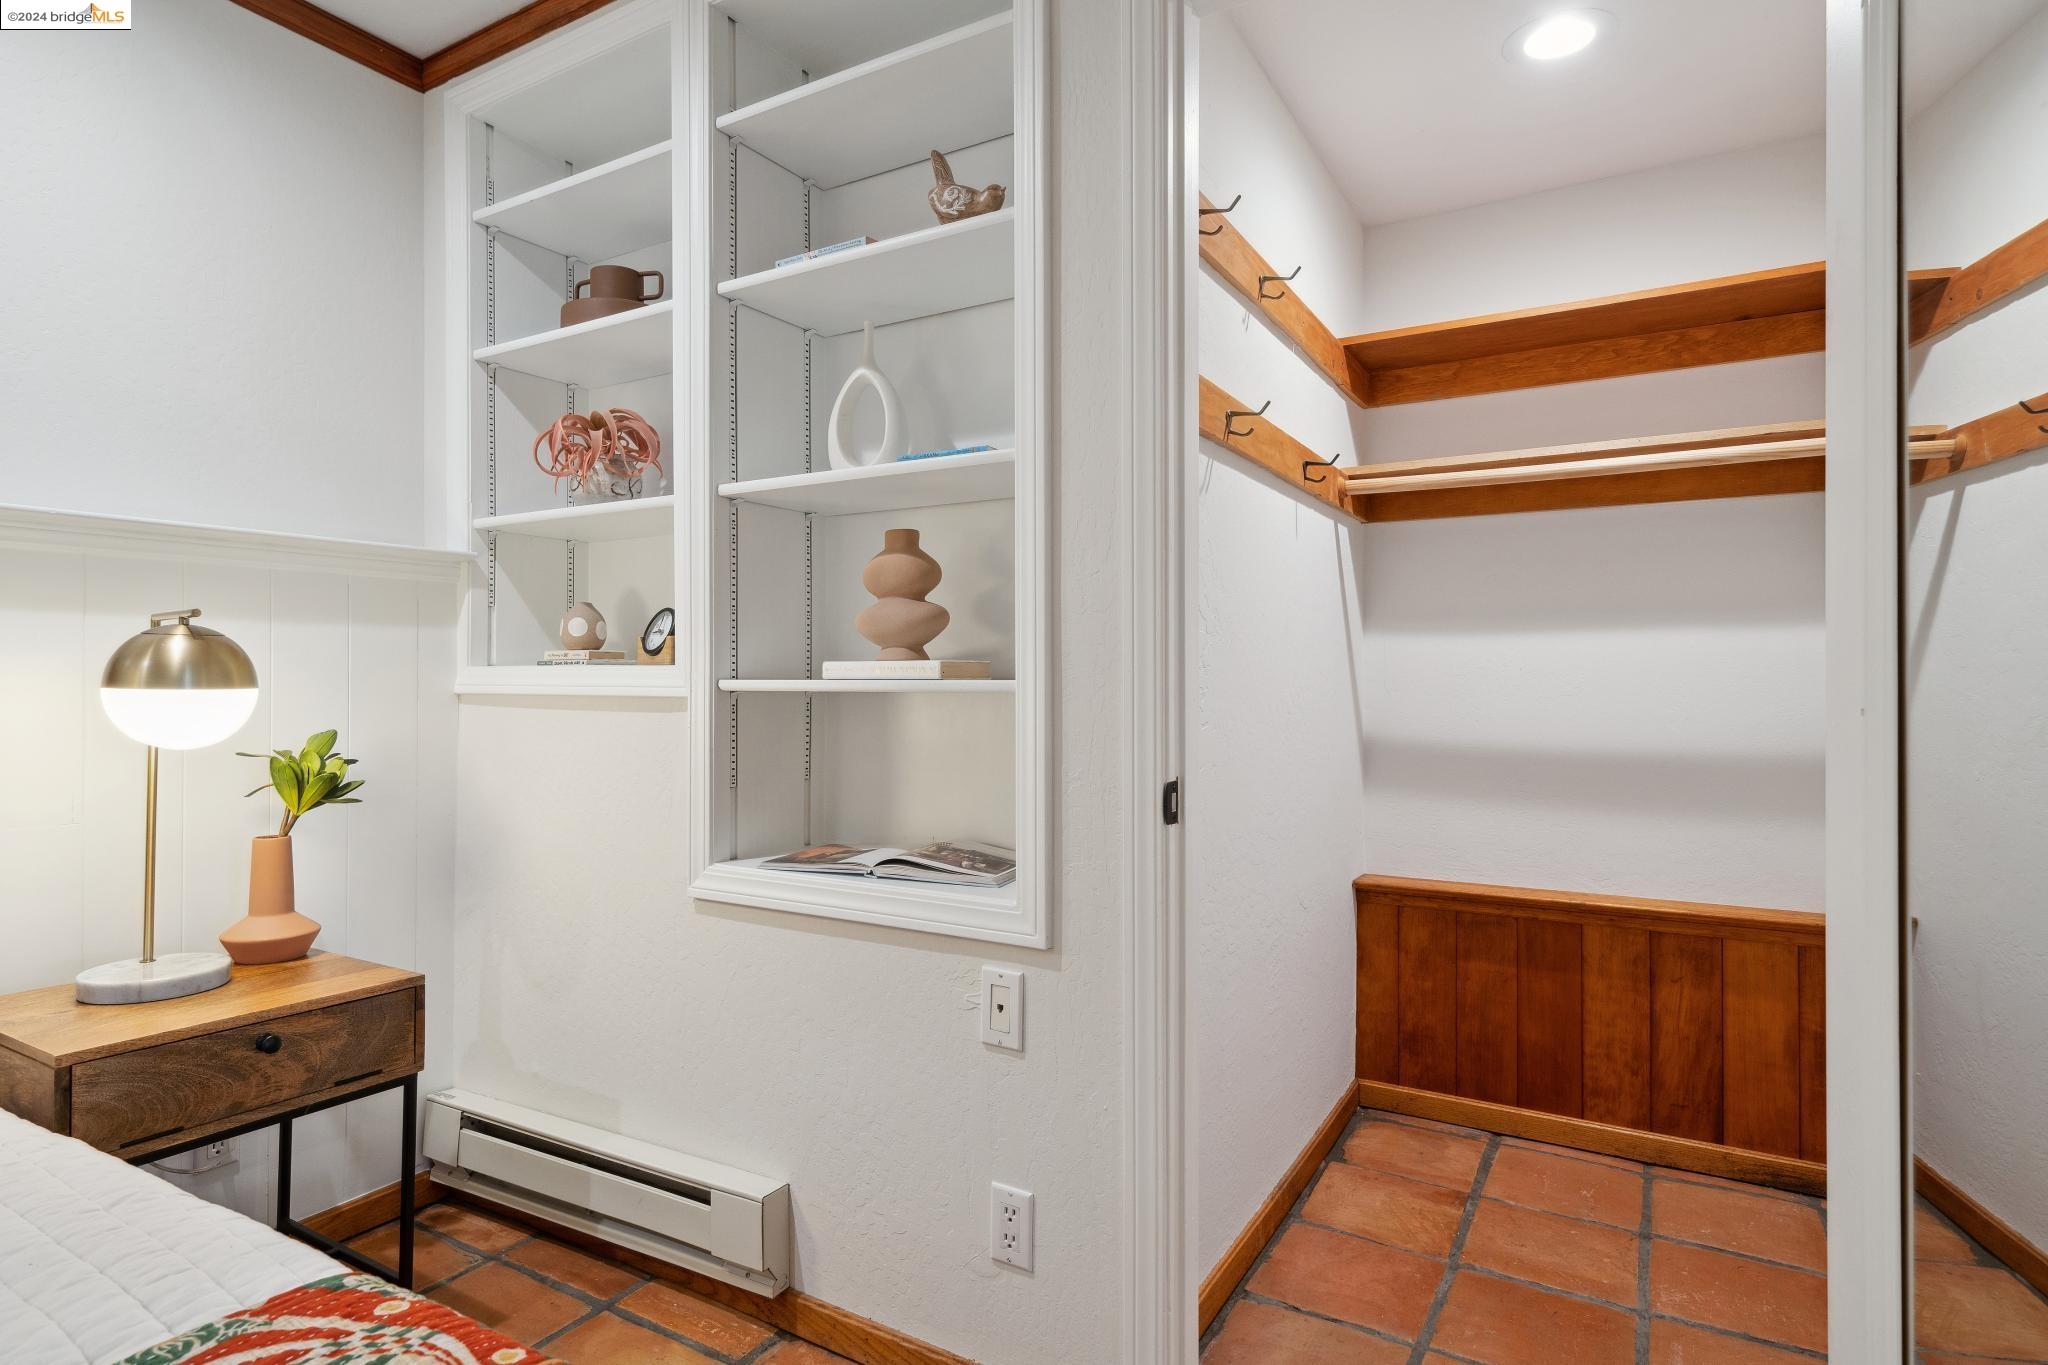
Bedroom beside a closet with built-in wooden rails, terracotta tile, and white display shelves.
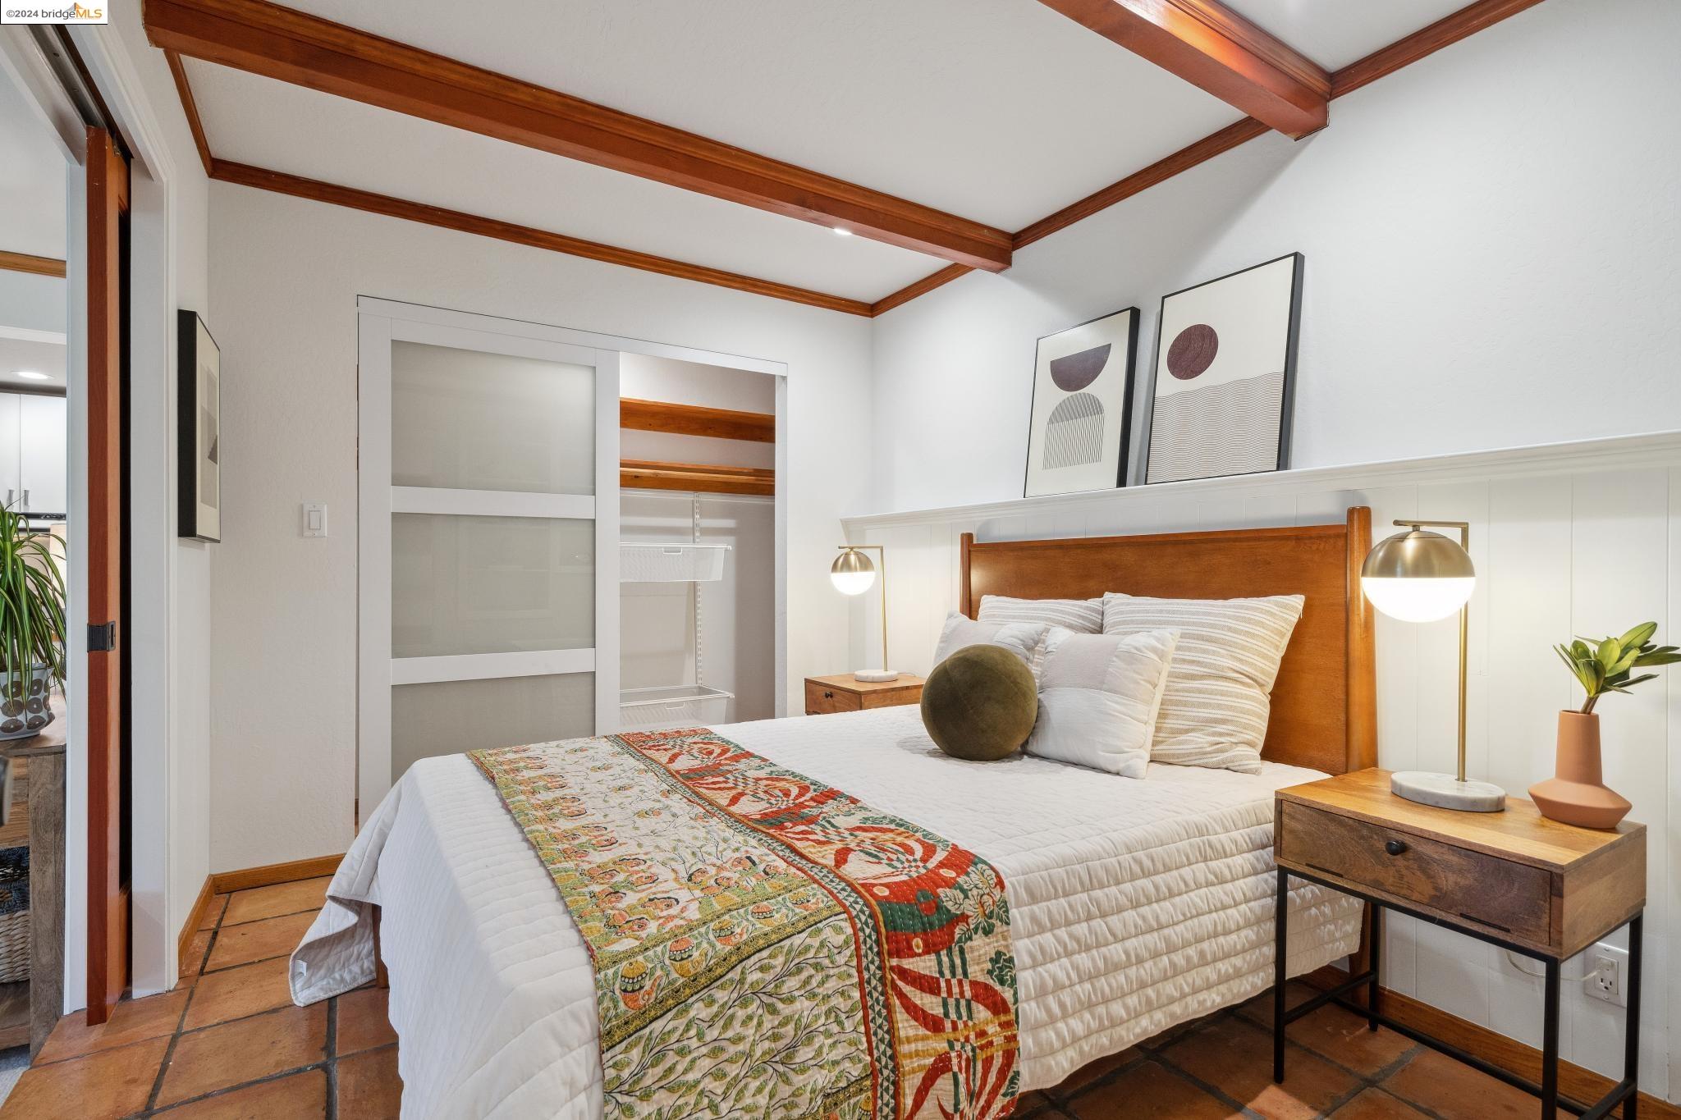
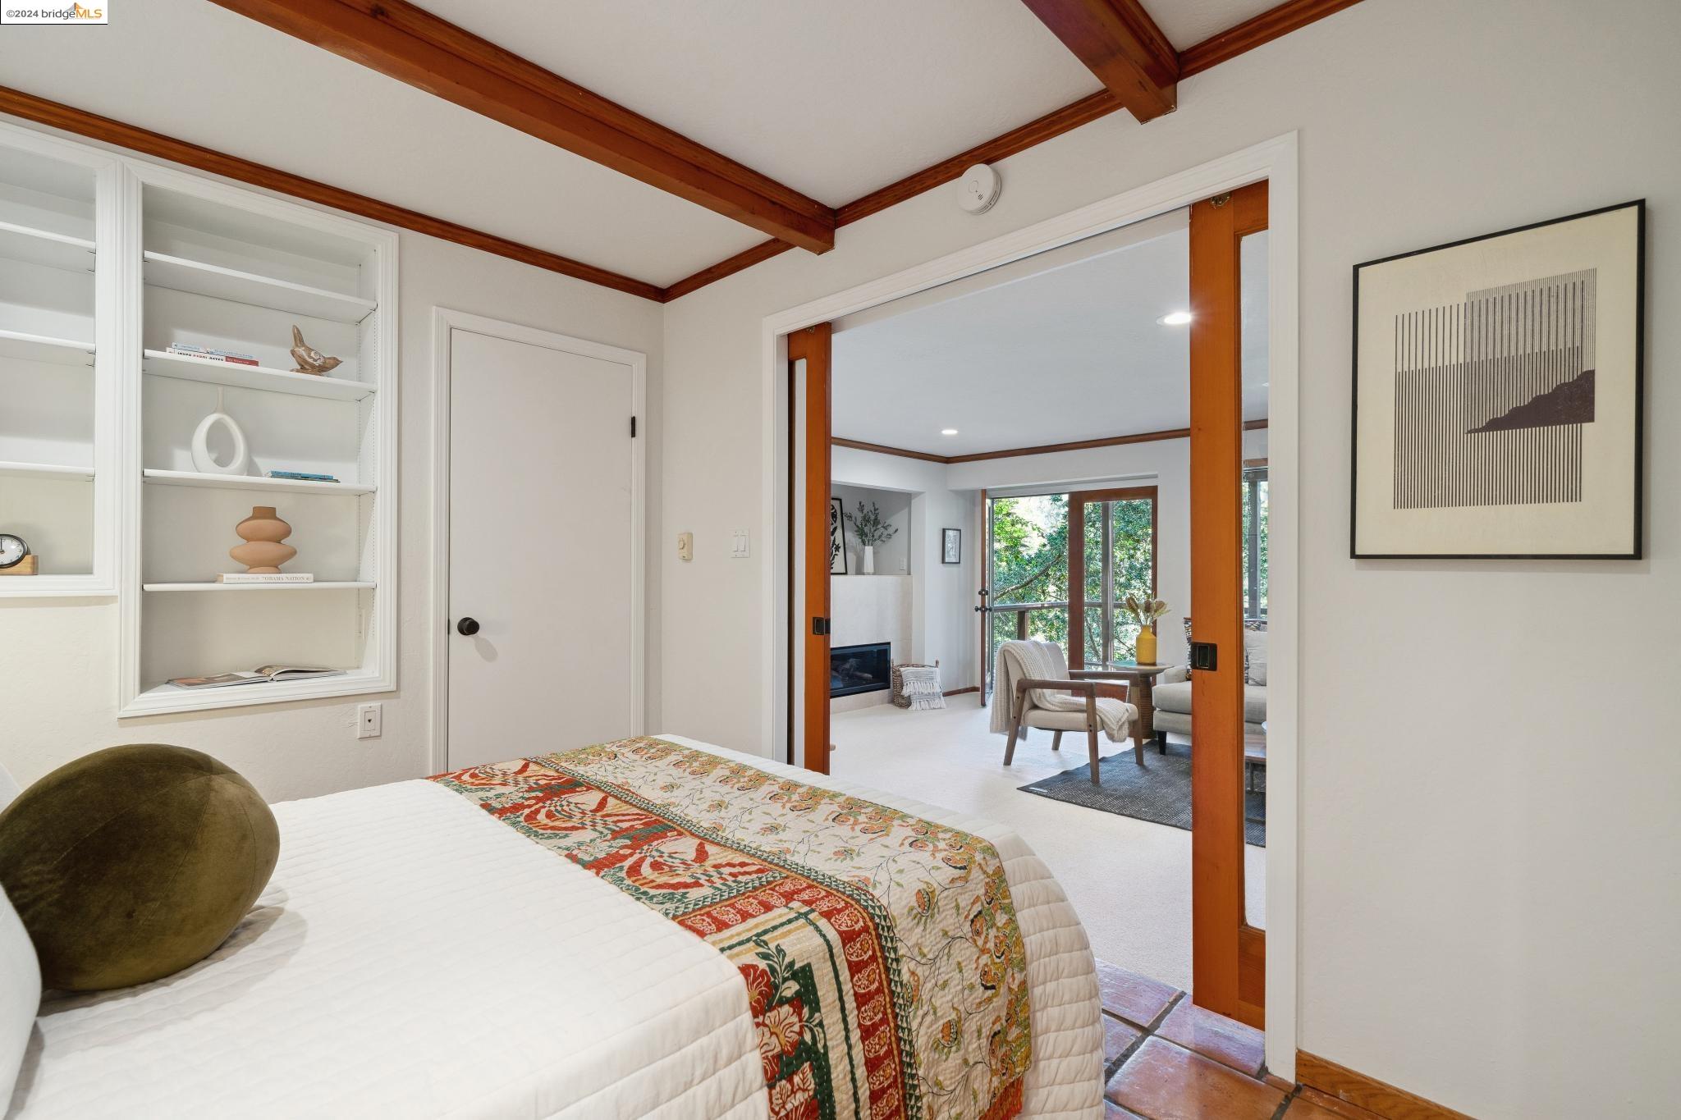
Bedroom with exposed wood ceiling beams, a colorful bed runner, and an open closet.
Bedroom with exposed wood ceiling beams and sliding doors opening to a bright sitting room.
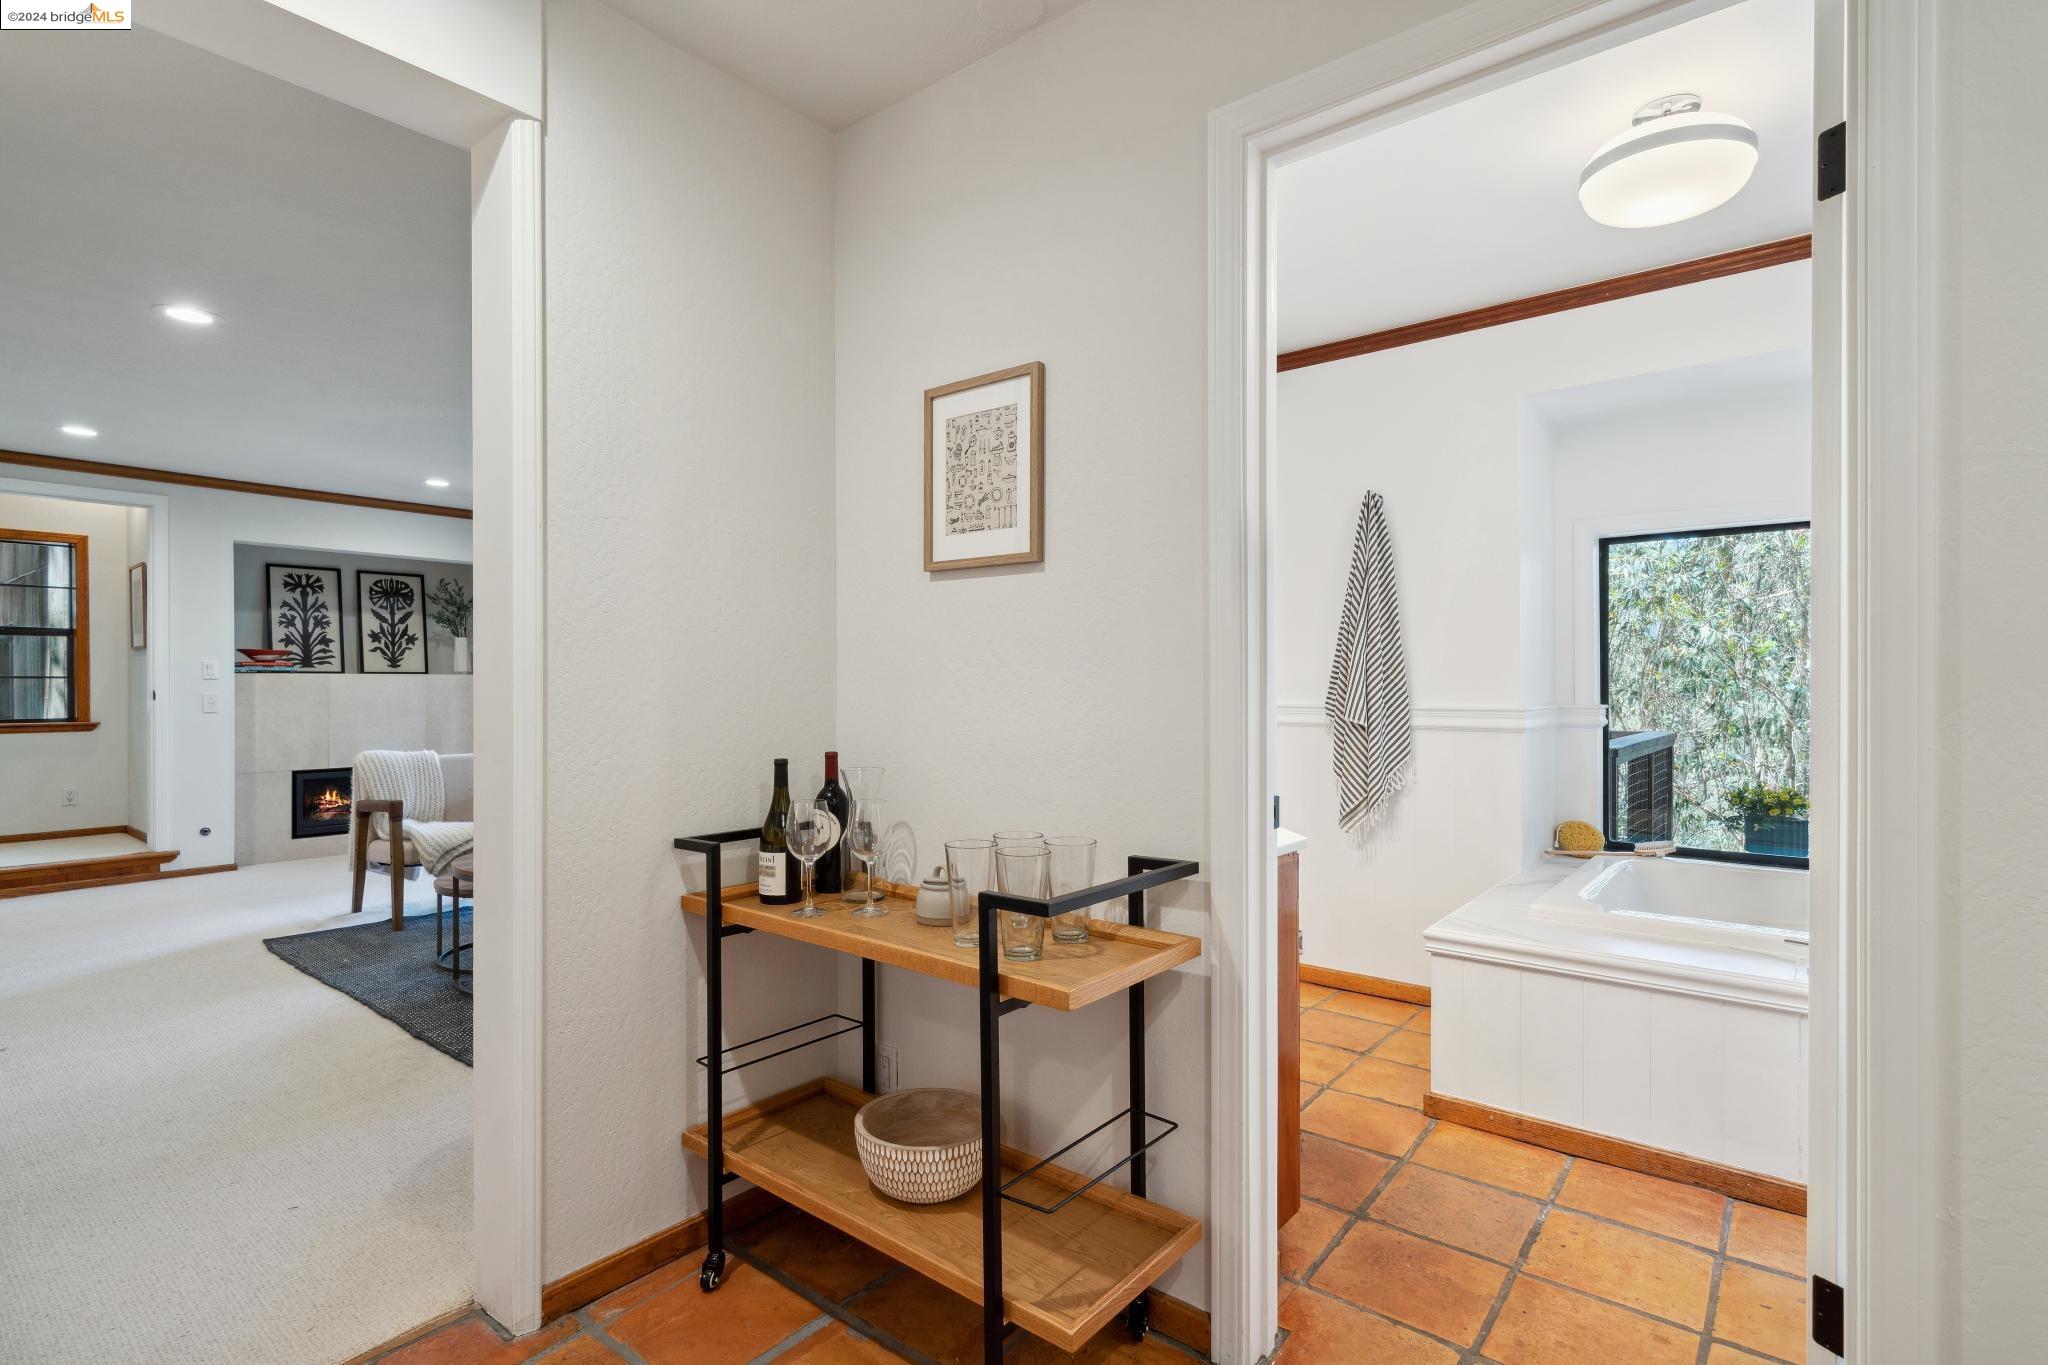
Bathroom with a white soaking tub and terracotta tile, viewed beside a staged hallway and sitting room.
Hallway serving cart between the living room and bright tiled bathroom with a soaking tub.
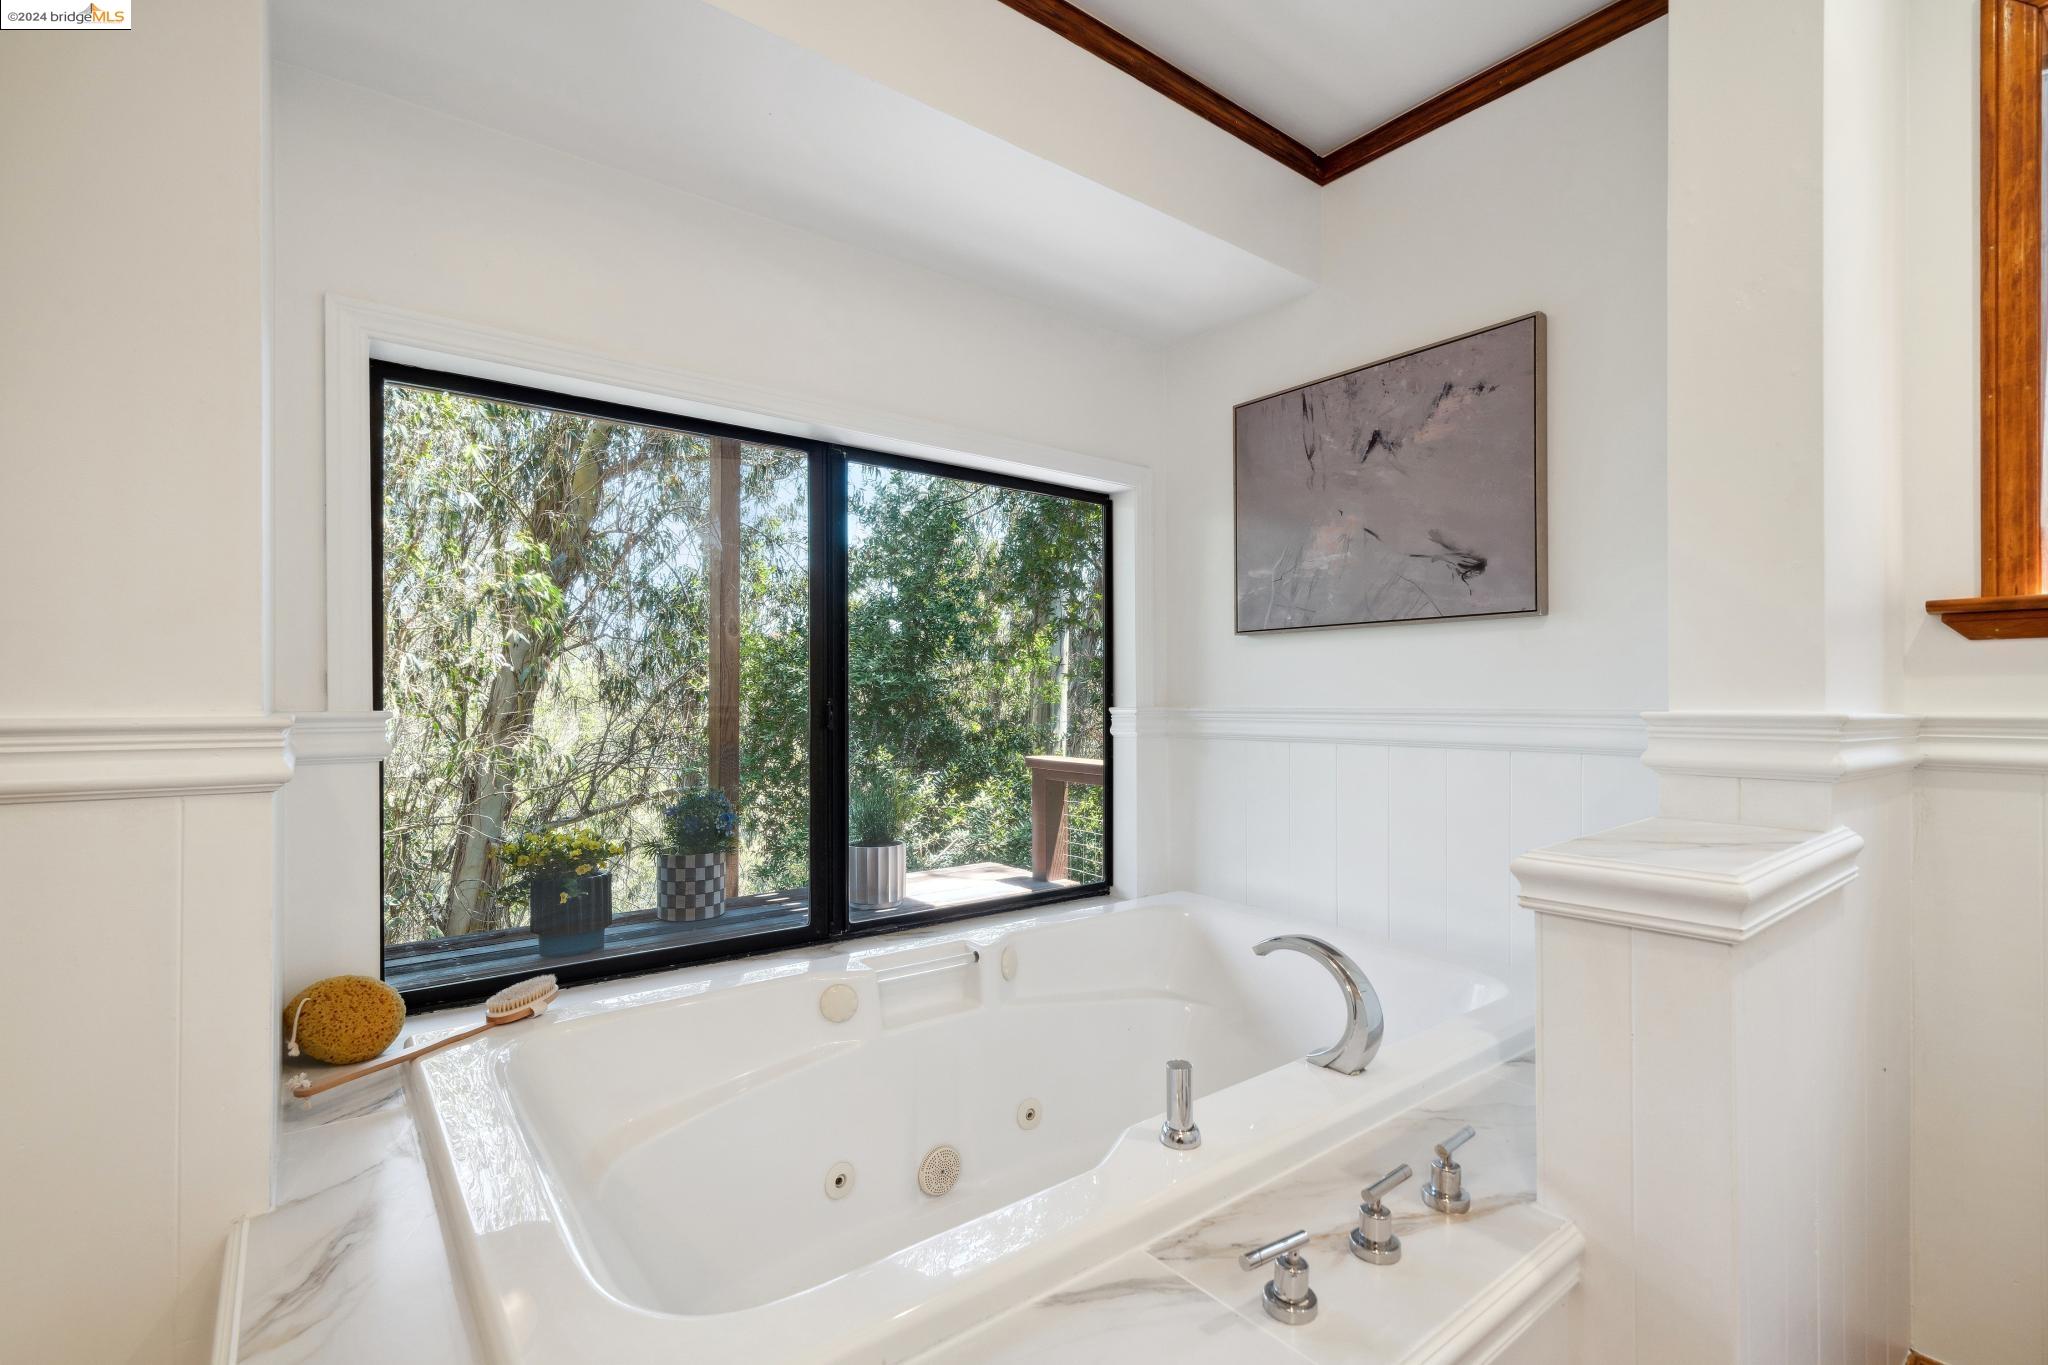
Bathroom with a white jetted soaking tub beneath a large window overlooking leafy trees.
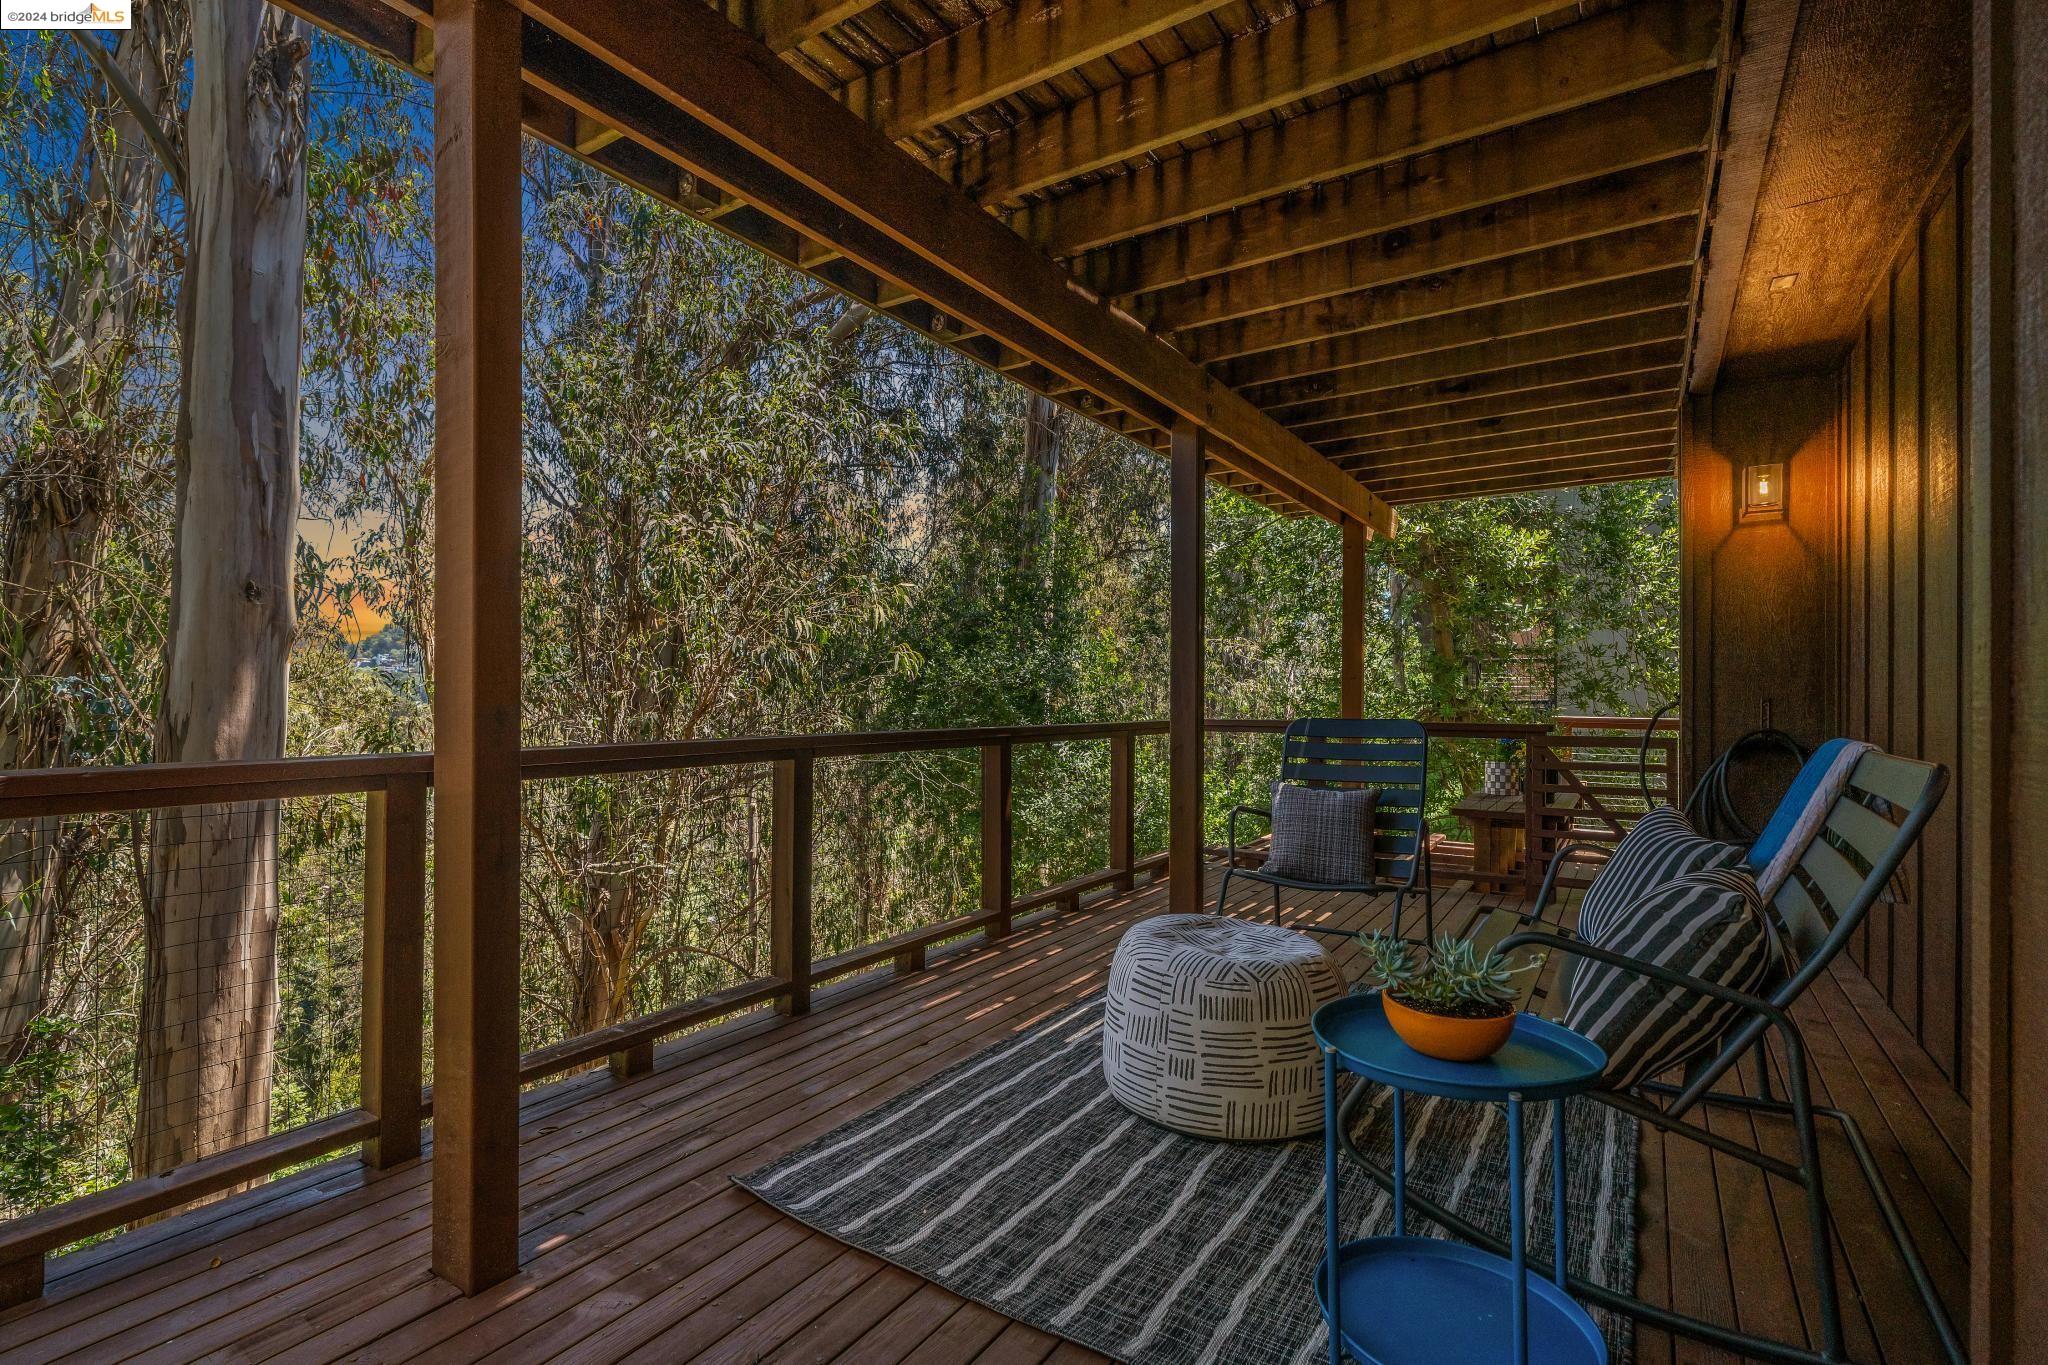
Covered wooden deck with outdoor seating, a striped rug, and leafy trees beyond the railing.
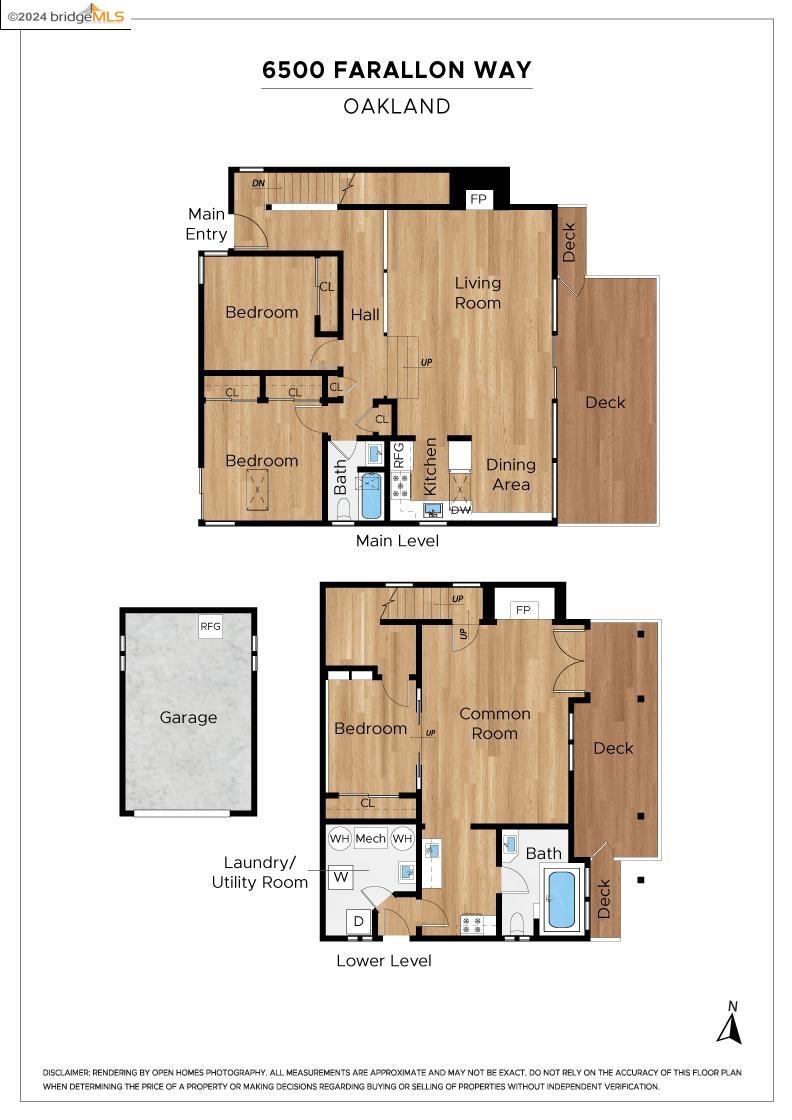
Two-level floor plan showing bedrooms, living and common rooms, decks, and a separate garage.
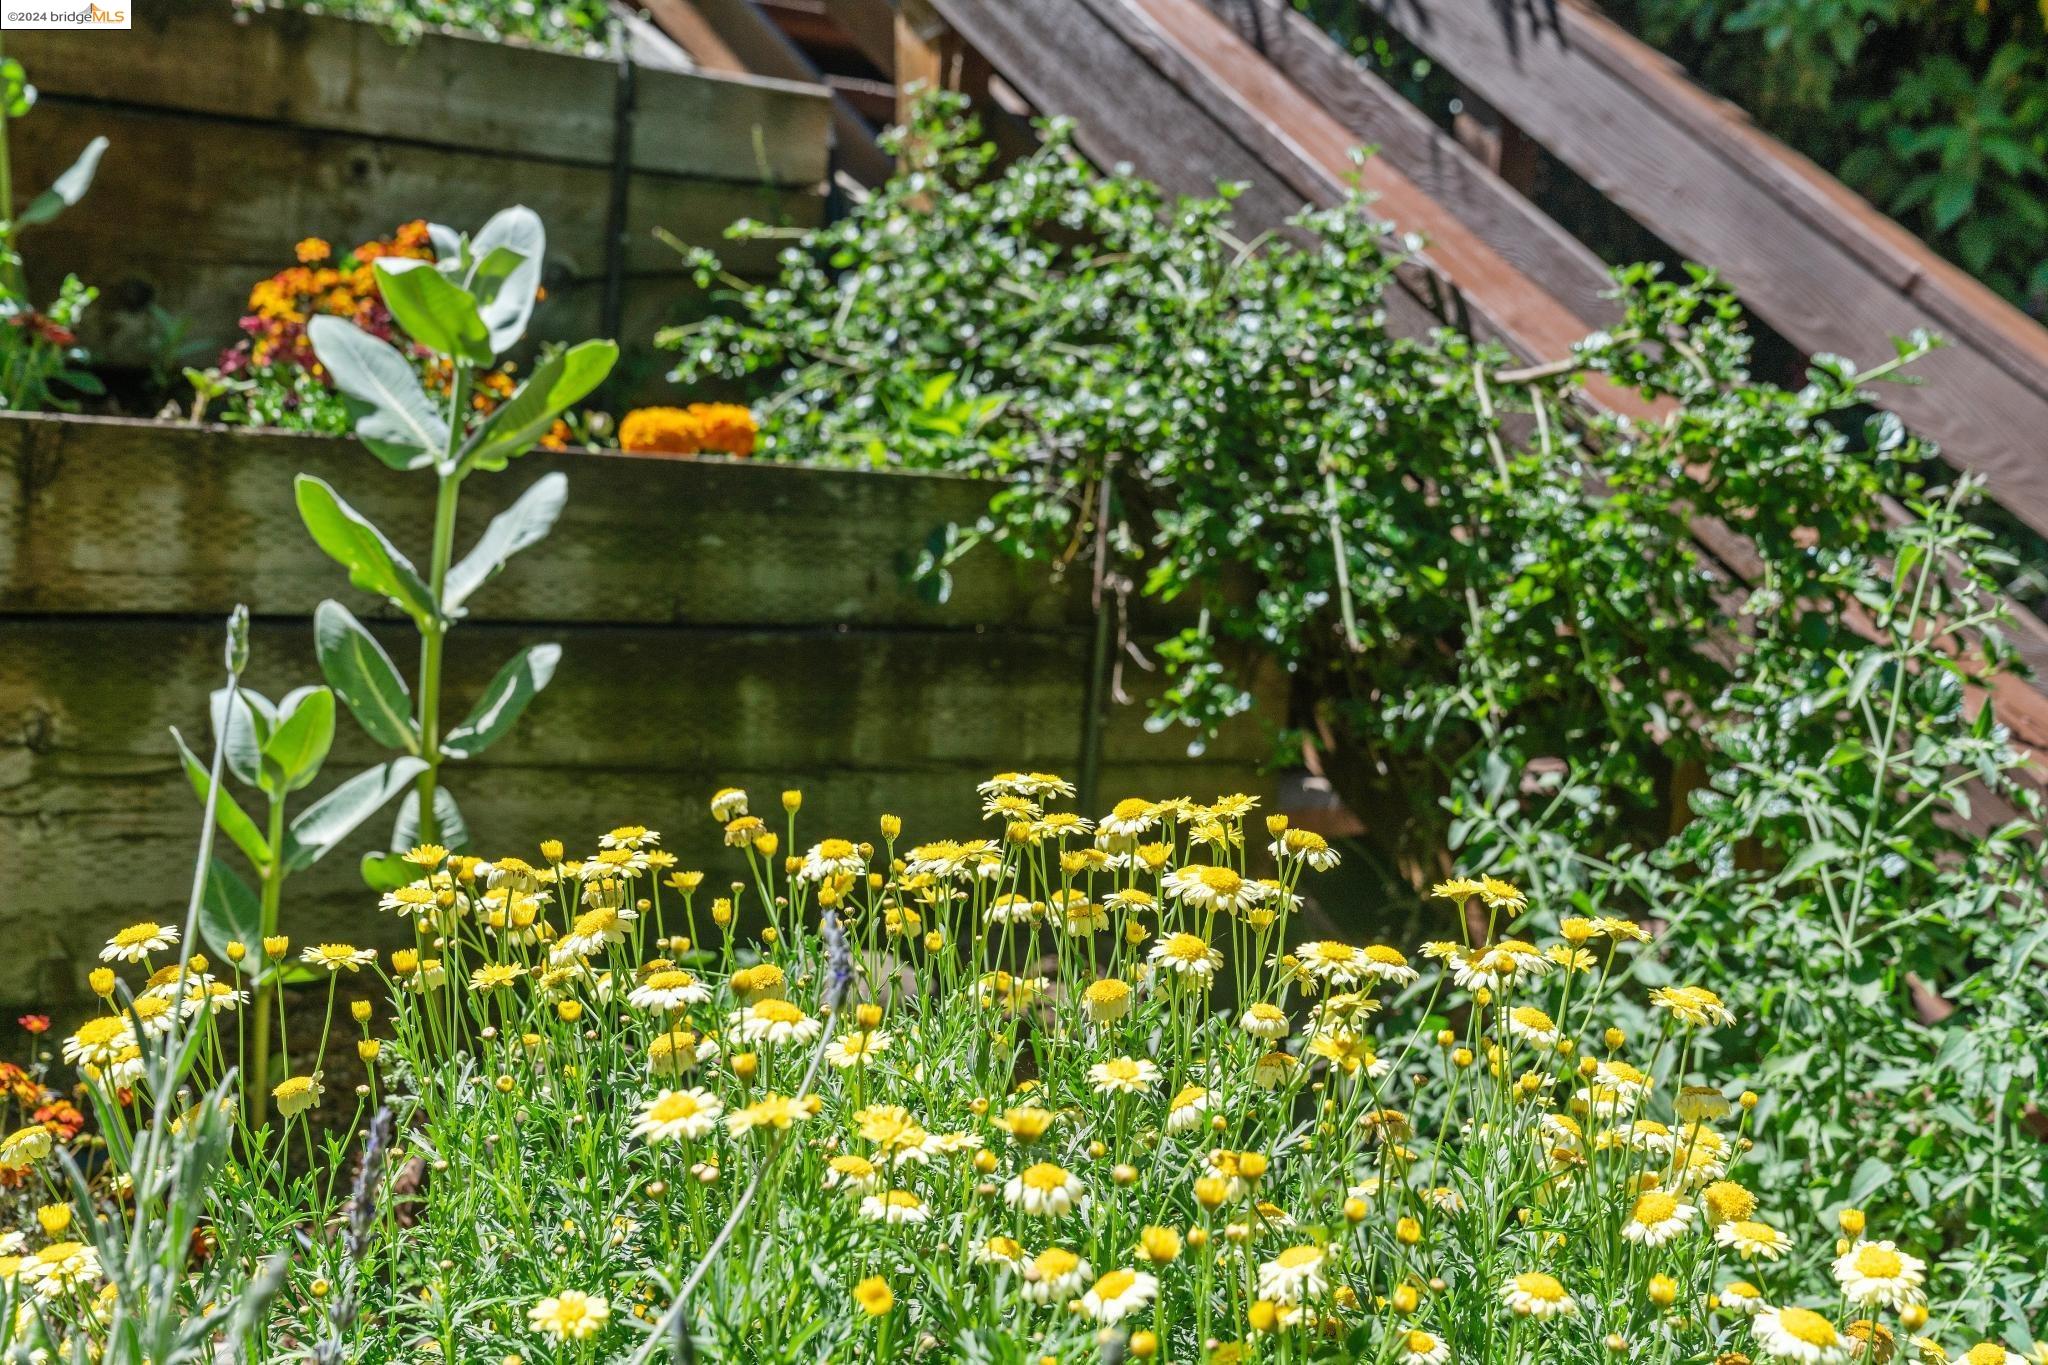
Garden filled with yellow and white flowers beside a wooden retaining wall and steps.
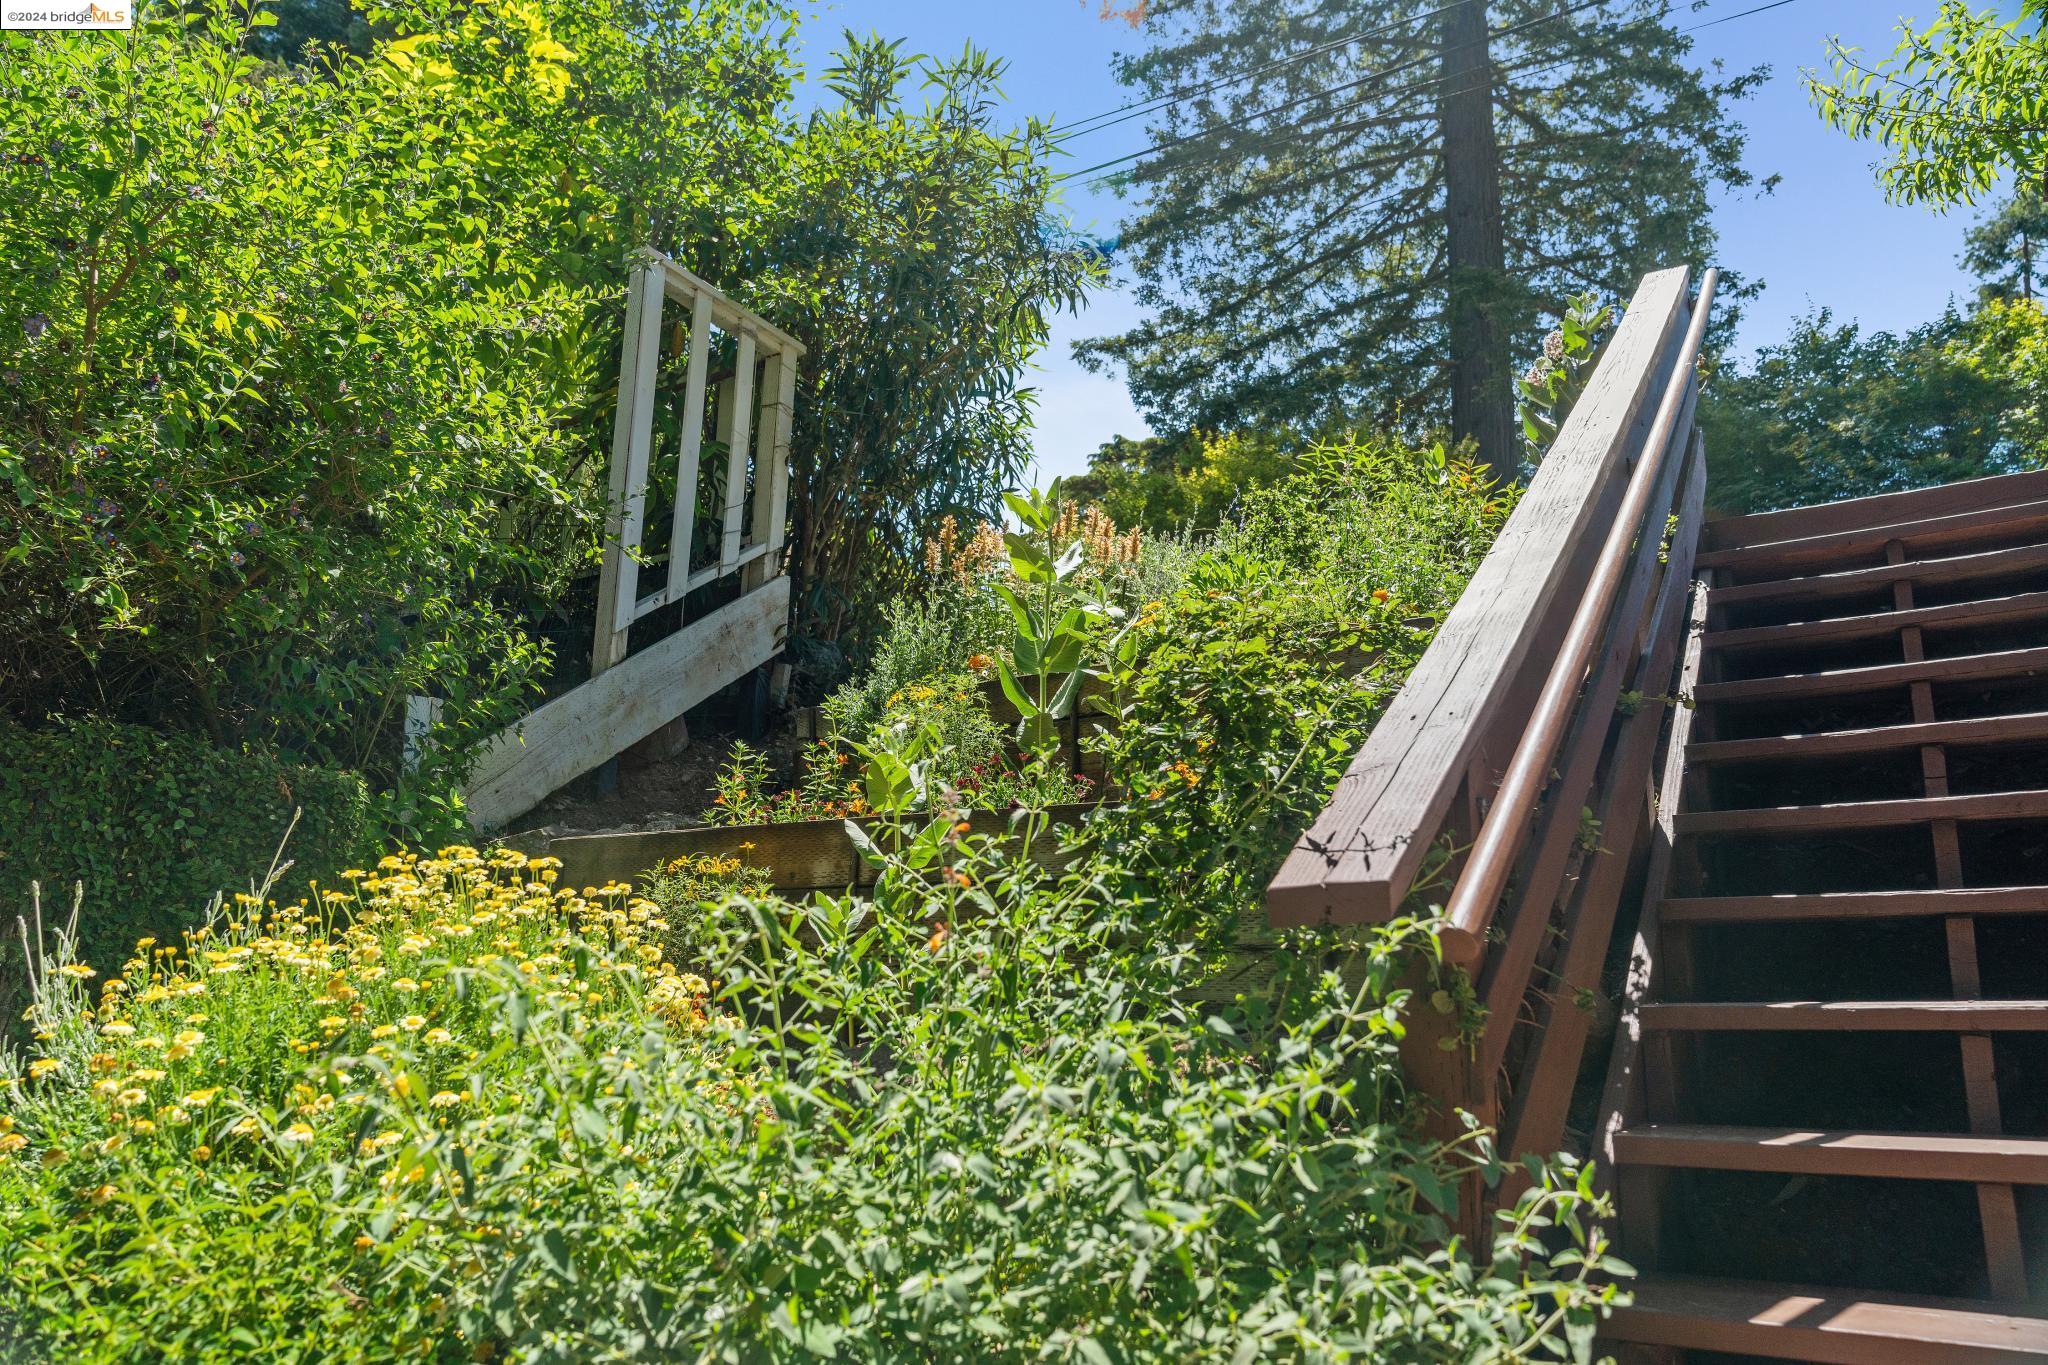
Garden staircase bordered by flowering plants and dense greenery beneath tall trees.
Two-story wood-sided home surrounded by lush flowering gardens and mature trees.
Wood-sided home with a large garage and raised driveway deck, surrounded by mature trees.
SEE ALL PHOTOS
Open-plan living and dining room with a vaulted wood ceiling and expansive windows overlooking trees.
Furnished wooden deck with outdoor seating beside a modern home’s floor-to-ceiling windows, surrounded by trees.
Wood-sided two-story home nestled among trees, with a flower-filled sloped garden and glowing lights.
Wood-sided garage and broad driveway with matching railings, surrounded by mature trees and greenery.
Home entry with teal door, wooden stairs and railings, and leafy trees.
Open turquoise front door reveals a terracotta-tiled entryway beneath a wood-paneled ceiling.
Tile entry floor with a red deer mosaic surrounded by colorful stone and ceramic pieces.
Living room with vaulted wood ceiling, fireplace, and large windows overlooking a tree-lined deck.
Staged living room with a vaulted wood ceiling, exposed beams, fireplace, and steps to a raised bedroom area.
Living room with a stone fireplace, vaulted wood ceiling, and tall windows overlooking trees.
Staged living room with a modern fireplace, pale stone surround, and warm-toned furnishings.
Open-plan living room with a vaulted wood ceiling, exposed beams, tall windows, and built-in shelving.
Wooden deck with wicker seating overlooks leafy trees.
Wooden deck with a cushioned wicker daybed, outdoor dining set, and leafy woodland surroundings.
Furnished wood deck beside a modern glass-walled home, with outdoor dining and leafy trees.
Wooden deck with outdoor dining set overlooking leafy trees.
Wood deck with outdoor dining and lounge seating beside a modern home’s floor-to-ceiling windows.
Dining room with a round table beside tall windows overlooking a wooded deck.
Dining and living area with vaulted wood ceiling, fireplace, and large windows overlooking trees.
Dining area with a vaulted wood ceiling, round table, and tall windows overlooking trees.
Open kitchen and dining area with wood cabinetry, vaulted plank ceiling, skylight, and large windows.
Open dining area and kitchen with vaulted wood ceiling, tall tree-facing windows, and wood cabinetry.
Kitchen with honey-colored cabinets, green tiled backsplash, black appliances, and a large window above the sink.
Kitchen cooktop with a green patterned tile backsplash and warm wood cabinetry.
Dining area with vaulted wood ceiling, expansive windows, and leafy tree views.
Bedroom with a white bed, frosted-glass closet doors, and exposed wood ceiling beams.
Bedroom with a vaulted wood ceiling, skylight, and sliding glass door to a deck.
Wood-sided home patio with terracotta tiles, bistro seating, and lush raised planters.
Terracotta-tiled patio with bistro seating, raised planters, and wooden stairs among garden greenery.
Bathroom with wood vanity, white countertop, tiled tub surround, and louvered window.
Bathroom tub-shower with blue-green tile, a rainfall showerhead, and two recessed niches.
Bird mosaic tile inset in a terracotta floor, with colorful geometric tiles.
Bedroom with an exposed wood-beam ceiling, frosted sliding closet doors, and colorful framed wall art.
Staged bedroom with a large bed beneath an exposed wood ceiling and dark beams.
Wood-sided home with an outdoor staircase and landing beside leafy garden plants and purple flowers.
Landscaped garden with yellow and purple flowers beside a wood-sided home and deck railing.
Garden flowers with pale pink and white blooms in the foreground and yellow flowers in the background.
Living room with a built-in fireplace, wood-trimmed windows, and neutral seating around nesting coffee tables.
Living room with a tiled fireplace and round coffee table, opening onto a raised bedroom.
Staged living room with a beige sofa, wood-trimmed window, and doorway to a terracotta-tile kitchen.
Living room with nested wood coffee tables, a dark rug, and wood-framed glass doors to a bedroom.
Living area opening into a bedroom, with wood ceiling trim and terracotta tile flooring.
Bedroom with exposed wood ceiling beams, built-in shelves, and a colorful patterned throw on the bed.
Bedroom beside a closet with built-in wooden rails, terracotta tile, and white display shelves.
Bedroom with exposed wood ceiling beams, a colorful bed runner, and an open closet.
Bedroom with exposed wood ceiling beams and sliding doors opening to a bright sitting room.
Bathroom with a white soaking tub and terracotta tile, viewed beside a staged hallway and sitting room.
Hallway serving cart between the living room and bright tiled bathroom with a soaking tub.
Bathroom with a white jetted soaking tub beneath a large window overlooking leafy trees.
Covered wooden deck with outdoor seating, a striped rug, and leafy trees beyond the railing.
Two-level floor plan showing bedrooms, living and common rooms, decks, and a separate garage.
Garden filled with yellow and white flowers beside a wooden retaining wall and steps.
Garden staircase bordered by flowering plants and dense greenery beneath tall trees.
Two-story wood-sided home surrounded by lush flowering gardens and mature trees.
Wood-sided home with a large garage and raised driveway deck, surrounded by mature trees.
Sold

6500 Farallon Way

6500 Farallon Way, Oakland, CA 94611

$1,175,000
Nestled in the heart of the Montclair hills, 6500 Farallon Way is a calm and serene home that captures the perfect blend of form, function, and natural light. The architectural centerpiece of the home are the dramatic floor-to-ceiling windows creating a "living wallscape" set below the exposed beam 14-foot vaulted ceiling. Located on a peaceful cul-de-sac street, this 3 bed, 2 bath* Eichler-inspired treehouse offers the warmth and tranquility of a wooded cabin, just a short drive from Montclair Village. Perfect for entertaining, the open-format living room flows seamlessly to both the kitchen and an oversized deck creating the perfect environment for al fresco dining and gatherings of any size. The main level is completed by a freshly renovated bathroom and two bedrooms, one with its own tiled patio adjacent to the flourishing terraced garden. With a flexible floorplan, the lower level of the home offers a large common room (or remote office) as well as the third bedroom & a newly refreshed bathroom, including a jetted spa oversized tub.* Sewer Lateral Compliant & New Roof 2024 *Published SQ FT and room count differs from the public record. Buyer to investigate with the city. Neither seller nor listing agent has verified the accuracy of any of these sources of information.

3
beds

2
baths

1,755 Sq.Ft. LIVING AREA

8,722 Sq.Ft. lot

Demetrius Chapin-Rienzo

Demetrius Chapin-Rienzo

Features & Amenities

Interior

  • total bedrooms3
  • Total bathrooms2
  • full bathrooms2
  • Laundry room 220 Volt Outlet, Dryer, Washer
  • Flooring Tile, Carpet, Engineered Wood
  • Fireplace Family Room, Living Room, Gas Piped
  • APPLIANCES Dishwasher, Gas Range, Microwave, Range, Refrigerator
  • other interior Features No Additional Rooms

Area & Lot

  • Status Sold
  • Date Sold July 9, 2024
  • Living Area1,755 Sq.Ft.
  • Total Area1,755 Sq.Ft.
  • Lot Area8,722 Sq.Ft.
  • MLS® ID41062342
  • TypeResidential
  • YEAR BUILT1973
  • NeighborhoodOakland
  • Architecture StylesChalet

Exterior

  • STORIES2
  • Garage Space1.0
  • utilitiesIndividual Electric Meter, Individual Gas Meter
  • PoolNone
  • roofShingle, Composition
  • parkingGarage Door Opener
  • HEAT TYPEForced Air, Natural Gas, Fireplace(s)
  • AIR CONDITIONINGNone
  • sewerPublic Sewer
  • other exterior FeaturesNo Yard

Financial

  • Sales Price$1,175,000
View Virtual Tour

Oakland

Oakland is a vibrant and diverse city in the Bay Area, known for its cultural richness, thriving dining scene, and environmental sustainability.

Explore

Partner With Our Expert Team

We believe every client deserves strategic guidance, honest communication, and experienced advocacy. With decades of combined expertise, we understand how to navigate both challenging and competitive markets while keeping your goals front and center. Whether you are buying, selling, or managing a complex trust or probate transaction, we are committed to delivering clarity, confidence, and results.

Follow Us on Instagram