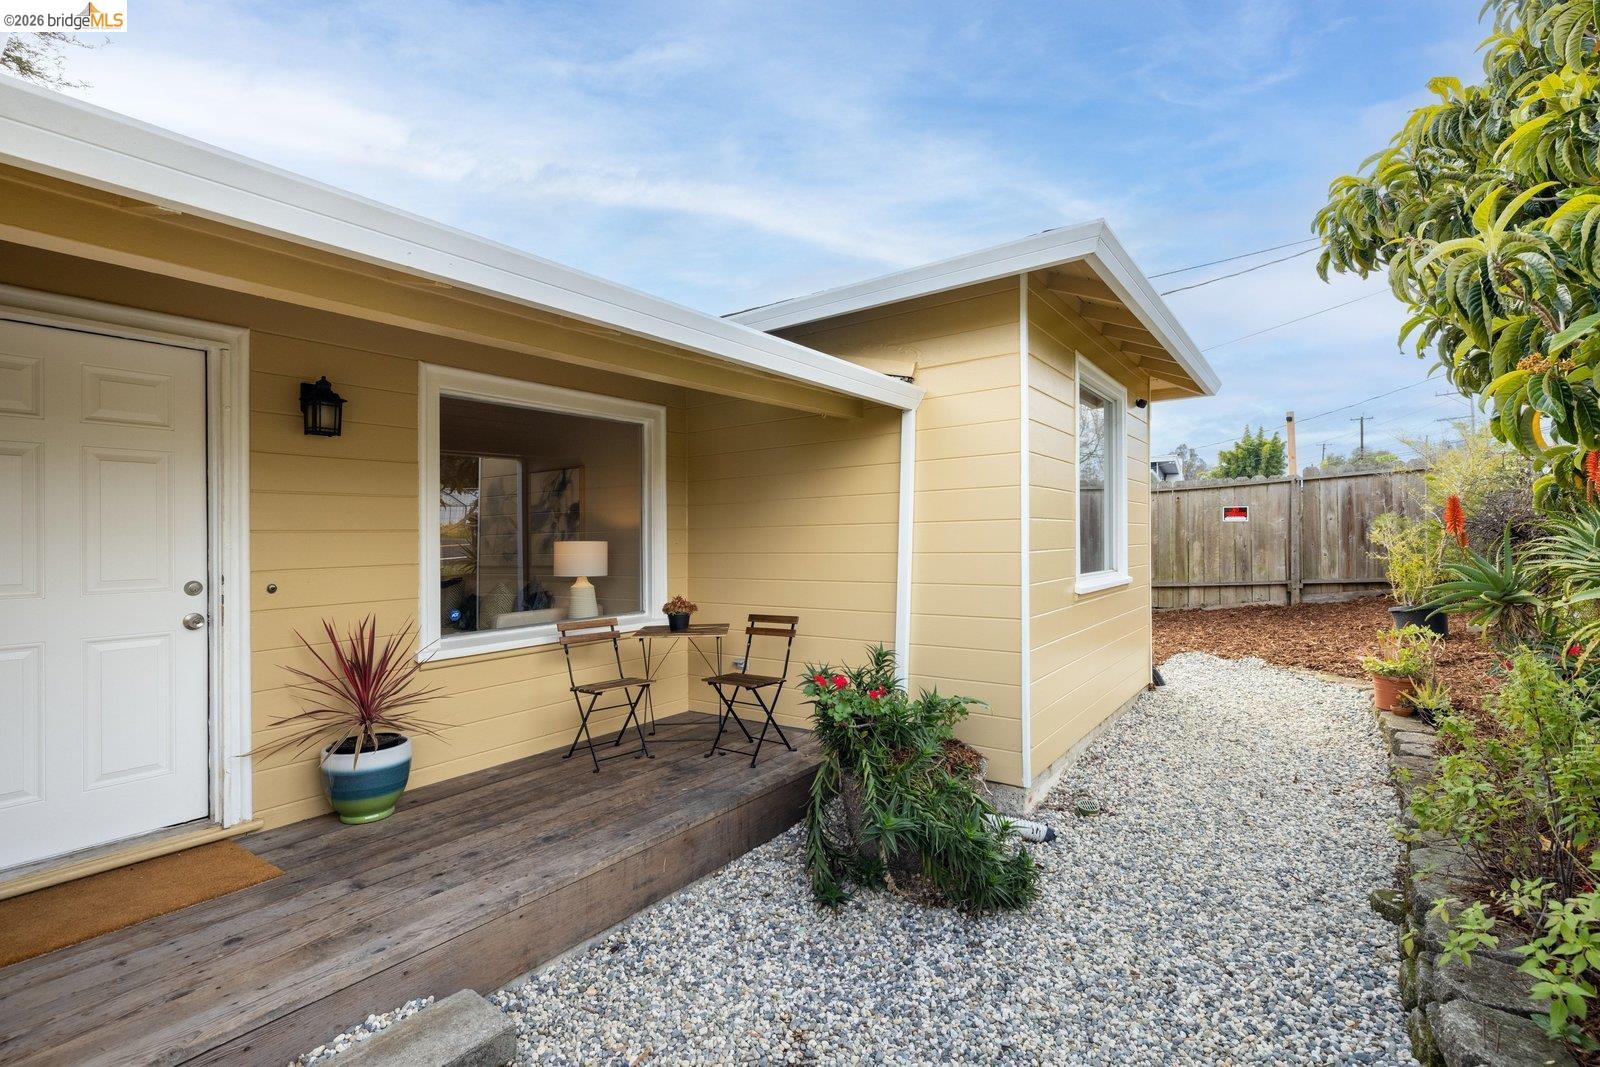
Yellow-sided home with a small furnished porch and gravel path beside a landscaped yard.
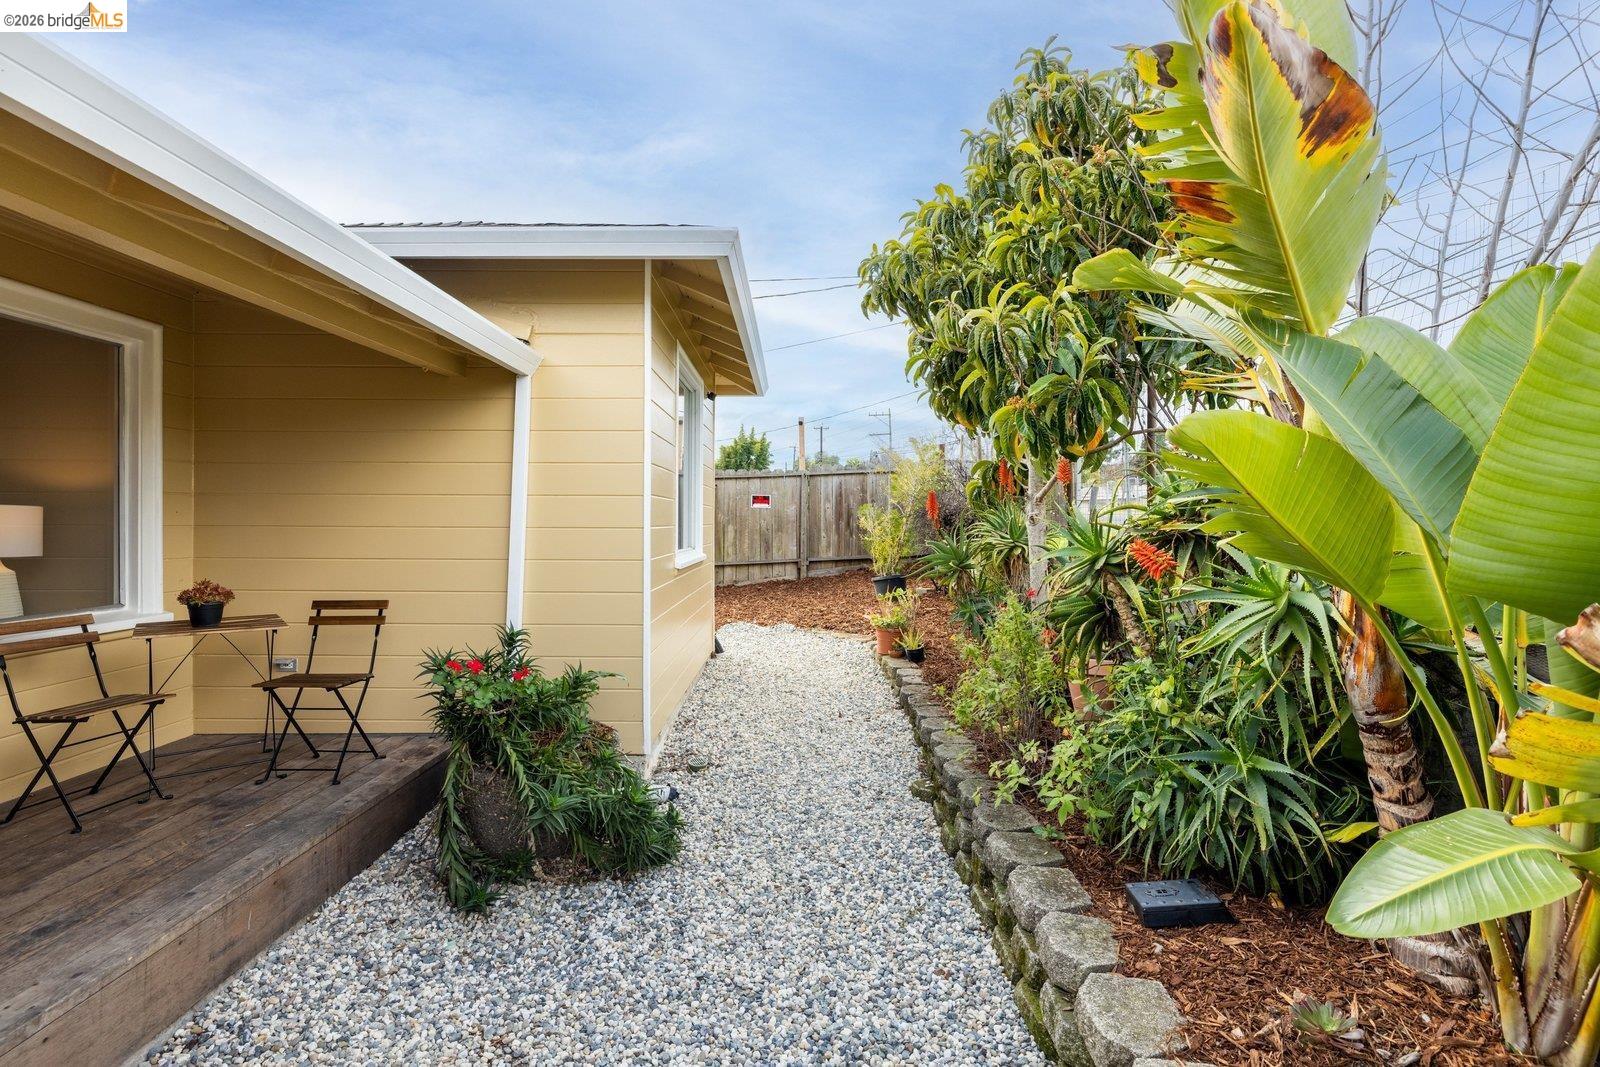
Landscaped side yard with a gravel path, tropical plants, and a small deck with outdoor chairs.
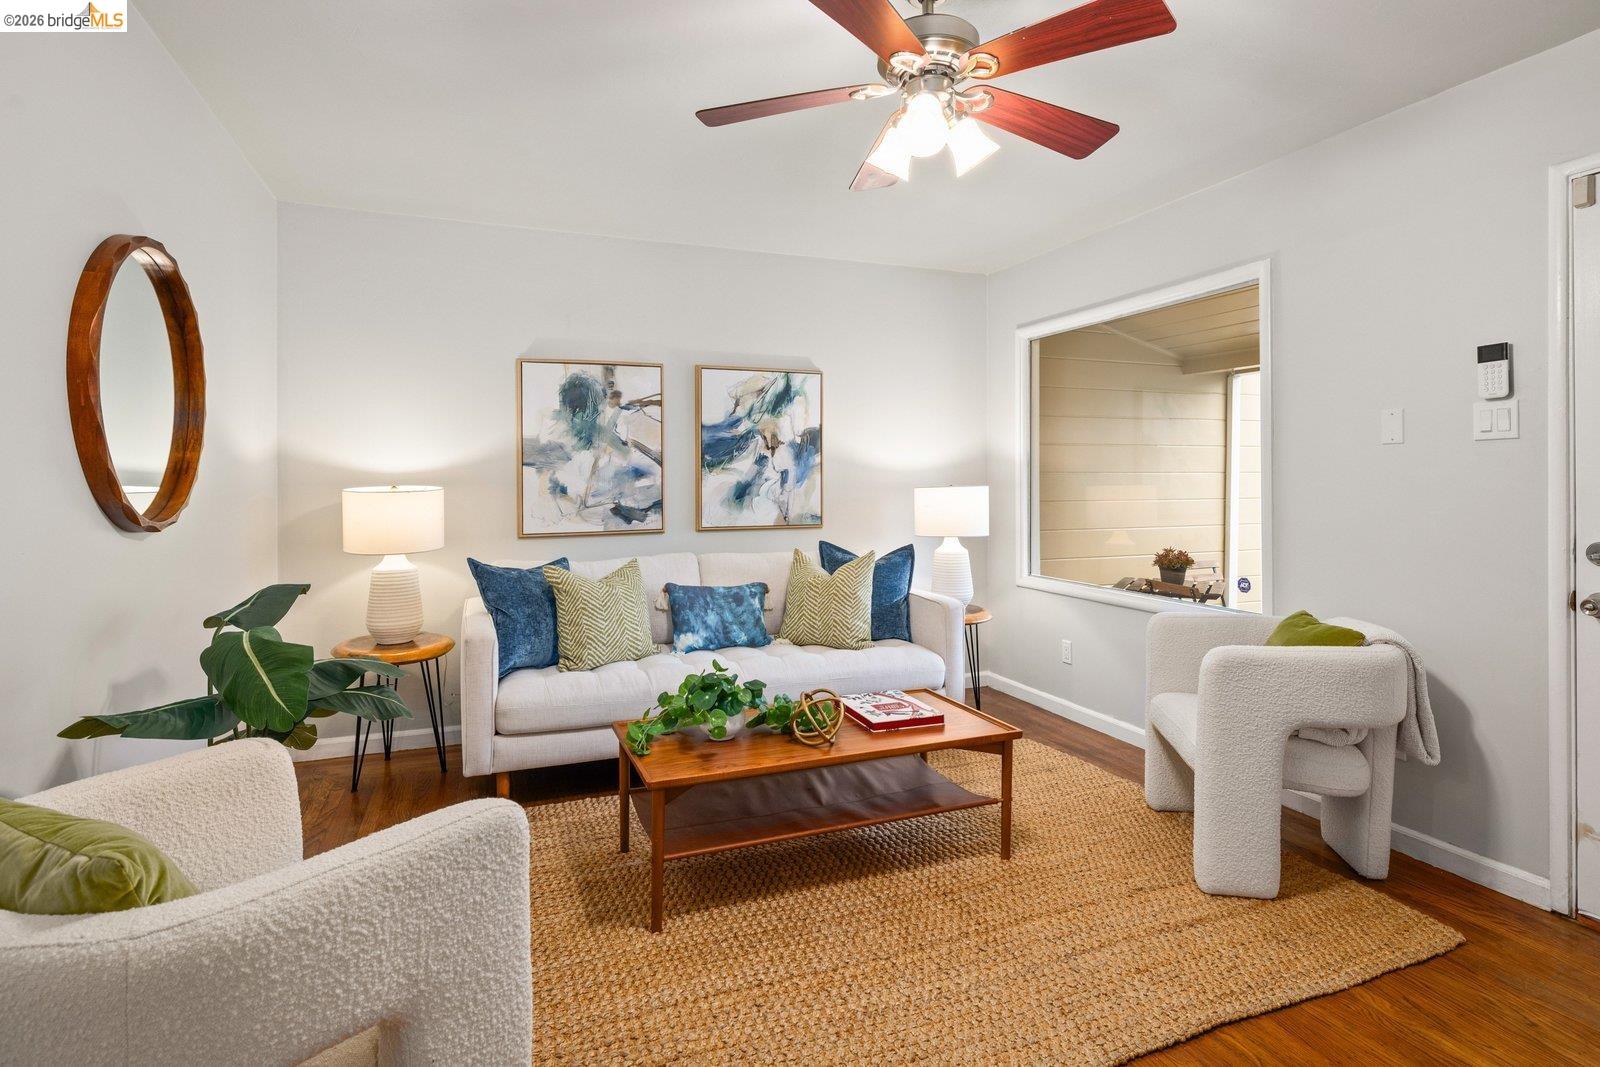
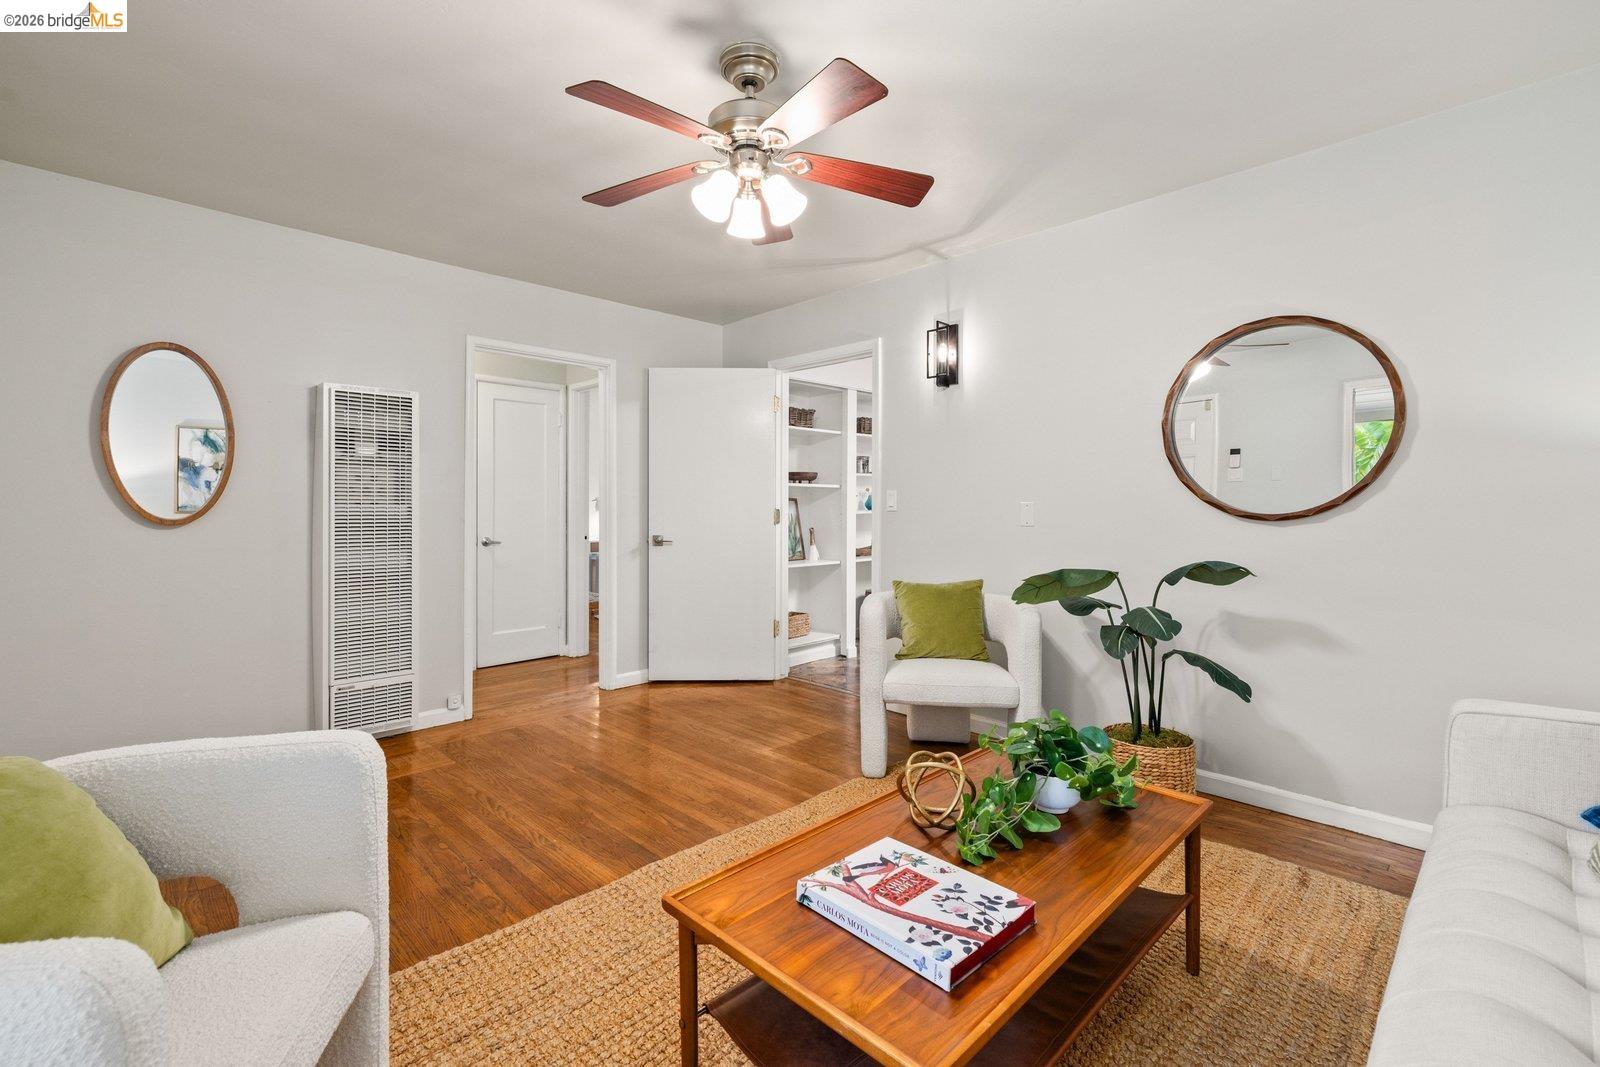
Staged living room with white seating, a wood coffee table, hardwood floors, and a ceiling fan.
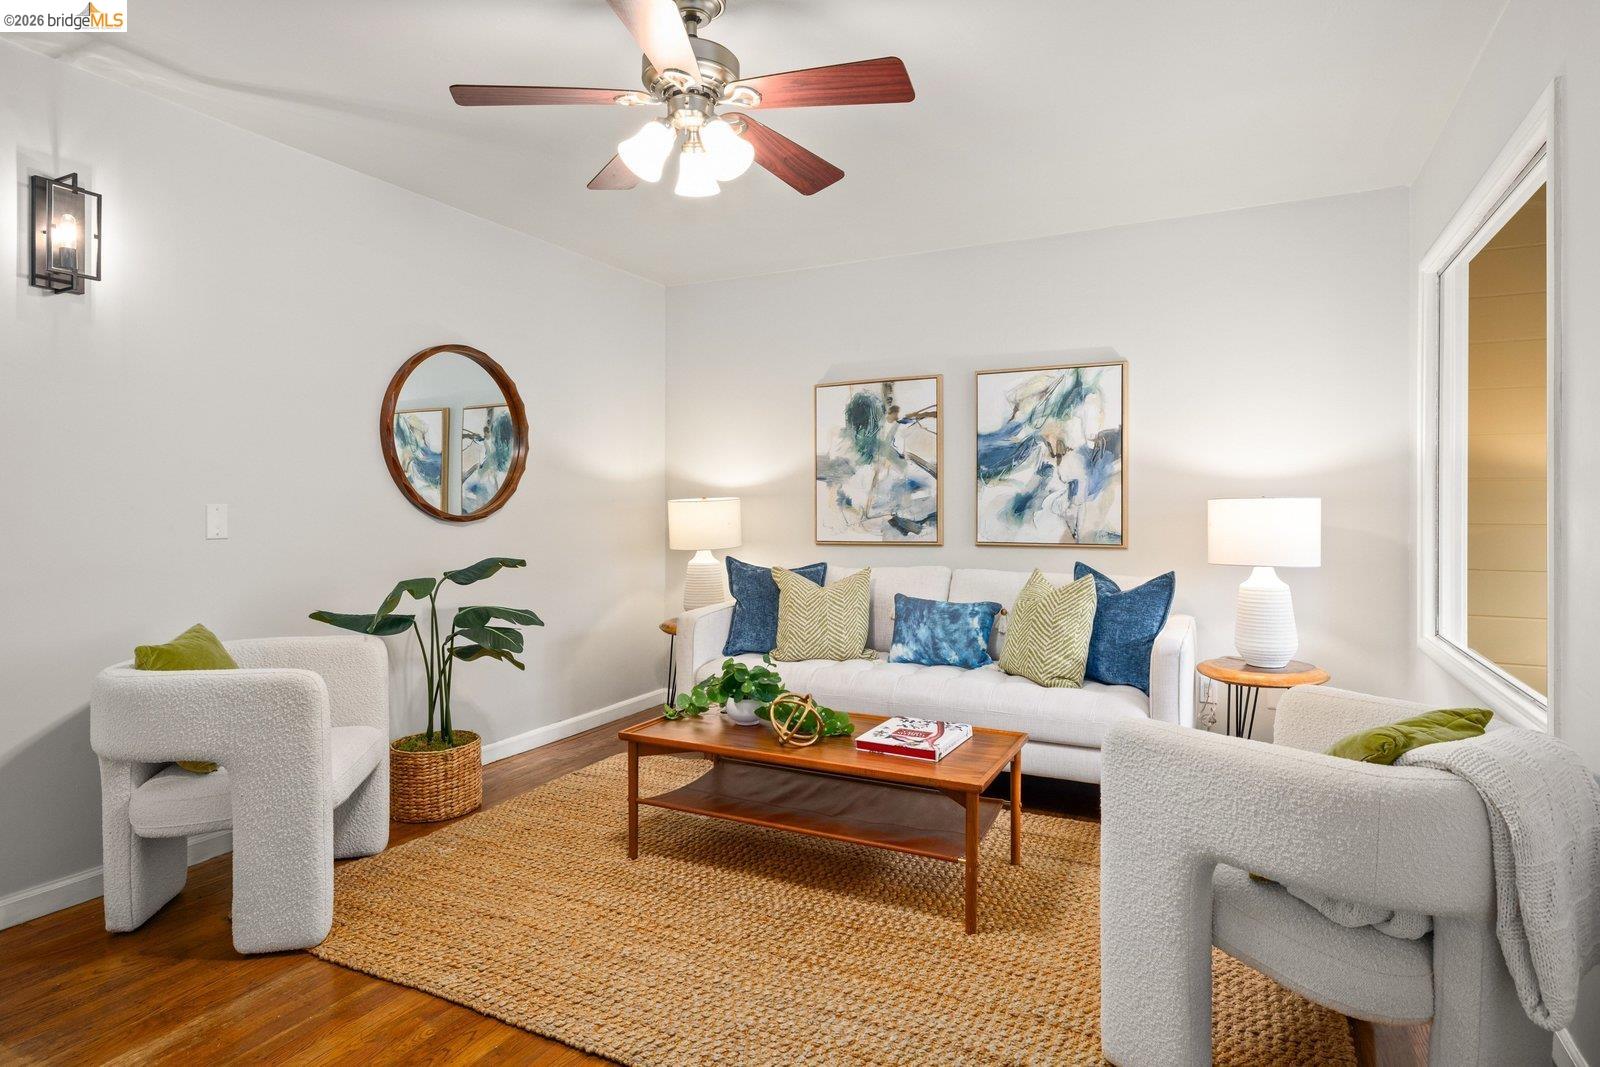
Staged living room with white seating, a wooden coffee table, and a woven rug.
Living room with white seating, a wood coffee table, hardwood floors, and a ceiling fan.
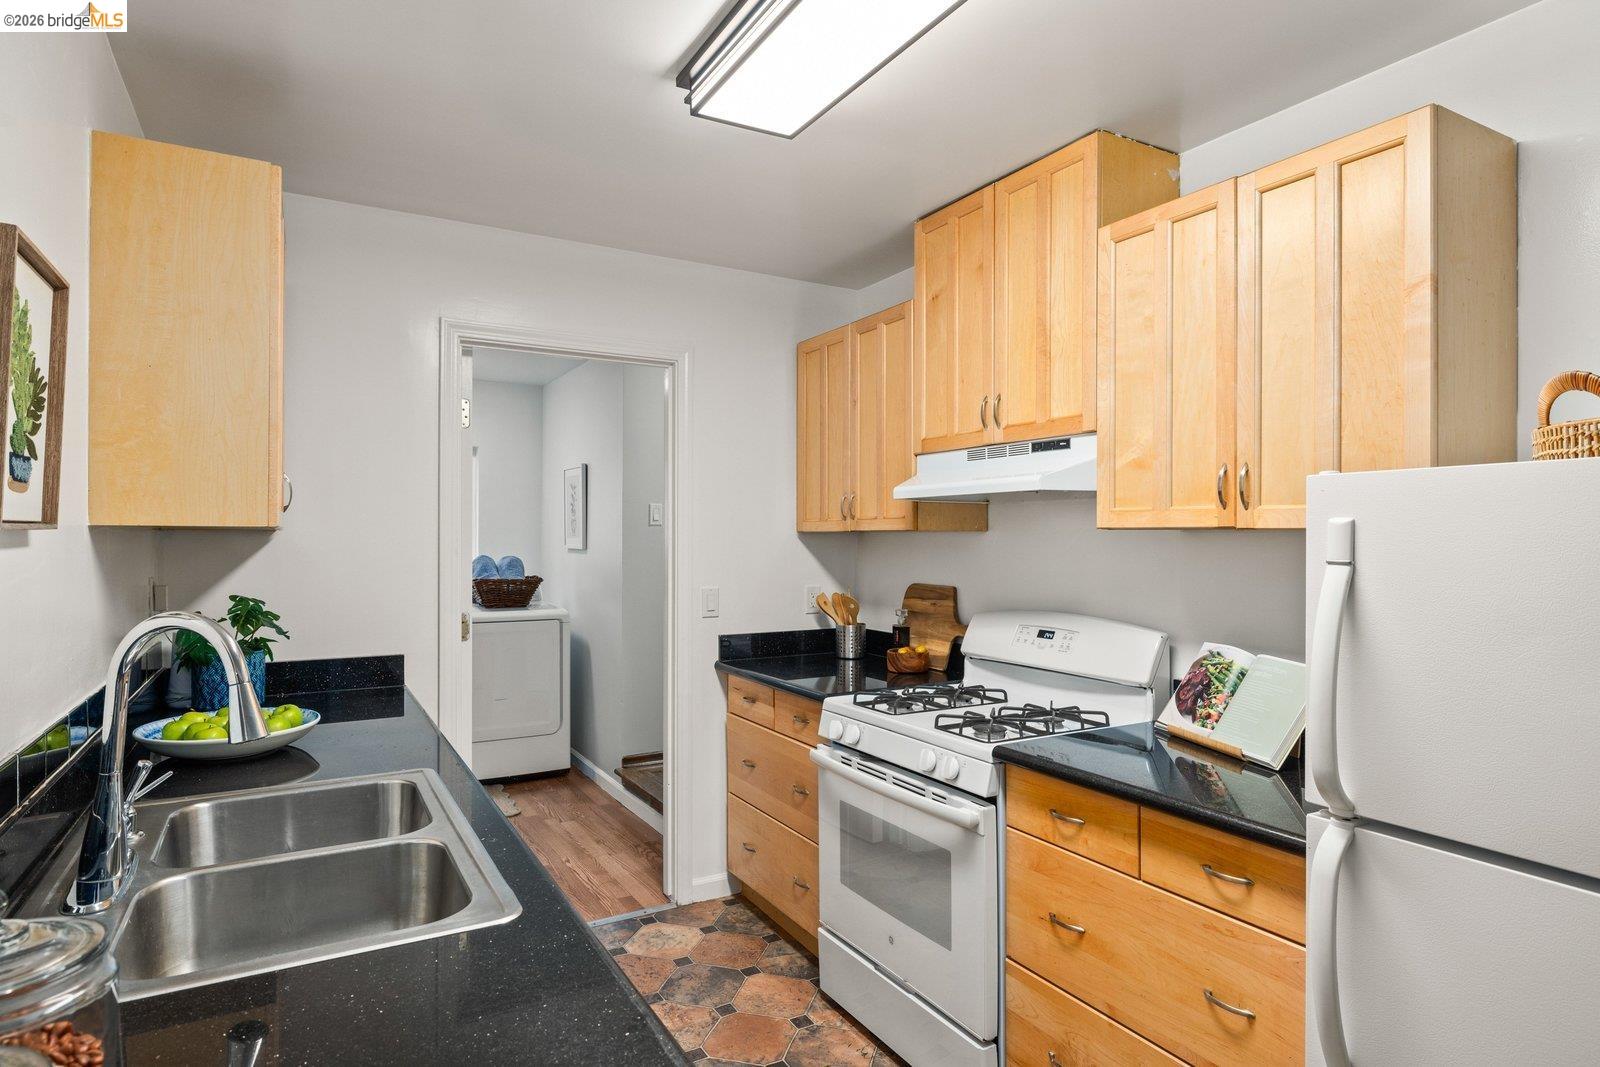
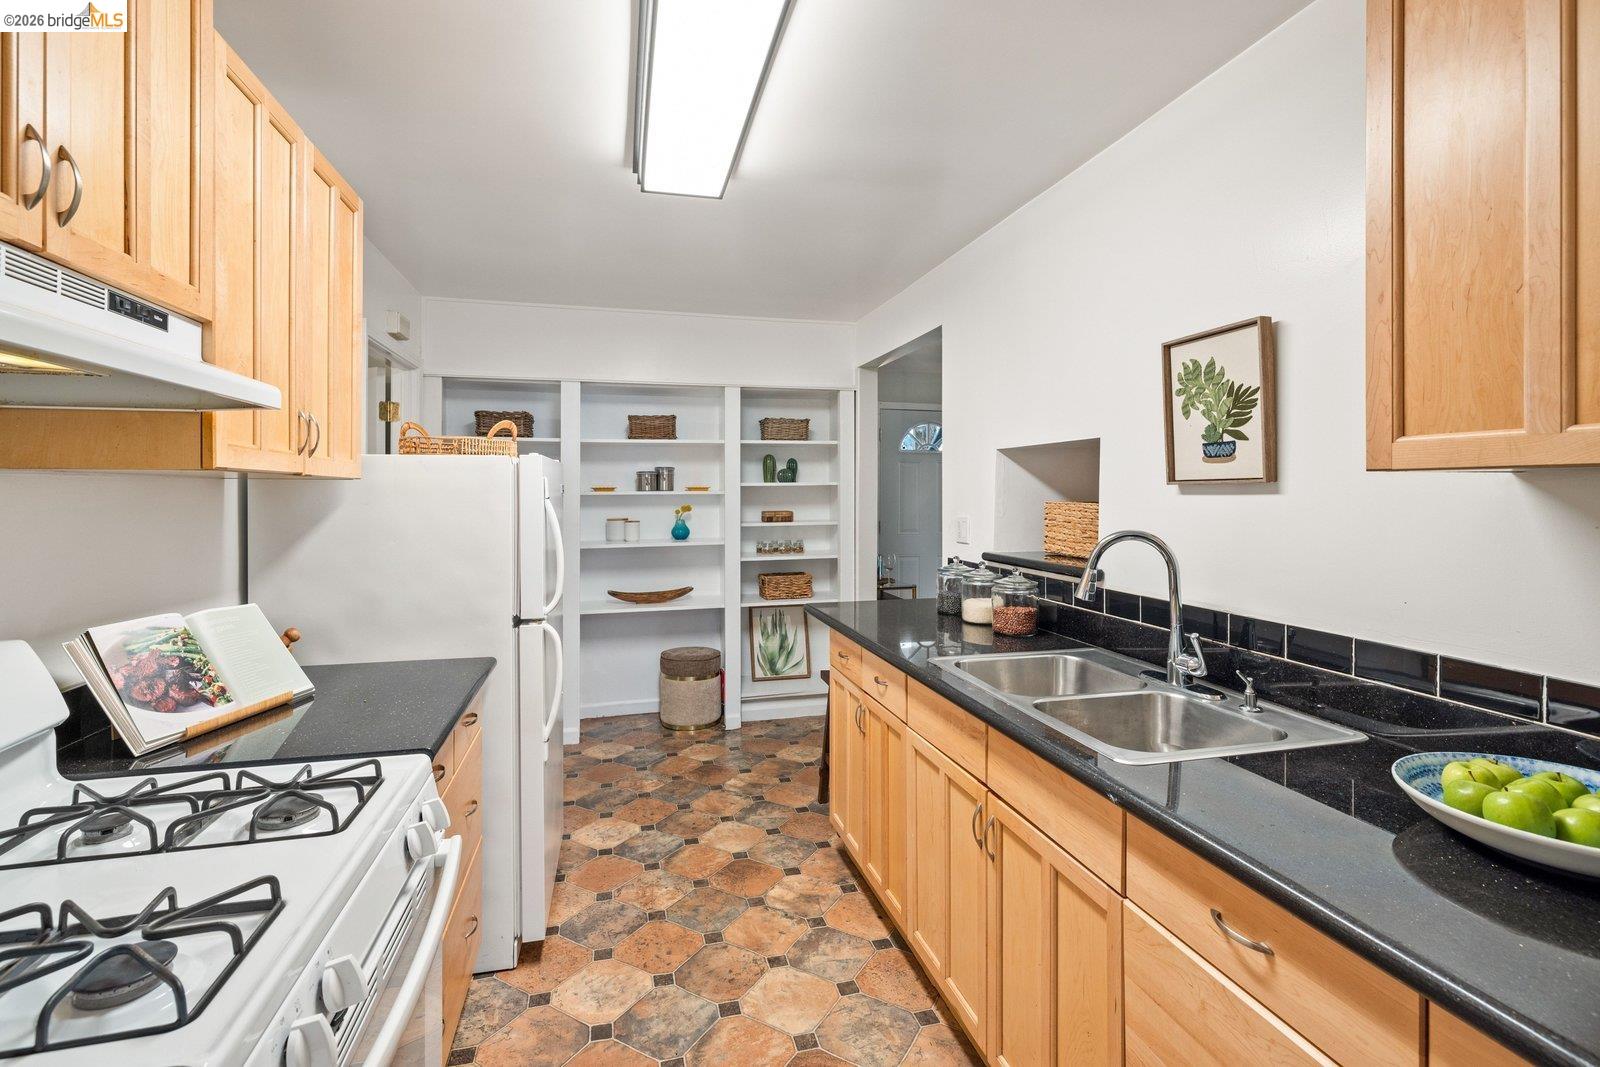
Kitchen with light wood cabinets, black countertops, a double-basin sink, and white appliances.
Kitchen with honey-colored cabinets, black counters, double sink, and patterned tile floor.
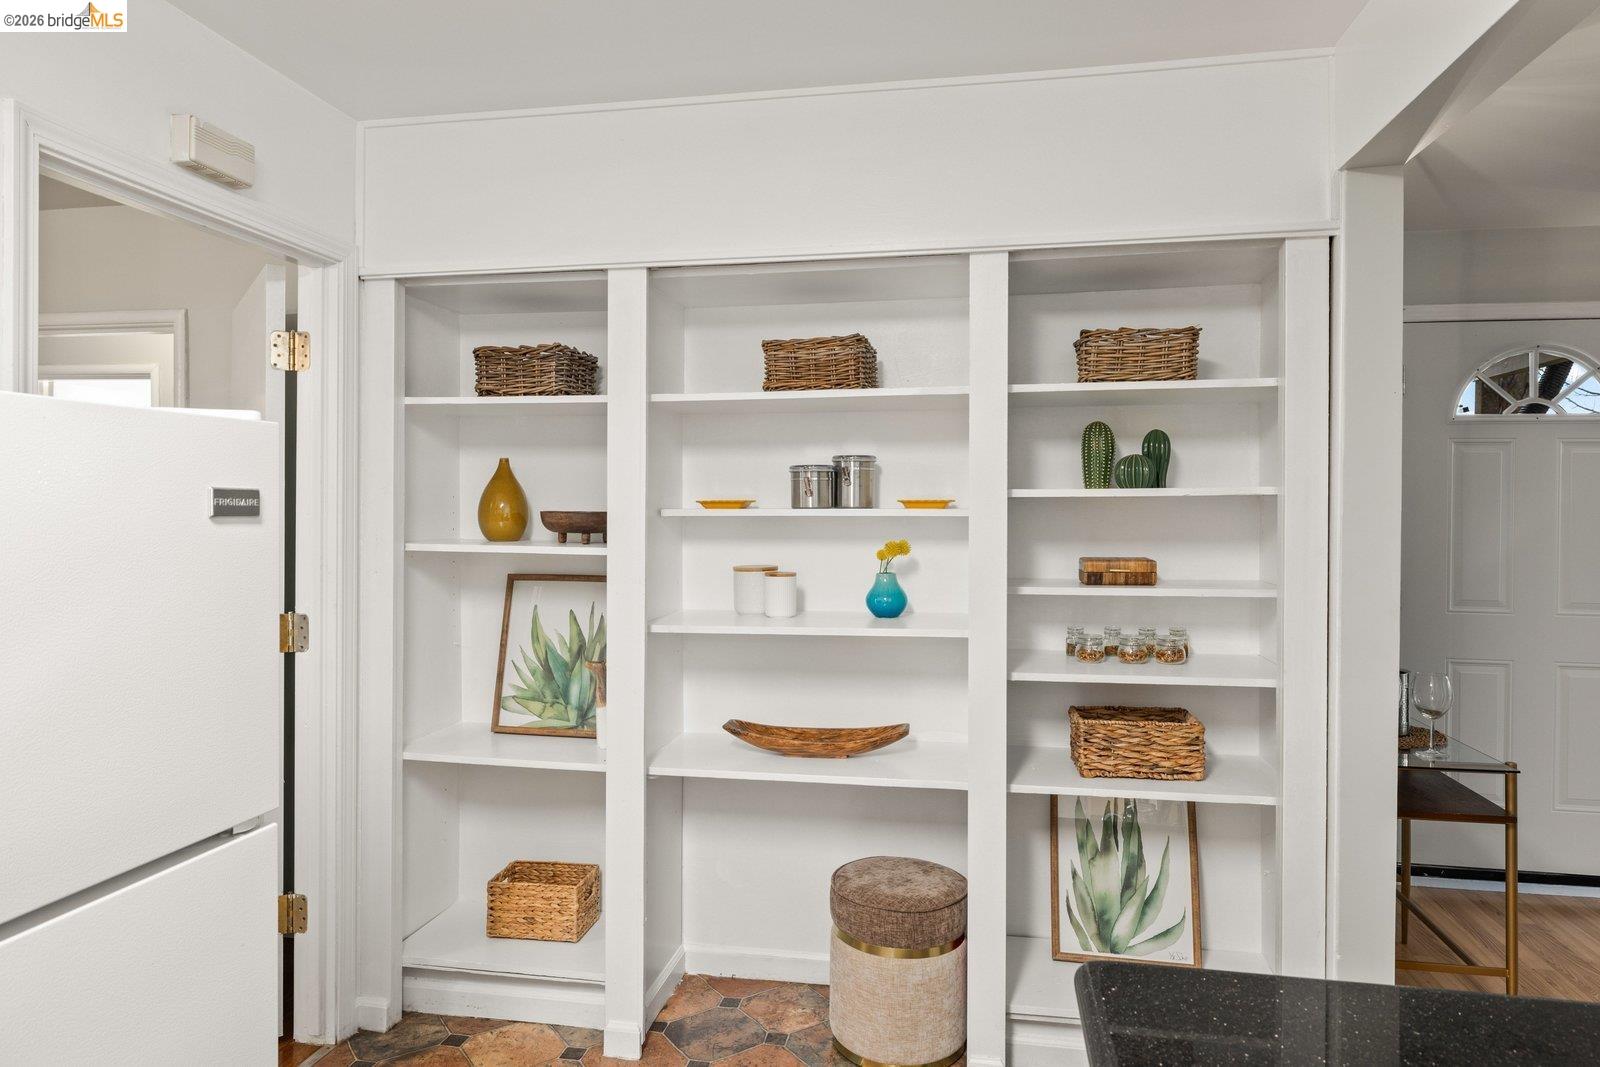
Kitchen with built-in white display shelves, wicker baskets, and a refrigerator.
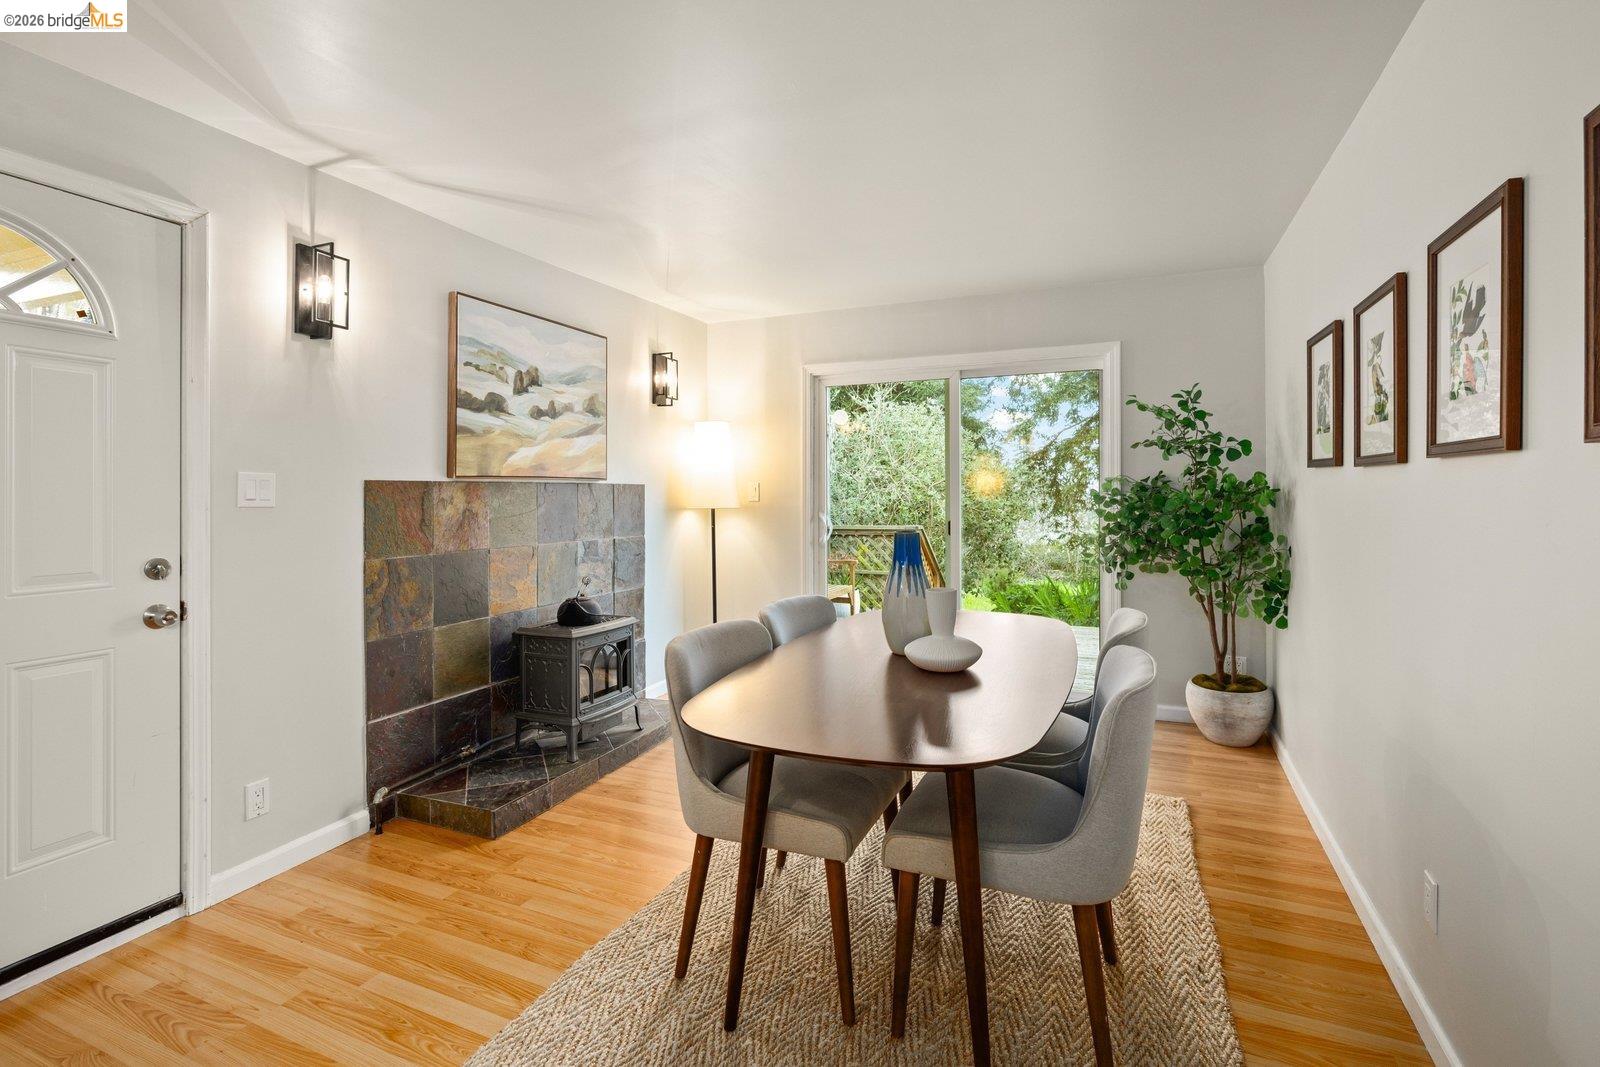
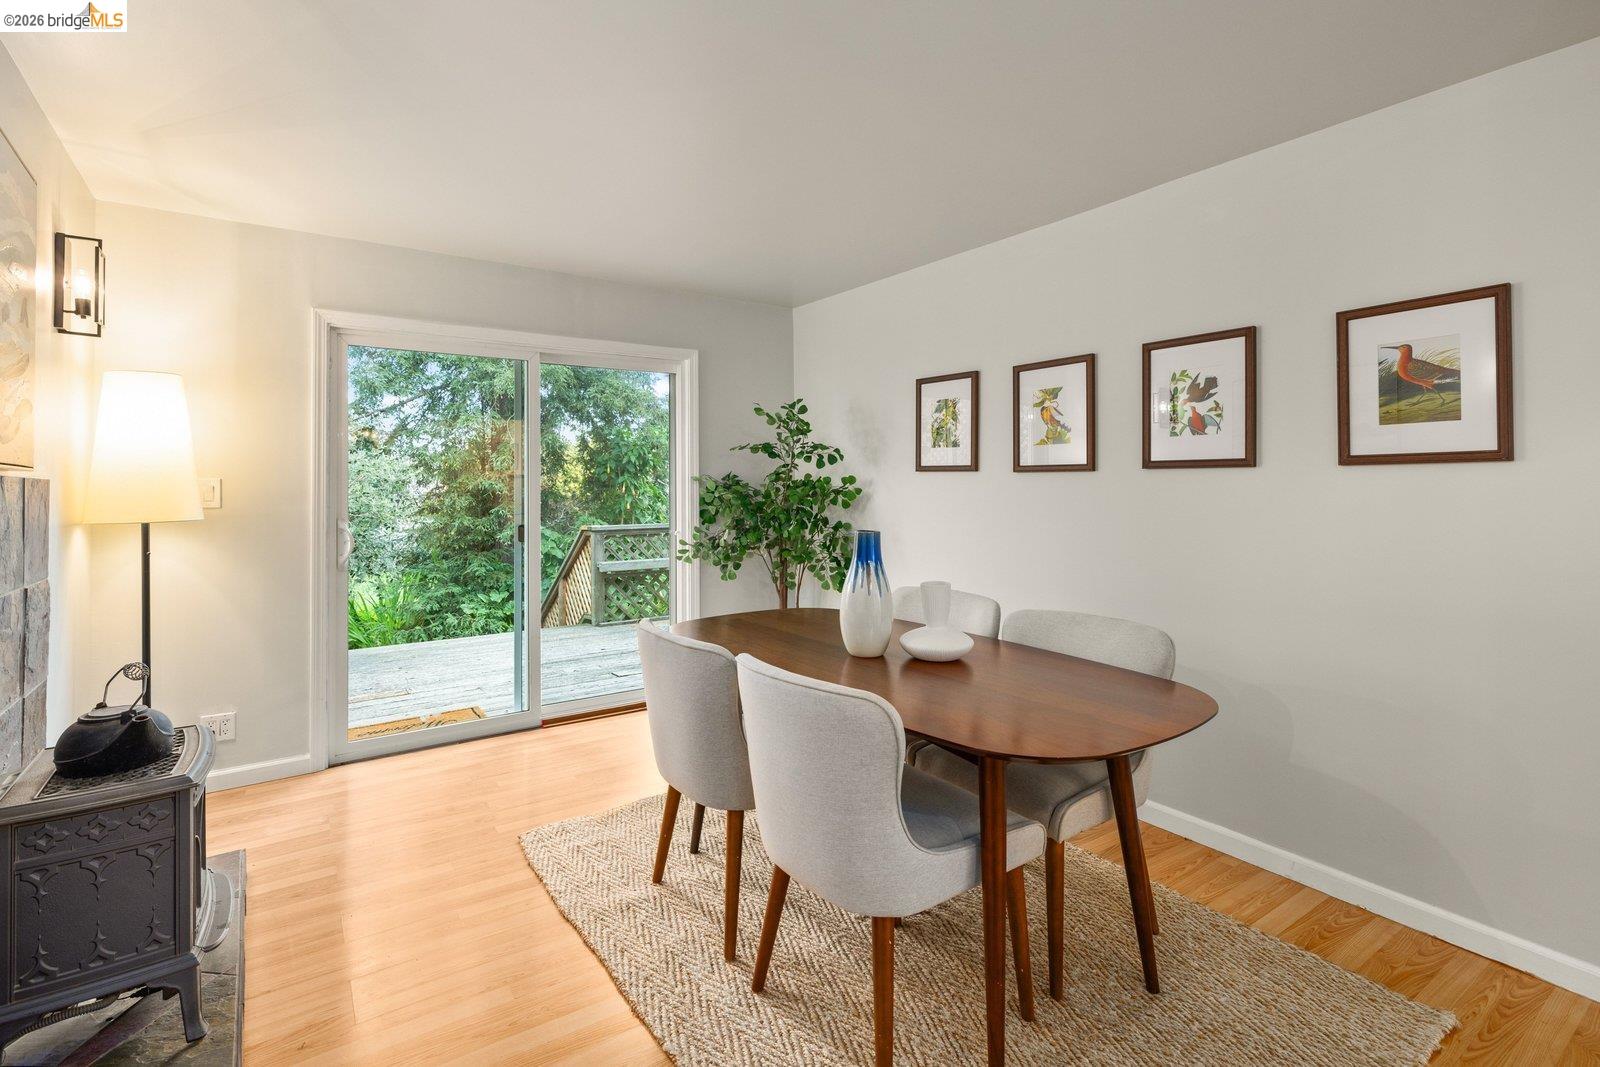
Dining room with an oval table, tiled stove hearth, and sliding doors to a leafy garden.
Dining room with a wooden table, cast-iron stove, and sliding doors to a leafy deck.
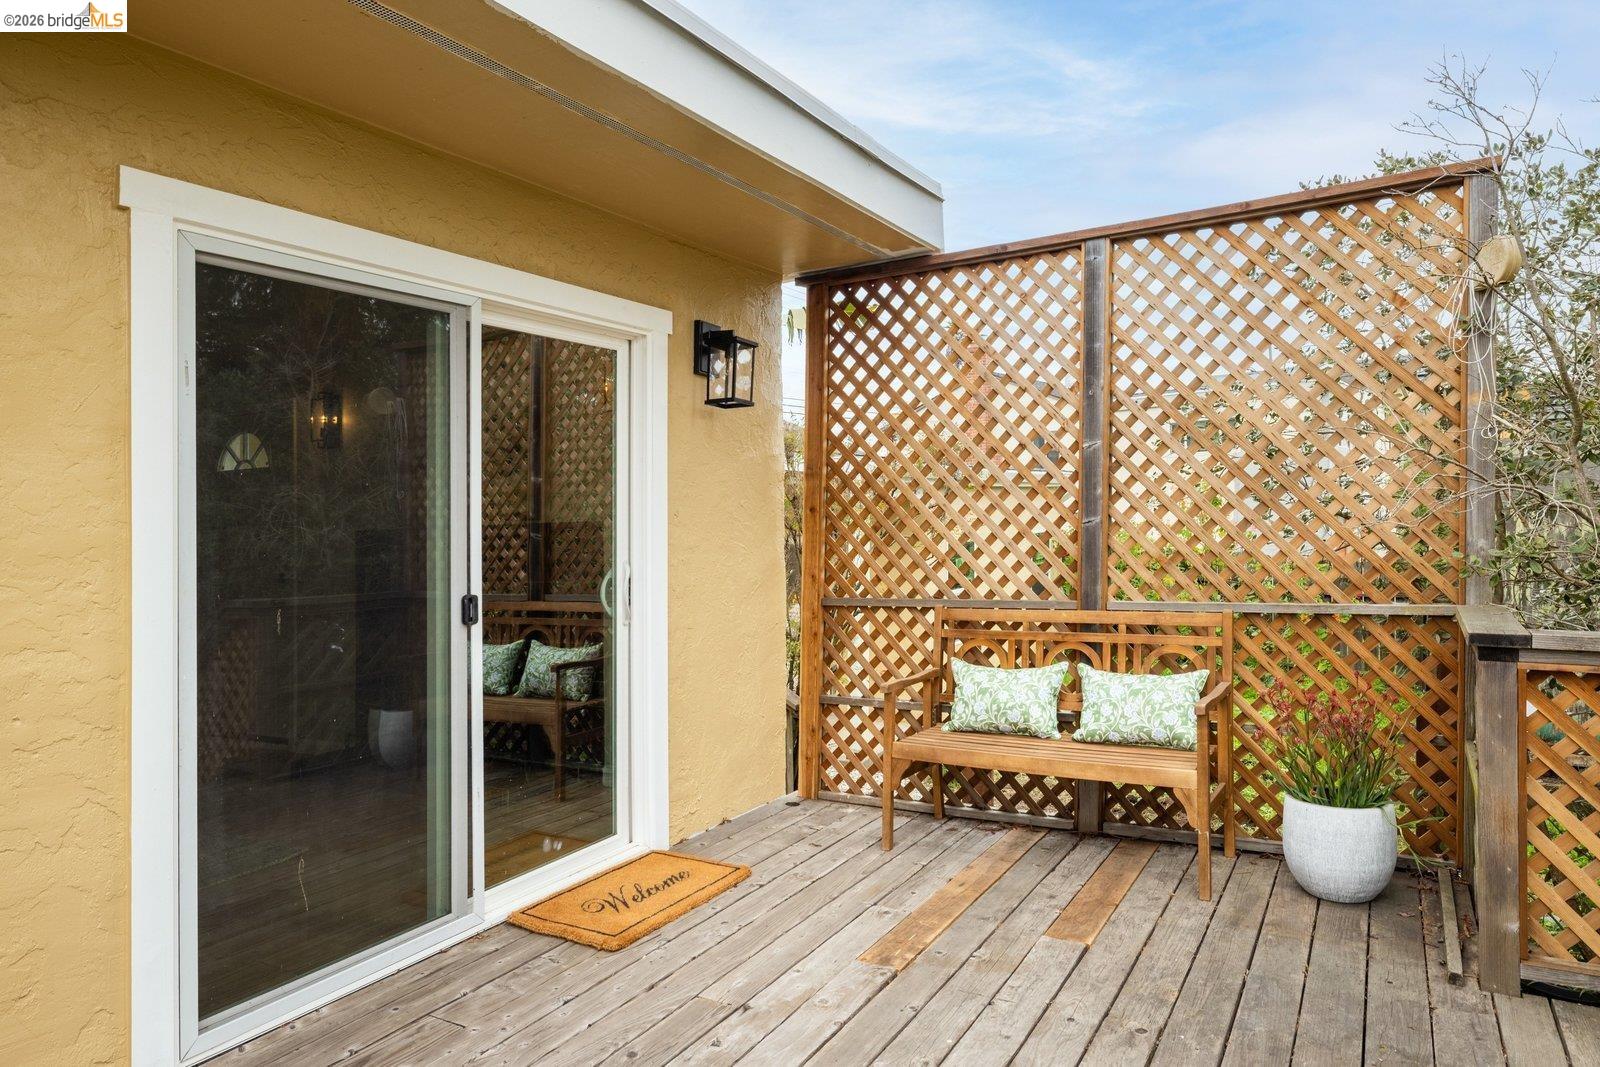
Wooden deck with lattice privacy screens, a cushioned bench, and sliding glass doors.
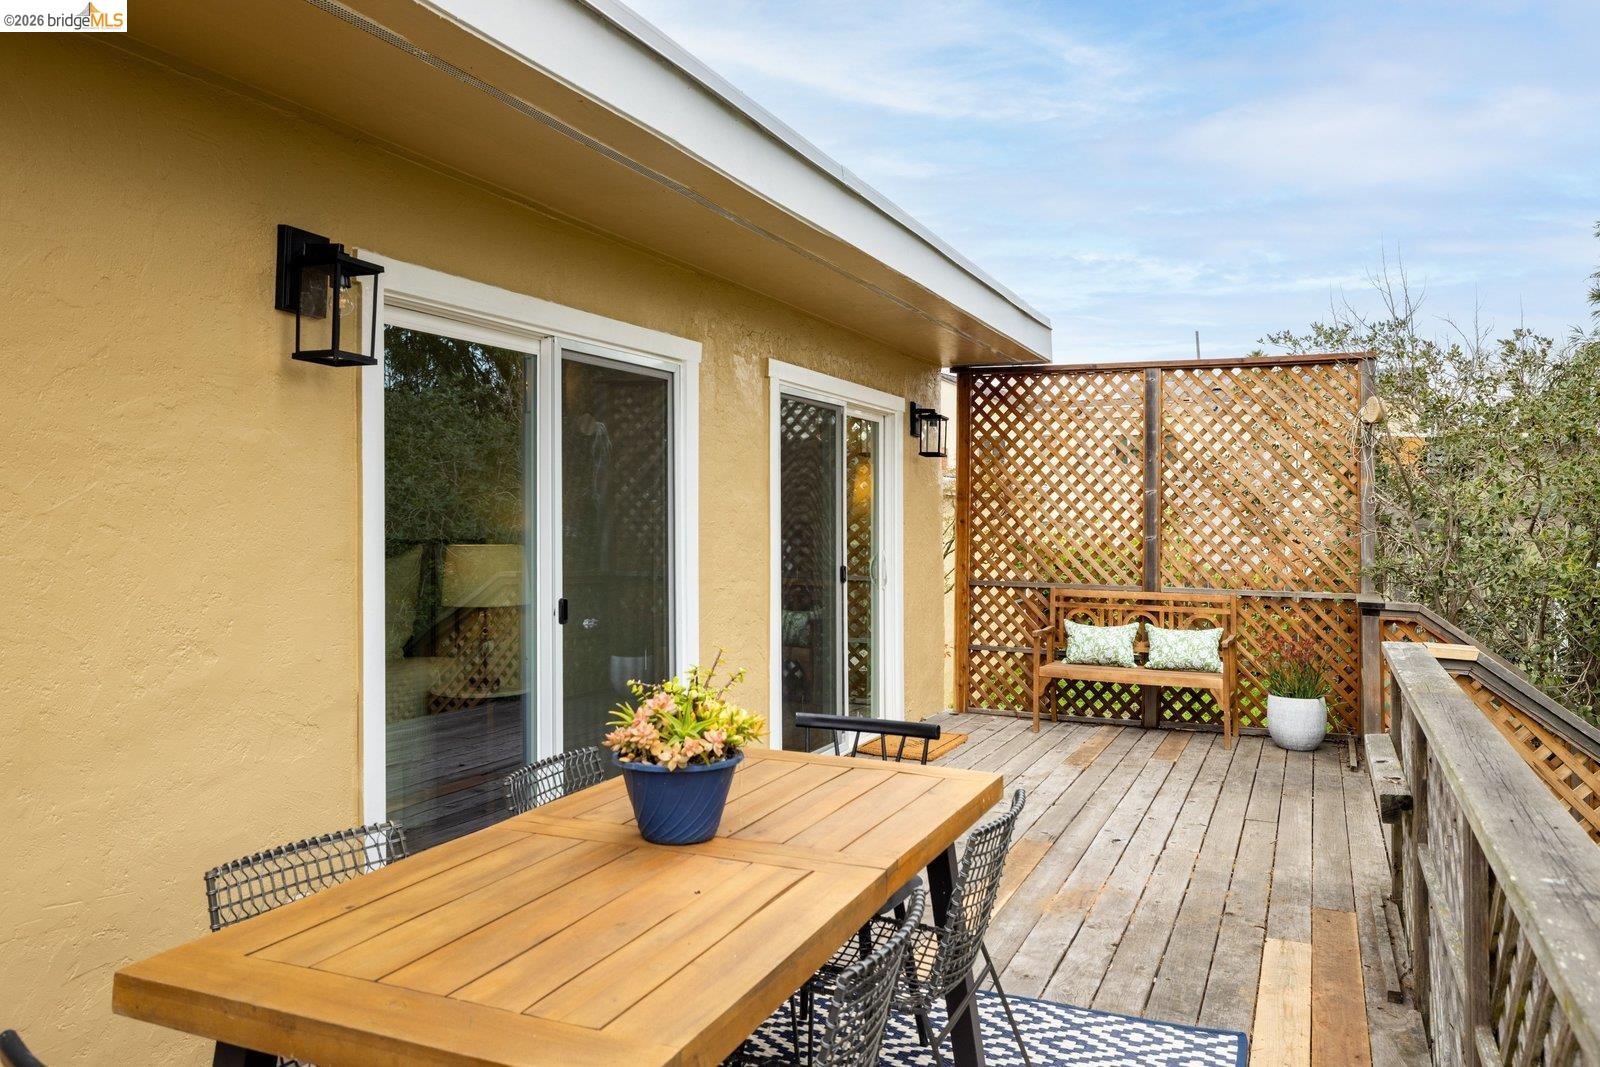
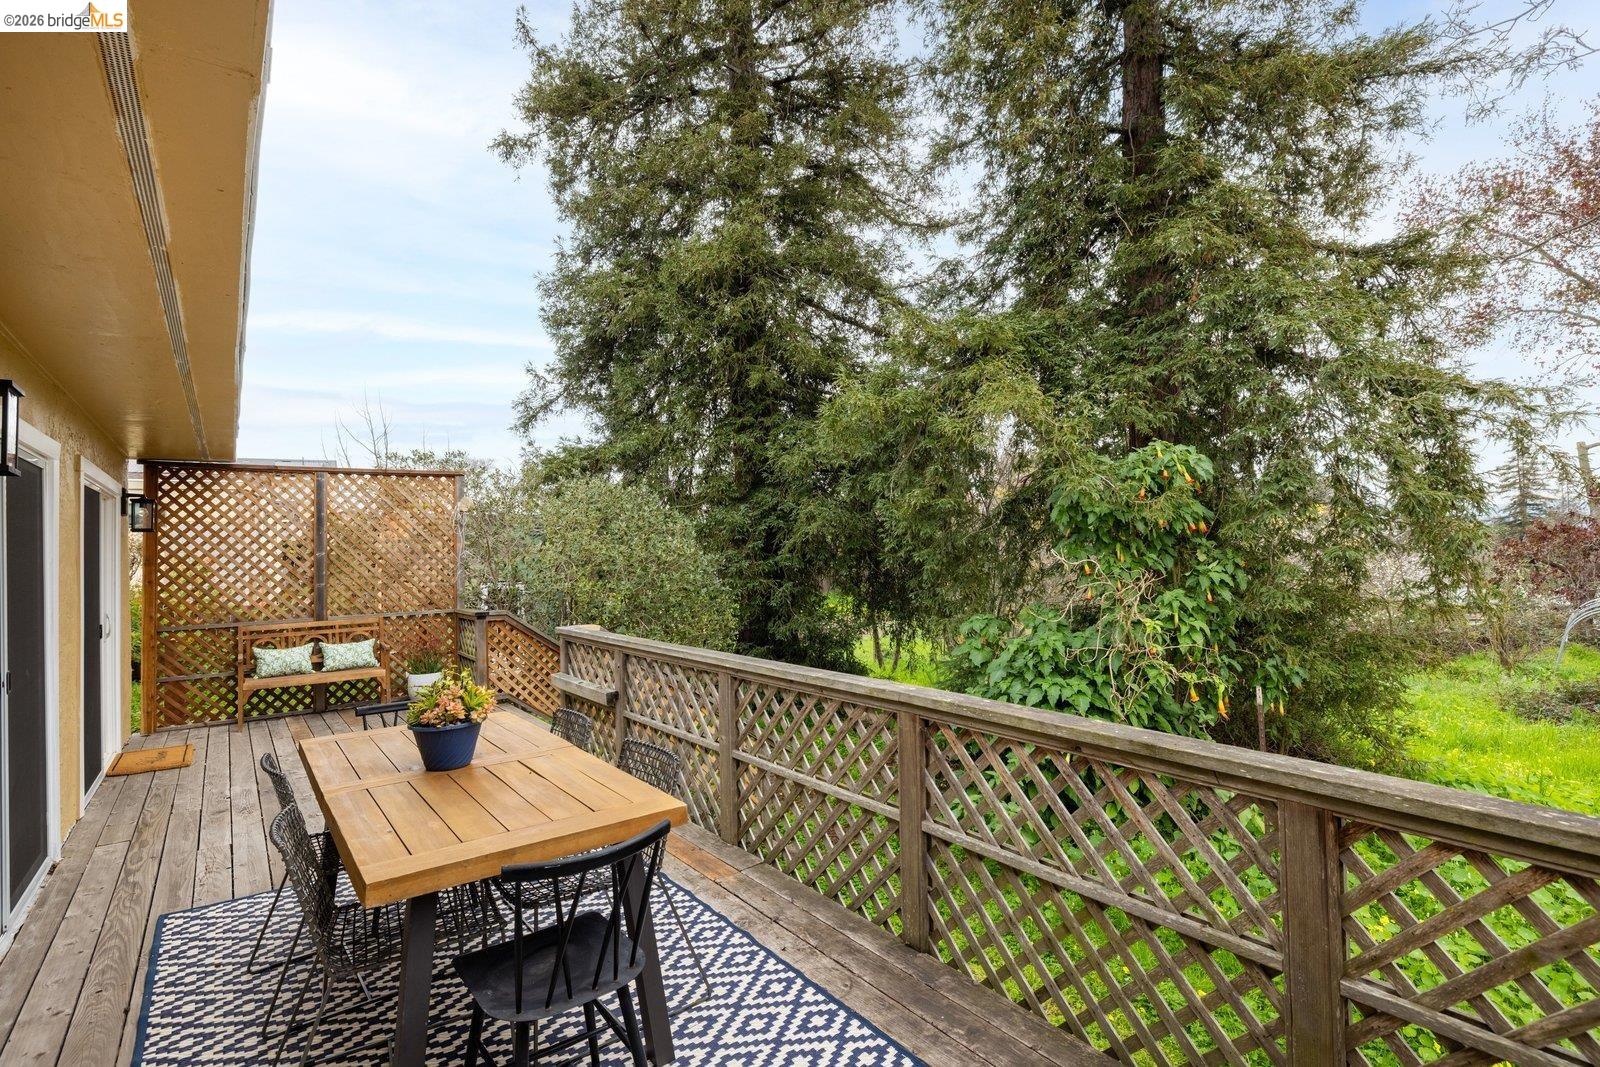
Wooden deck with an outdoor dining table, lattice screens, and a bench beside the house.
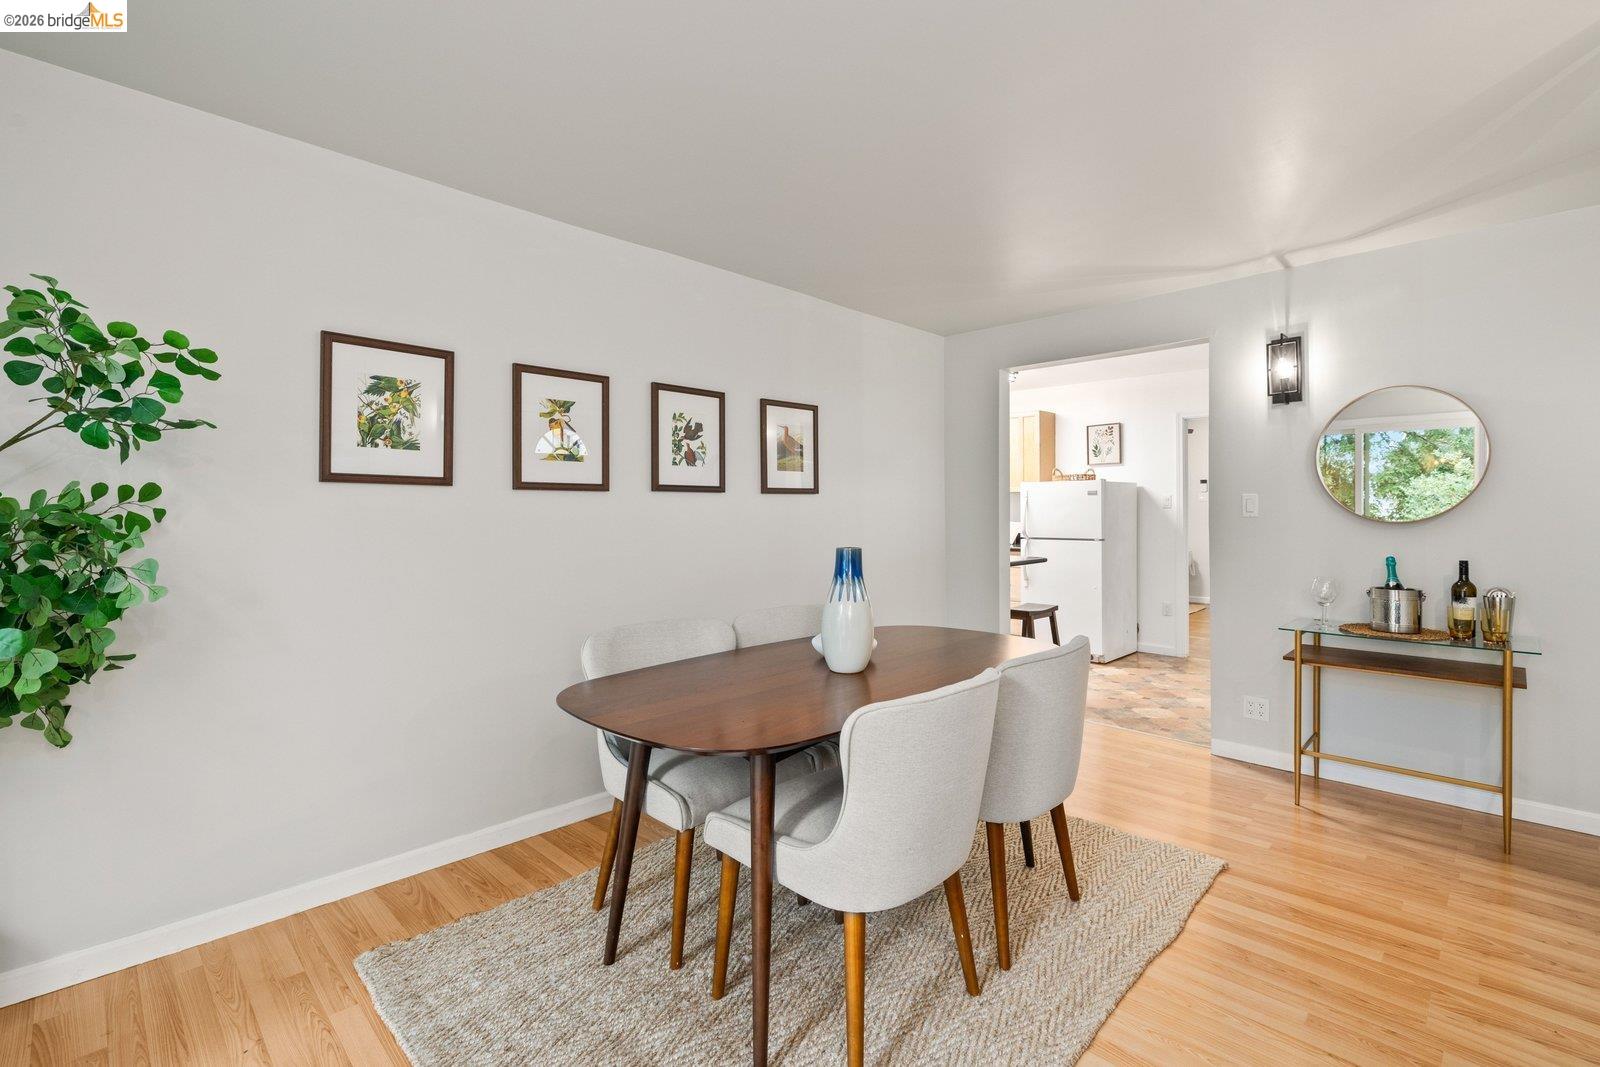
Dining room with an oval wood table, upholstered chairs, and framed botanical prints.
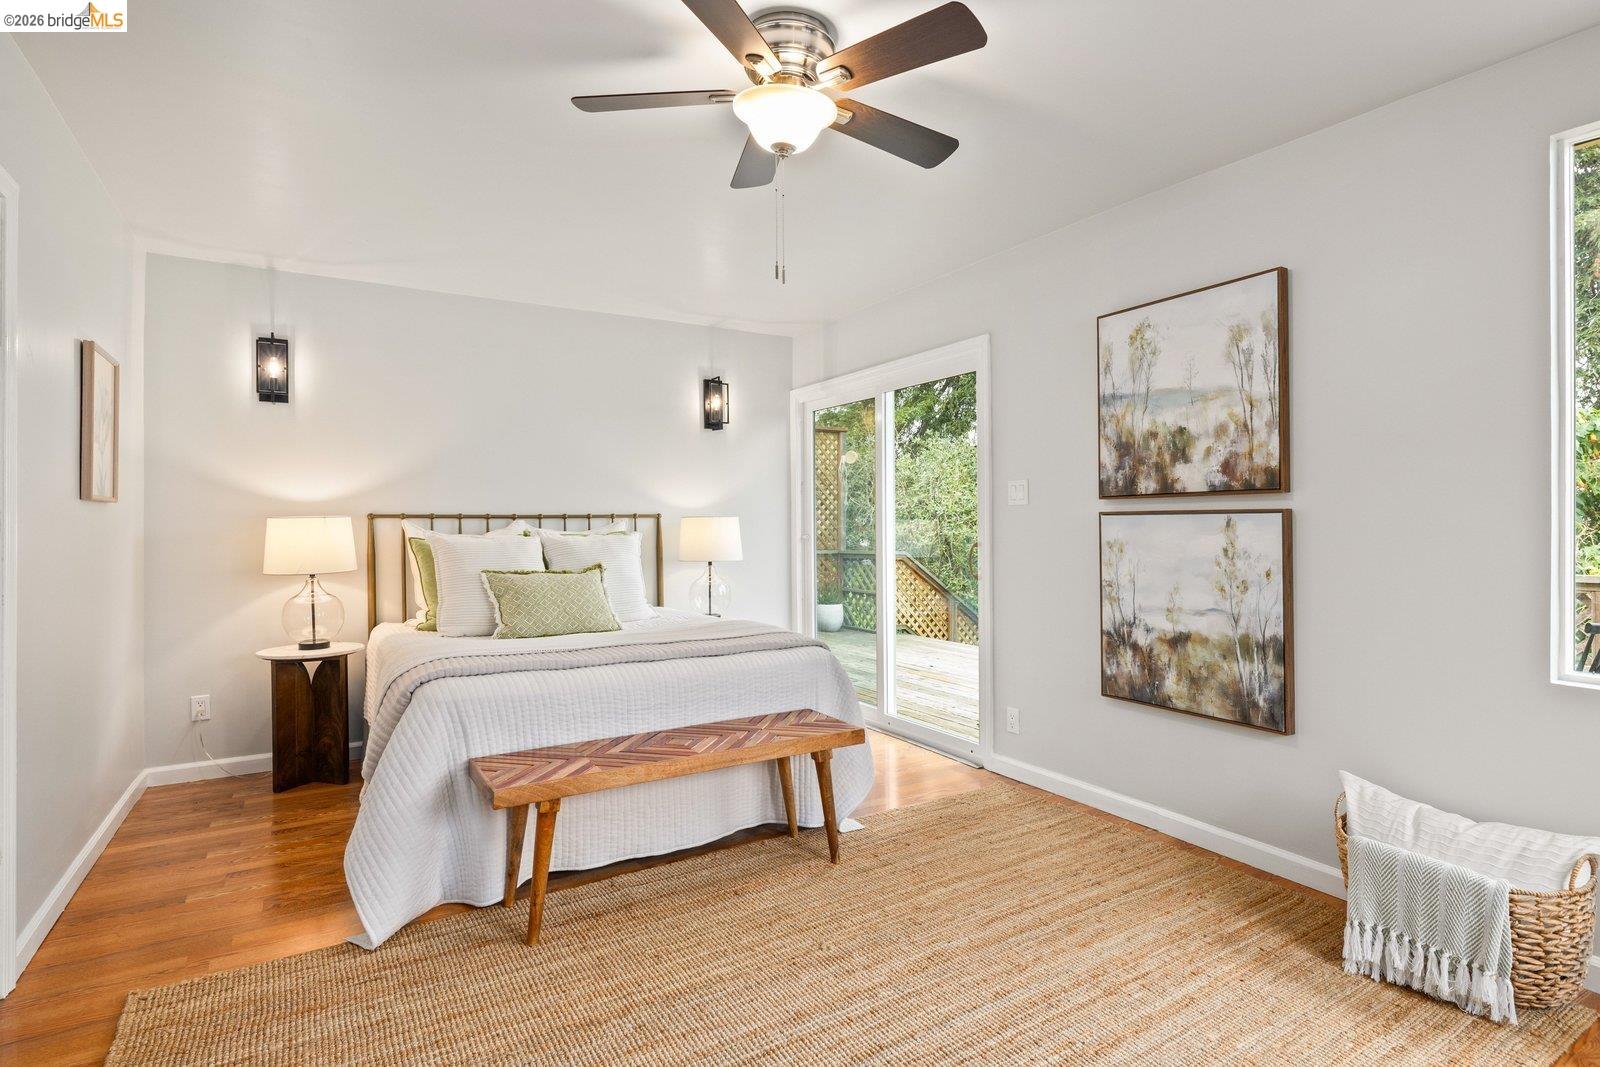
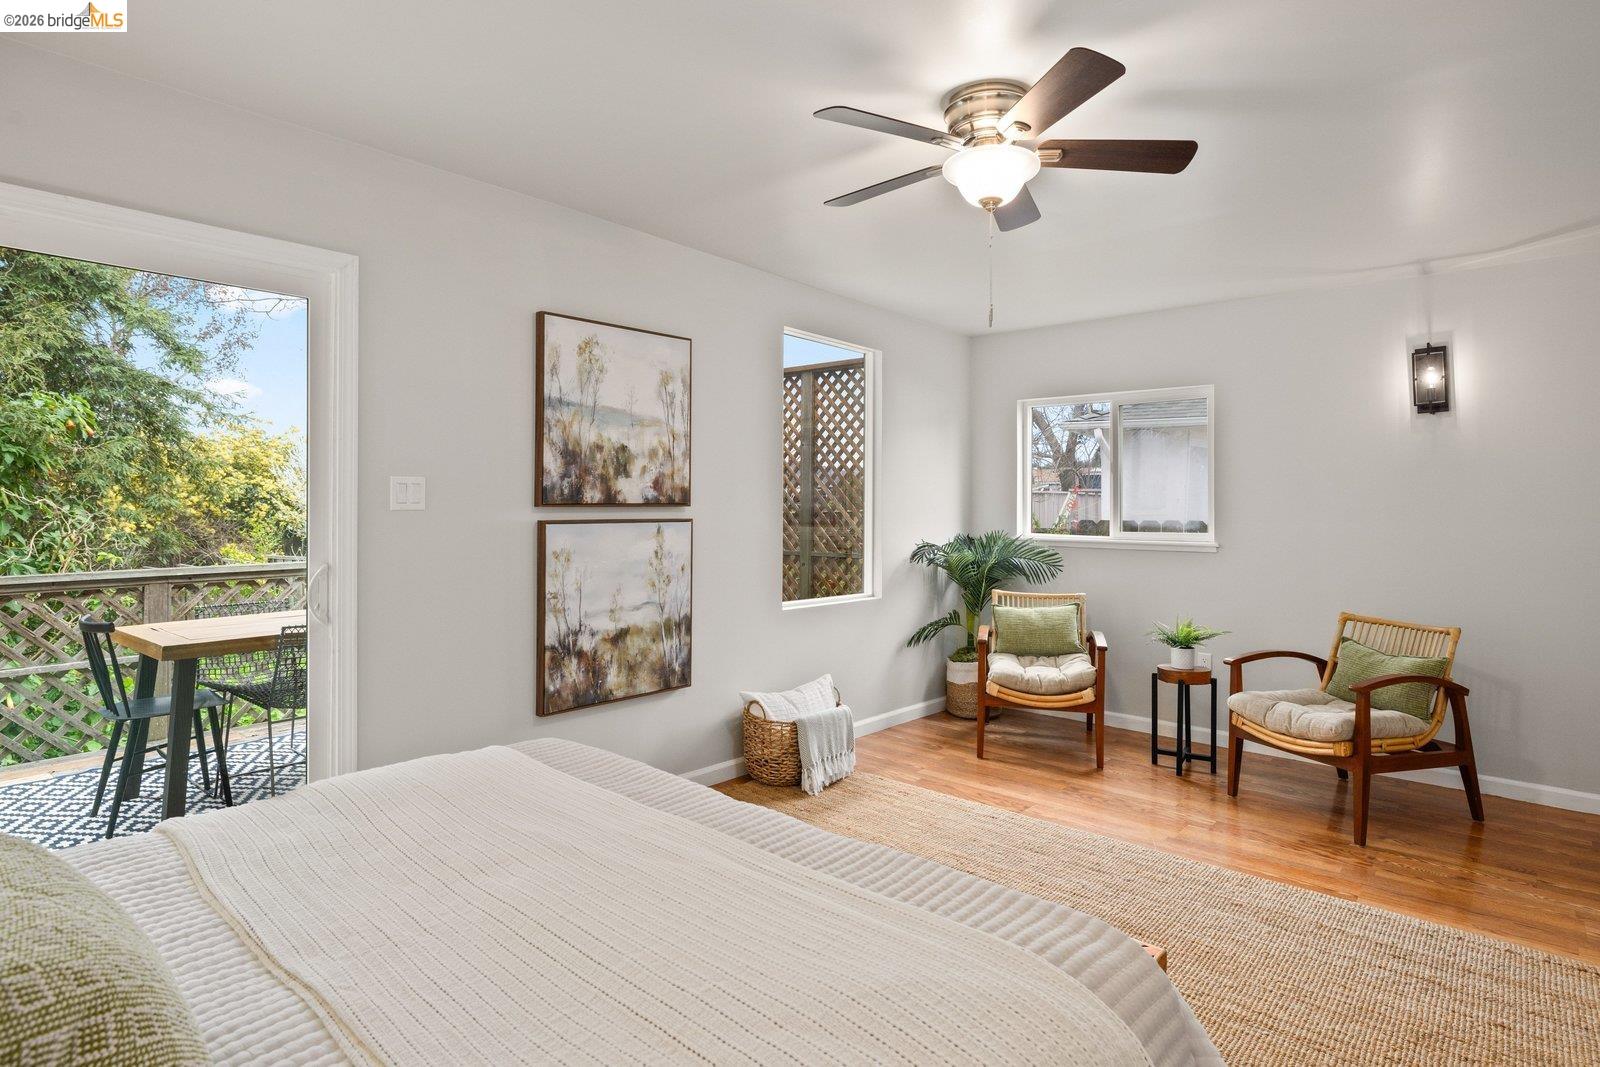
Staged bedroom with a white bed and sliding glass doors opening to a deck.
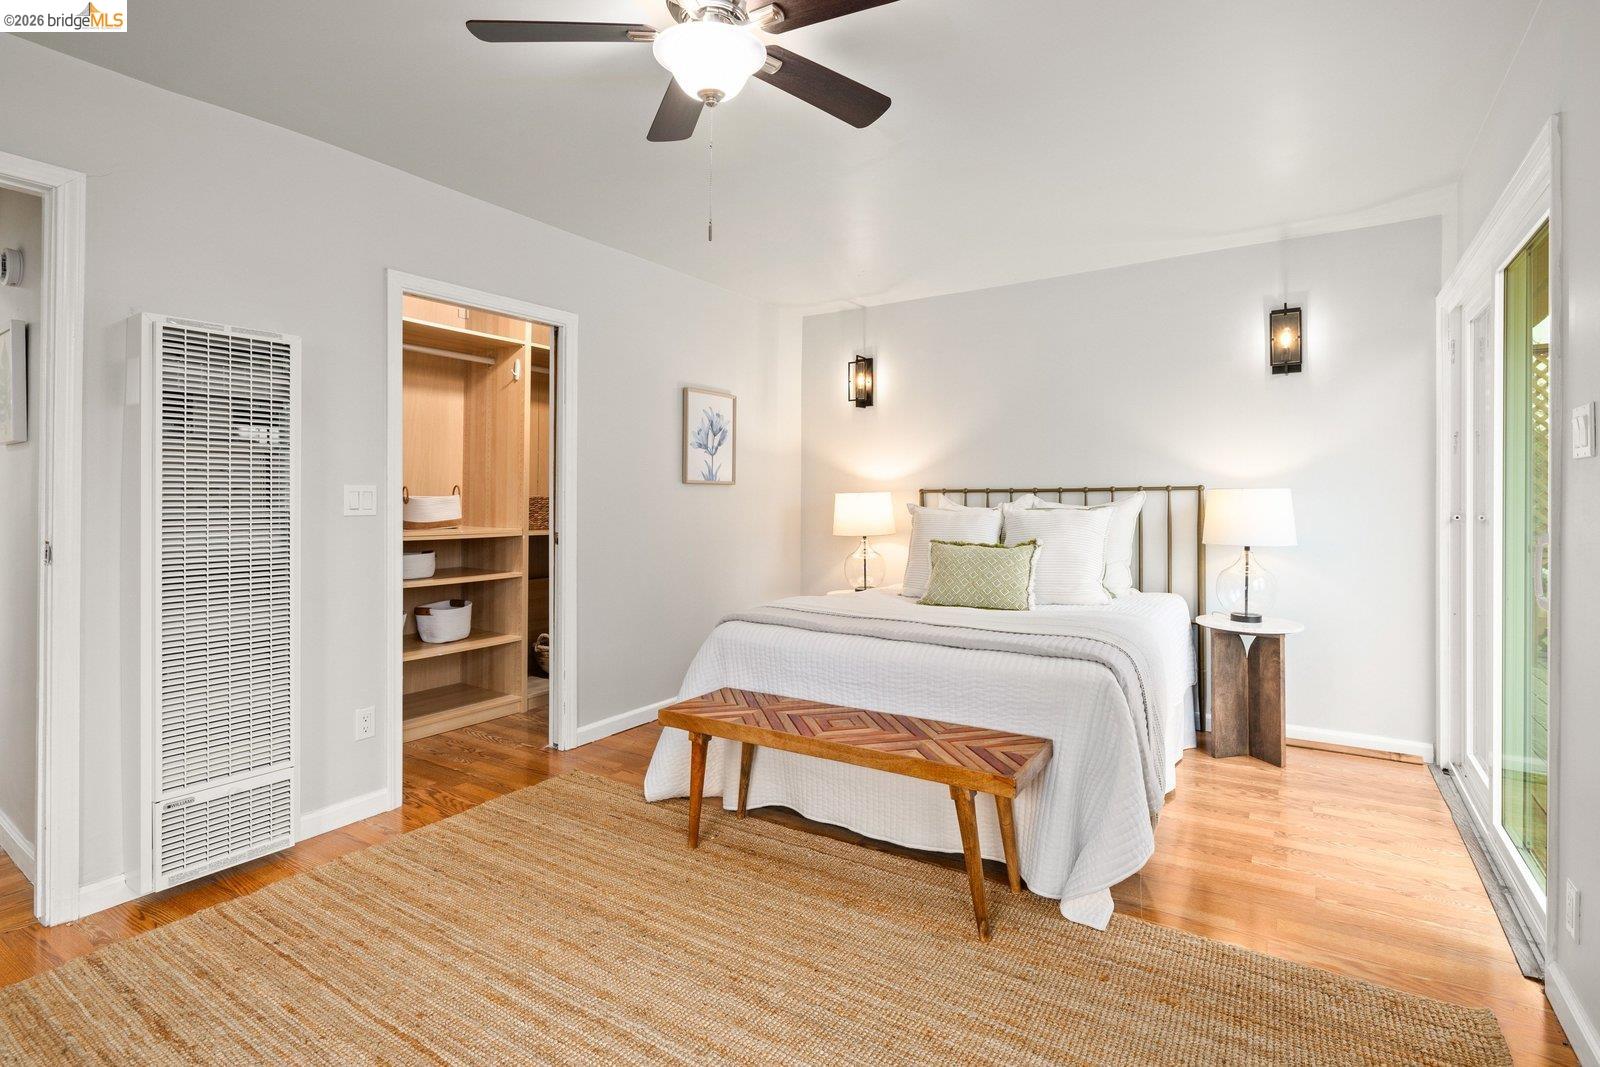
Bedroom with a white bed, wood floors, open closet shelving, and sliding glass doors.
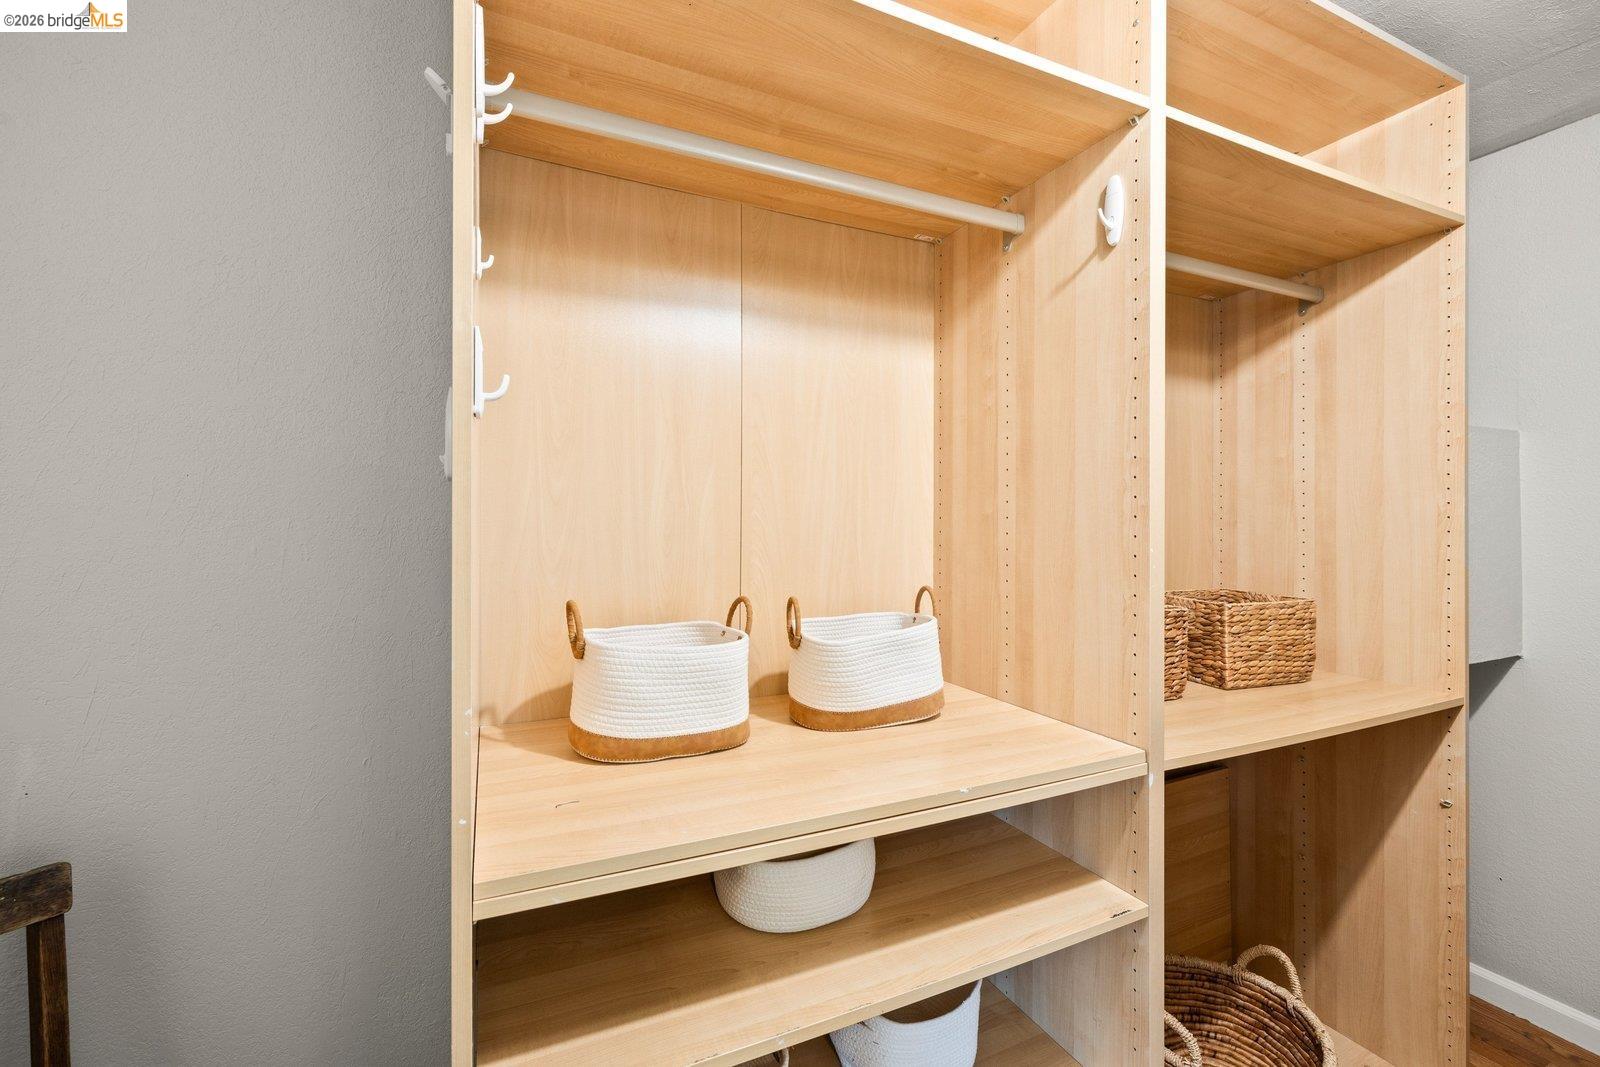
Built-in light wood closet shelving with hanging rods and woven baskets.
Staged bedroom with hardwood floors, a seating area, and a patio opening.
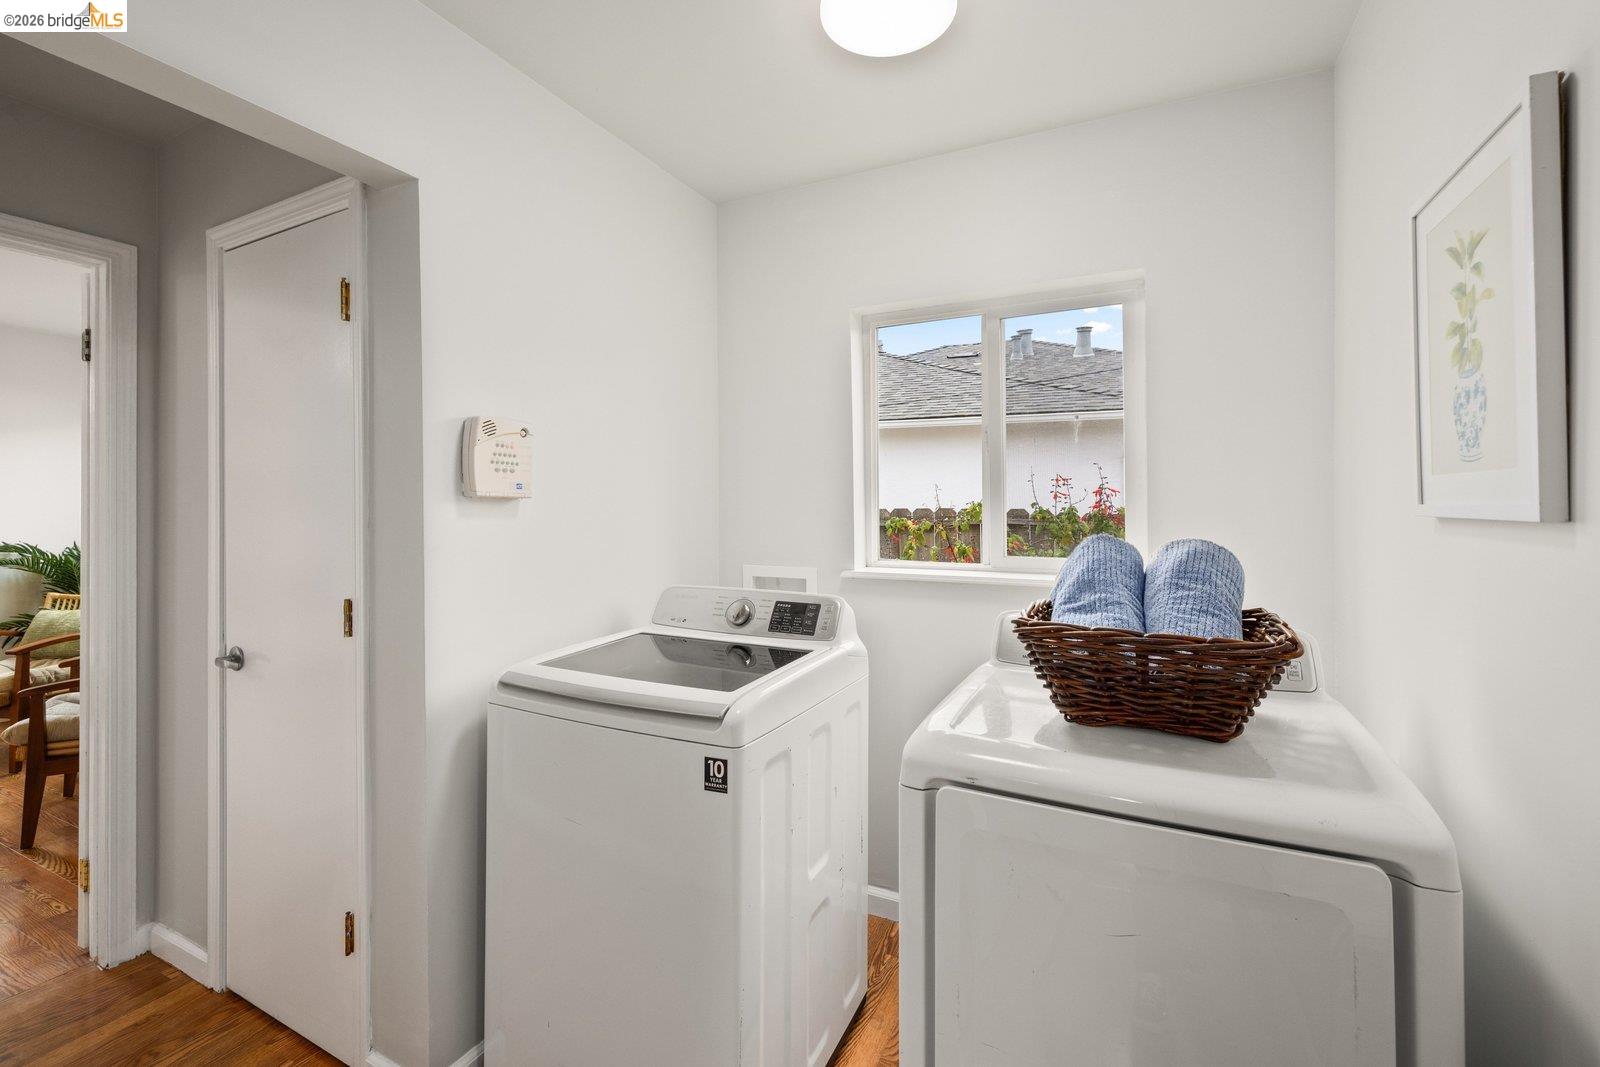
Laundry room with a washer, dryer, and basket of towels beneath a window.
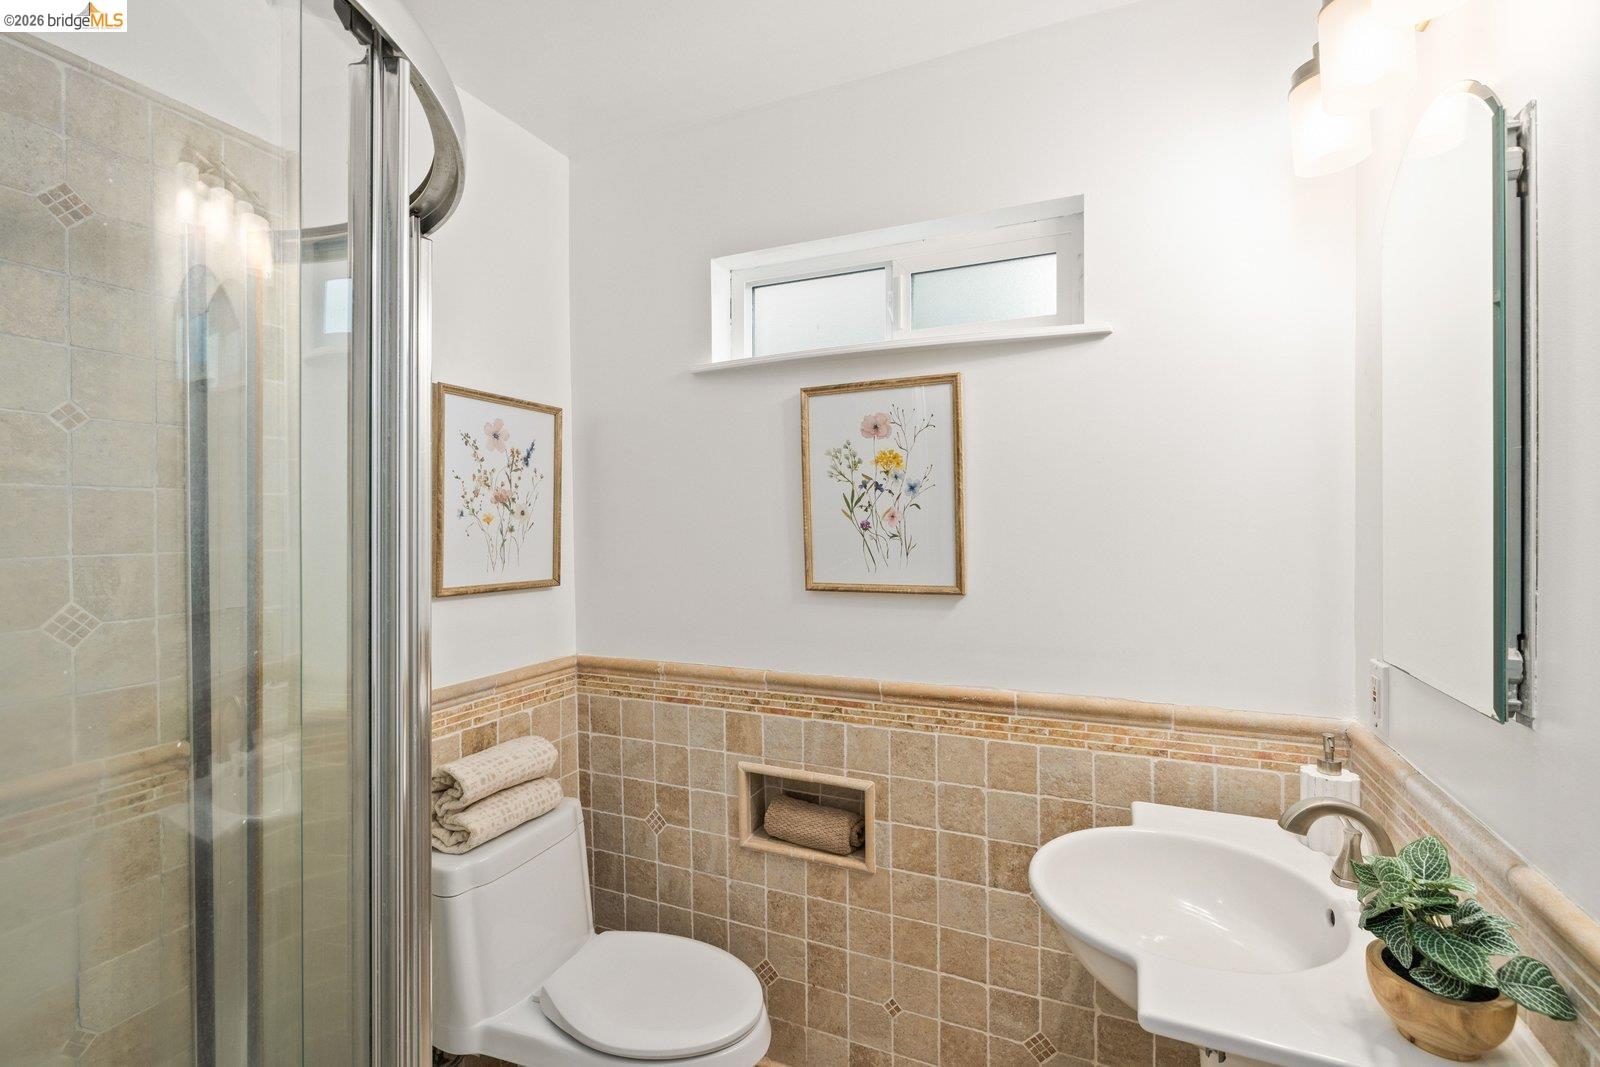
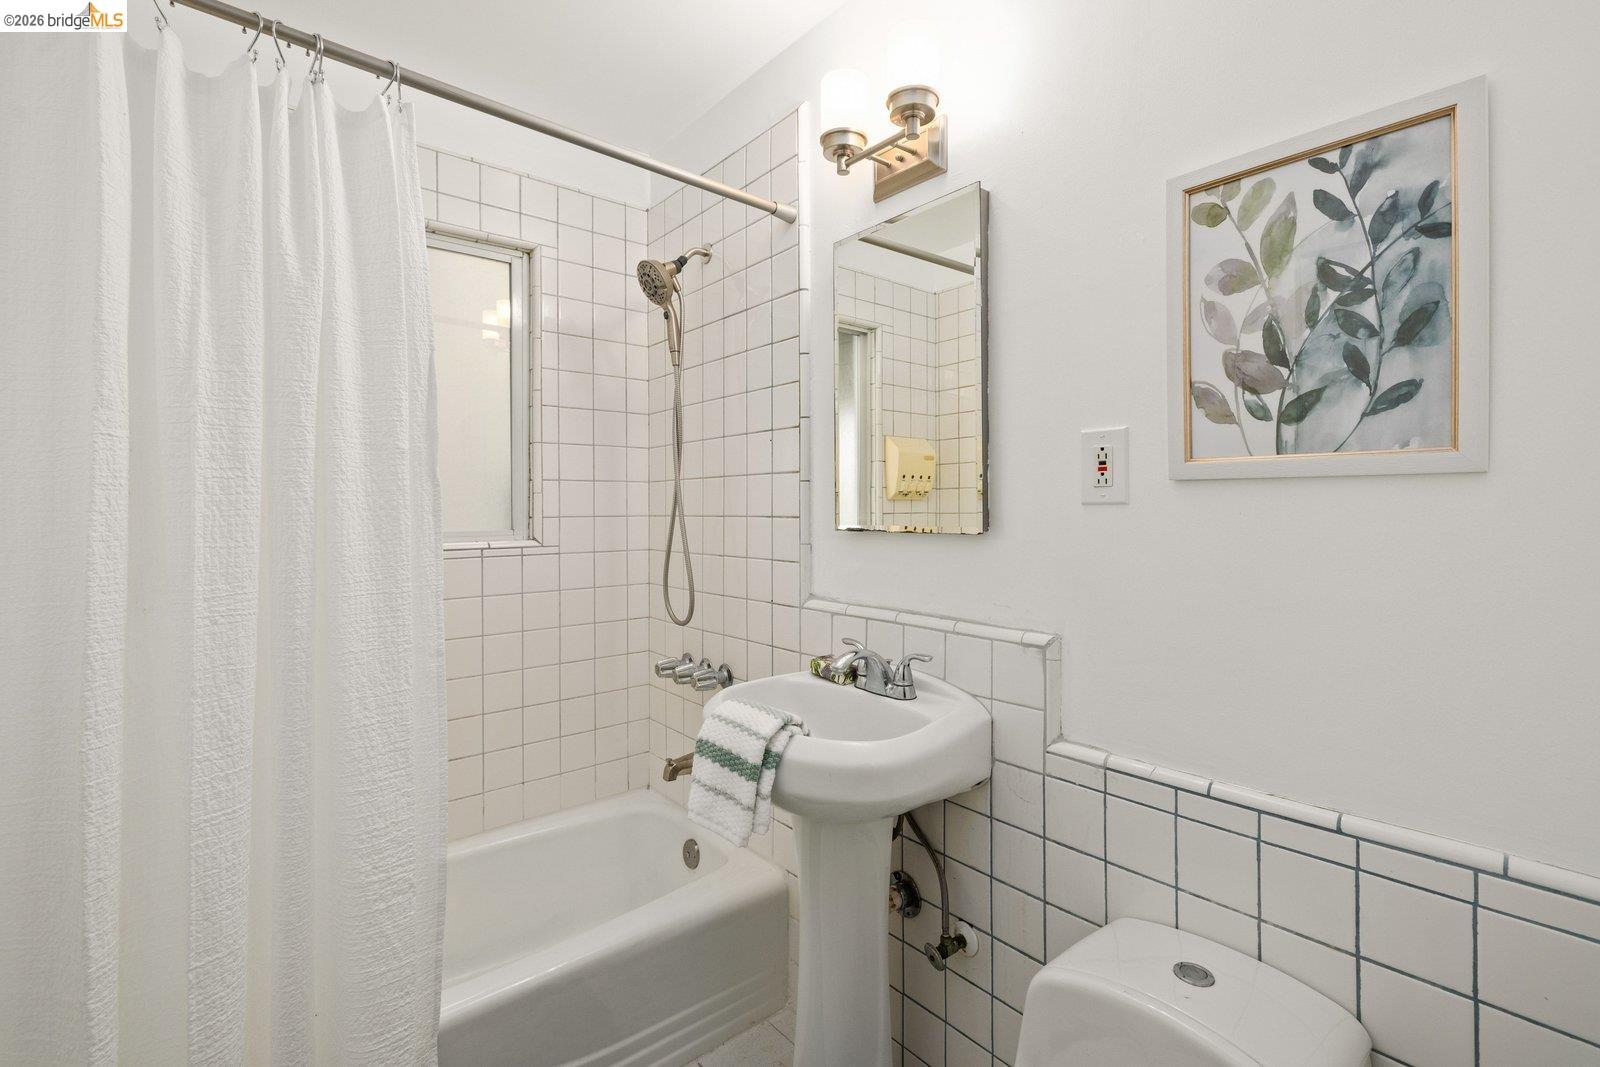
Bathroom with tan tiled walls, glass shower enclosure, and white pedestal sink.
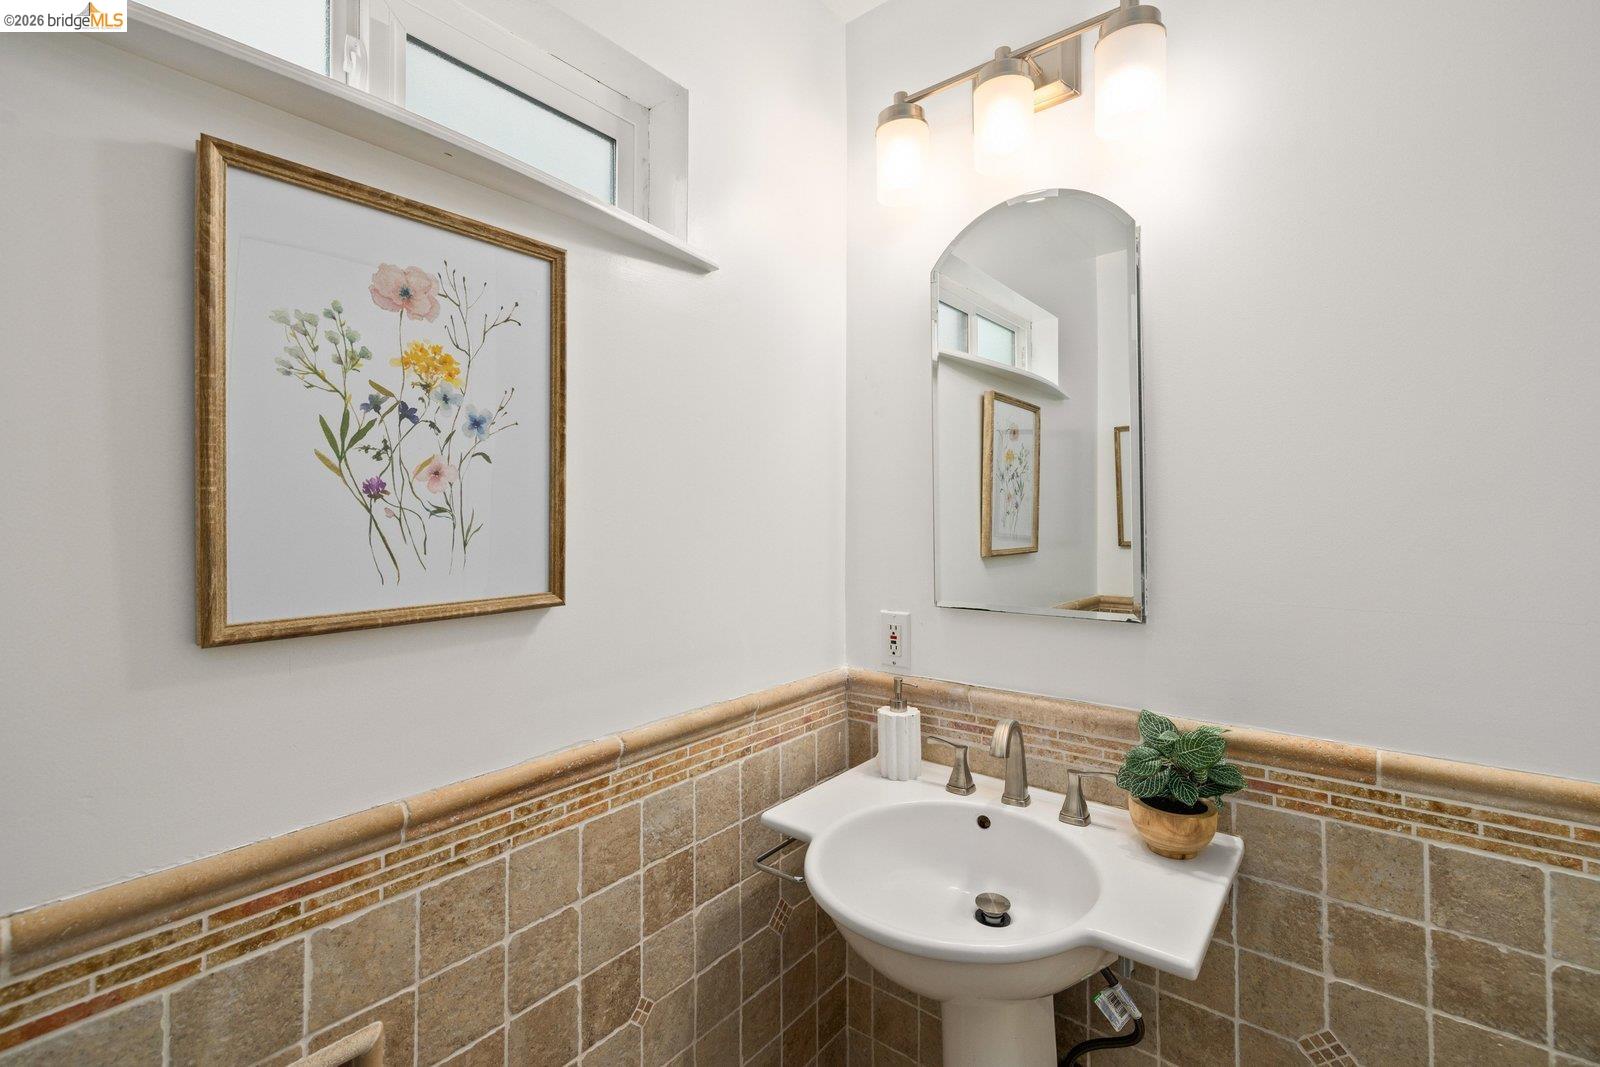
Bathroom sink beneath an arched mirror, with tan tiled walls and framed floral art.
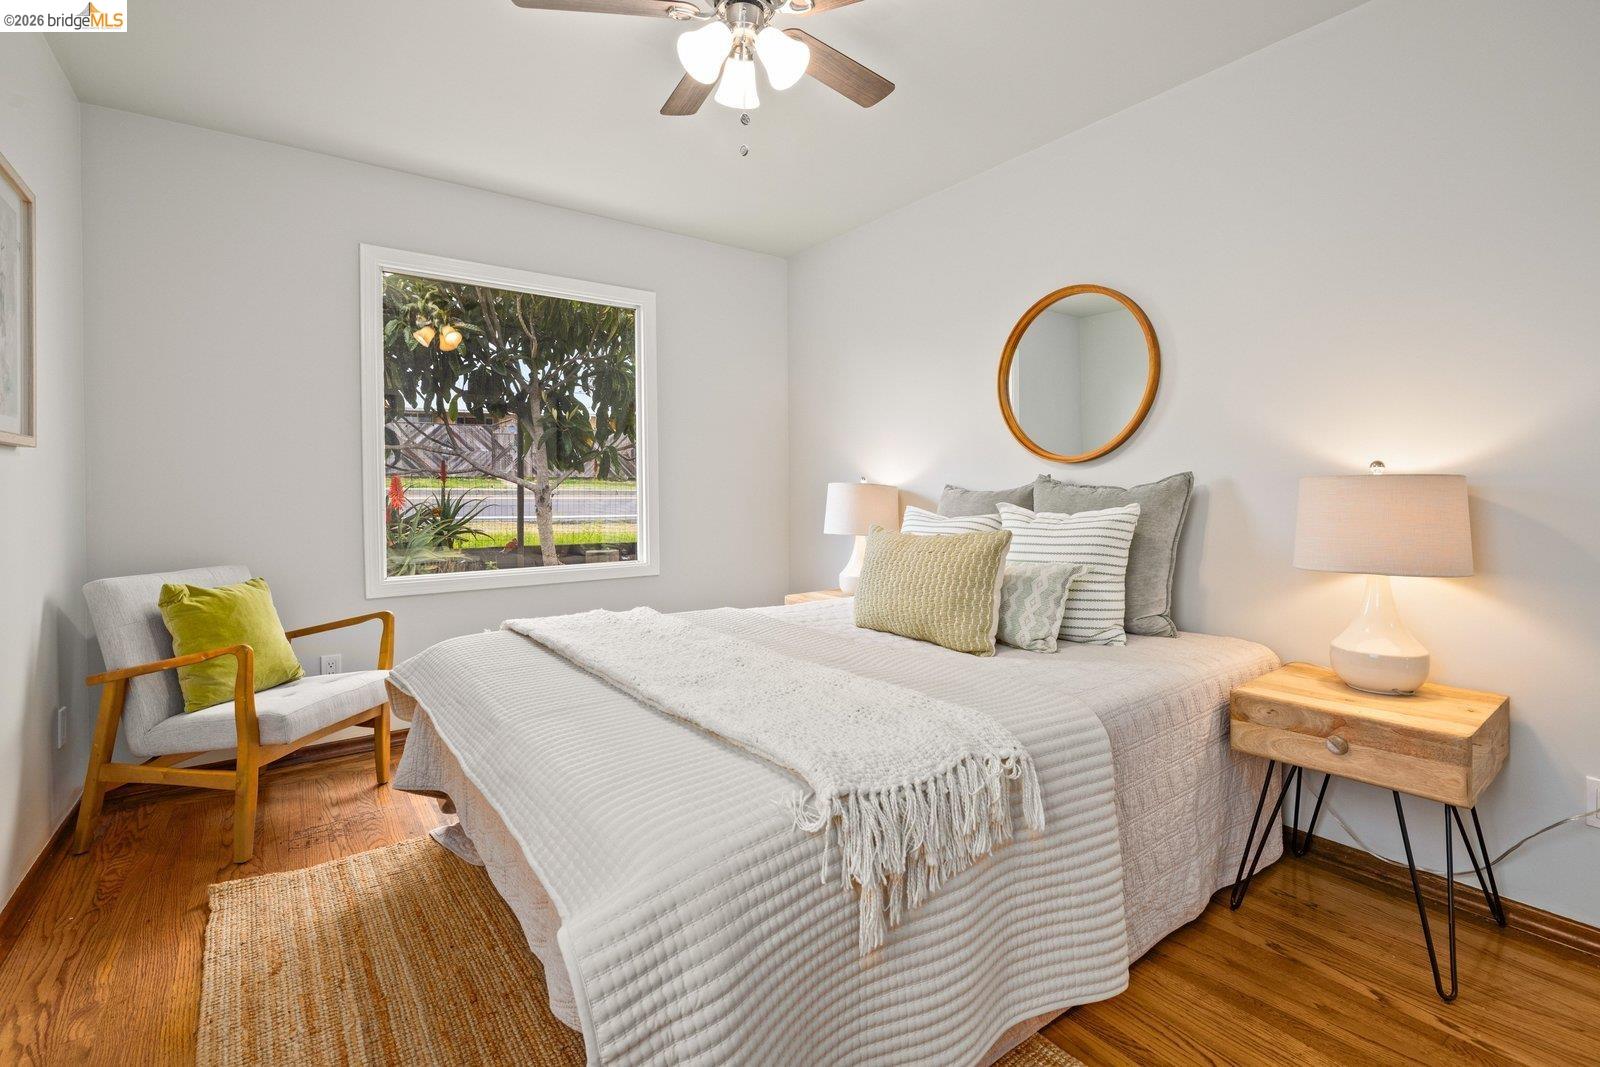
Staged bedroom with white bedding, a round mirror, hardwood floors, and a window overlooking a tree.
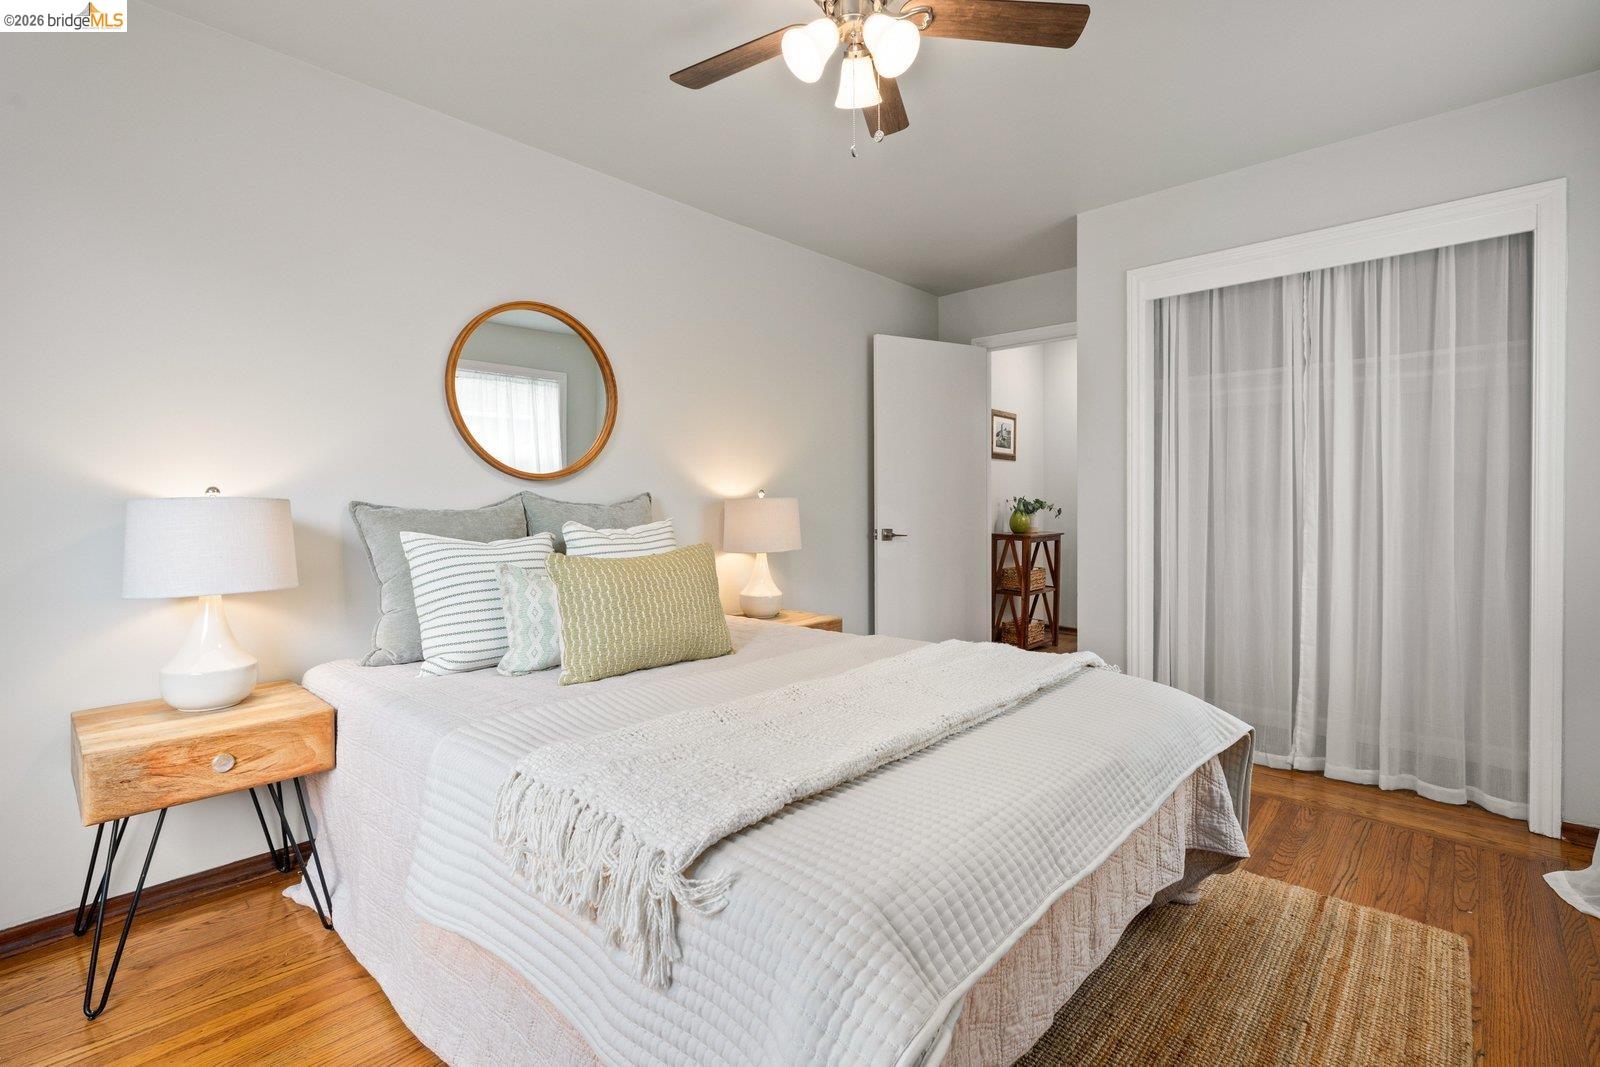
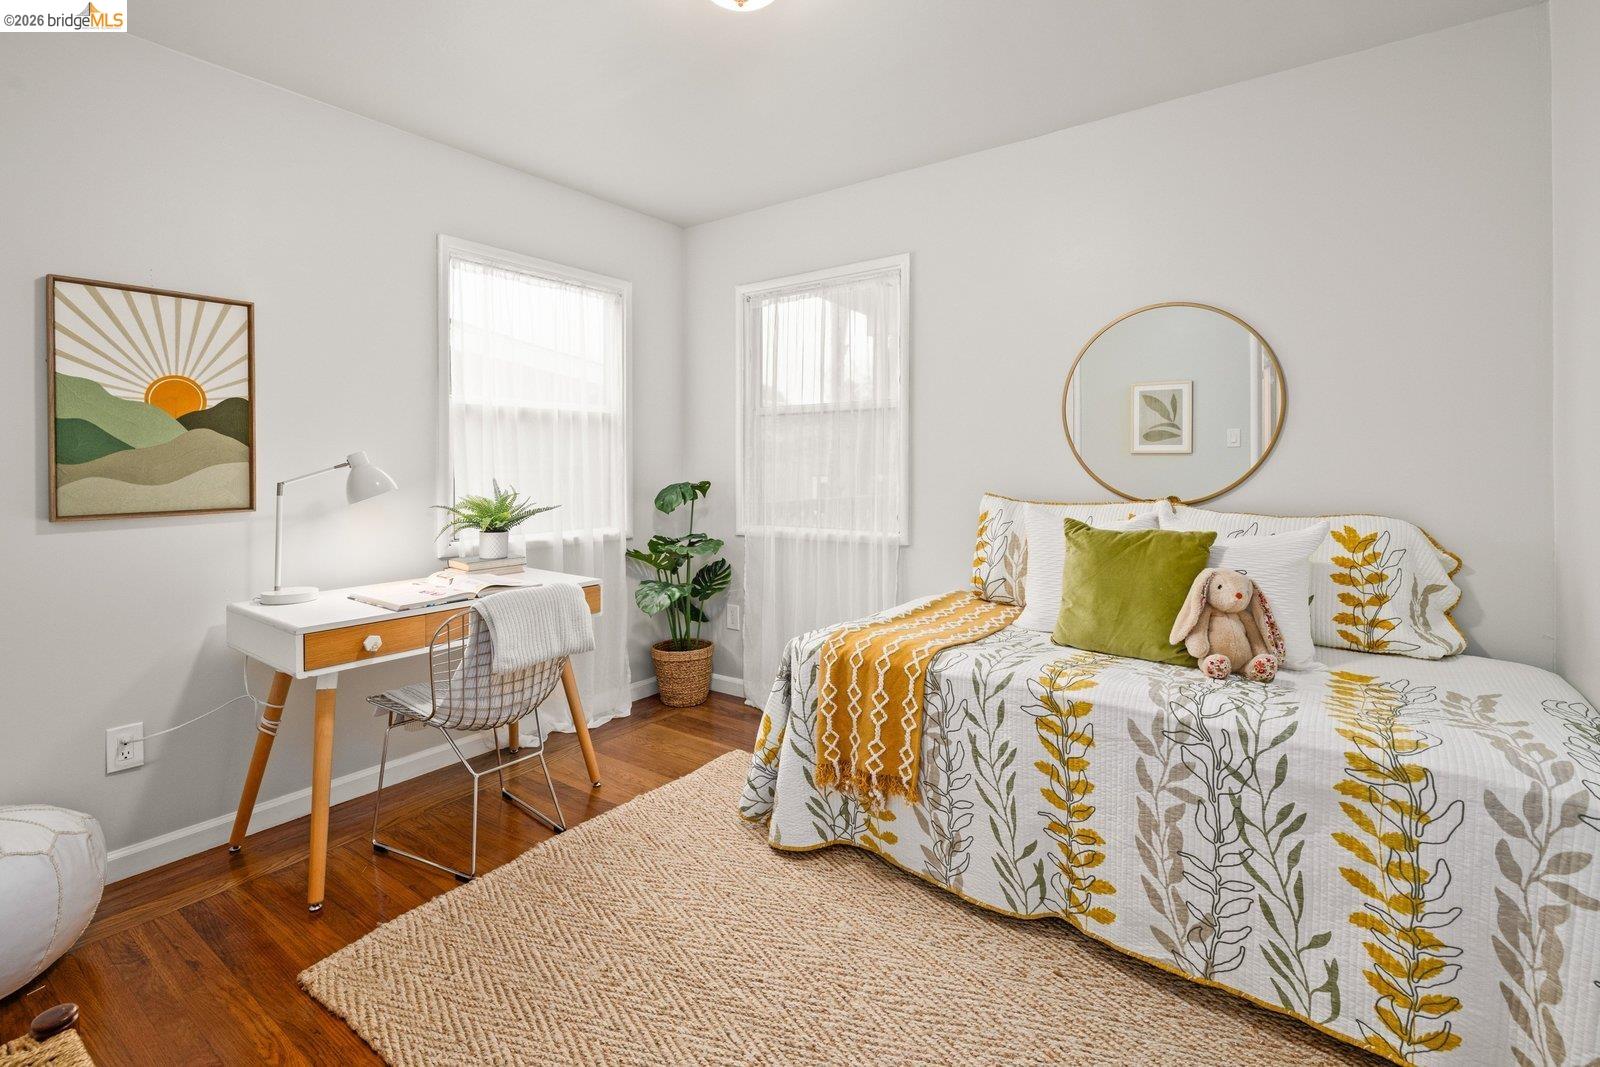
Staged bedroom with white bedding, sage accent pillows, wood floors, and sheer curtains.
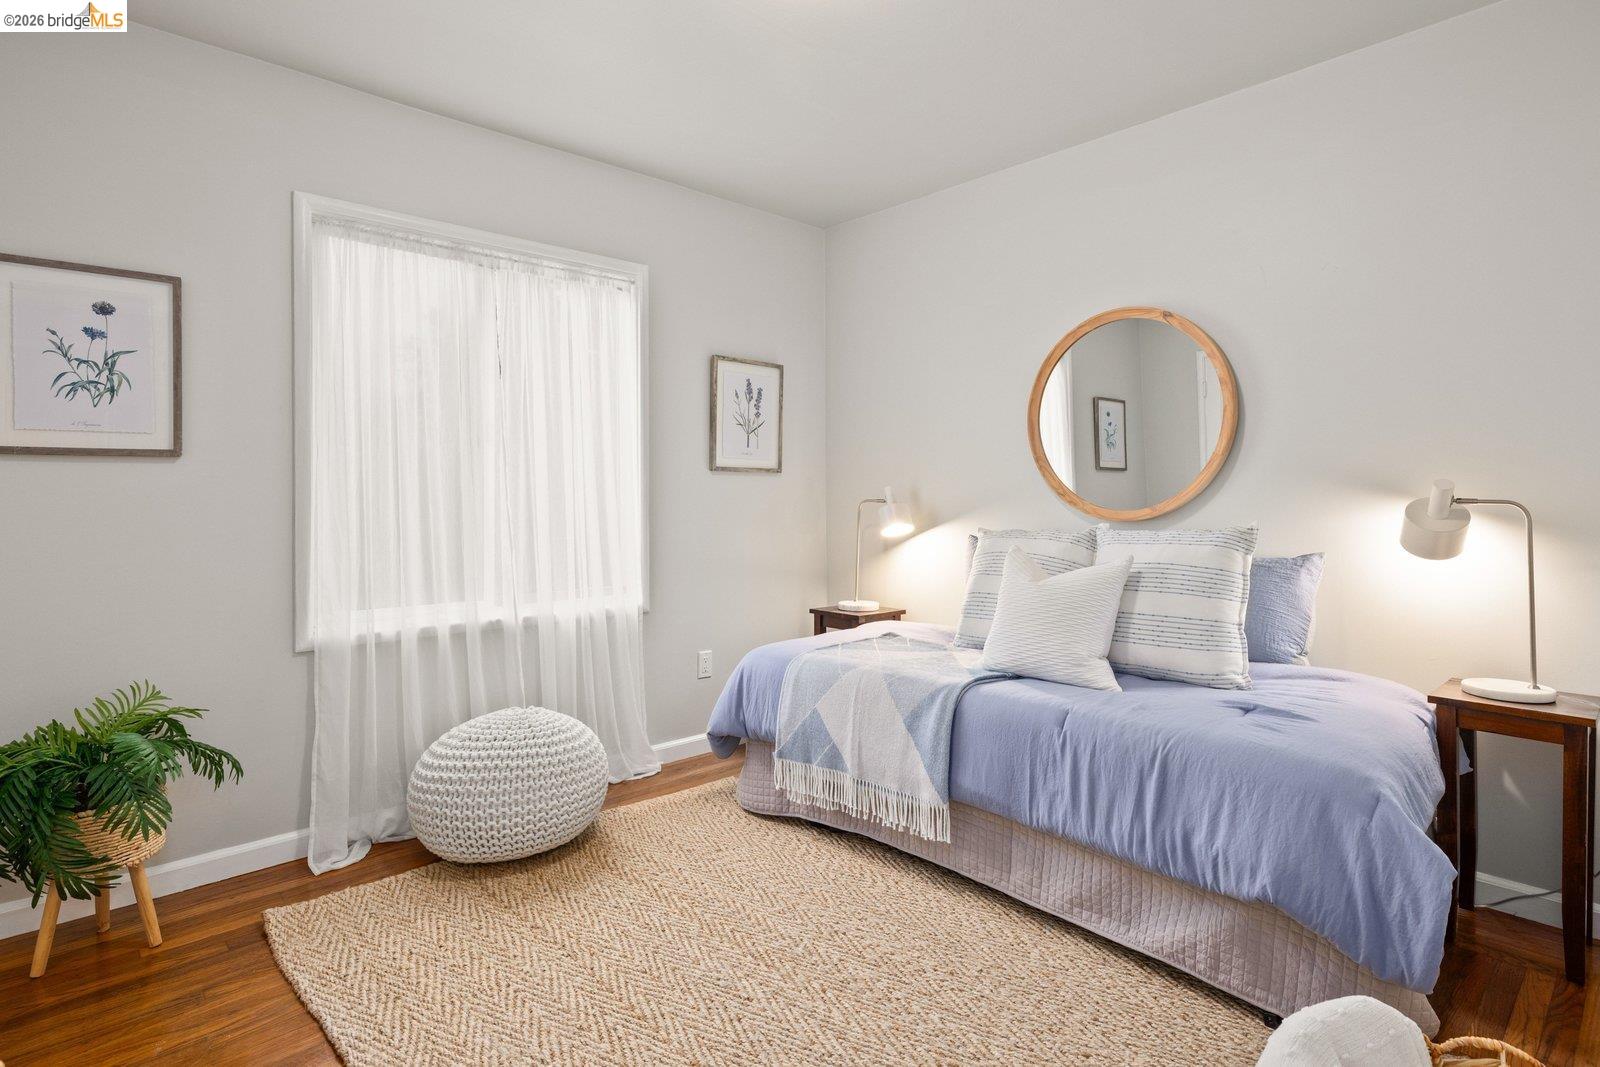
Staged bedroom with a pale blue bed, round wood-framed mirror, sheer curtains, and hardwood floors.
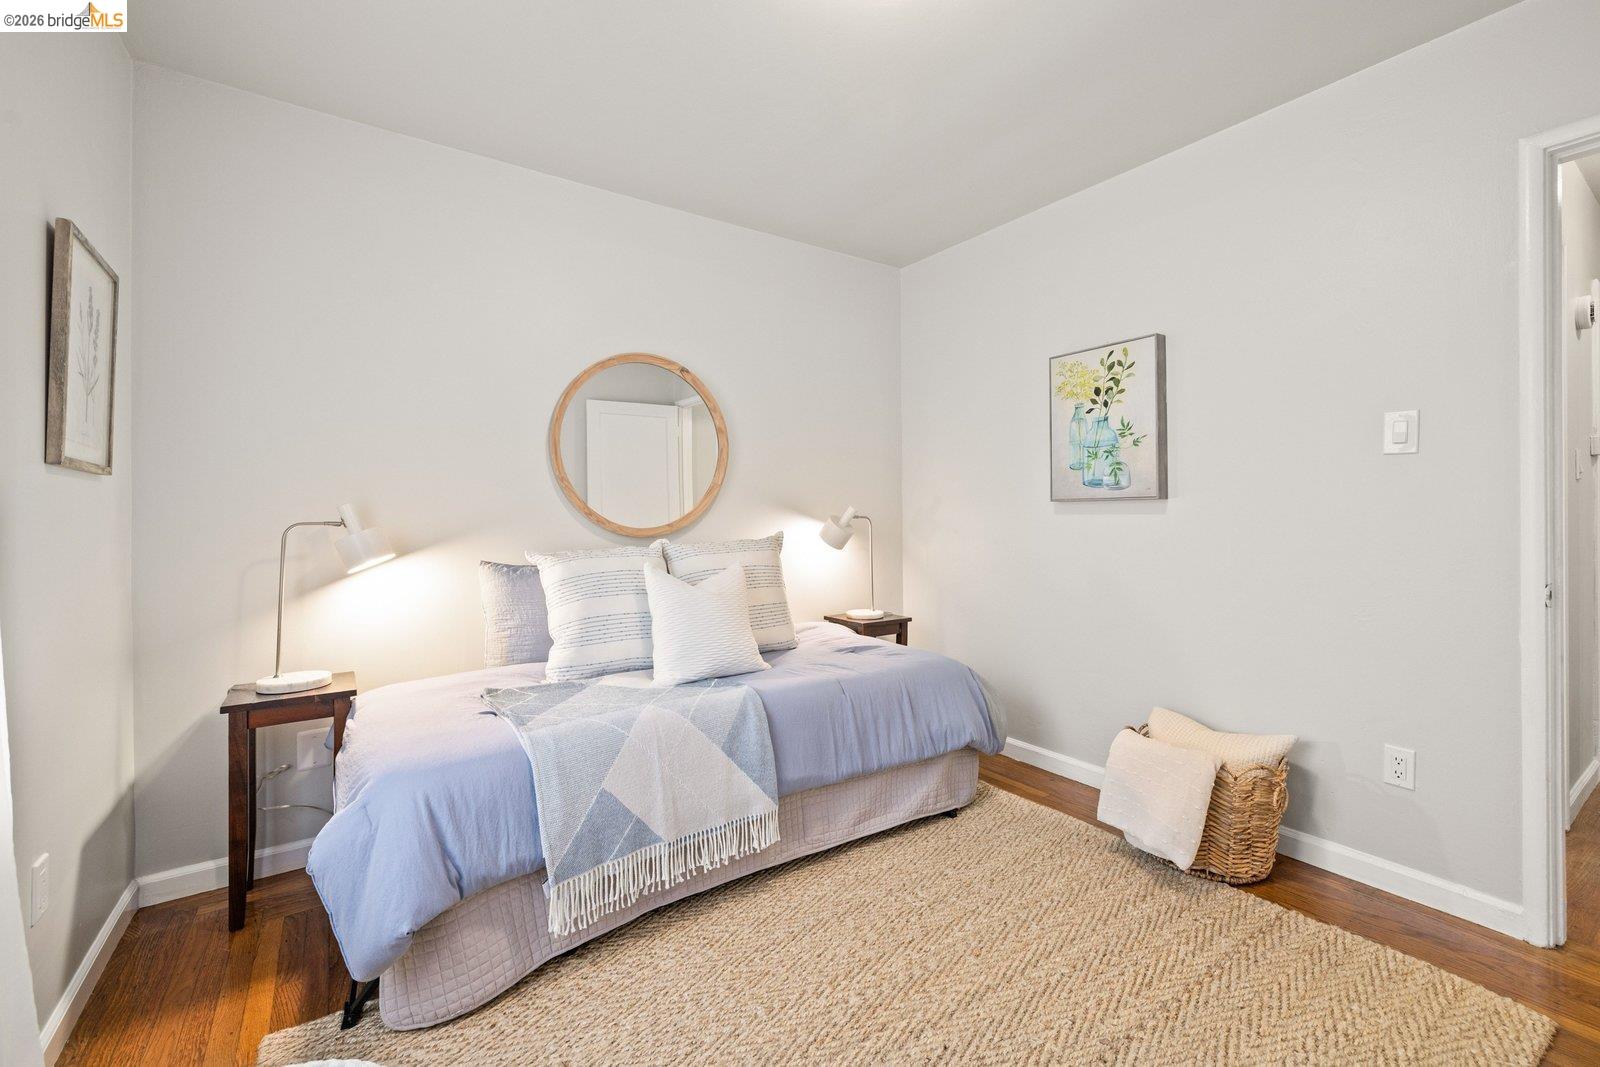
Staged bedroom with pale blue bedding, a round mirror, hardwood floors, and a large woven rug.
Bathroom with tiled tub and shower, pedestal sink, and framed botanical artwork.
Staged bedroom with a patterned bedspread, round mirror, and desk beside two bright windows.
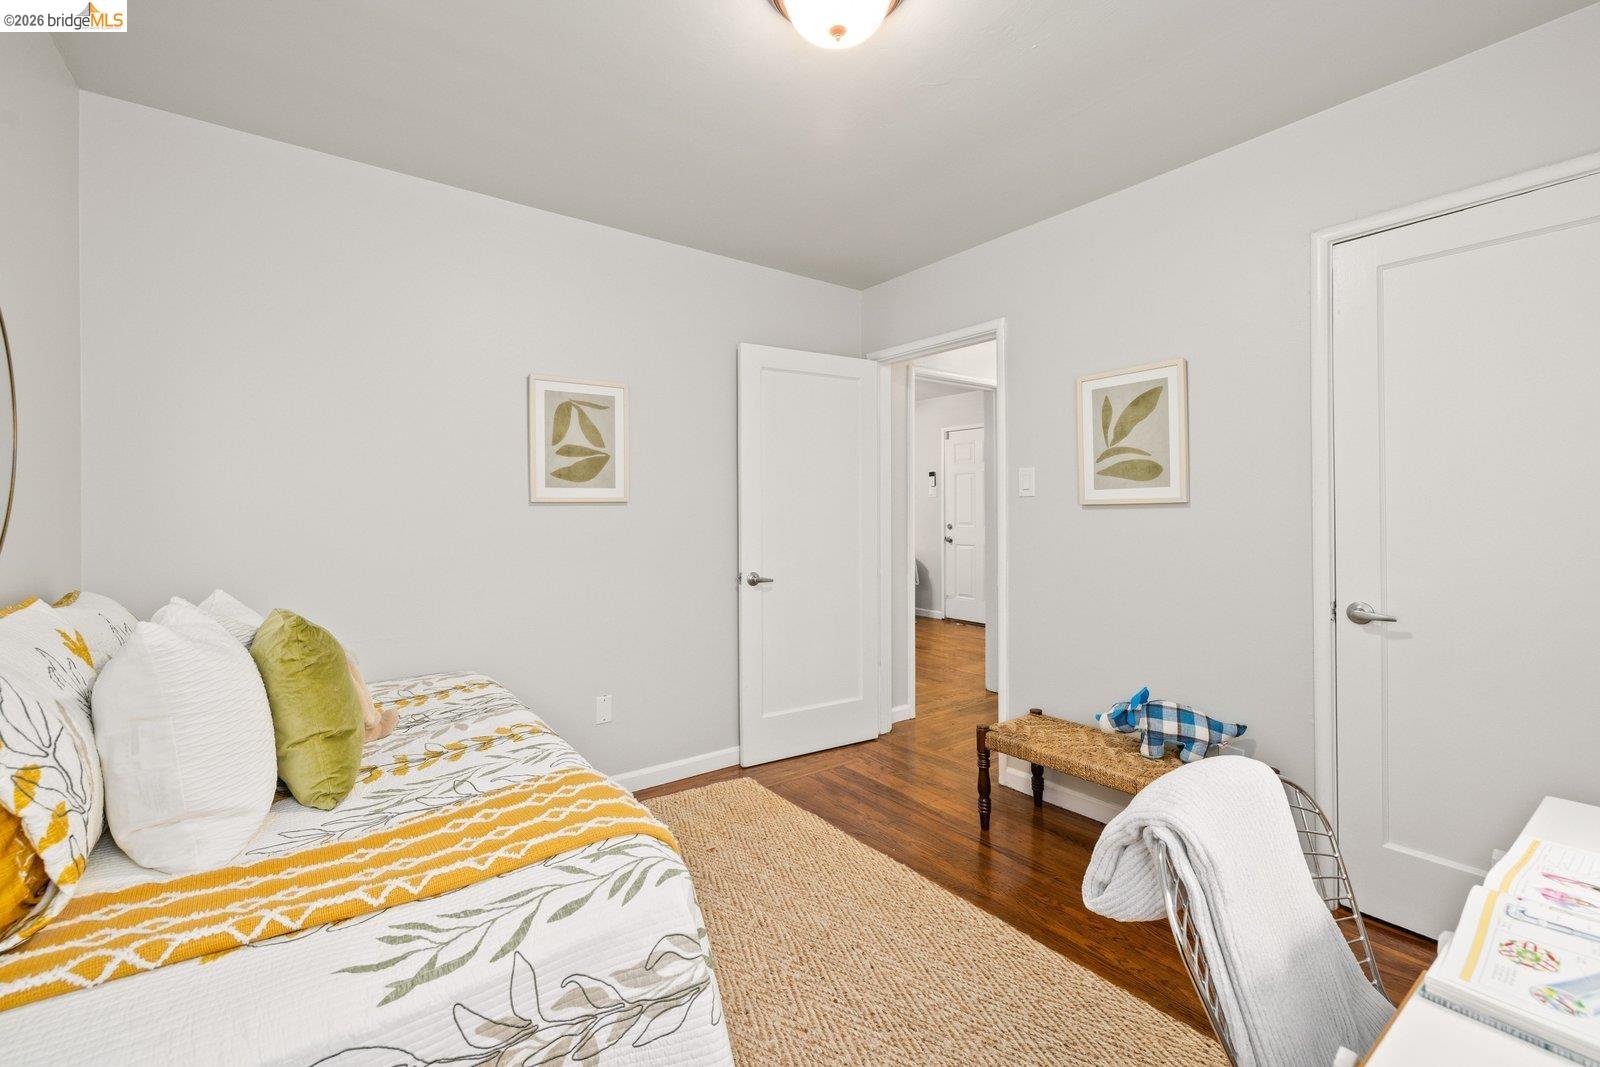
Furnished bedroom with botanical bedding, hardwood floors, and framed leaf prints.
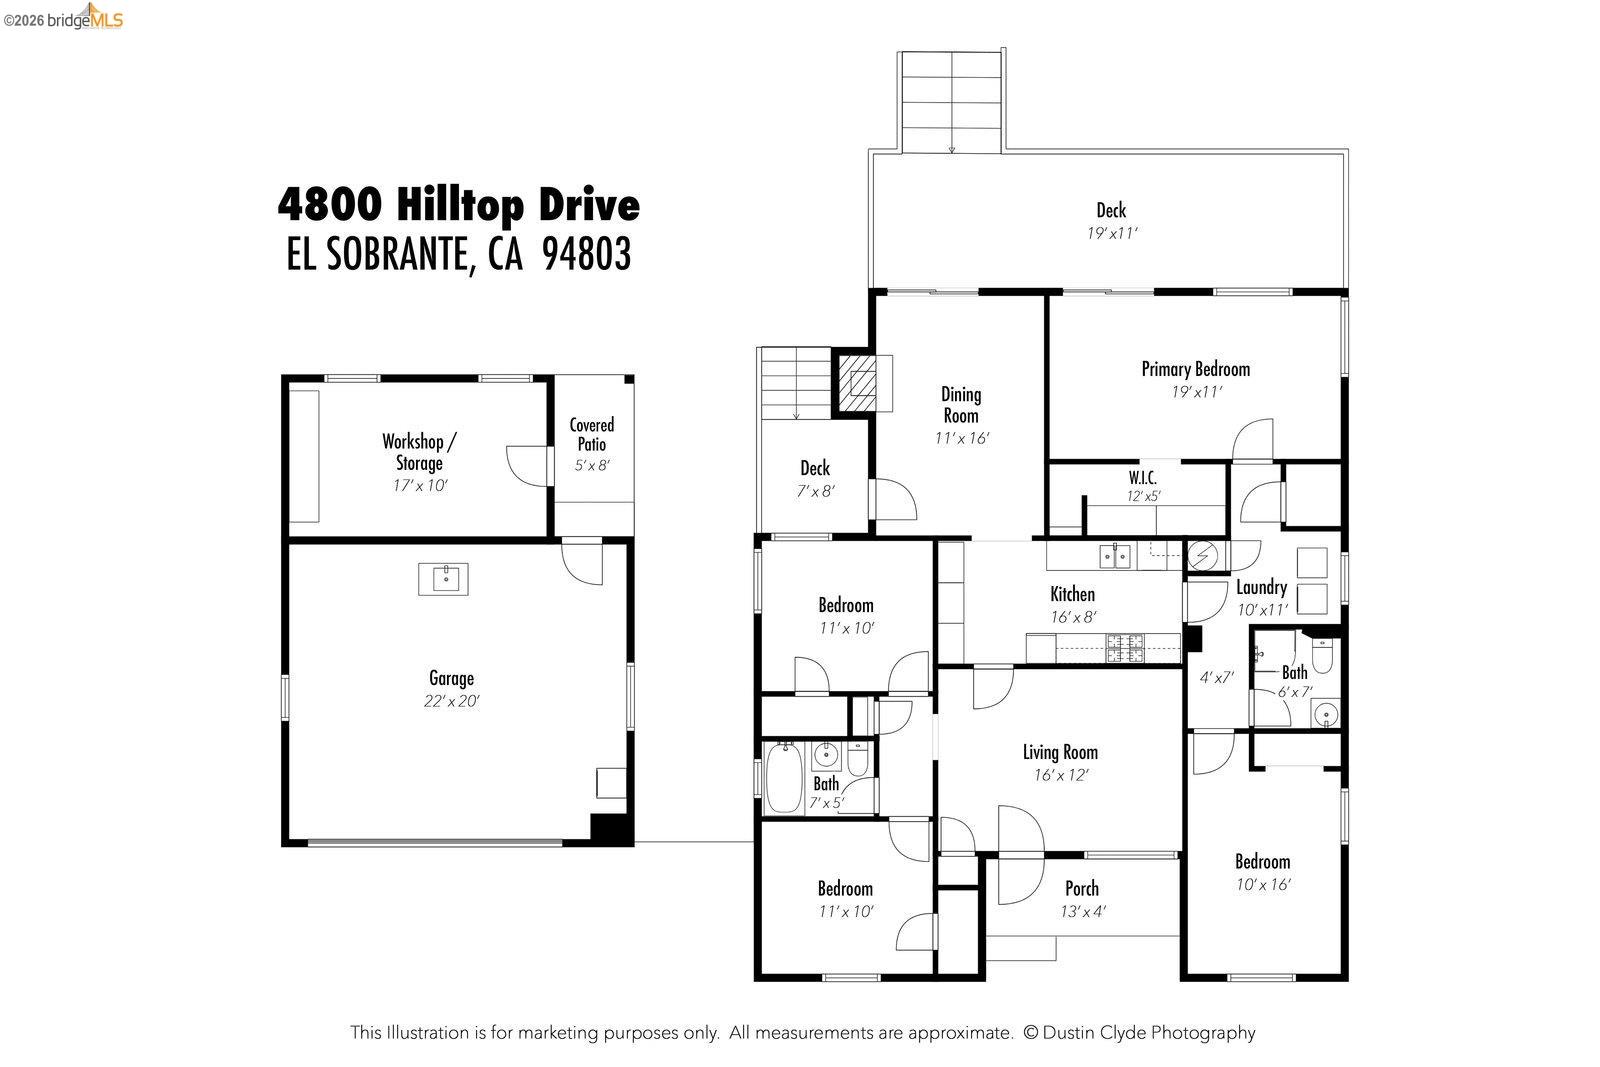
Floor plan of 4800 Hilltop Drive showing the home’s rooms, garage, decks, porch, and covered patio.
Wooden deck with outdoor dining set and lattice screen overlooking a leafy yard.
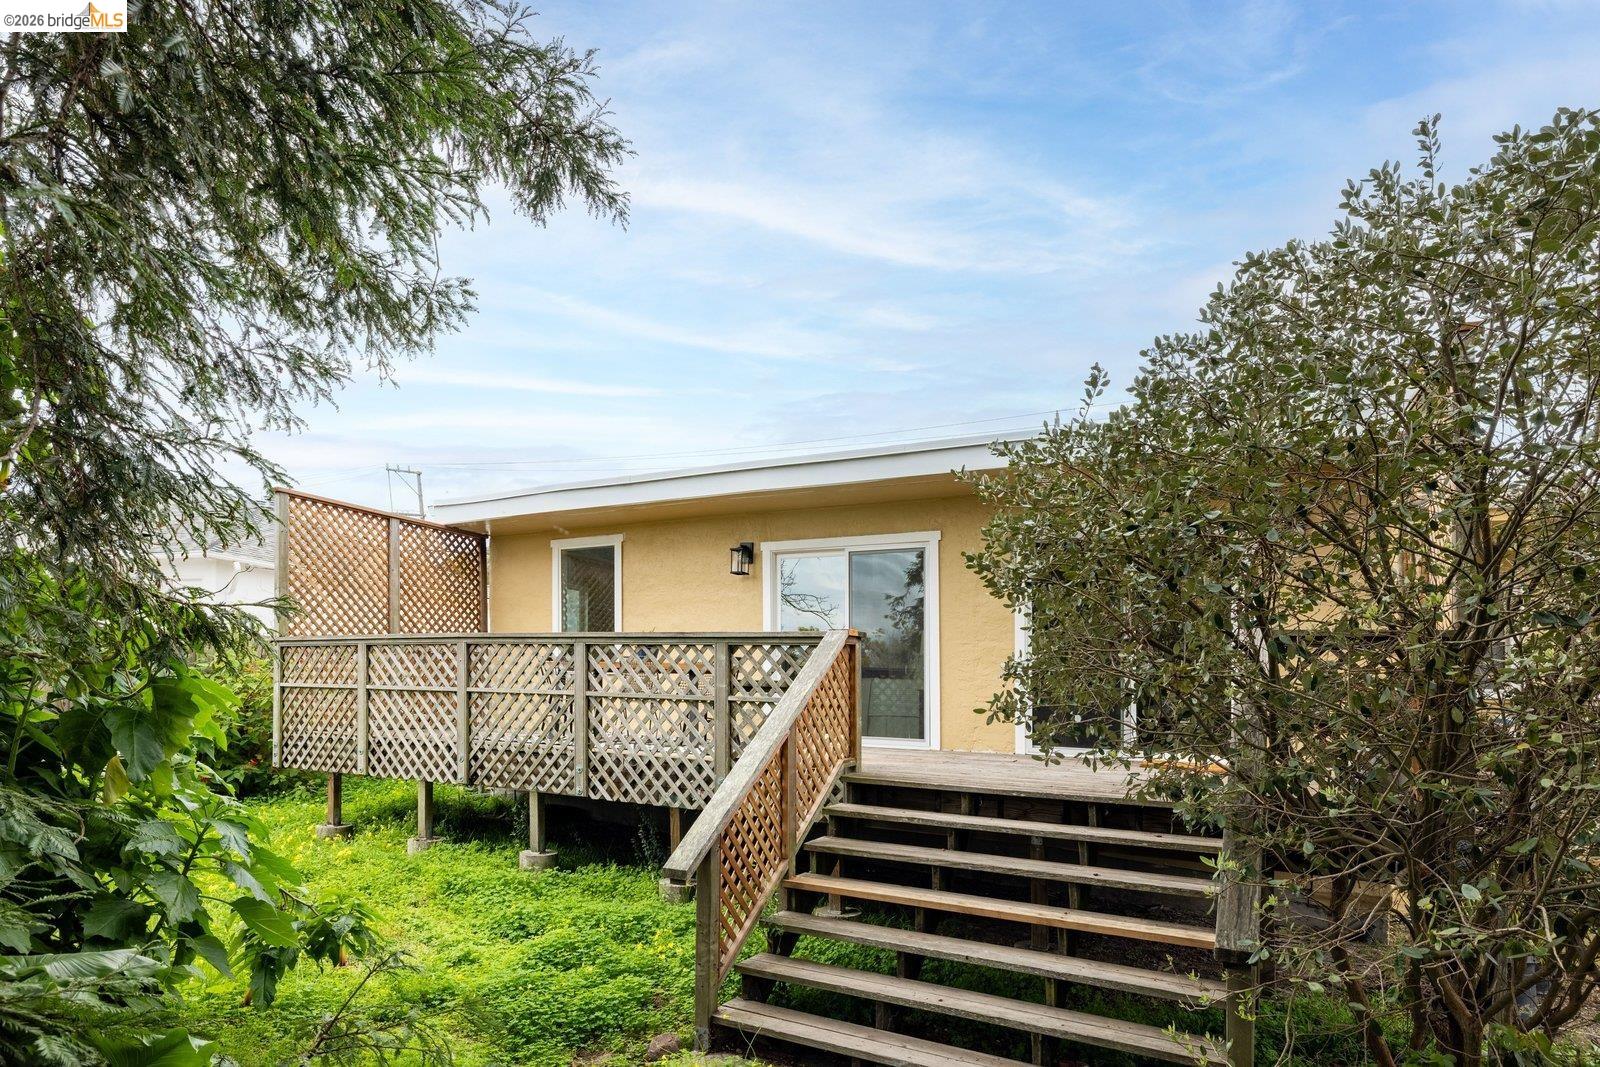
Home’s rear deck with lattice railings and broad wooden stairs amid leafy garden greenery.
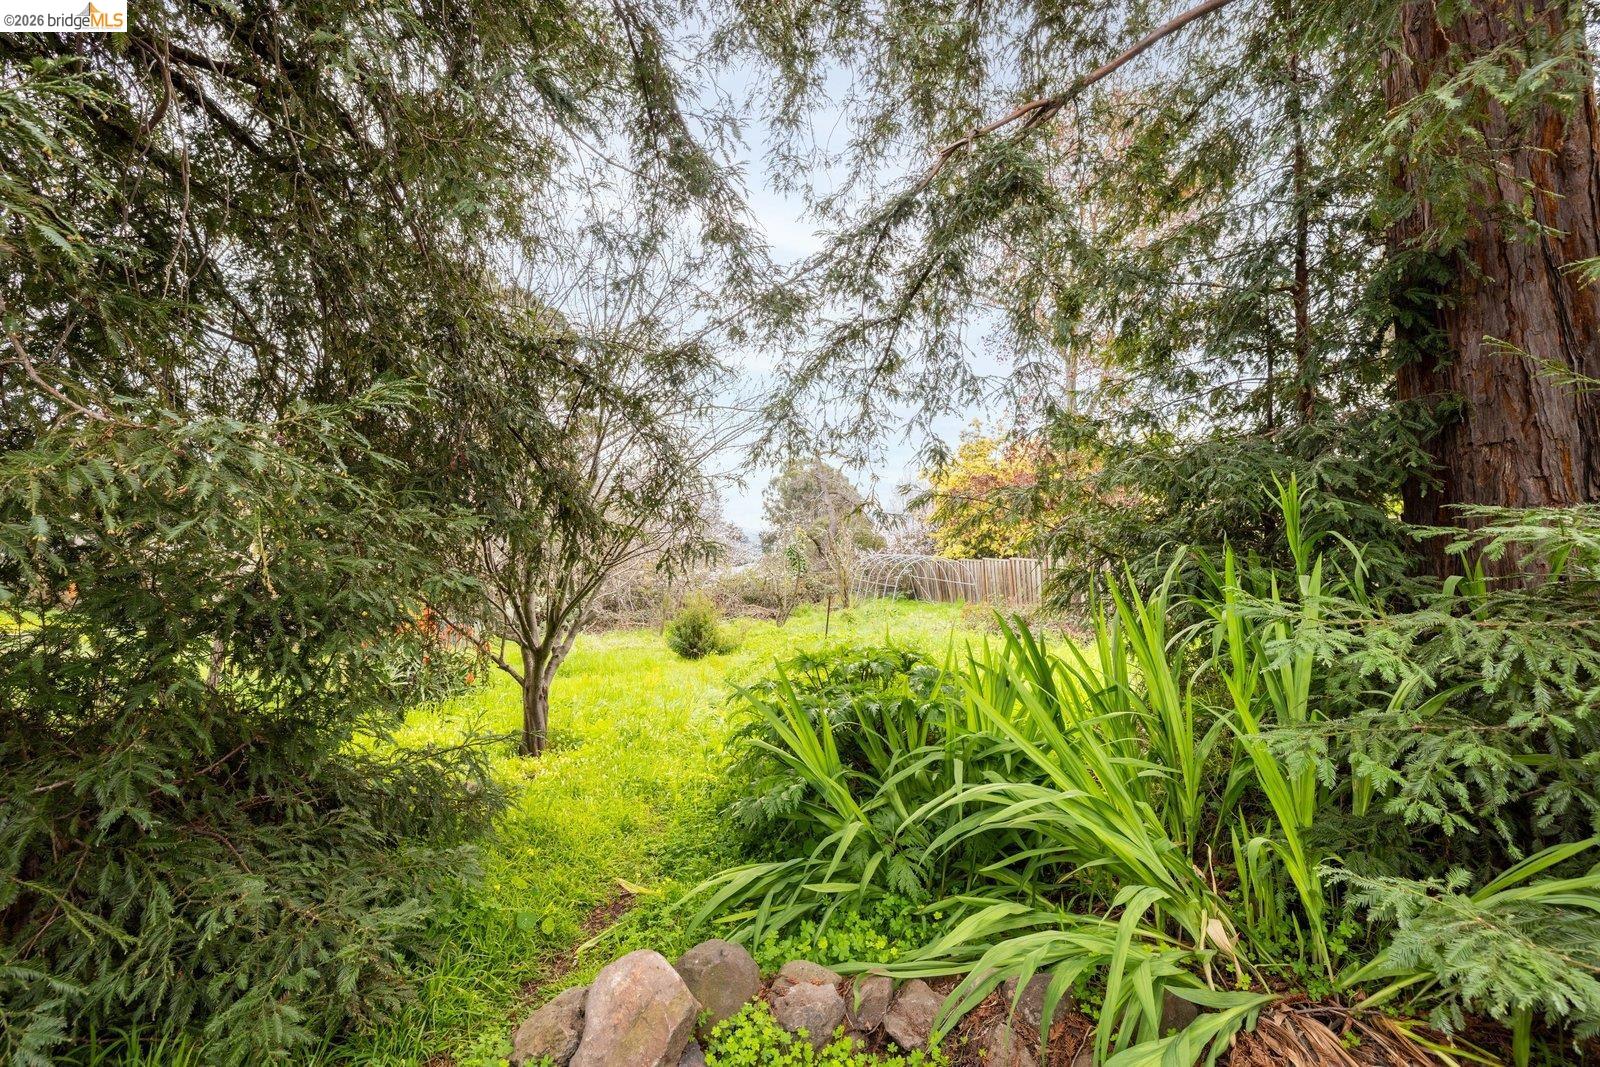
Tree-shaded backyard with a grassy lawn, tall leafy plants, and a wooden fence.
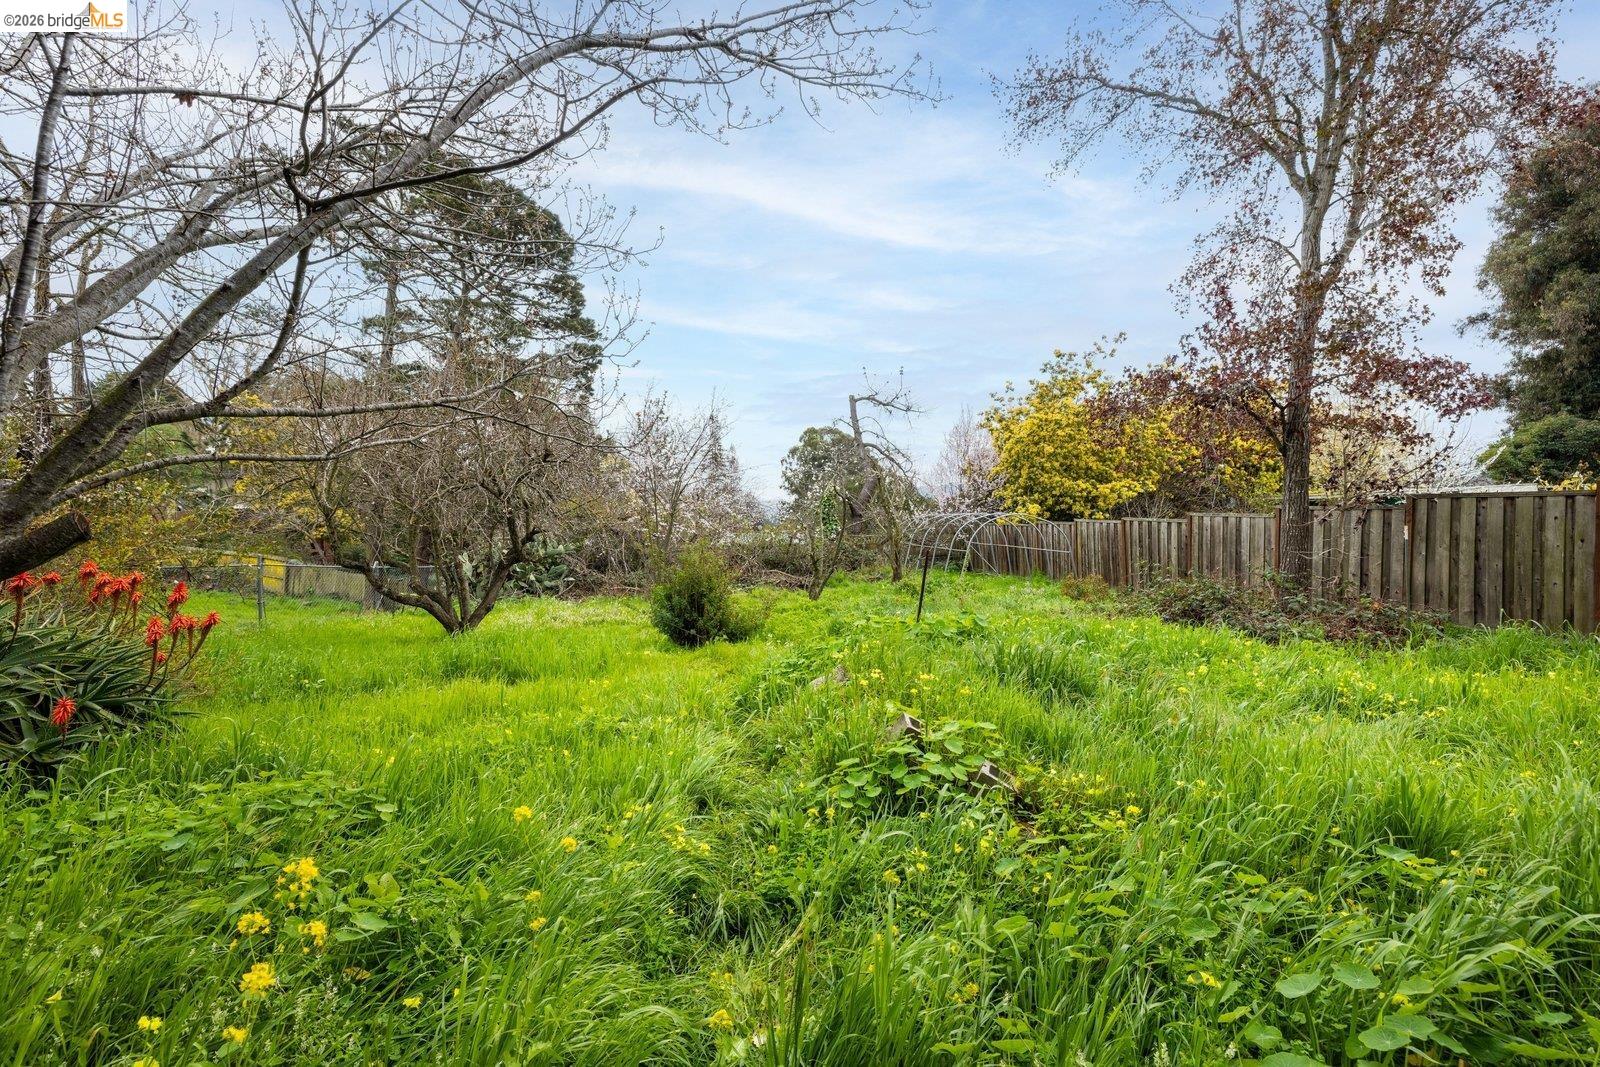
Grassy backyard with mature trees, yellow flowers, and a wooden fence.
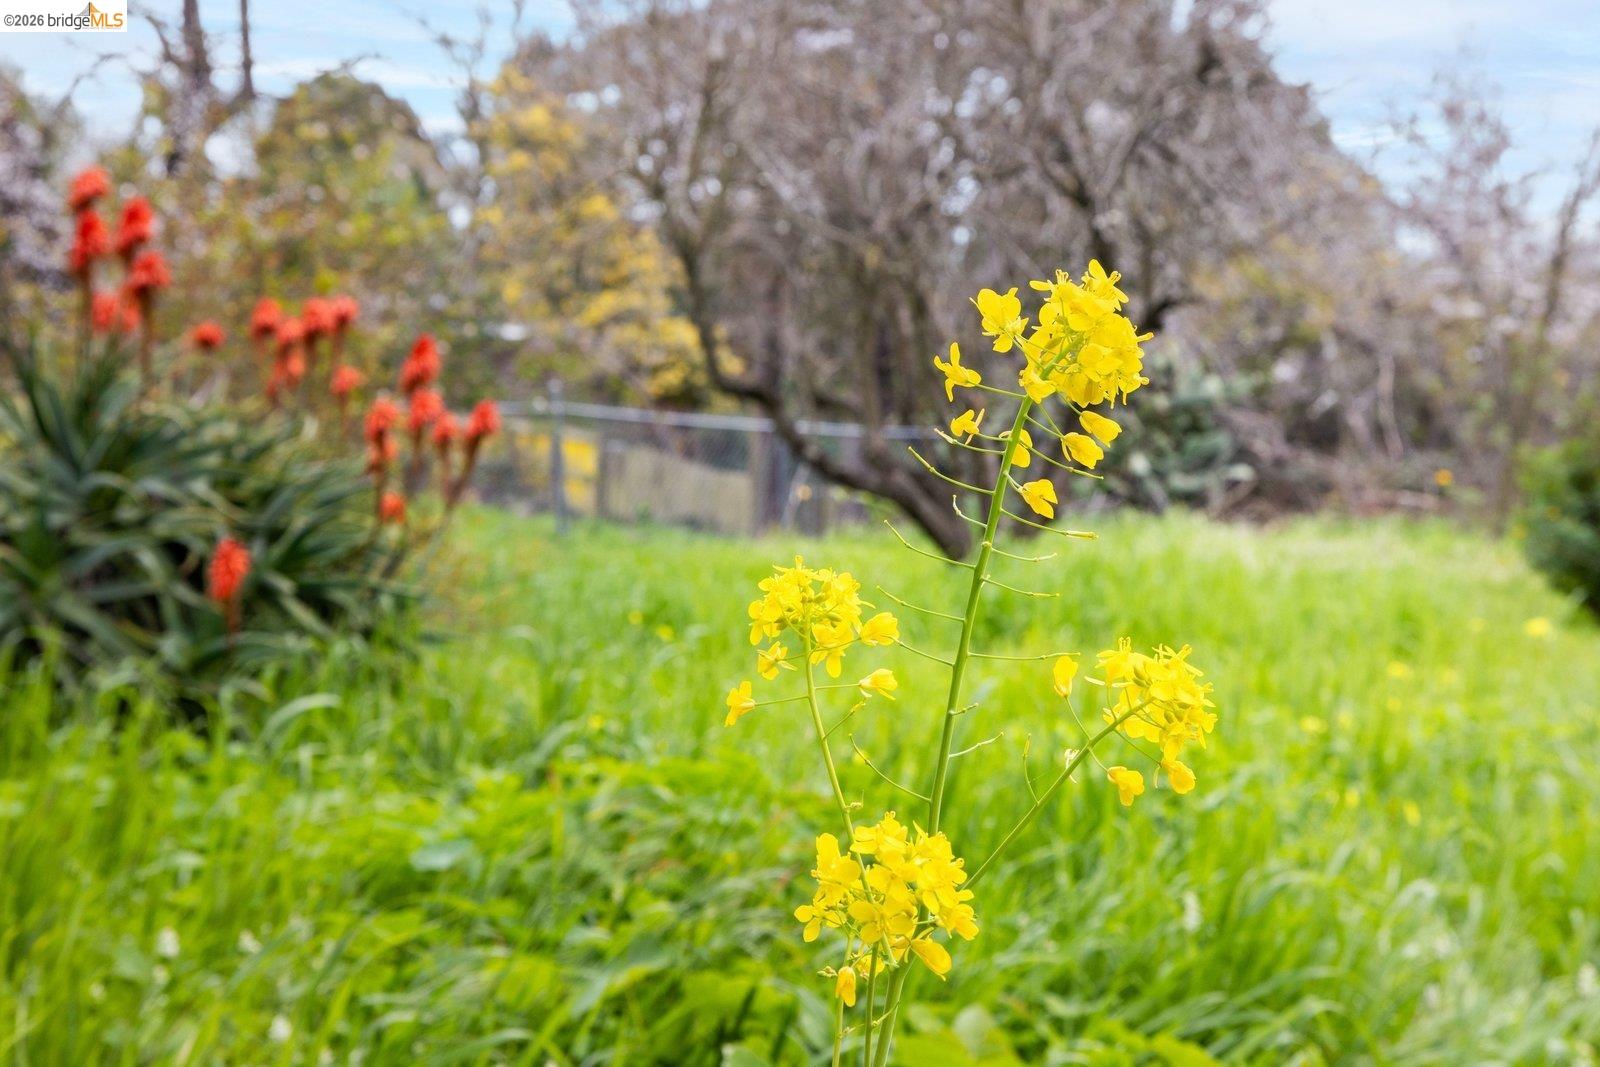
Yellow spring flowers rise above a grassy yard, with red blooms and a fence in the background.
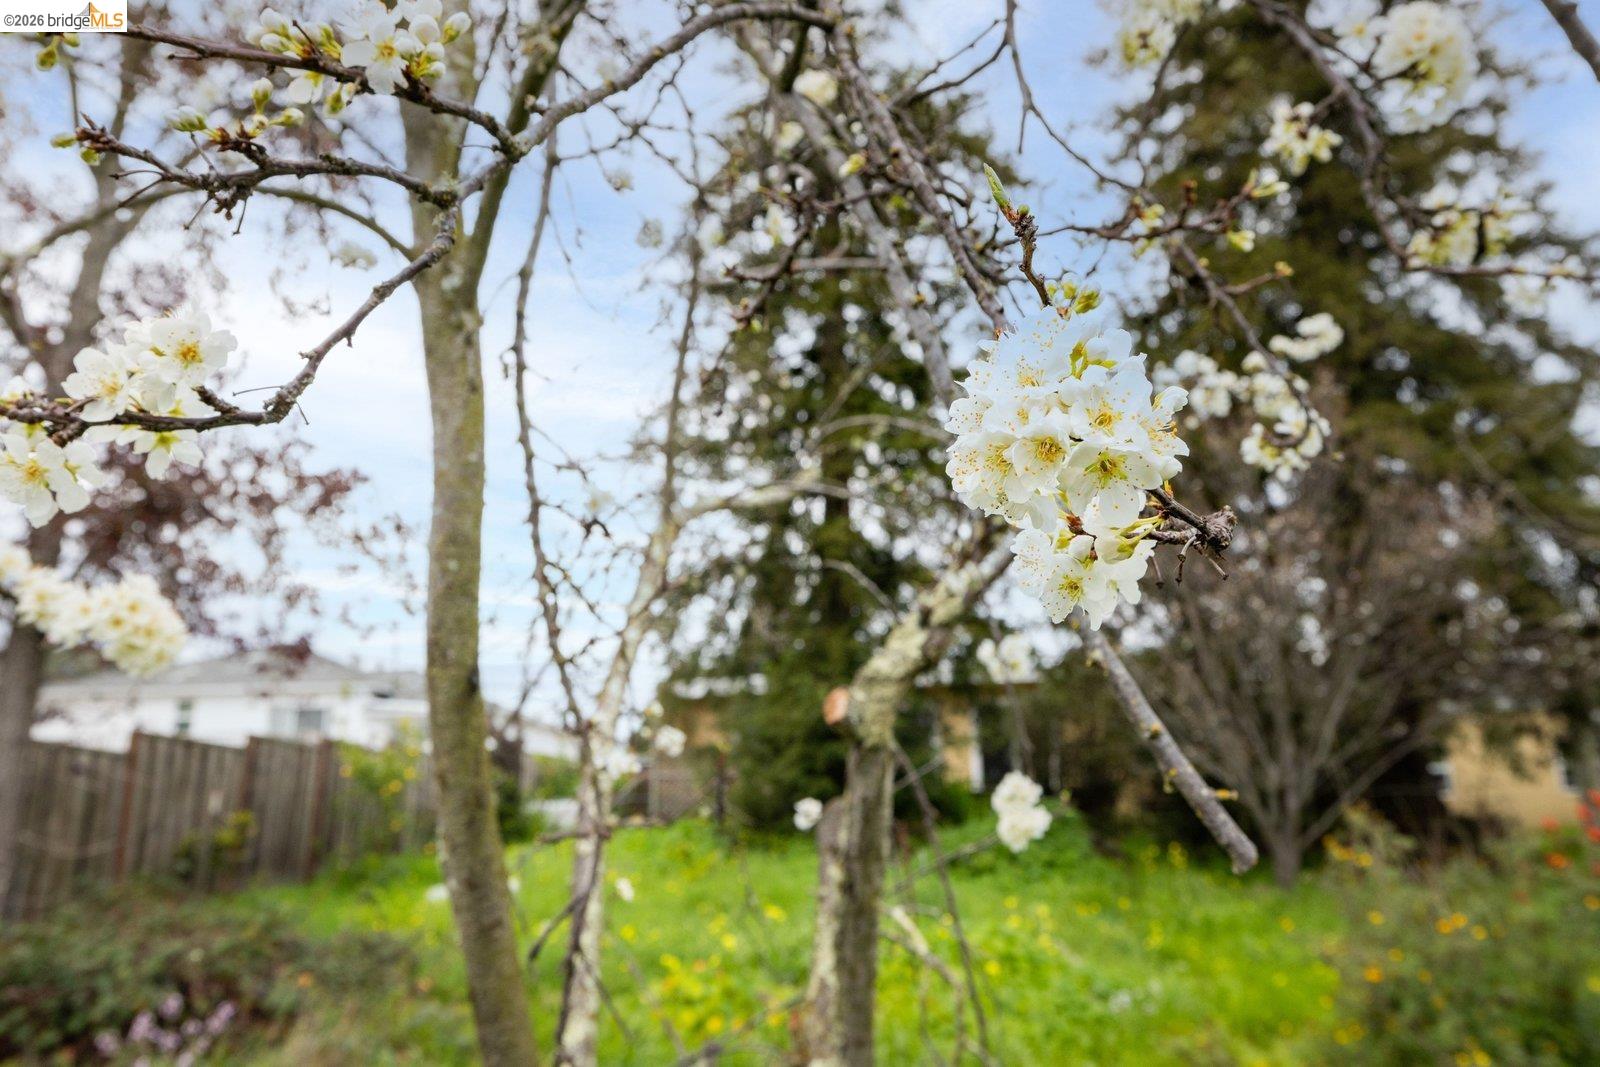
White blossoms on garden trees above a green lawn and wooden fence.
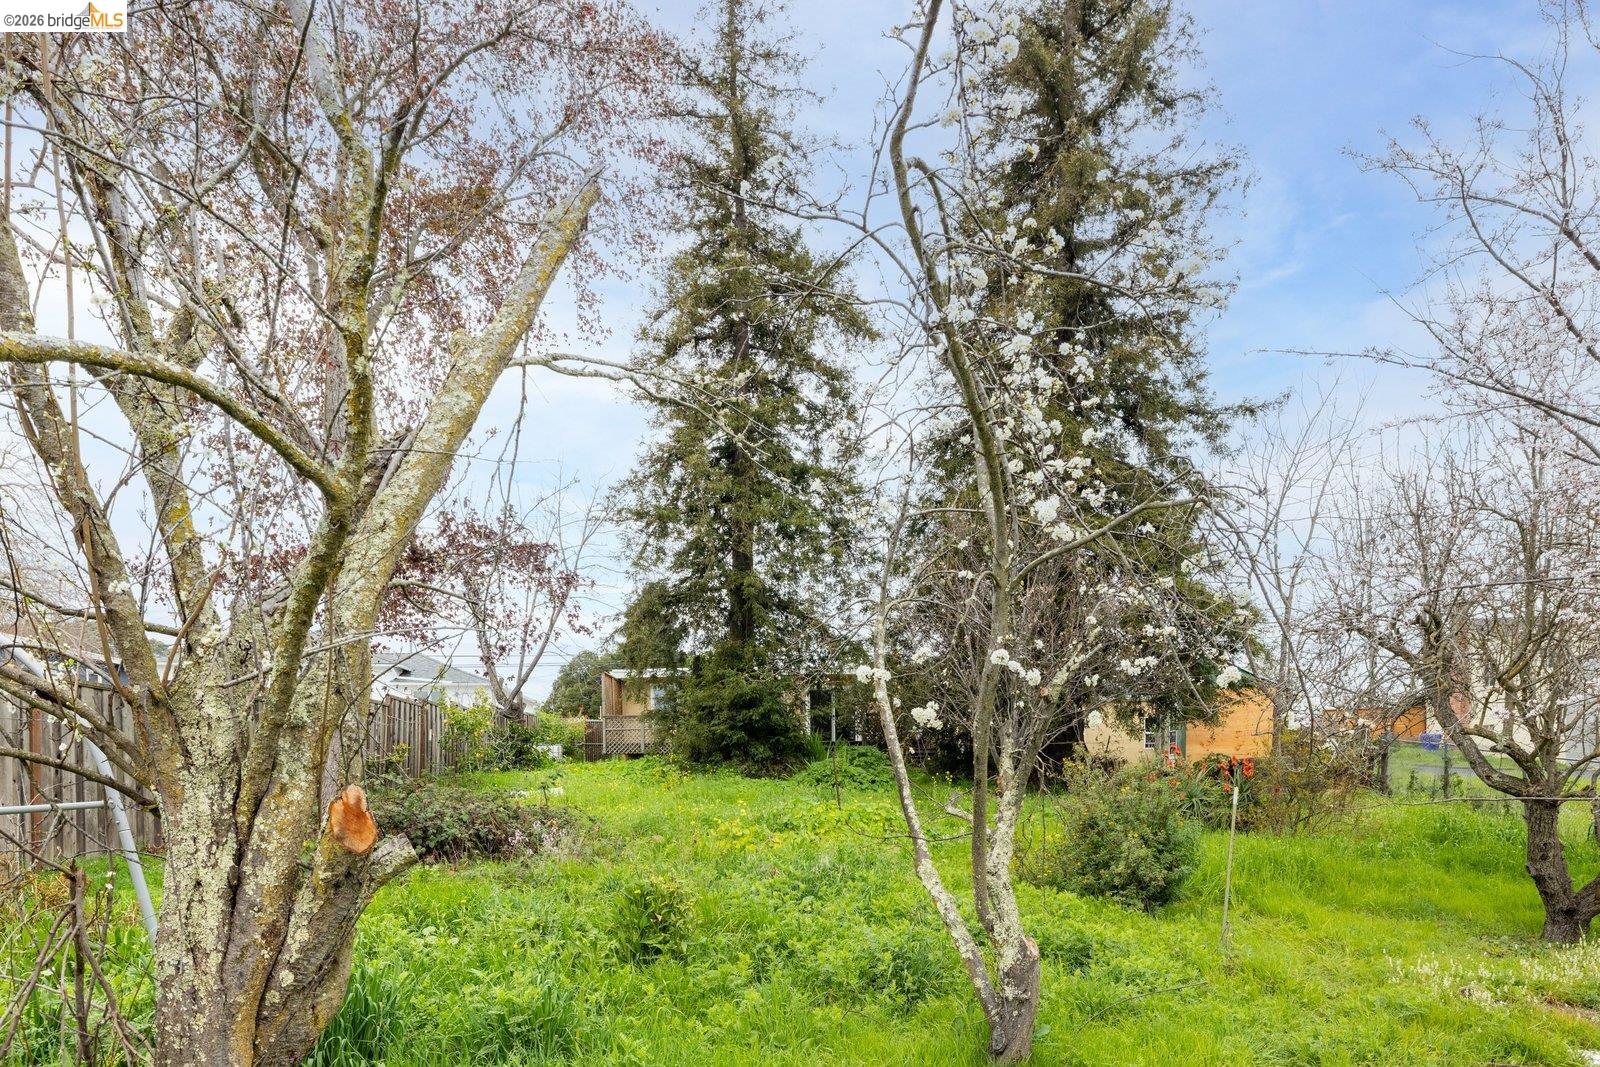
Grassy backyard with flowering trees, shrubs, and a wooden fence.
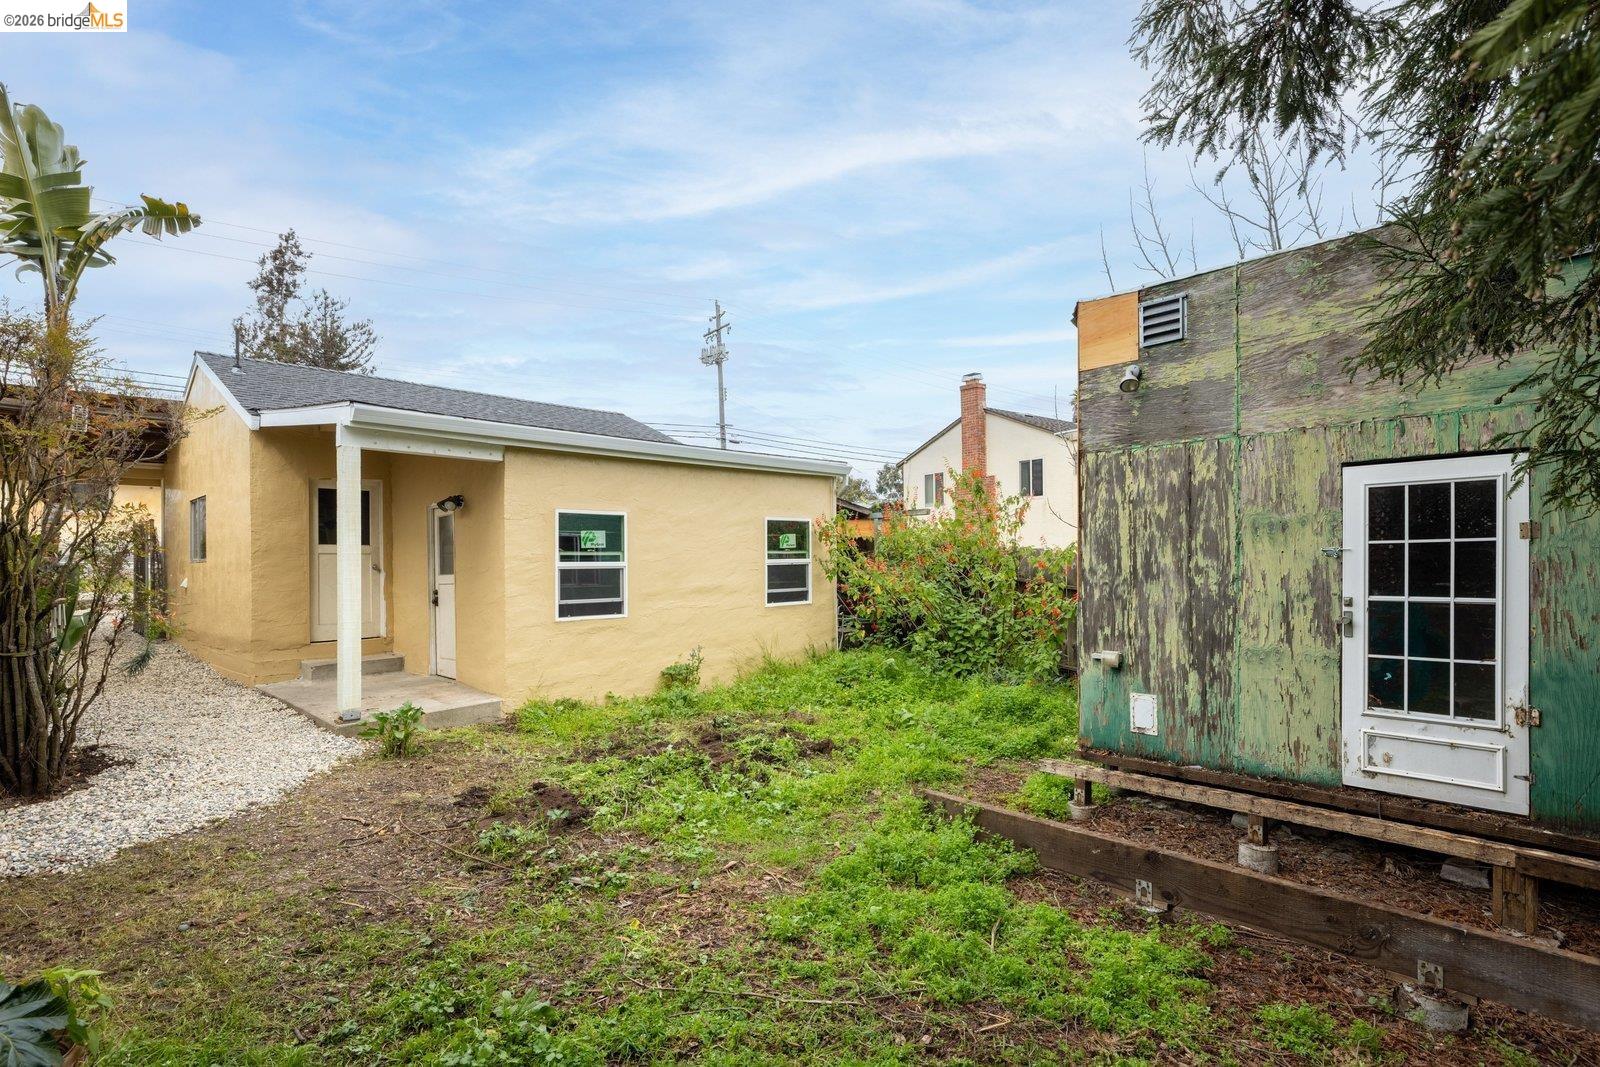
Yellow single-story house beside a weathered green outbuilding, with a patchy yard and gravel path.
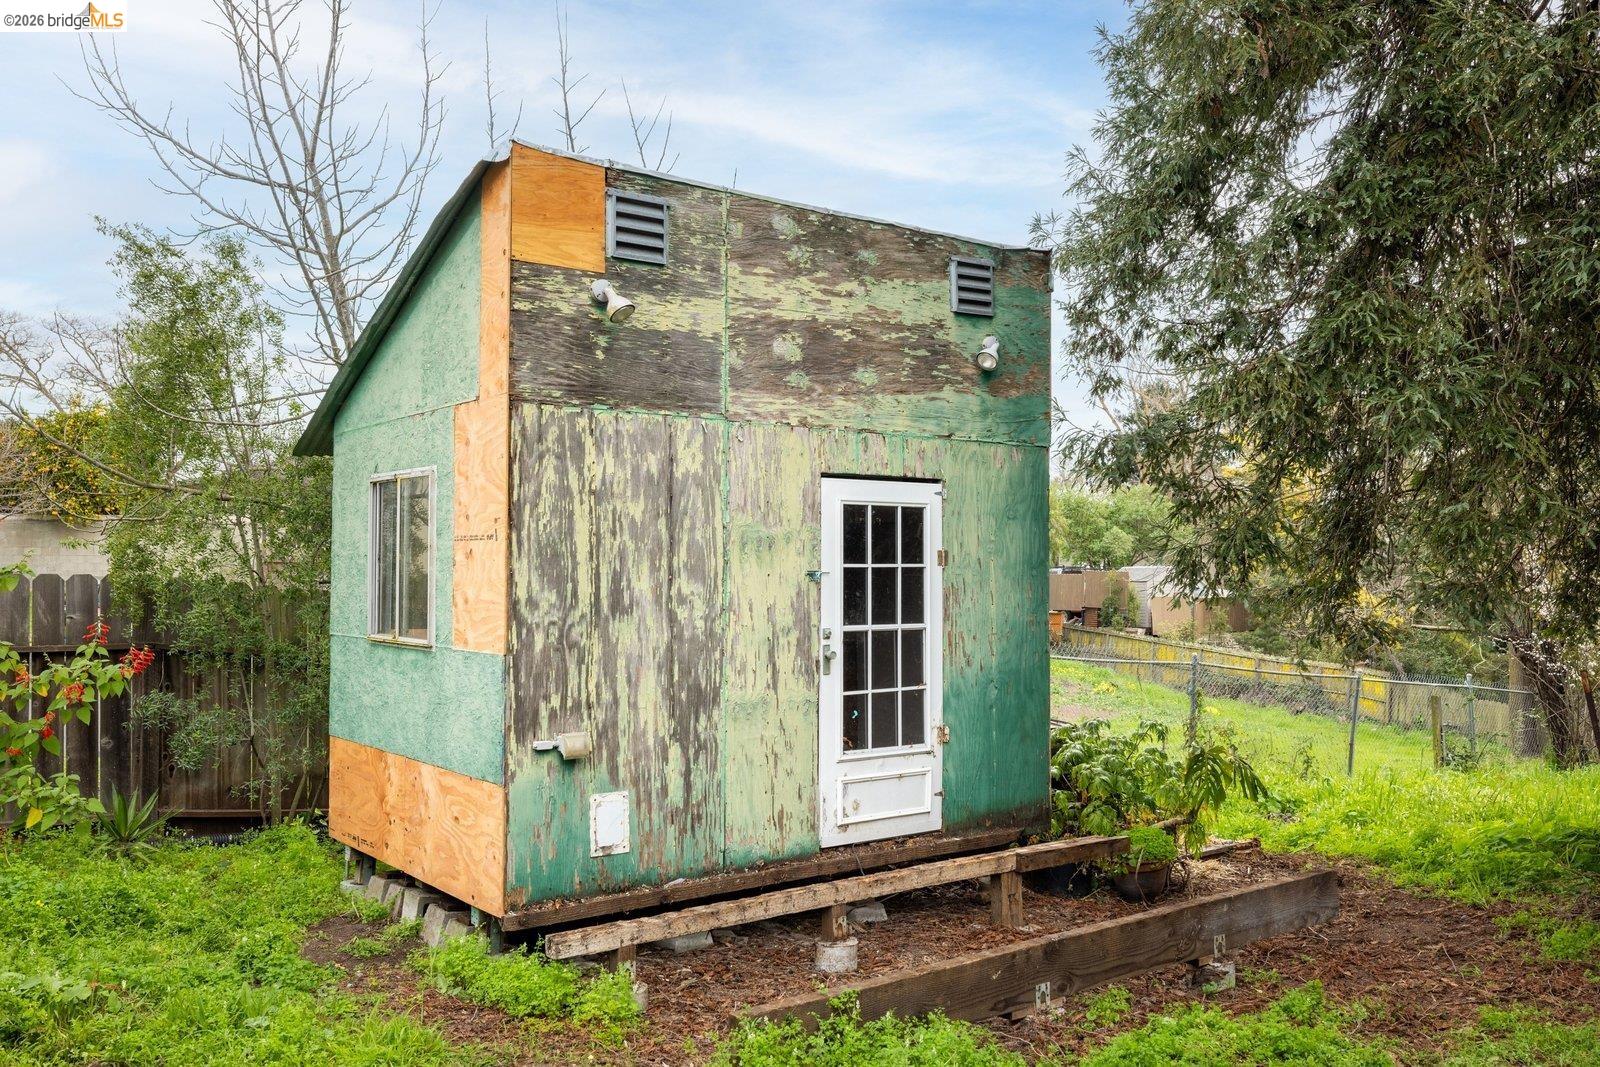
Weathered green outbuilding with patched plywood siding and a white glass-paneled door in a grassy yard.
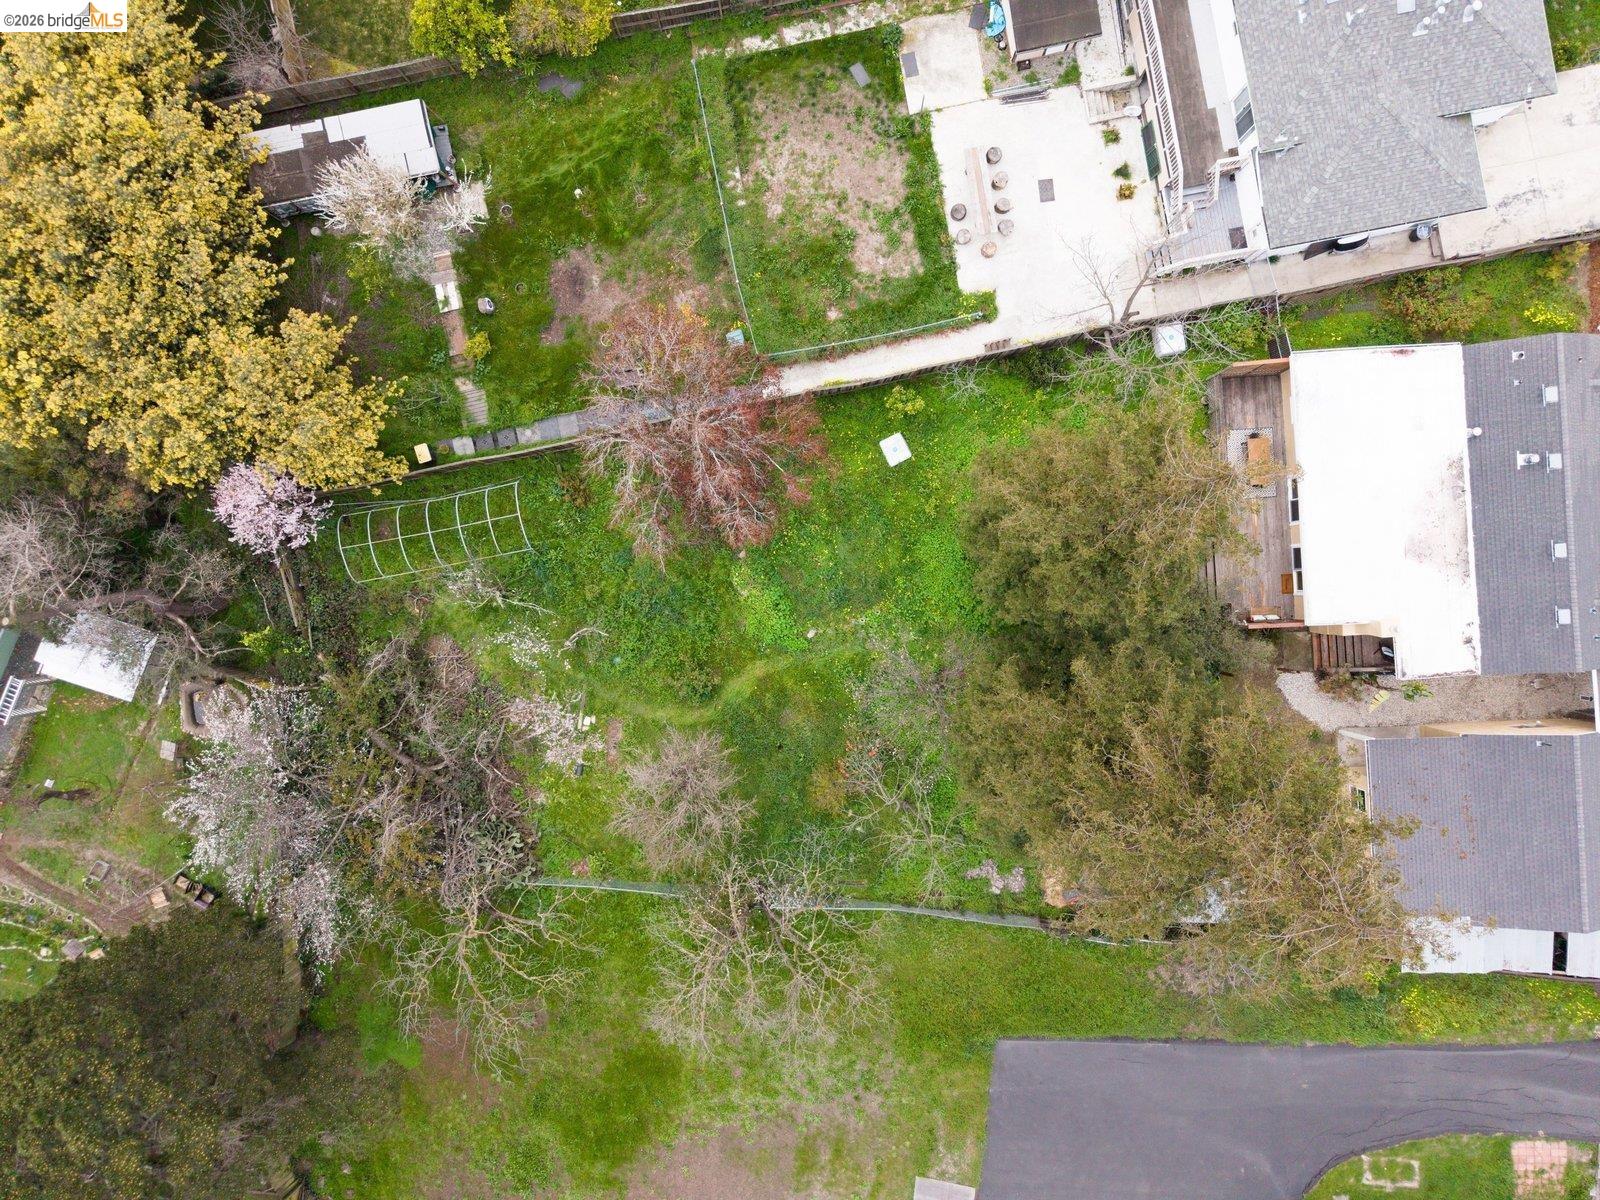
Aerial view of a large green yard with mature trees and fenced sections beside neighboring homes.
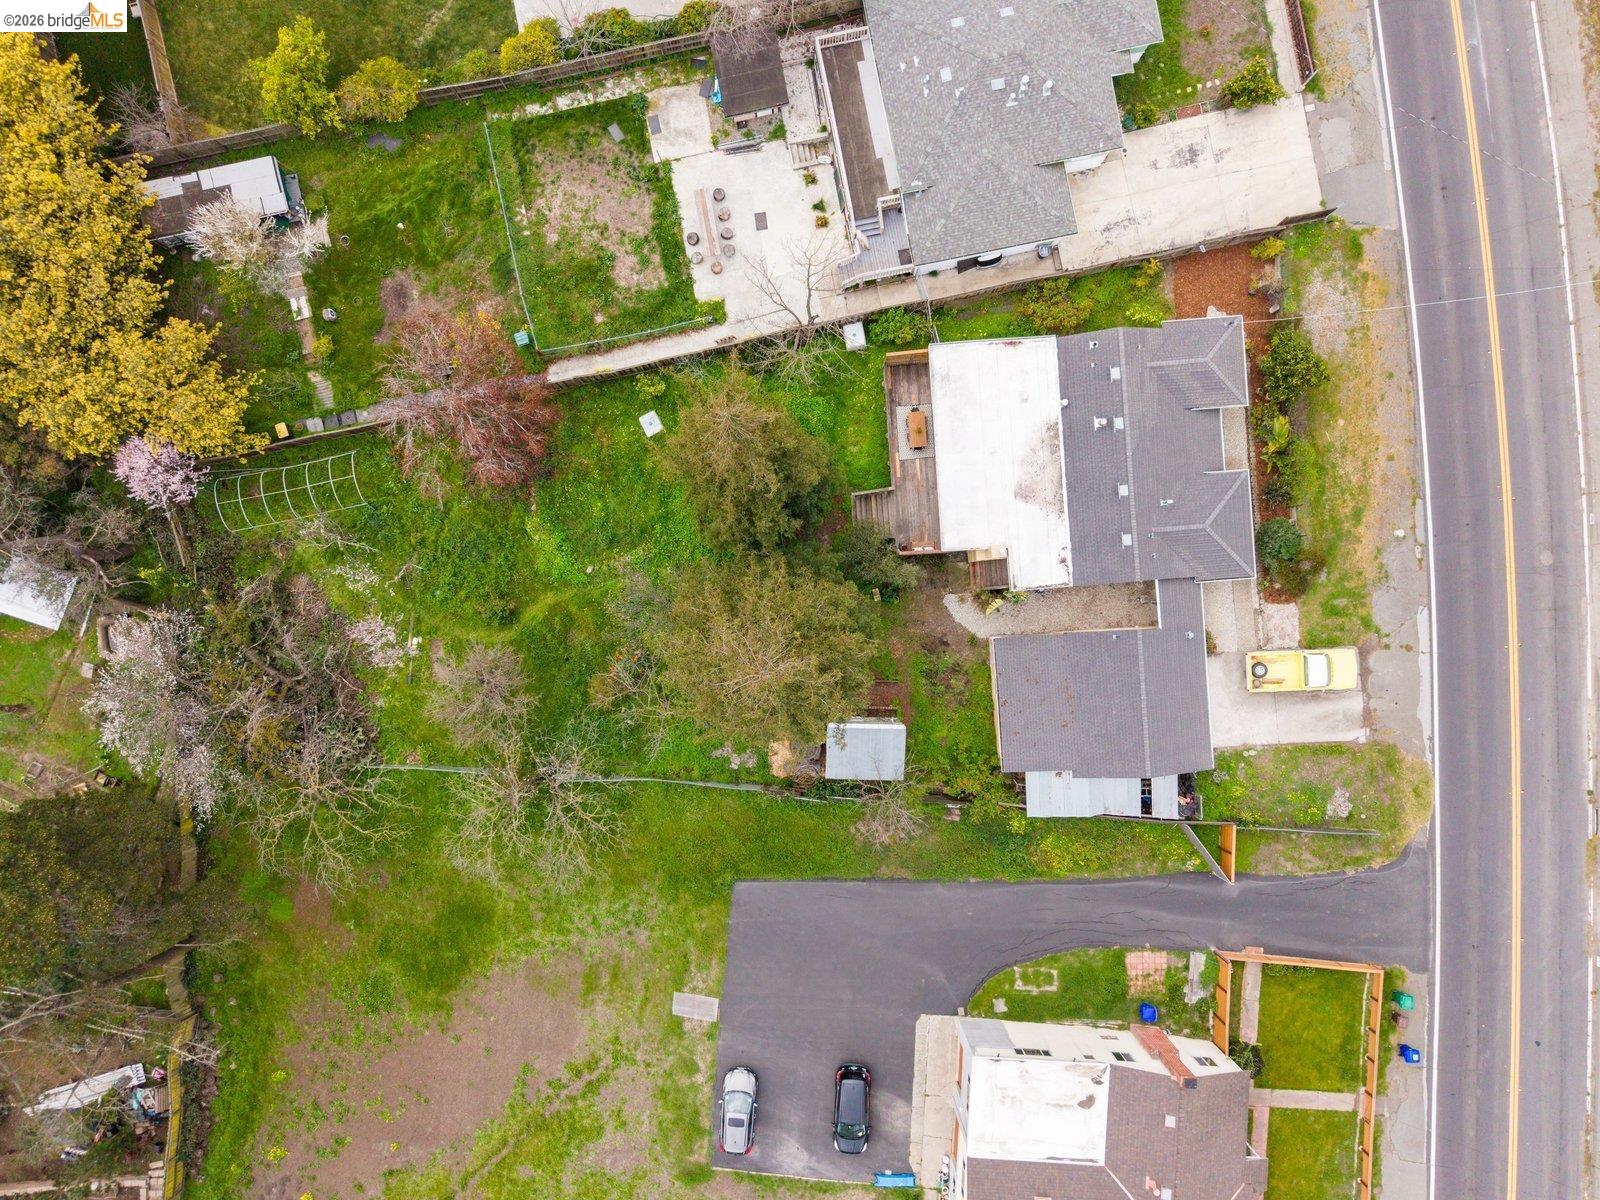
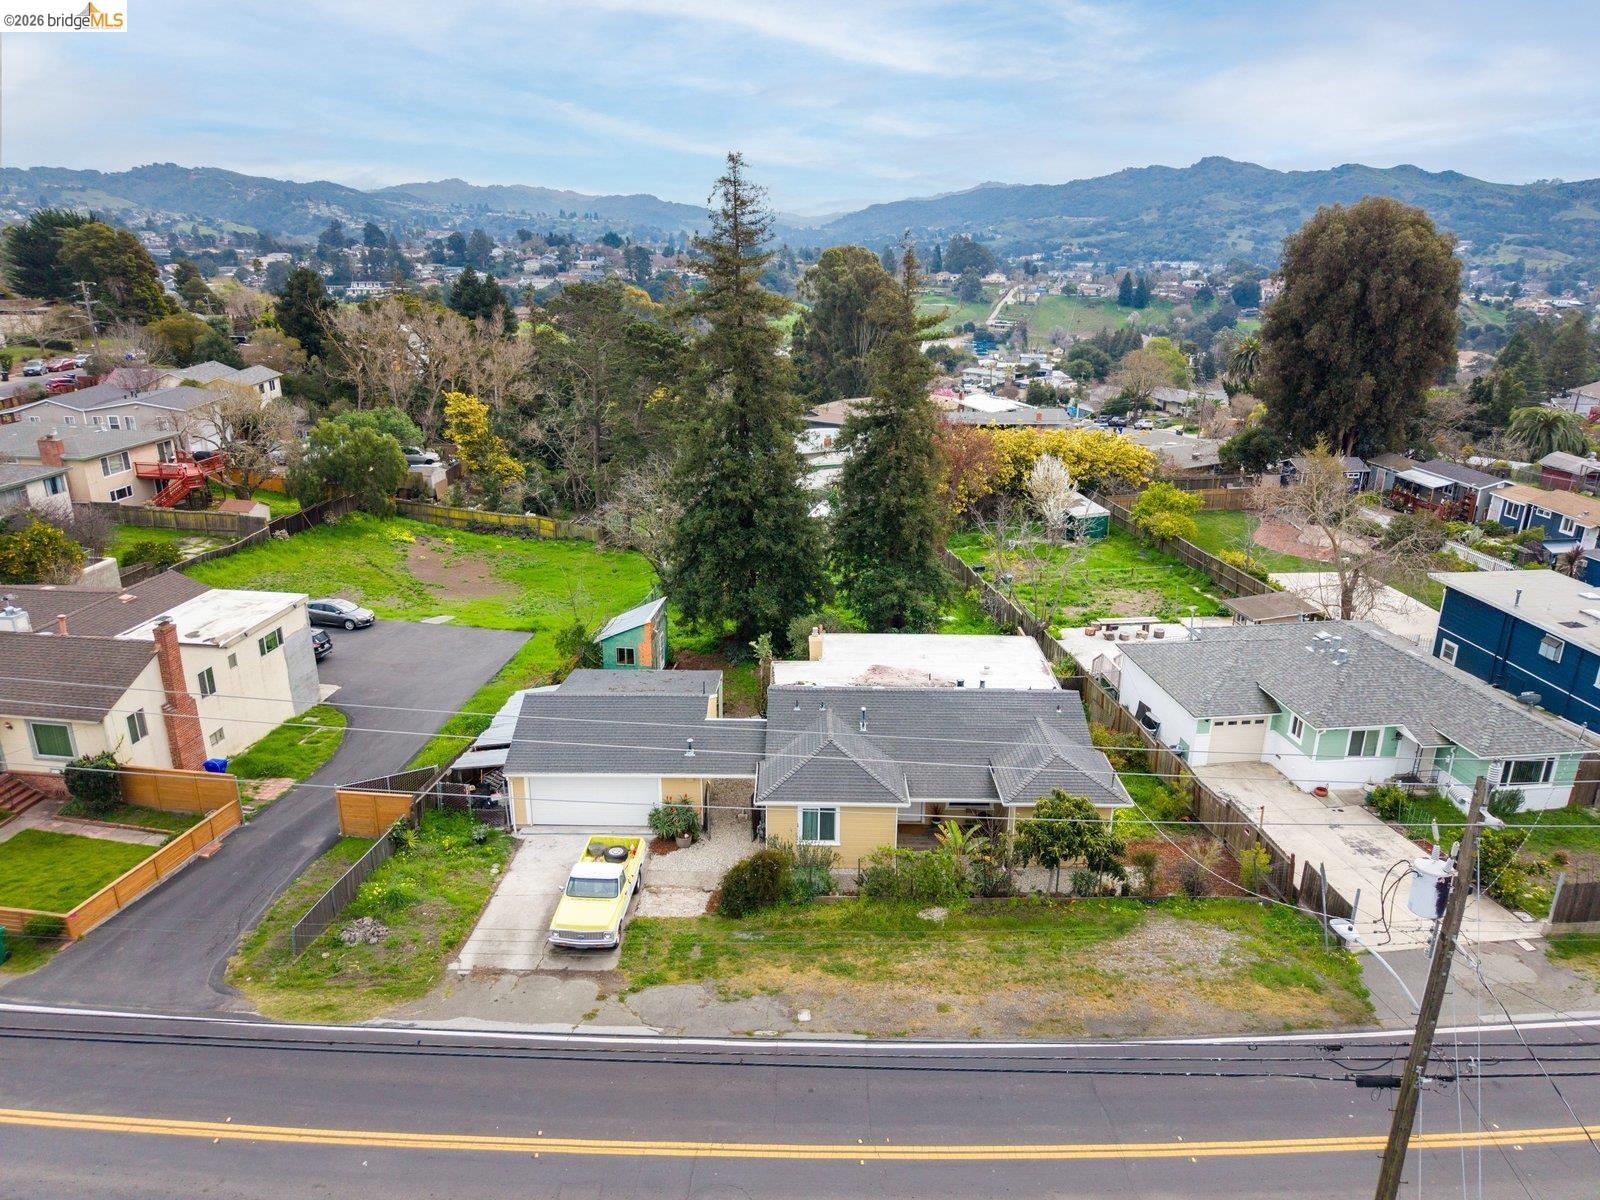
Aerial view of the property’s home and large tree-filled yard beside the road.
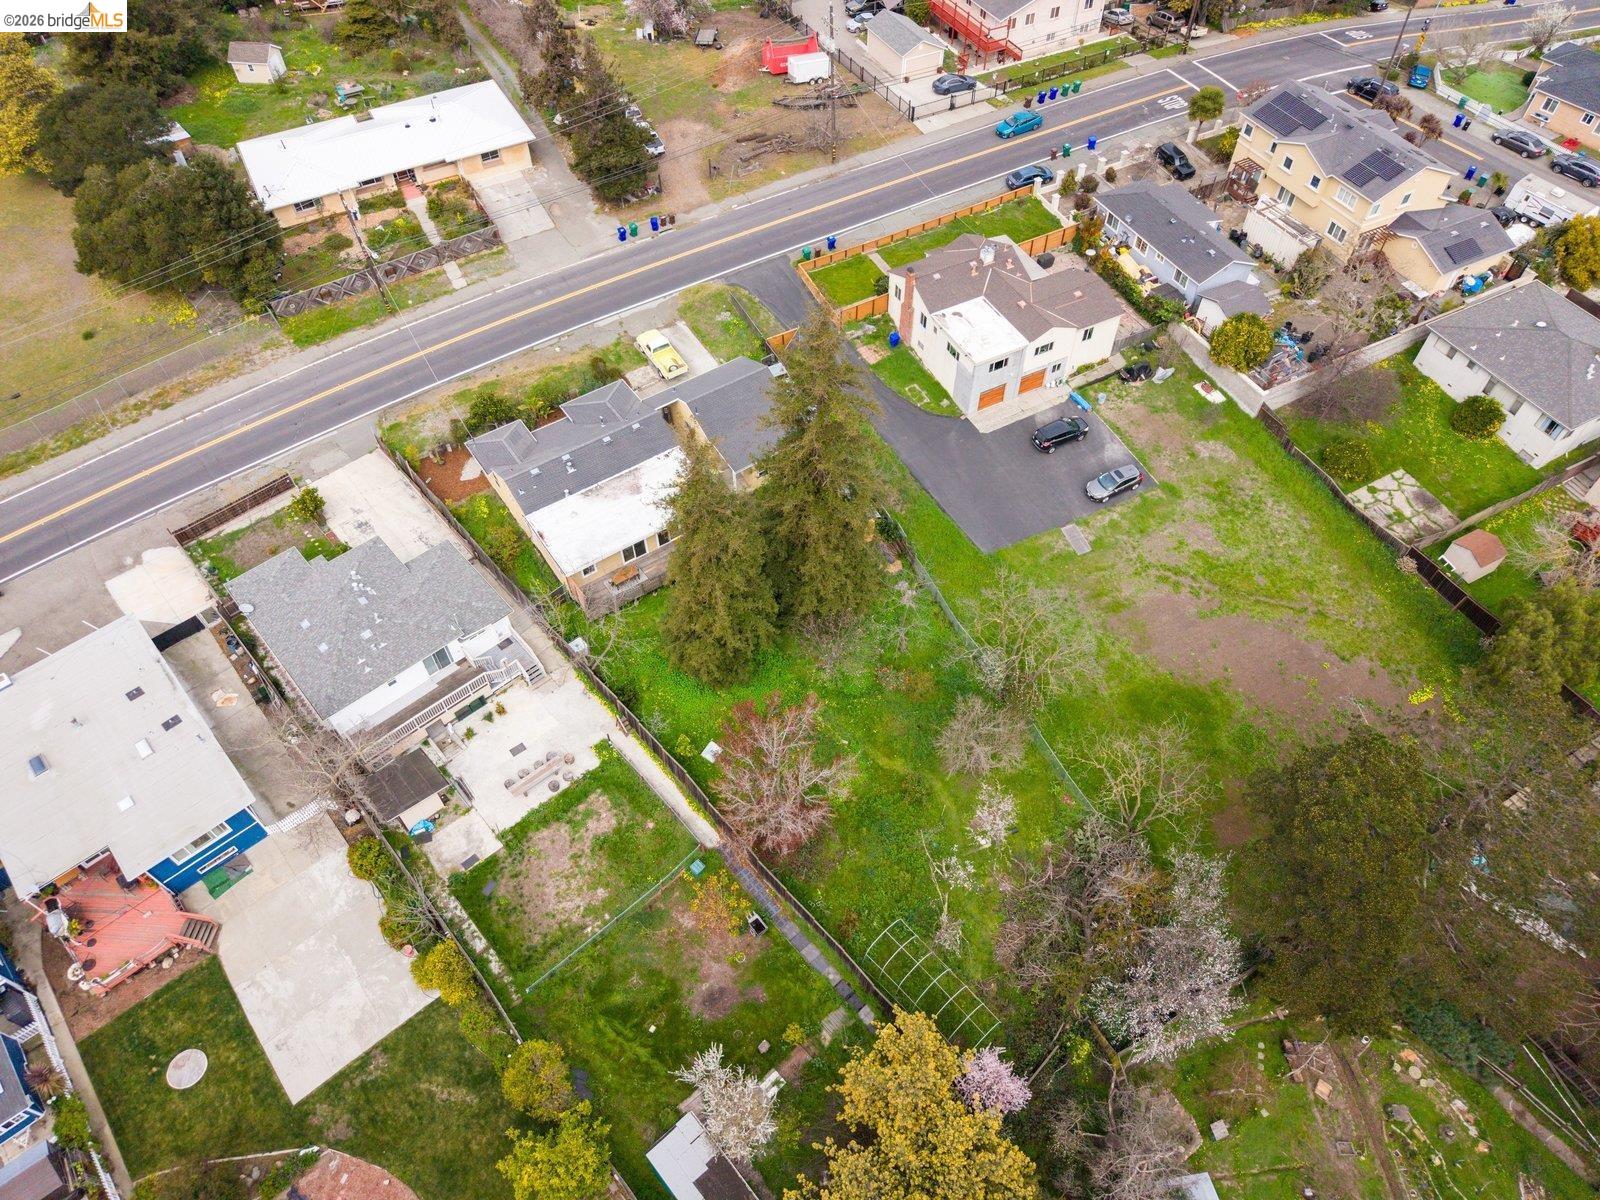
Aerial view of a broad grassy lot bordered by homes, trees, and a paved road.
Aerial view of a vacant grassy lot beside a residential street, surrounded by homes and trees.
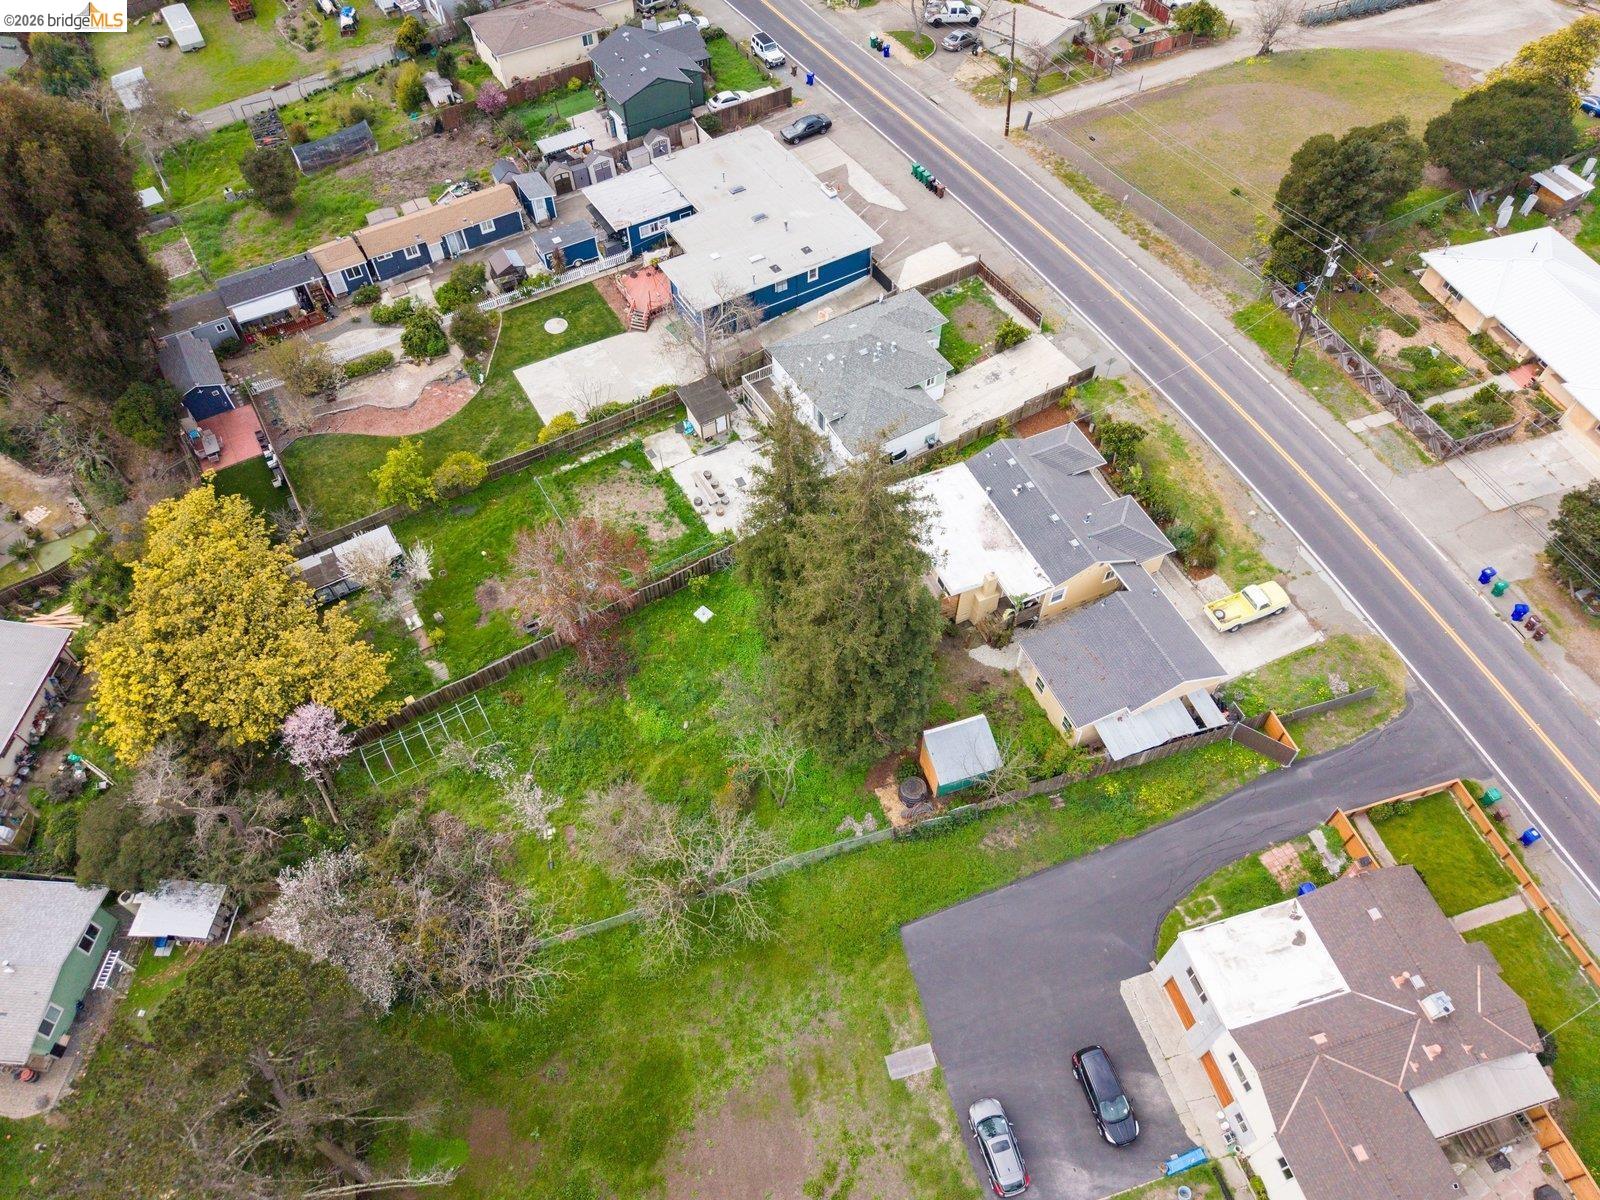
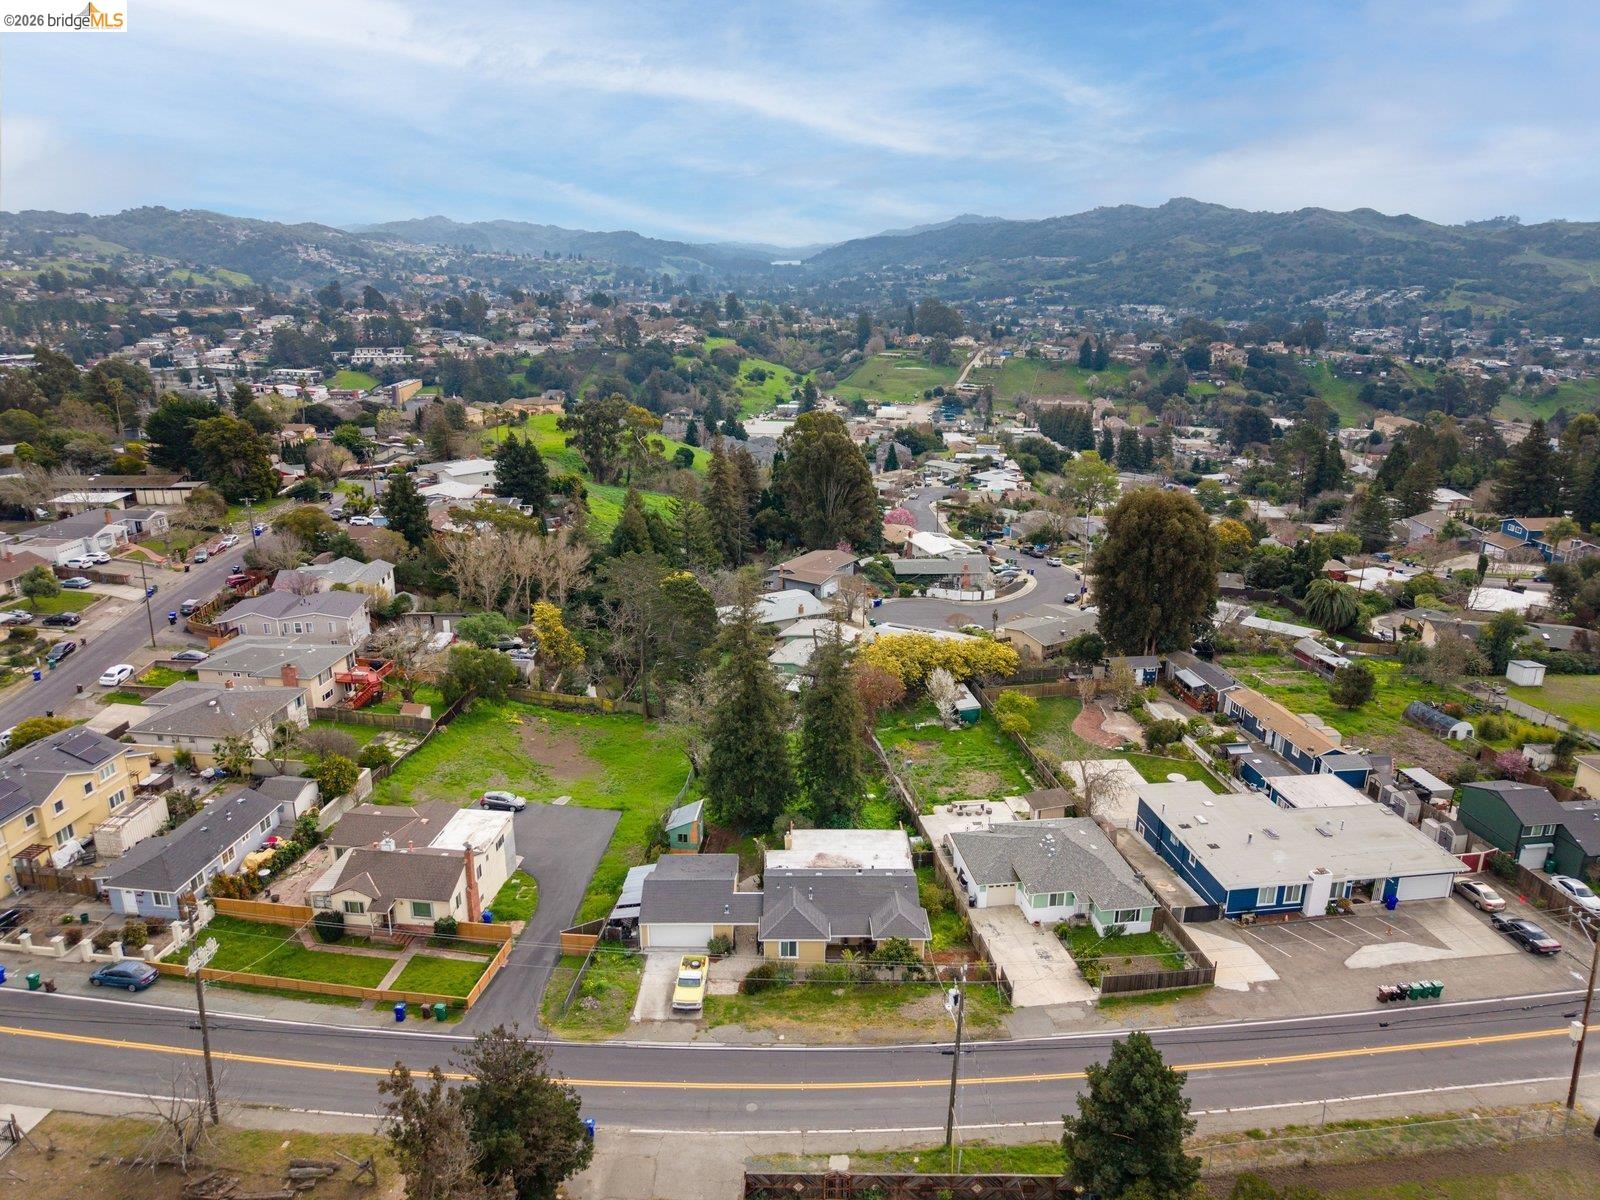
Aerial view of a house beside a vacant green lot, with the neighborhood and hills beyond.
Aerial view of homes along a road, with a residential neighborhood and rolling hills beyond.
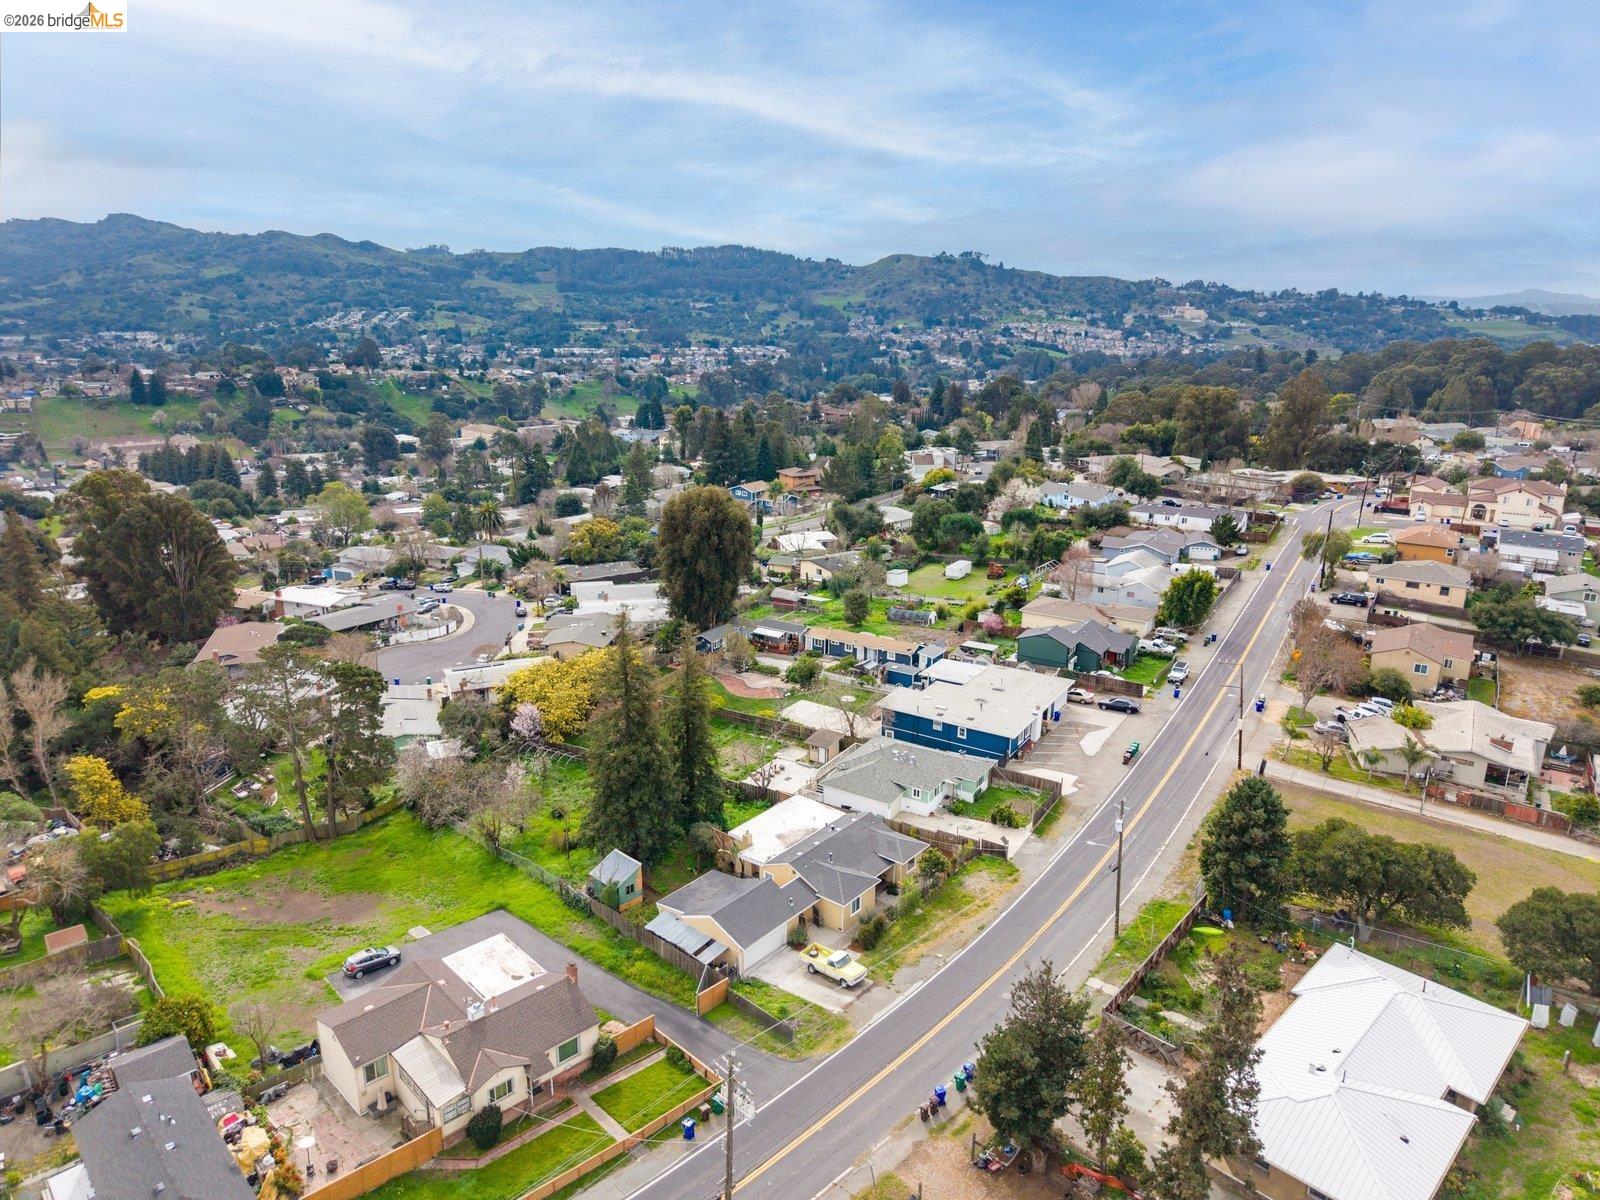
Aerial view of a residential neighborhood with a road, homes, and rolling green hills.
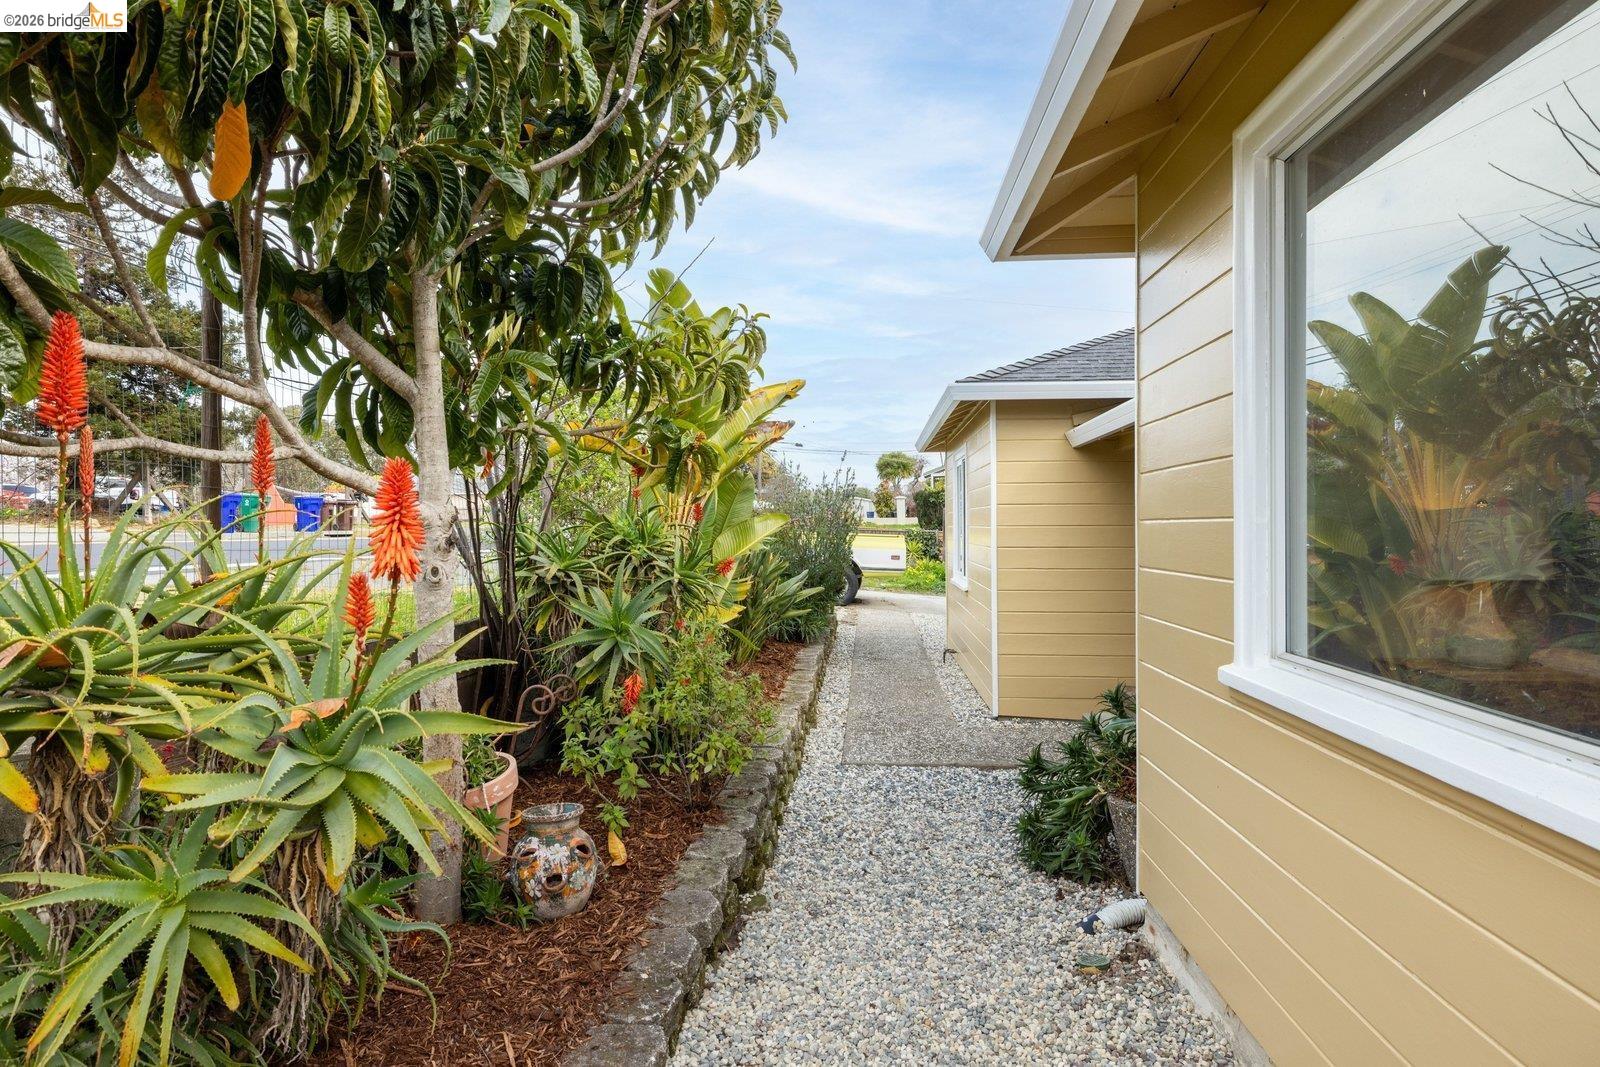
Gravel side path beside tan home, bordered by lush plants and orange flower spikes.
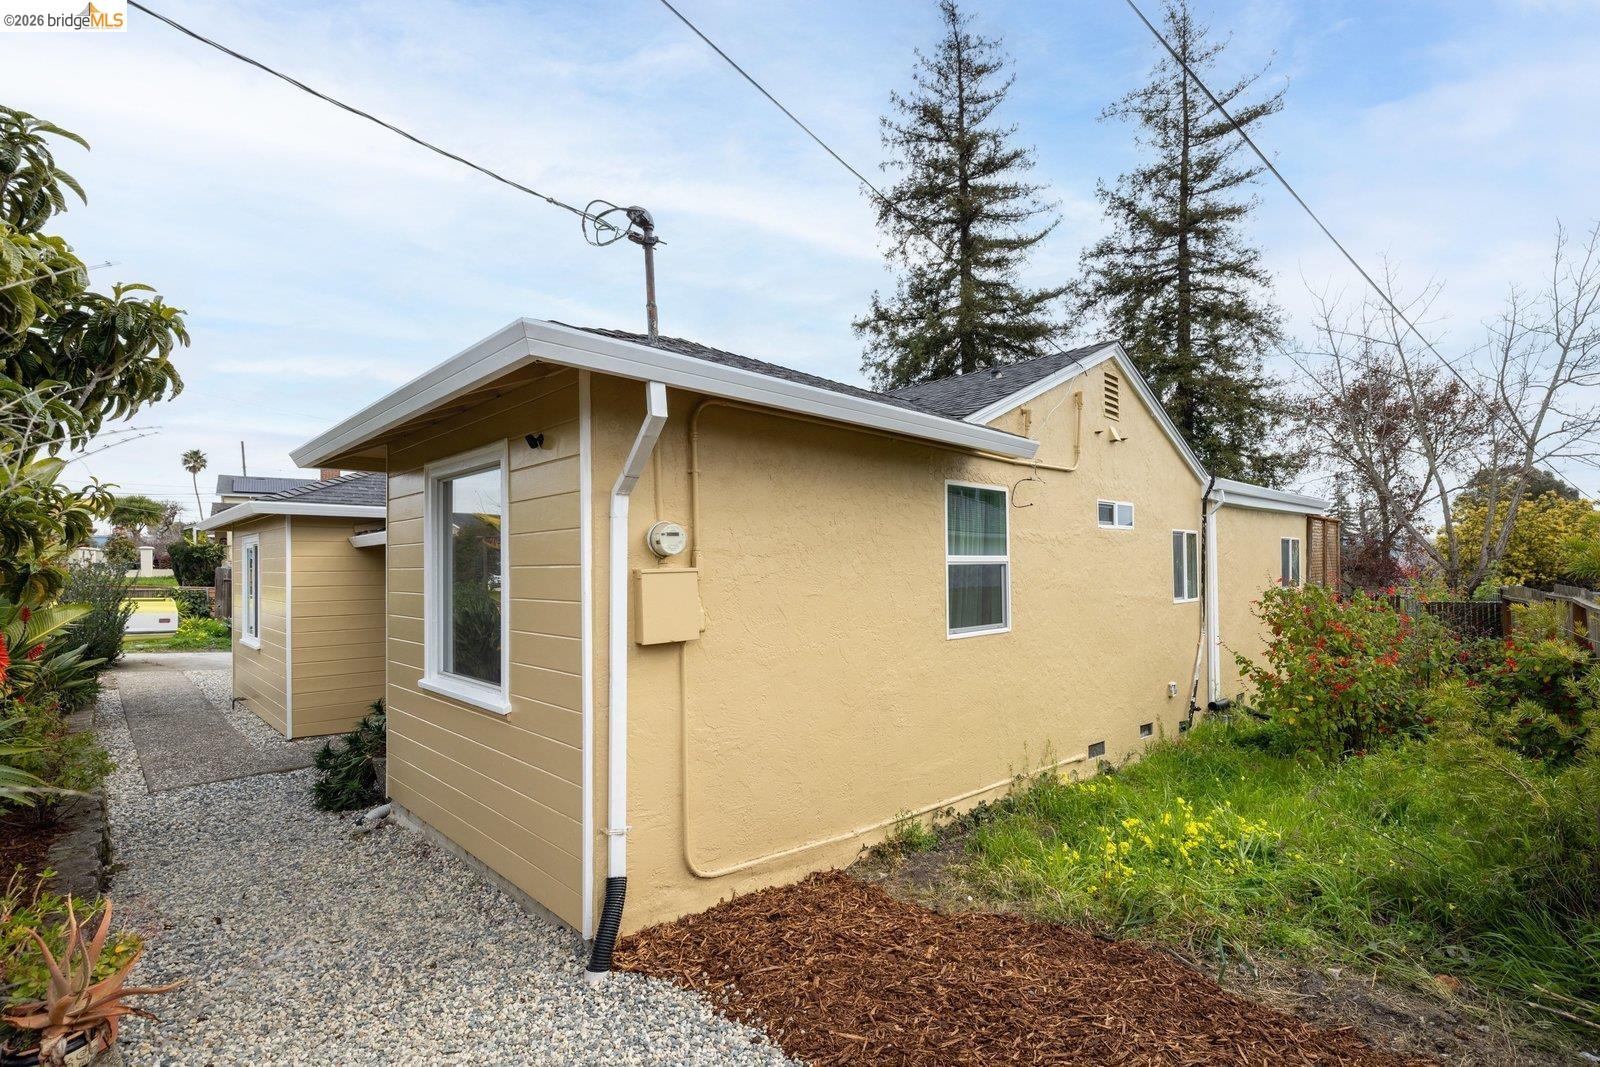
Pale yellow home with a tan-sided section, gravel path, and landscaped side yard.
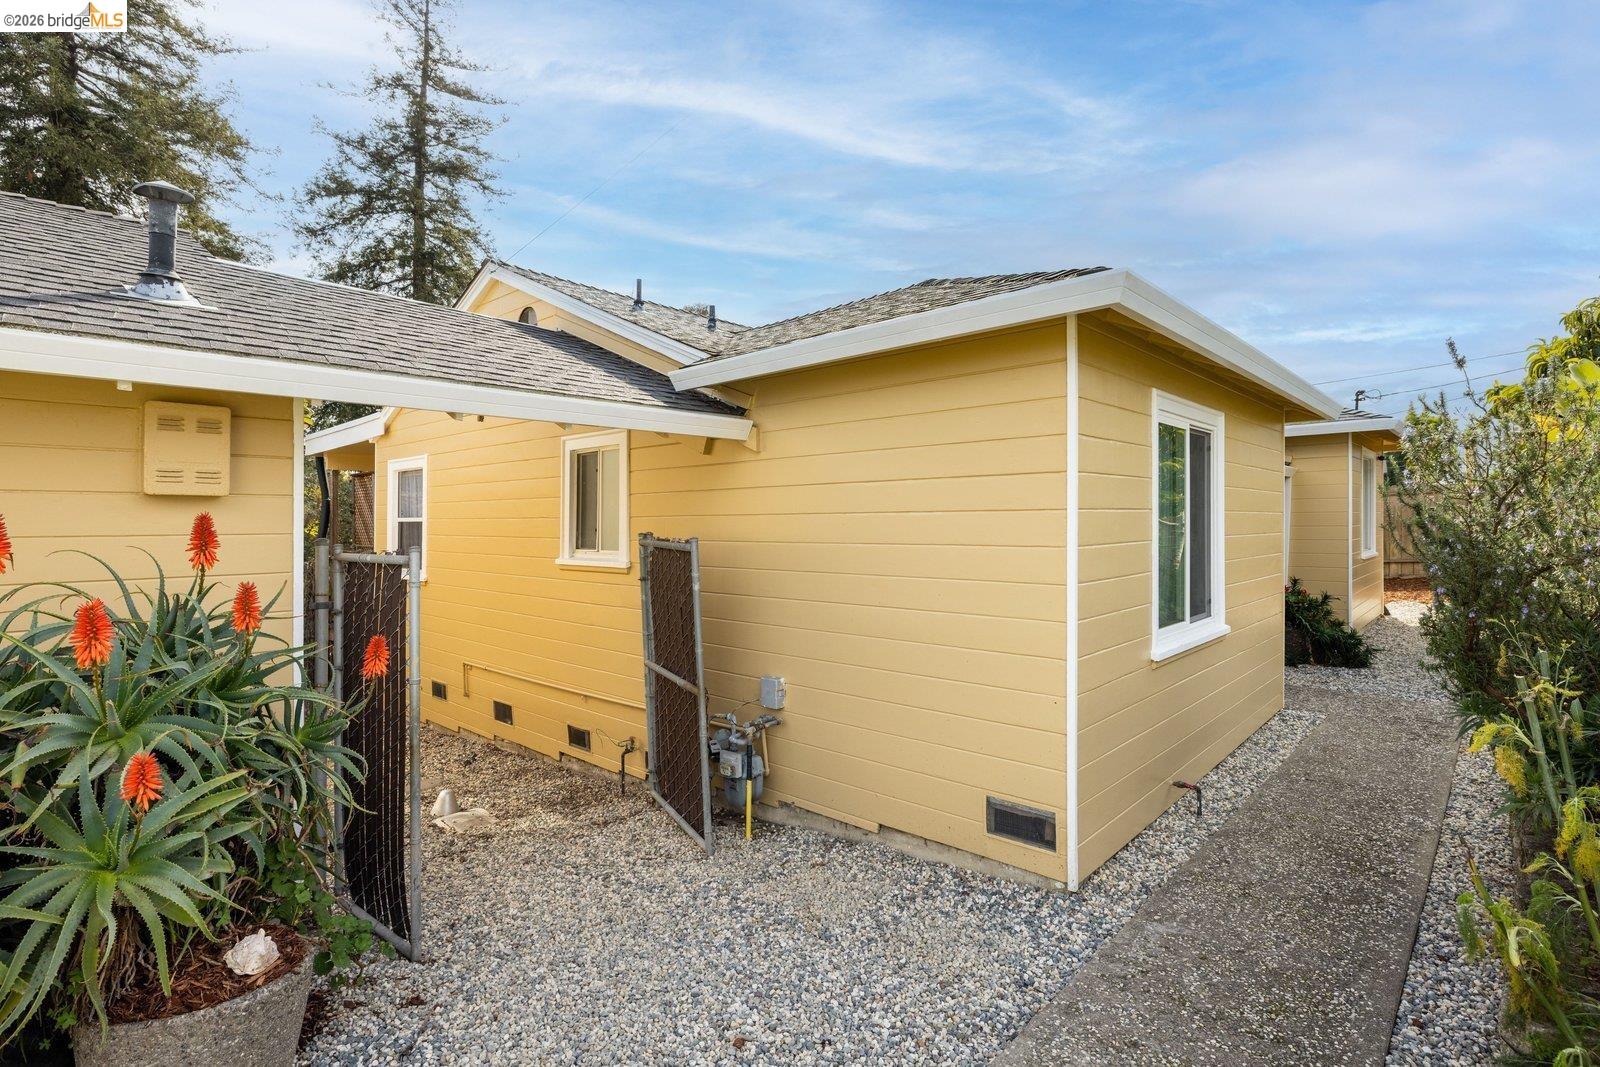
Yellow house exterior with white-trimmed windows, gravel landscaping, and flowering aloe plants.
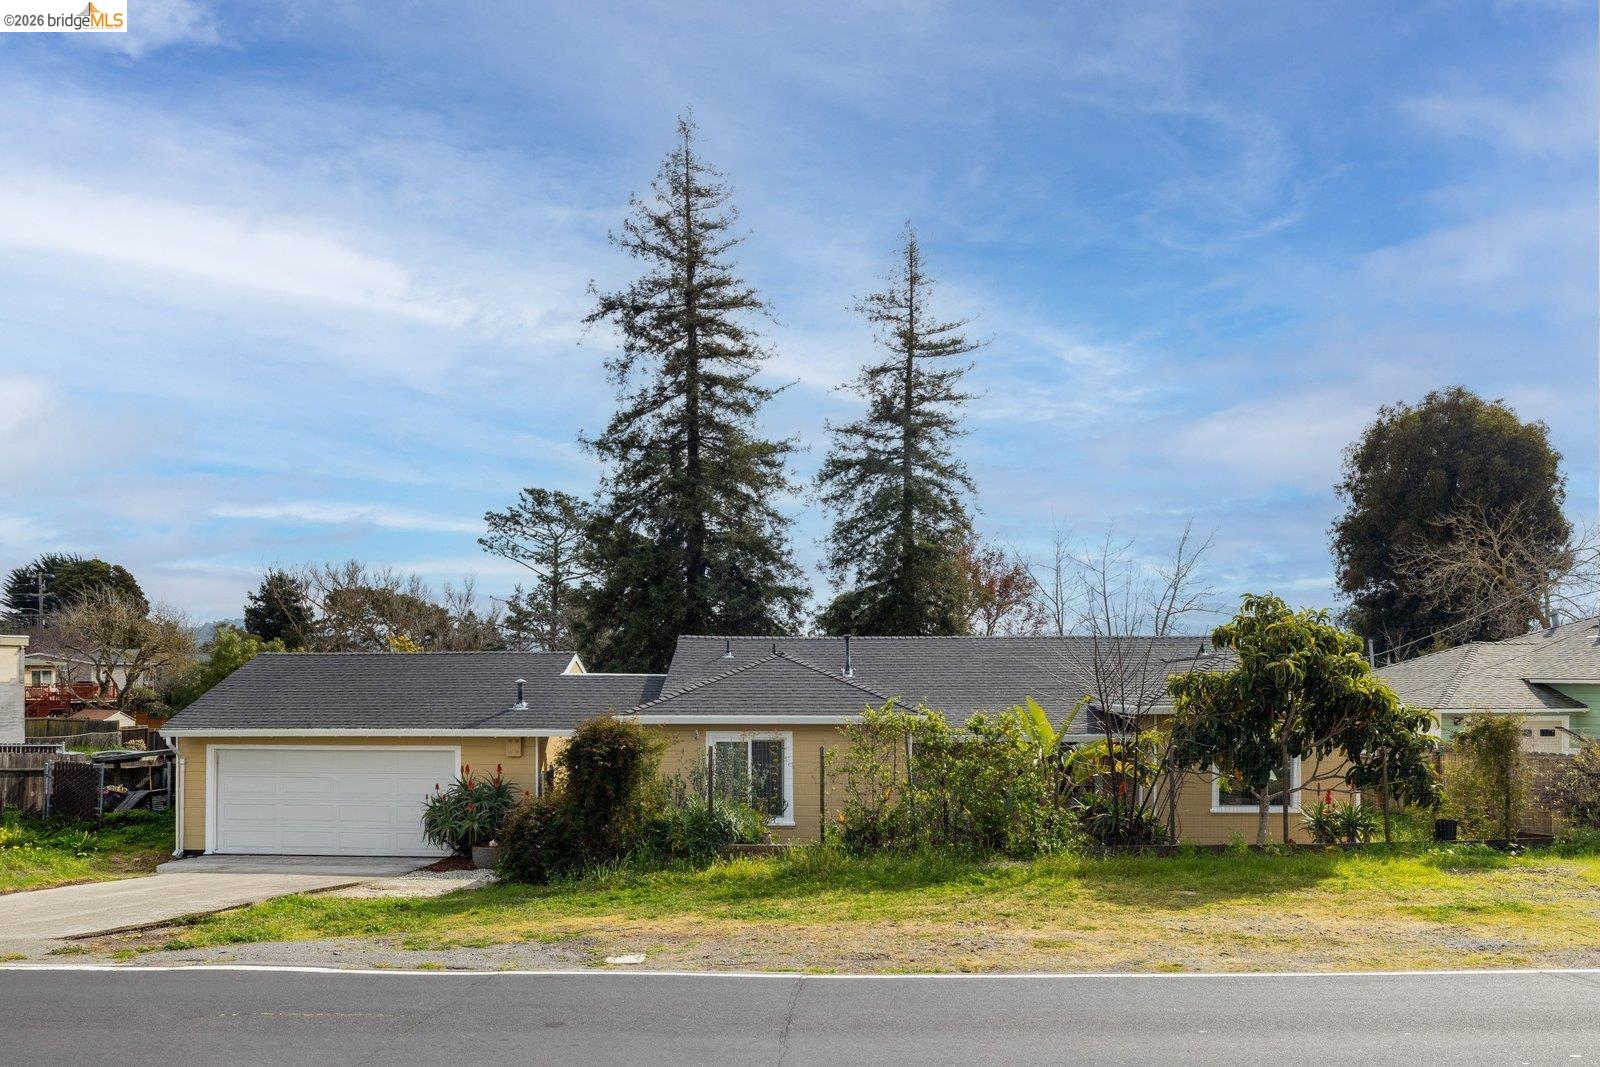
Single-story tan home with a white garage door, landscaped yard, and tall evergreen trees behind it.
SEE ALL PHOTOS
Yellow-sided home with a small furnished porch and gravel path beside a landscaped yard.
Landscaped side yard with a gravel path, tropical plants, and a small deck with outdoor chairs.
Staged living room with white seating, a wood coffee table, hardwood floors, and a ceiling fan.
Staged living room with white seating, a wooden coffee table, and a woven rug.
Living room with white seating, a wood coffee table, hardwood floors, and a ceiling fan.
Kitchen with light wood cabinets, black countertops, a double-basin sink, and white appliances.
Kitchen with honey-colored cabinets, black counters, double sink, and patterned tile floor.
Kitchen with built-in white display shelves, wicker baskets, and a refrigerator.
Dining room with an oval table, tiled stove hearth, and sliding doors to a leafy garden.
Dining room with a wooden table, cast-iron stove, and sliding doors to a leafy deck.
Wooden deck with lattice privacy screens, a cushioned bench, and sliding glass doors.
Wooden deck with an outdoor dining table, lattice screens, and a bench beside the house.
Dining room with an oval wood table, upholstered chairs, and framed botanical prints.
Staged bedroom with a white bed and sliding glass doors opening to a deck.
Bedroom with a white bed, wood floors, open closet shelving, and sliding glass doors.
Built-in light wood closet shelving with hanging rods and woven baskets.
Staged bedroom with hardwood floors, a seating area, and a patio opening.
Laundry room with a washer, dryer, and basket of towels beneath a window.
Bathroom with tan tiled walls, glass shower enclosure, and white pedestal sink.
Bathroom sink beneath an arched mirror, with tan tiled walls and framed floral art.
Staged bedroom with white bedding, a round mirror, hardwood floors, and a window overlooking a tree.
Staged bedroom with white bedding, sage accent pillows, wood floors, and sheer curtains.
Staged bedroom with a pale blue bed, round wood-framed mirror, sheer curtains, and hardwood floors.
Staged bedroom with pale blue bedding, a round mirror, hardwood floors, and a large woven rug.
Bathroom with tiled tub and shower, pedestal sink, and framed botanical artwork.
Staged bedroom with a patterned bedspread, round mirror, and desk beside two bright windows.
Furnished bedroom with botanical bedding, hardwood floors, and framed leaf prints.
Floor plan of 4800 Hilltop Drive showing the home’s rooms, garage, decks, porch, and covered patio.
Wooden deck with outdoor dining set and lattice screen overlooking a leafy yard.
Home’s rear deck with lattice railings and broad wooden stairs amid leafy garden greenery.
Tree-shaded backyard with a grassy lawn, tall leafy plants, and a wooden fence.
Grassy backyard with mature trees, yellow flowers, and a wooden fence.
Yellow spring flowers rise above a grassy yard, with red blooms and a fence in the background.
White blossoms on garden trees above a green lawn and wooden fence.
Grassy backyard with flowering trees, shrubs, and a wooden fence.
Yellow single-story house beside a weathered green outbuilding, with a patchy yard and gravel path.
Weathered green outbuilding with patched plywood siding and a white glass-paneled door in a grassy yard.
Aerial view of a large green yard with mature trees and fenced sections beside neighboring homes.
Aerial view of the property’s home and large tree-filled yard beside the road.
Aerial view of a broad grassy lot bordered by homes, trees, and a paved road.
Aerial view of a vacant grassy lot beside a residential street, surrounded by homes and trees.
Aerial view of a house beside a vacant green lot, with the neighborhood and hills beyond.
Aerial view of homes along a road, with a residential neighborhood and rolling hills beyond.
Aerial view of a residential neighborhood with a road, homes, and rolling green hills.
Gravel side path beside tan home, bordered by lush plants and orange flower spikes.
Pale yellow home with a tan-sided section, gravel path, and landscaped side yard.
Yellow house exterior with white-trimmed windows, gravel landscaping, and flowering aloe plants.
Single-story tan home with a white garage door, landscaped yard, and tall evergreen trees behind it.
Sold

4800 Hilltop Dr

4800 Hilltop Dr, El Sobrante, CA 94803

$760,000
4800 Hilltop Drive is a compelling opportunity for someone seeking a home with small-scale farming and expansion potential. Located in the heart of El Sobrante, this property offers both immediate livability and meaningful upside. Purposeful updates have been made throughout, and the centrally located kitchen anchors the home's layout, supporting everyday function and connection between living spaces. The home features four well-sized bedrooms evenly distributed across the floor plan, two full bathrooms, and a natural indoor outdoor flow. Sliding doors off the dining area open to a generously sized deck that also connects to the primary bedroom, creating an easy extension of daily living into the outdoors. Set on a 15,000+ square-foot lot (per public record) that is both spacious and level, the property is already filled with mature trees, natural growth, and seasonal wildflowers, creating a peaceful, established outdoor environment. The grounds provide room for cultivating edible, productive, and sustainable landscape, or exploring future expansion potential.* A hoop house frame is already in place and included with the property to add to the possibilities. The home also includes a large two-car garage and a layout that supports an array of potential.

4
beds

2
baths

1,528 Sq.Ft. LIVING AREA

0.35 Acres lot

Demetrius Chapin-Rienzo

Demetrius Chapin-Rienzo

Gillian Leslie

Gillian Leslie

Features & Amenities

Interior

  • total bedrooms4
  • Total bathrooms2
  • full bathrooms2
  • Laundry room Dryer, Washer
  • Flooring Hardwood, Other
  • Fireplace Gas Piped
  • APPLIANCES Free-Standing Range, Refrigerator, Dryer, Washer
  • other interior Features Workshop

Area & Lot

  • Status Sold
  • Date Sold March 9, 2026
  • Living Area1,528 Sq.Ft.
  • Total Area1,528 Sq.Ft.
  • Lot Area0.35 Acres
  • MLS® ID41124022
  • TypeResidential
  • YEAR BUILT1941
  • Architecture StylesBungalow

Exterior

  • STORIES1
  • Garage Space2.0
  • PoolNone
  • roofShingle
  • lot featuresLevel, Back Yard, Front Yard
  • parkingDetached
  • HEAT TYPENatural Gas
  • AIR CONDITIONINGNone
  • other exterior FeaturesGarden, Back Yard, Front Yard, Garden/Play, Side Yard, Yard Space

Financial

  • Sales Price$760,000
View Virtual Tour

Partner With Our Expert Team

We believe every client deserves strategic guidance, honest communication, and experienced advocacy. With decades of combined expertise, we understand how to navigate both challenging and competitive markets while keeping your goals front and center. Whether you are buying, selling, or managing a complex trust or probate transaction, we are committed to delivering clarity, confidence, and results.

Follow Us on Instagram